
44 LUCENA CRESCENT, Vaughan, Ontario L6A 2W6

$849,900.00
- 3 bedrooms
- 2 bathrooms
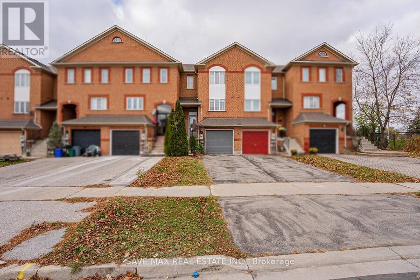
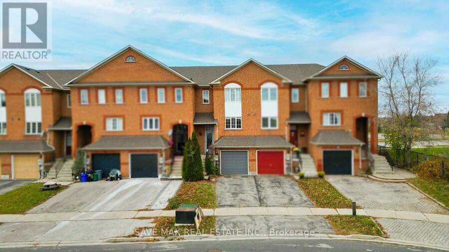
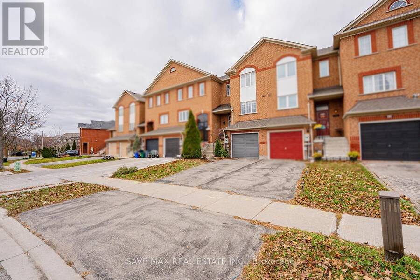
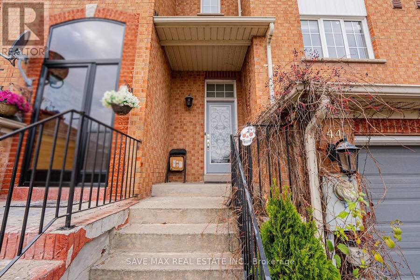
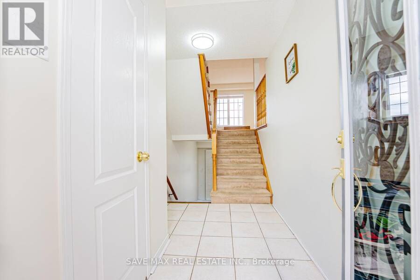
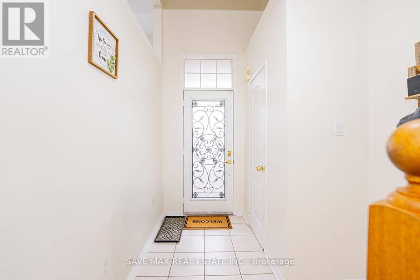
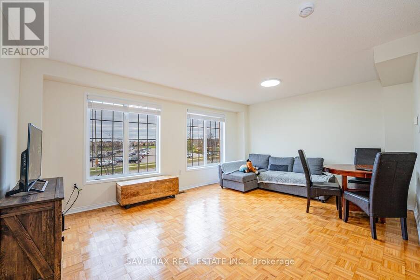
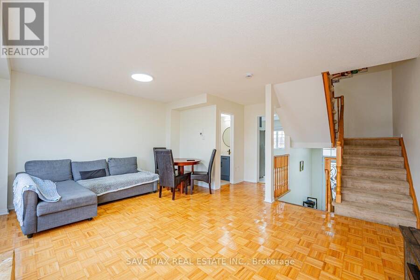
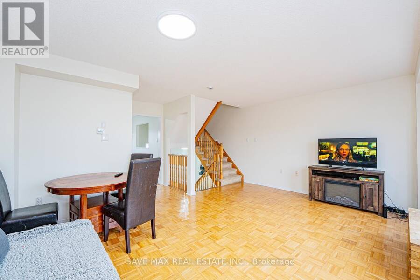
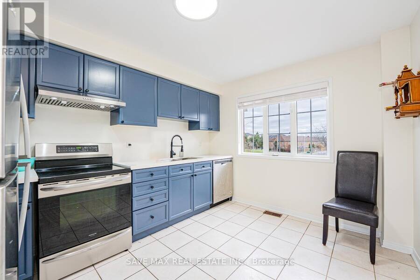
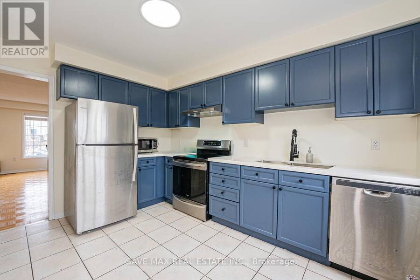
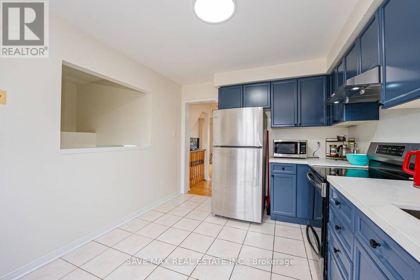
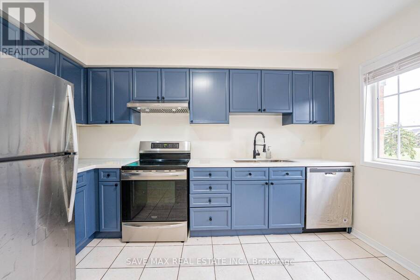
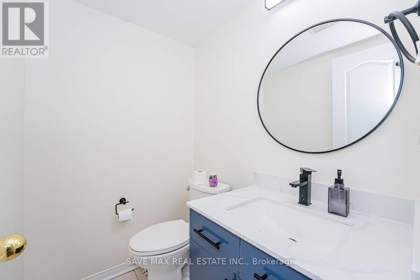
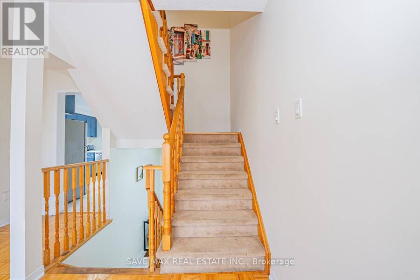
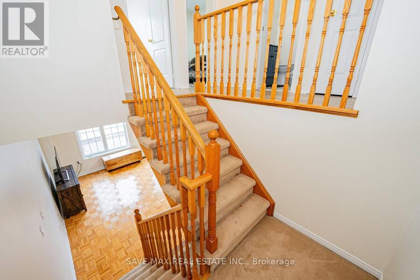
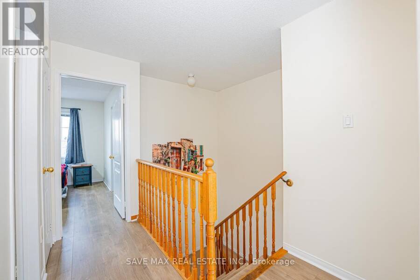
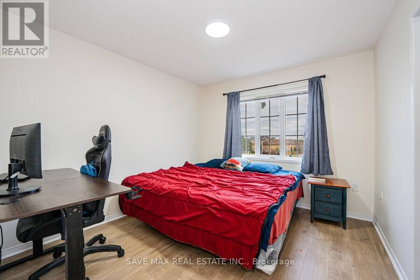
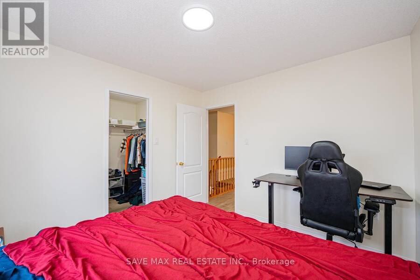
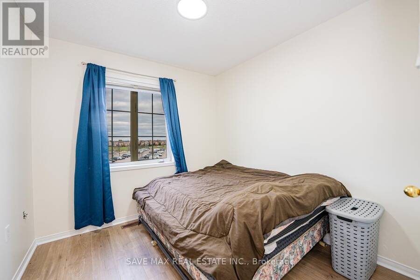
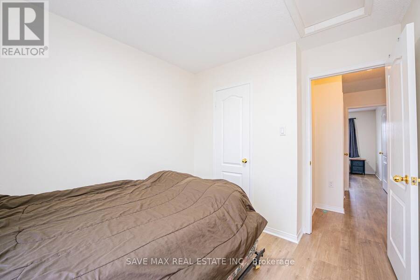
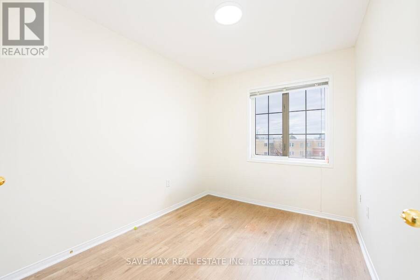
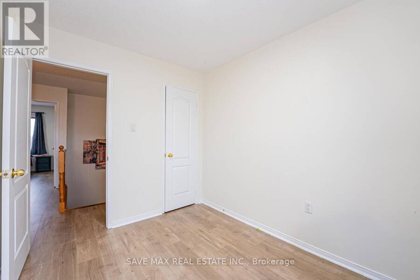
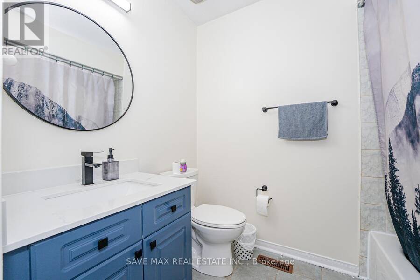
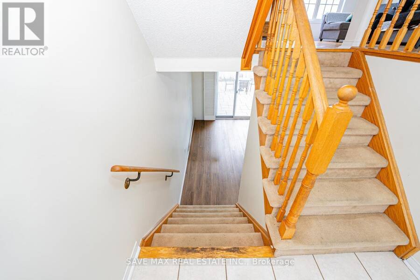
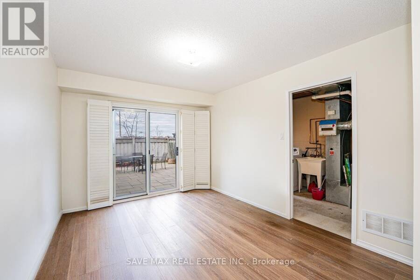
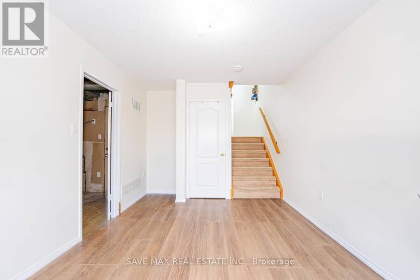
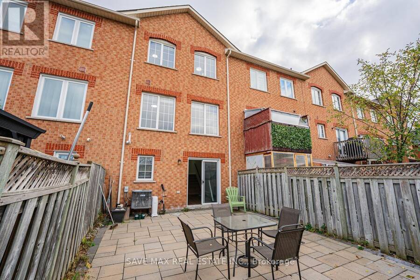
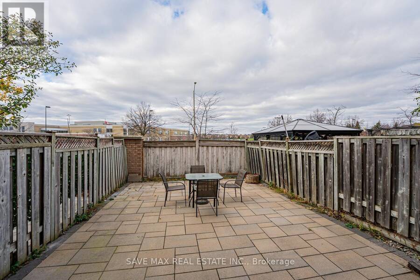
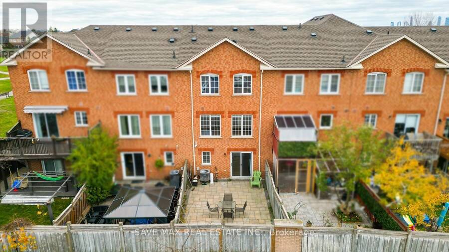
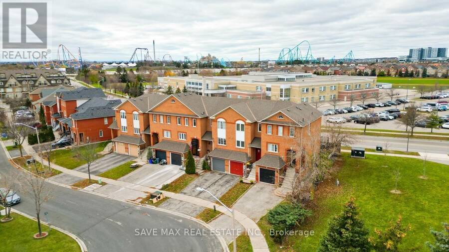
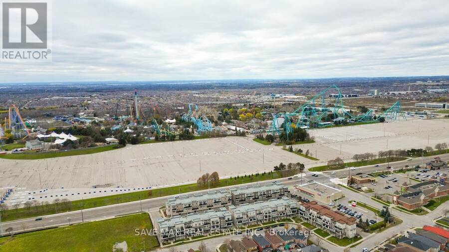
Absolute Showstopper Beautiful 3 Bedroom & 2 Washroom 2 Storey Sun-Filled Freehold Townhome In A Highly Desirable Maple Neighborhood! Bright And Functional Layout, This Townhomes Offer Combined Living & Dining Room With Large Bay Window, Good Size Eat In Kitchen, Second Floor Offer Master With W/I Closet & 4 Pc Ensuite, The Other Good Size Rooms With Closet & Windows, A Walkout Basement, And Convenient Direct Access To The Garage And Backyard, Enjoy No Rear Neighbors, Freshly Painted, New Laminate On Second Floor, Updated Washrooms, Minutes To Canada's Wonderland, Vaughan Mills Shopping Centre And A Variety Of Shopping, Dining And Entertainment ... read more
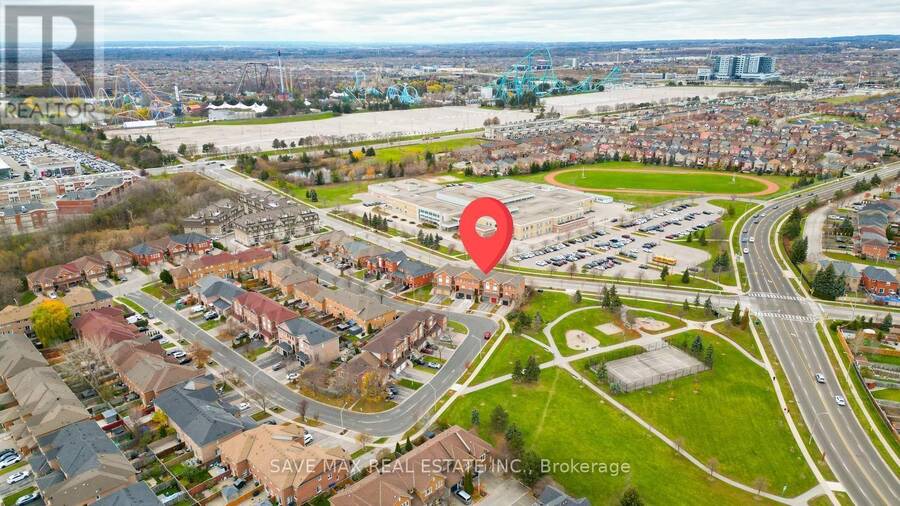
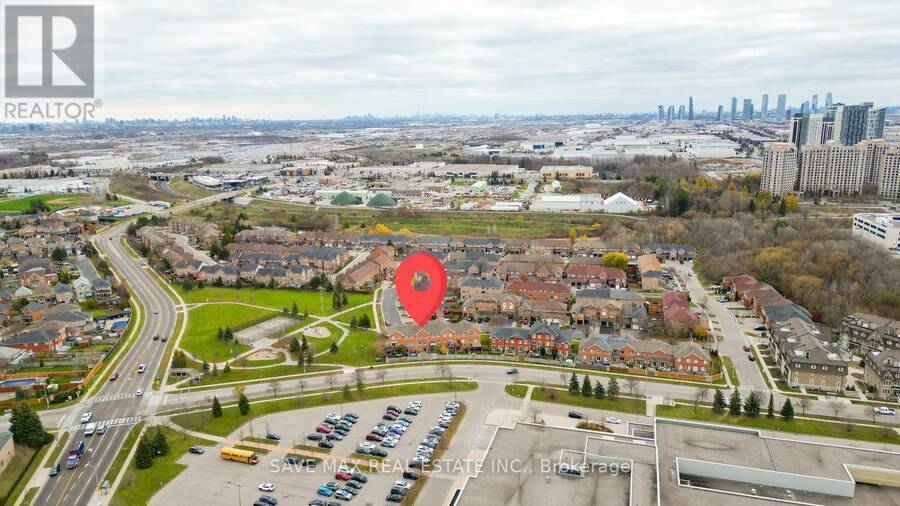
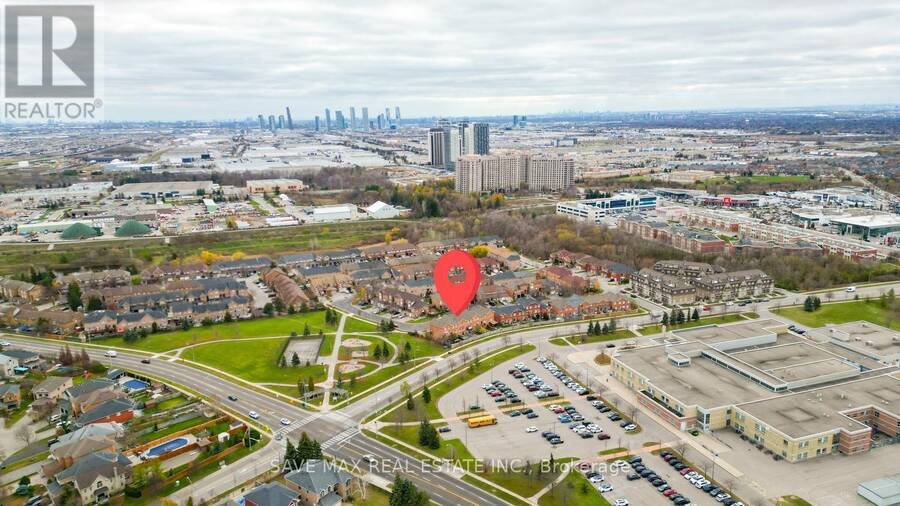
Absolute Showstopper Beautiful 3 Bedroom & 2 Washroom 2 Storey Sun-Filled Freehold Townhome In A Highly Desirable Maple Neighborhood! Bright And Functional Layout, This Townhomes Offer Combined Living & Dining Room With Large Bay Window, Good Size Eat In Kitchen, Second Floor Offer Master With W/I Closet & 4 Pc Ensuite, The Other Good Size Rooms With Closet & Windows, A Walkout Basement, And Convenient Direct Access To The Garage And Backyard, Enjoy No Rear Neighbors, Freshly Painted, New Laminate On Second Floor, Updated Washrooms, Minutes To Canada's Wonderland, Vaughan Mills Shopping Centre And A Variety Of Shopping, Dining And Entertainment Options. Conveniently Located Near Fortinos, Kabul Farms, Grocery Stores, Restaurants, Cafes, Banks, Pharmacies And Everyday Essentials. Enjoy Easy Access To Major Retail Plazas Along Jane Street And Major Mackenzie Drive. Families Will Appreciate The Proximity To Reputable Public And Catholic Schools, Including Maple Creek, Blessed Trinity, Julliard, Maple High School And St. Joan Of Arc Catholic High School. Parks, Playgrounds And Green Spaces, Including Mackenzie Glen District Park And West Maple Creek Park, Offering Plenty Of Opportunities For Outdoor Recreation And Family Activities, Conveniently Located Near Maple GO Station And Rutherford GO Station, Along With York Region Transit Routes, Providing Easy Commuting Options. Quick Access To Highway 400 And Major Roadways Makes Travelling Throughout Vaughan And The GTA A Breeze. Close To Cortellucci Vaughan Hospital, Medical Clinics And Other Healthcare Facilities. Enjoy Nearby Recreational Facilities, Restaurants, Cafes And Community Amenities. This Desirable Maple Location Offers An Excellent Combination Of Family-Friendly Surroundings, Shopping, Entertainment, Recreation And Everyday Convenience, Making It An Ideal Place To Call Home. (id:25417)
Open House this Saturday, November 21st, from 2:00 PM to 4:00 PM and Sunday, November 22nd, from 2:00 PM to 4:00 PM.
- Listing ID: N14186872
- Property Type: Single Family
| Property | |
|---|---|
| Ownership: | Freehold |
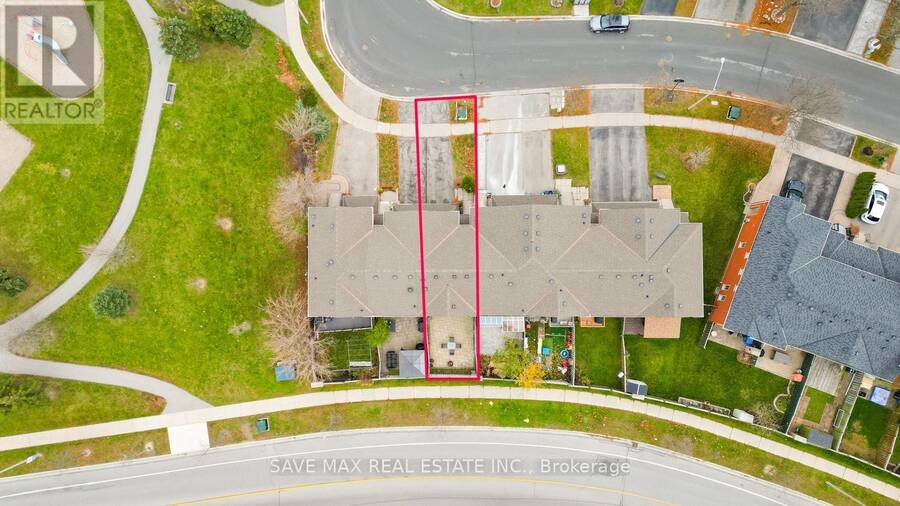
| Lot Size: | 18.1 by 87.3 FT |
| Parking: | Other 2 Spaces |
| Building | |
|---|---|
| Type: | Single Family Row / Townhouse |
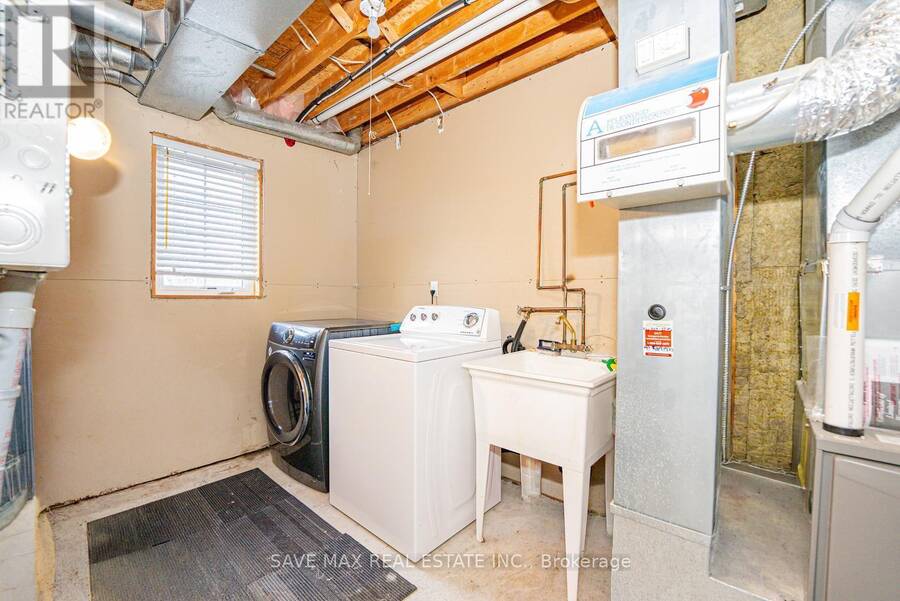
| Appliances: | Dryer, Refrigerator, Stove, Washer and Water Heater |
| HVAC: | Central Air Conditioning, Fireplace and Forced Air Natural Gas |
| Exterior: | Brick |
| Basement: | N/A (Finished) |
| Utilities: | Sanitary Sewer |
| Location | |
|---|---|
| City: | Vaughan |
| Province: | Ontario |
| Rooms | Level | Dimensions |
|---|---|---|
| Primary Bedroom | Second level | 3.5 m x 3.13 m |
| Bedroom 2 | Second level | 2.82 m x 2.81 m |
| Bedroom 3 | Second level | 3.13 m x 2.81 m |
| Living room | Main level | 5.31 m x 4.06 m |
| Dining room | Main level | 5.31 m x 4.06 m |
| Kitchen | Main level | 4 m x 3.12 m |
| Recreational, Games room | Ground level | 4.15 m x 3.12 m |
Book a showing to see this Lucena Crescent Home in Vaughan
This property has so much to offer. Book a private showing now, as you do not want to miss out on 44 LUCENA CRESCENT in Vaughan, Ontario!
Private Showing Request
Send a request to book a private showing for
.
Please Note: Information you supply in the contact form will be kept fully confidential.
Is this home the right property for you? Start a conversation to find out.
Get Directions to this Property
Not sure where this property is? Get directions to this Lucena Crescent Home in Vaughan.


Provided by SAVE MAX REAL ESTATE INC.. MLS®, REALTOR®, and the associated logos are trademarks of the Canadian Real Estate Association.

This REALTOR.ca listing content is owned and licensed by REALTOR® members of the Canadian Real Estate Association.
Have questions or need more information about this home? Don't know where to begin? Then, let us connect you with the best real estate agent to guide you.

Inquiries submitted through this website will be responded to by a local sales representative from Royal LePage®.
Start a Conversation by Text
Provide your full name, phone and email to start a conversation by text message.
Please Note: Information you supply in the contact form will be kept fully confidential.
Start a Conversation by Email
Provide your full name and email to start a conversation by email.
Please Note: Information you supply in the contact form will be kept fully confidential.