
43 THORNBANK ROAD, Vaughan, Ontario L4J 2A1

$7,499,000.00
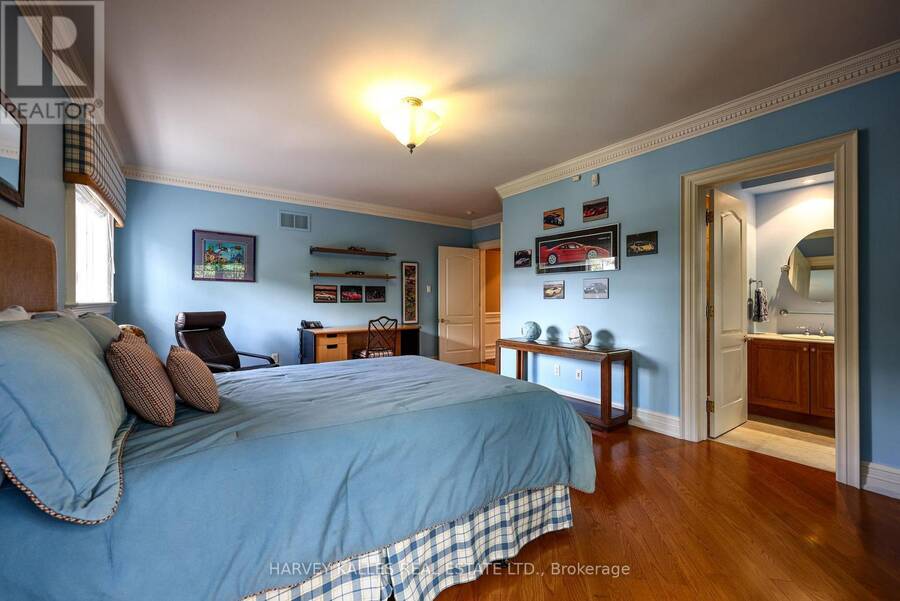
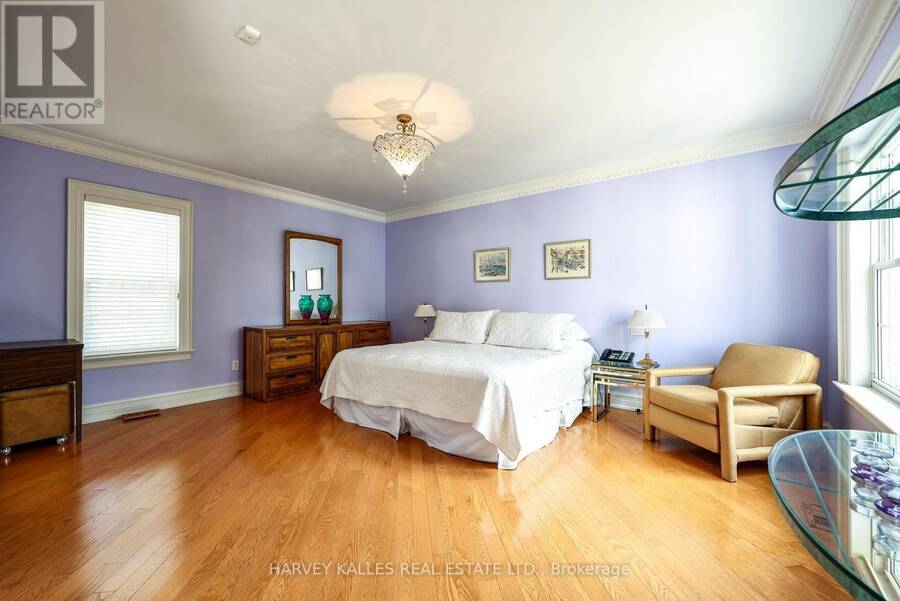
- 6 bedrooms
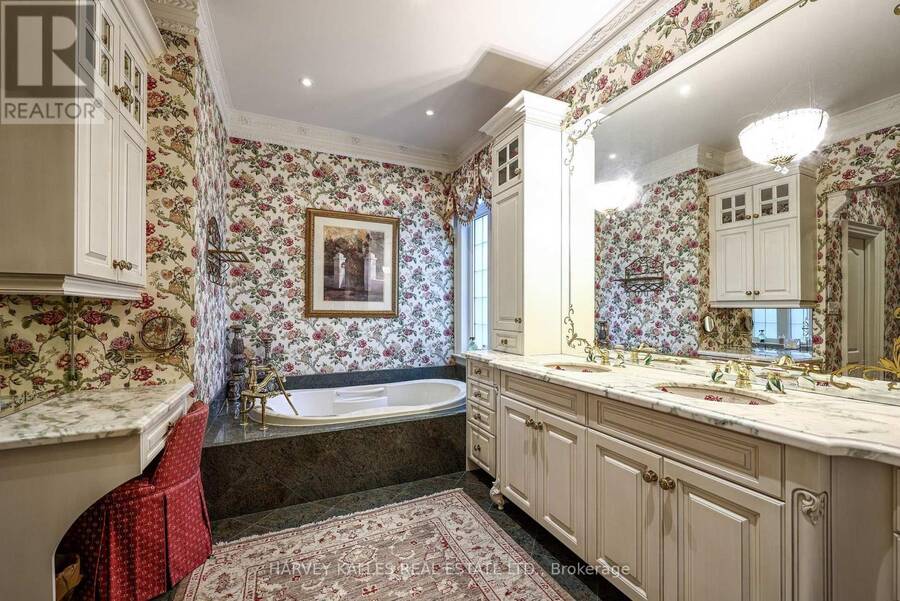
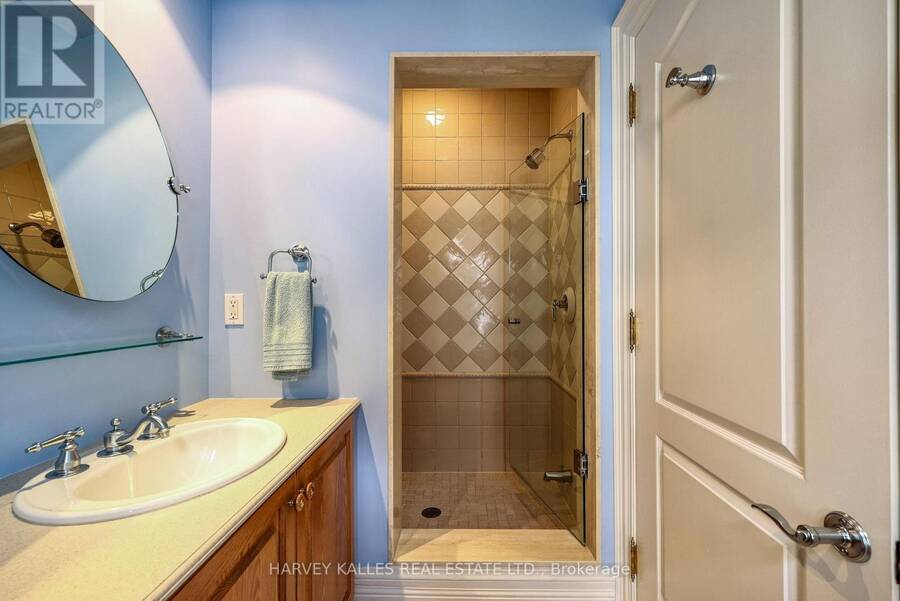
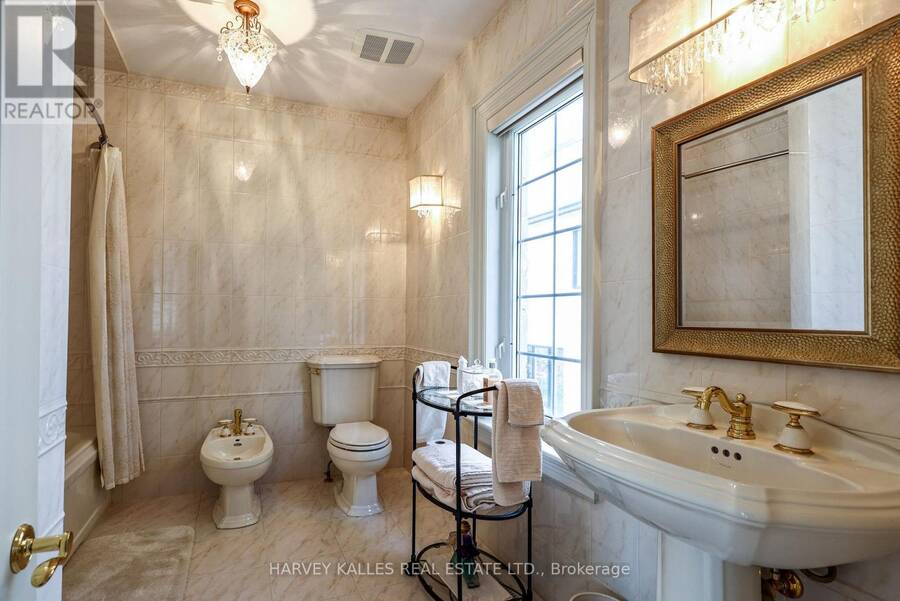
- 10 bathrooms
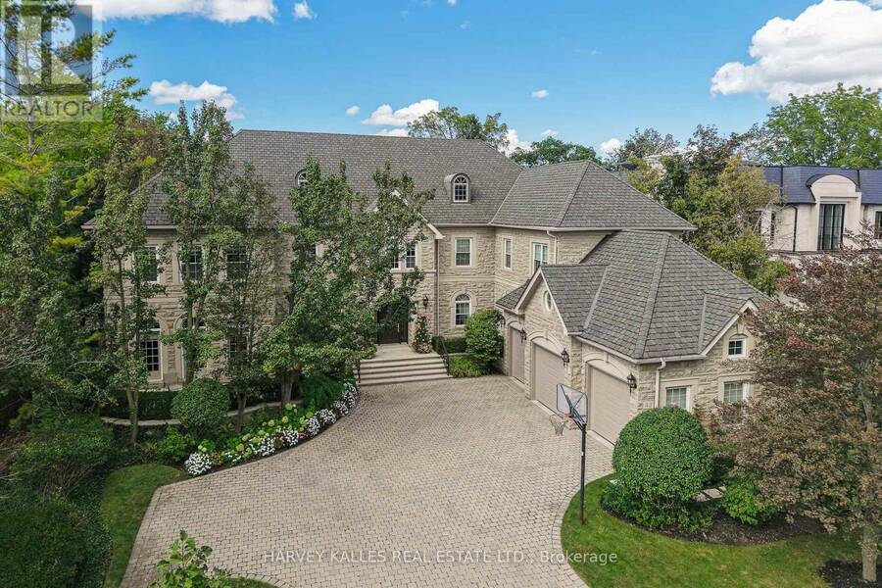
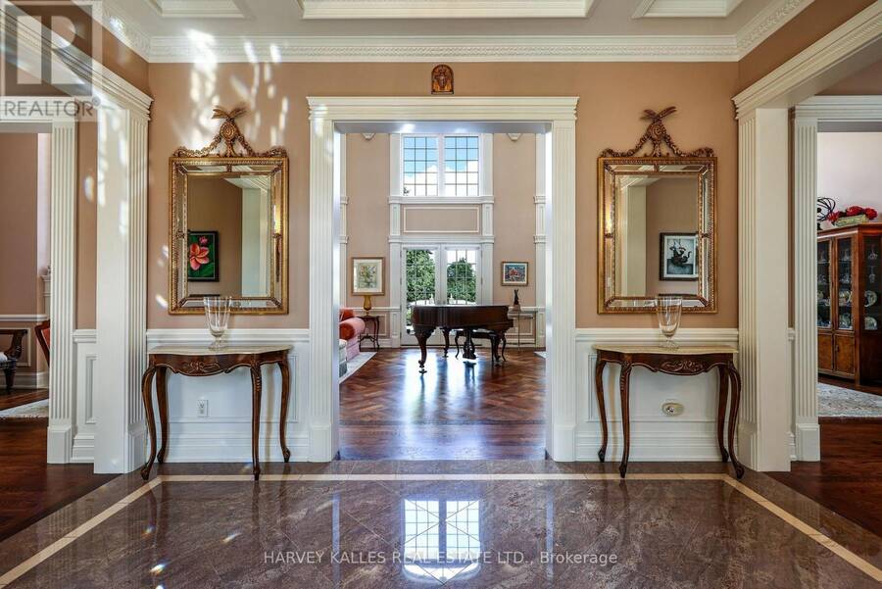
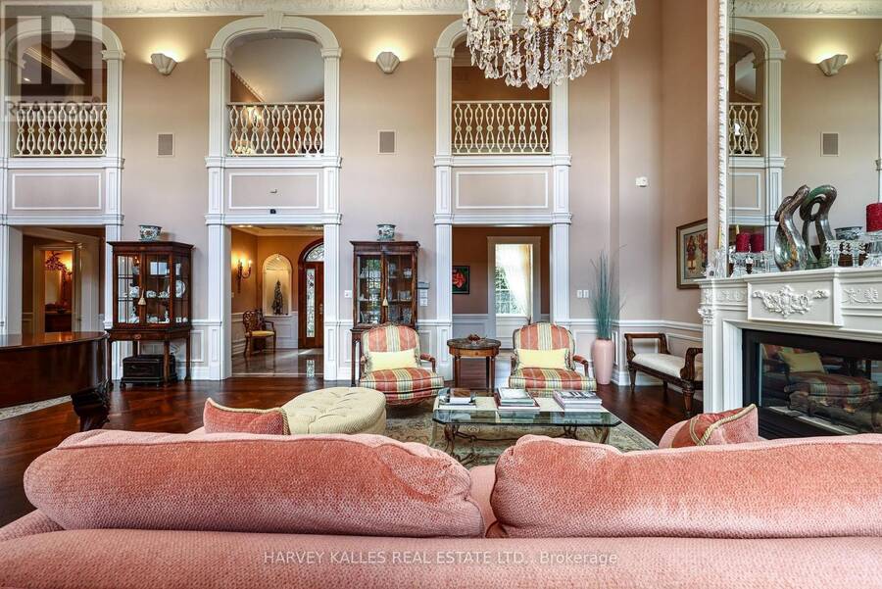
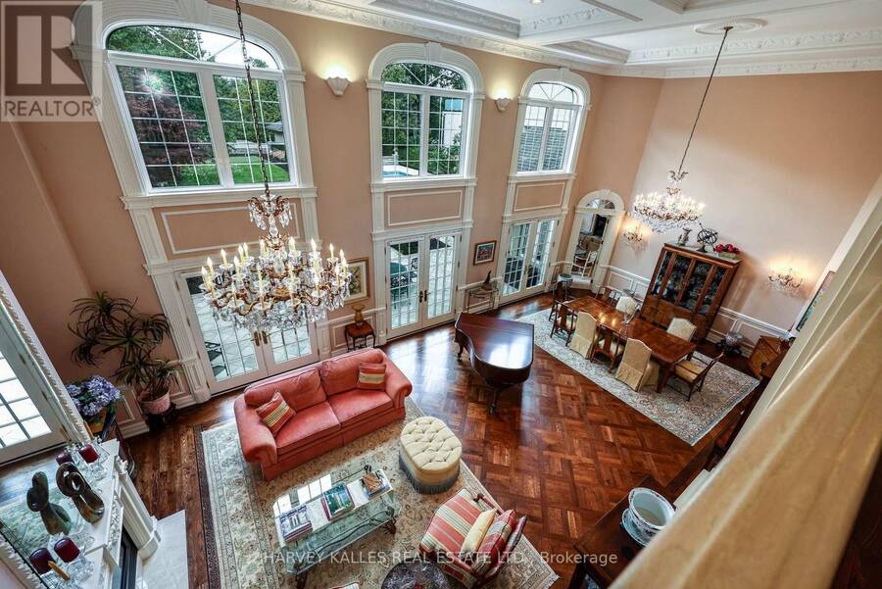
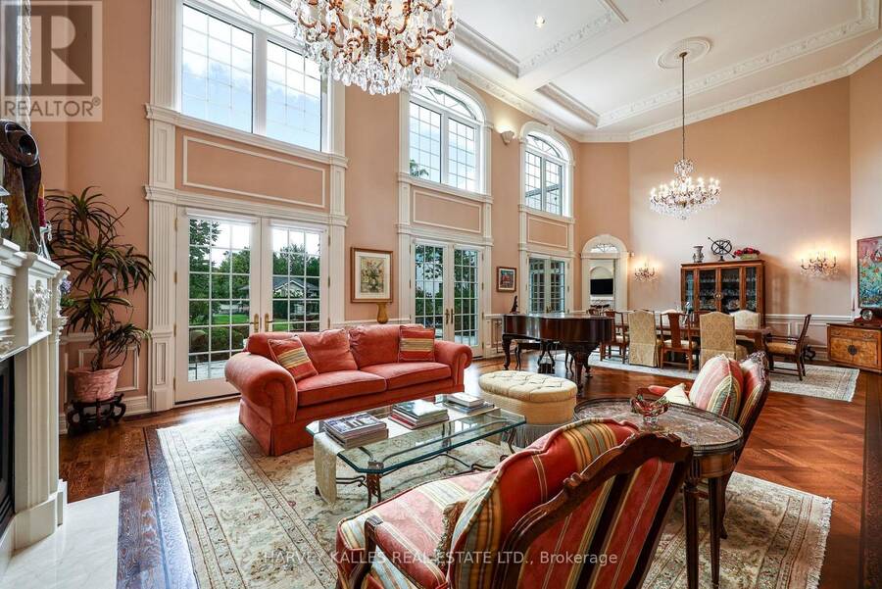
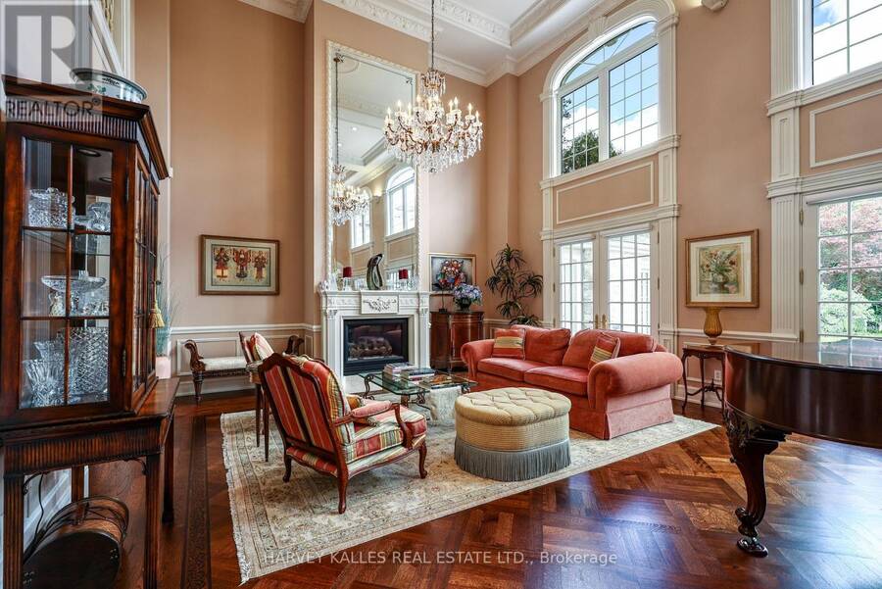
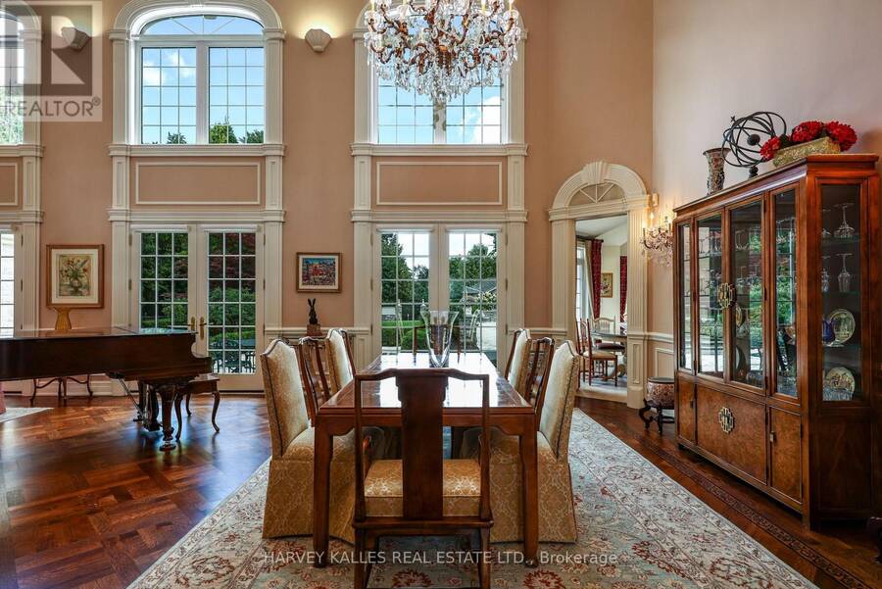
Exquisitely custom-built and set against the 17th hole of The Thornhill Club, this distinguished estate showcases exceptional craftsmanship, refined finishes, soaring ceilings, and generously proportioned rooms throughout. The elegant residence offers a sophisticated blend of timeless architectural detailing and exceptional indoor-outdoor living.The impressive grand hall is the focal point of the home, incorporating the formal living and dining rooms and featuring Versailles-patterned flooring with intricate laser-cut borders, two Schonbek crystal chandeliers, and coffered ceilings with detailed plaster mouldings. A second-storey mezzanine overlooks ... read more
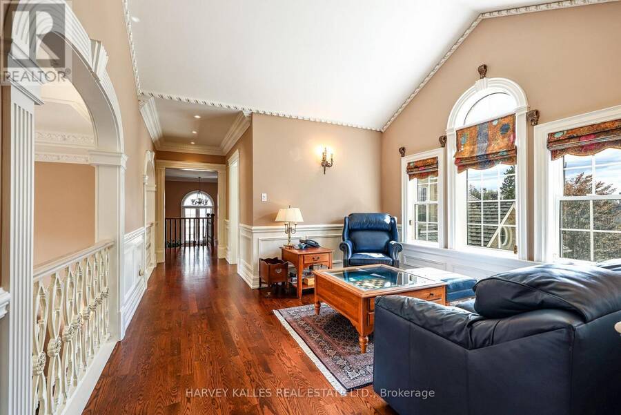
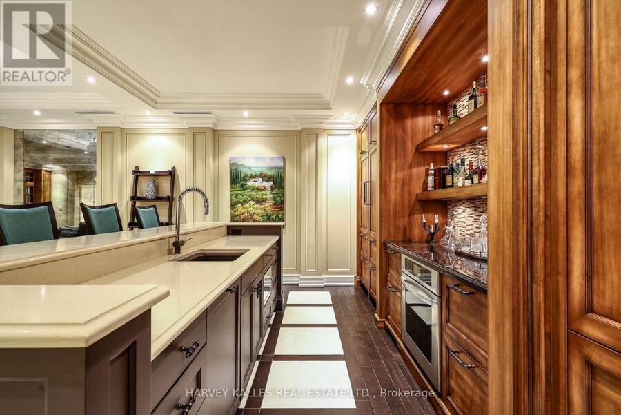
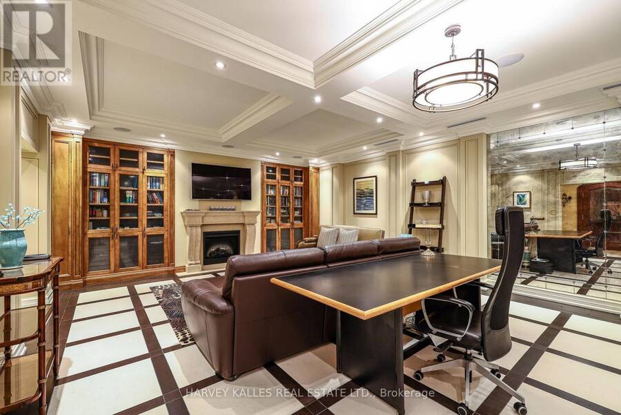
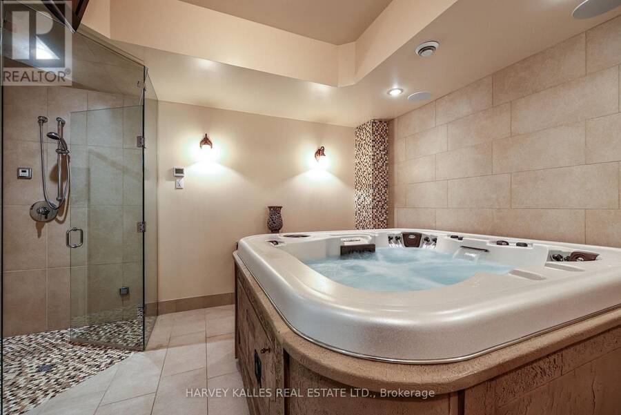
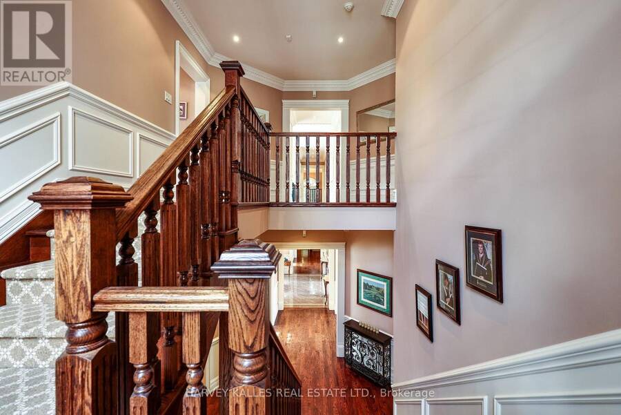
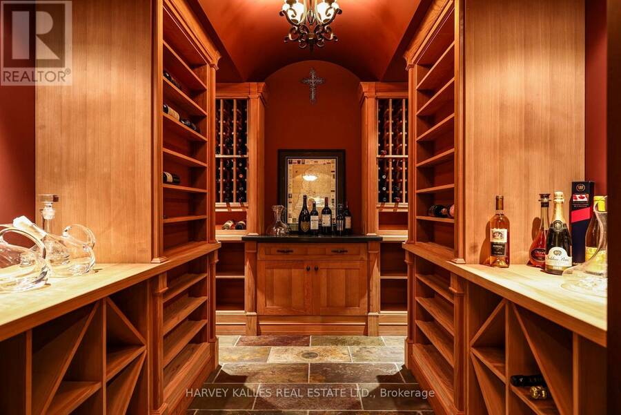
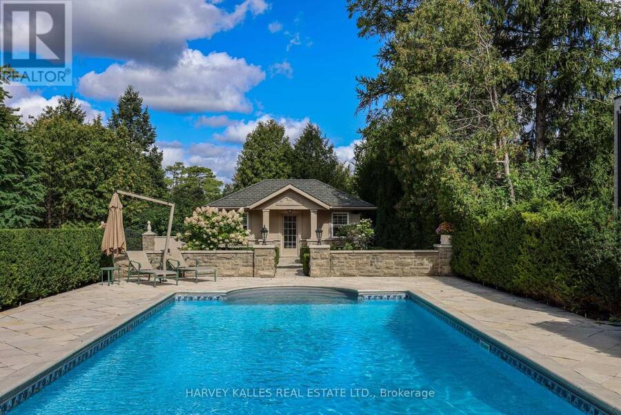
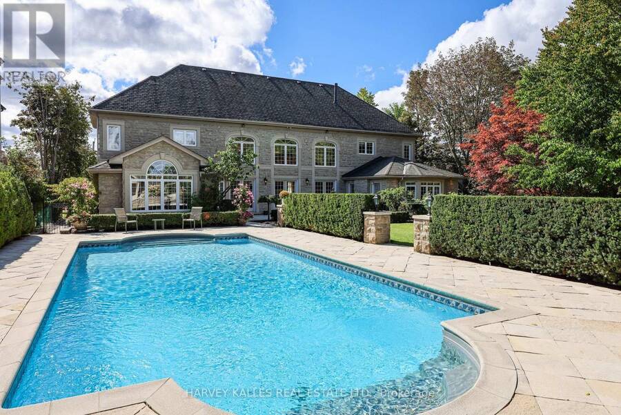
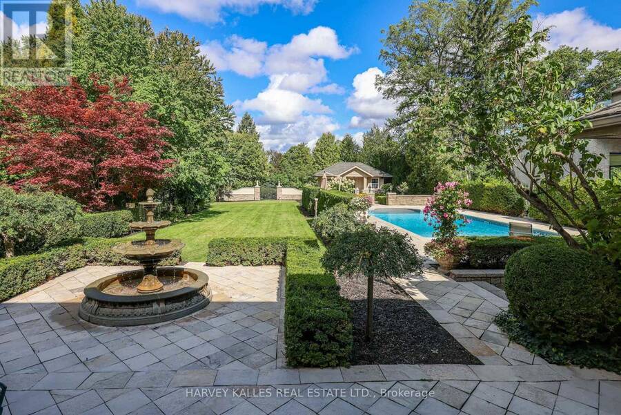
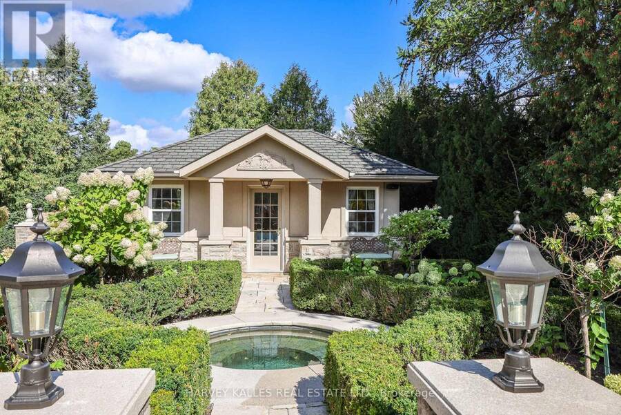
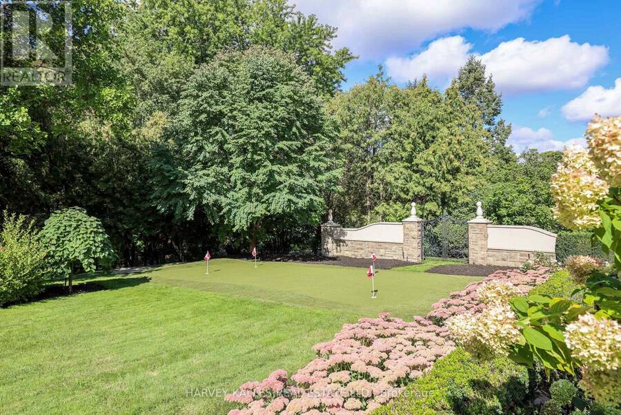
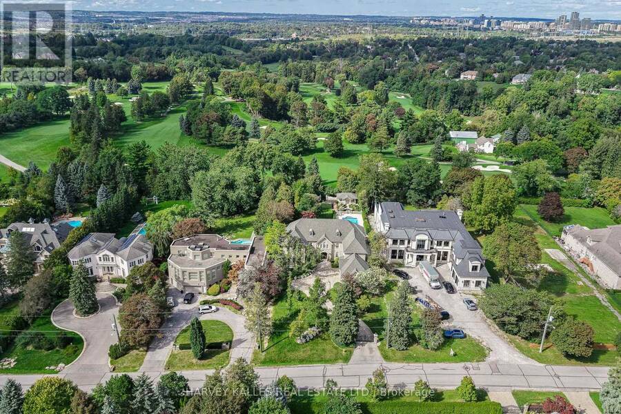
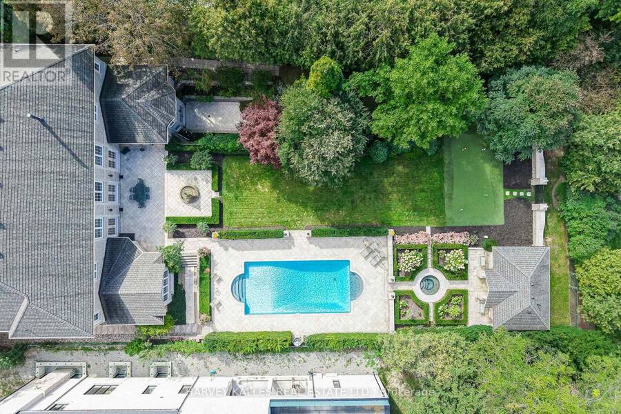
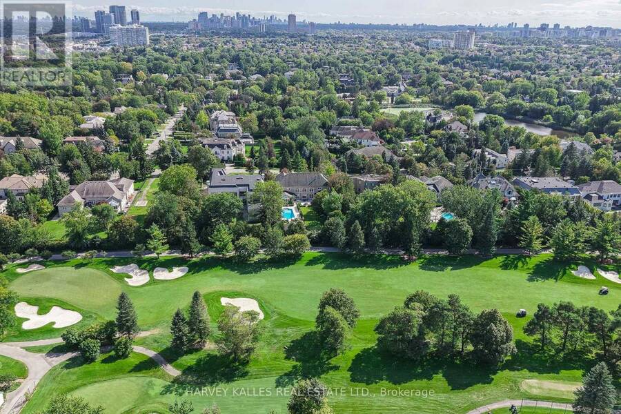
Exquisitely custom-built and set against the 17th hole of The Thornhill Club, this distinguished estate showcases exceptional craftsmanship, refined finishes, soaring ceilings, and generously proportioned rooms throughout. The elegant residence offers a sophisticated blend of timeless architectural detailing and exceptional indoor-outdoor living.The impressive grand hall is the focal point of the home, incorporating the formal living and dining rooms and featuring Versailles-patterned flooring with intricate laser-cut borders, two Schonbek crystal chandeliers, and coffered ceilings with detailed plaster mouldings. A second-storey mezzanine overlooks the grand hall, adding to the scale and elegance of the space.The formal entertaining area is further enhanced by a gas fireplace with a detailed plaster surround, marble hearth, and bevelled mirror. Three sets of French doors provide a seamless connection to the expansive flagstone terrace,fountains and beautifully landscaped grounds.The private rear grounds offer an exceptional outdoor setting with a pool, hot tub, three-room cabana, putting green, bunker, expansive lawns, and mature gardens. (id:25417)
- Listing ID: N13820844
- Property Type: Single Family
| Property | |
|---|---|
| Ownership: | Freehold |
| Lot Size: | 100 by 302.6 FT Partially Fenced, Landscaped and Lawn Sprinkler |
| Parking: | Attached Garage 8 Spaces |
| Pool: | Inground Pool |
| Building | |
|---|---|
| Type: | Single Family House |
| Appliances: | Central Vacuum, Garage Door Opener Remote(s), Oven - Built-In, Water Heater, Water Treatment, Water Meter and Hot Tub |
| HVAC: | Central Air Conditioning, Fireplace and Forced Air Natural Gas |
| Exterior: | Stone and Stucco |
| Basement: | N/A (Finished), Full, N/A |
| Utilities: | Sanitary Sewer |
| Location | |
|---|---|
| City: | Vaughan |
| Province: | Ontario |
| Nearby Amenities: | Golf Nearby, Park, Public Transit and Ski Area |
| Rooms | Level | Dimensions |
|---|---|---|
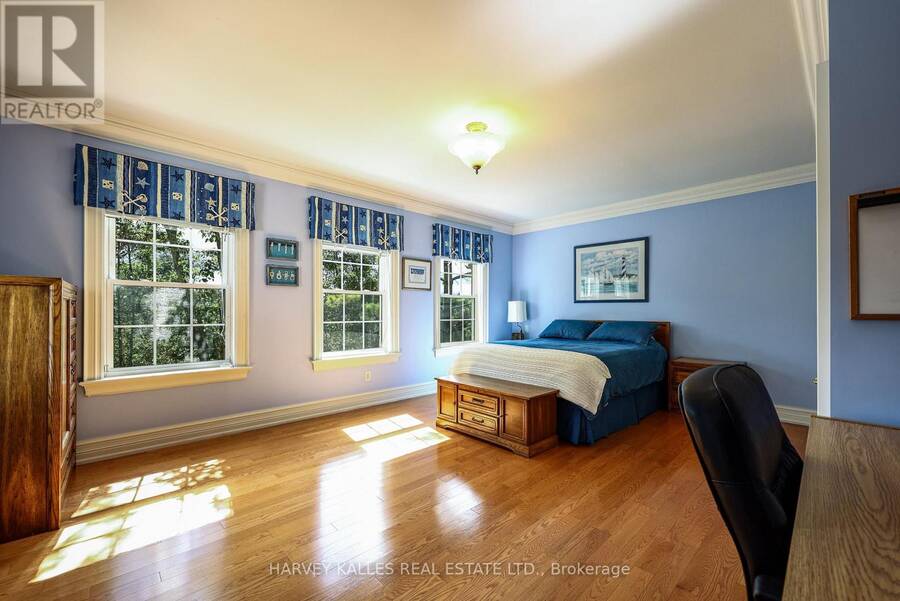
| Bedroom 4 | Second level | 5.817 m x 4.608 m |
| Bedroom 5 | Second level | 5.884 m x 3.948 m |
| Den | Second level | 3.7 m x 2.394 m |
| Bedroom 2 | Second level | 5.279 m x 4.241 m |
| Bedroom 3 | Second level | 5.867 m x 3.836 m |
| Other | Lower level | 10.656 m x 5.622 m |
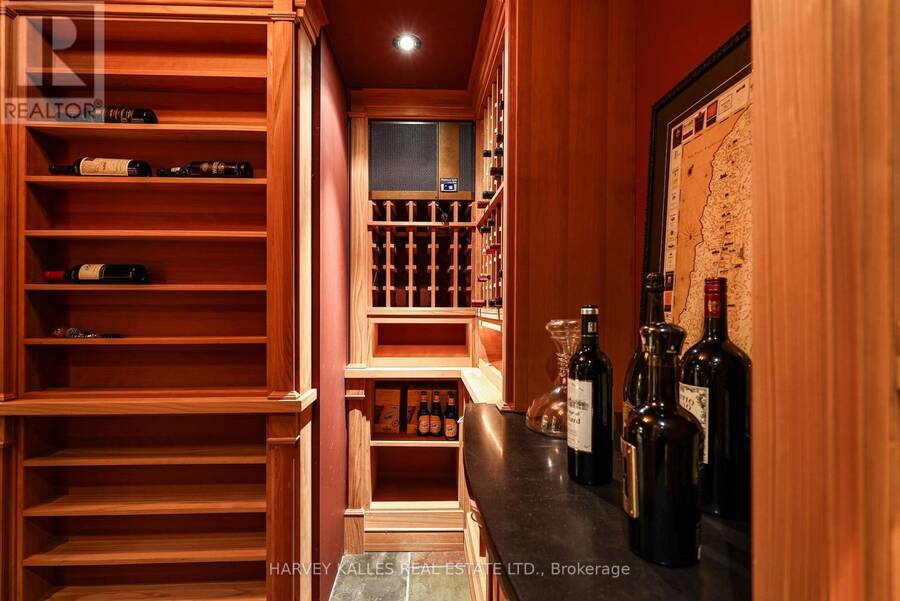
| Cold room | Lower level | 3.146 m x 2.435 m |
| Other | Lower level | 5.379 m x 4.533 m |
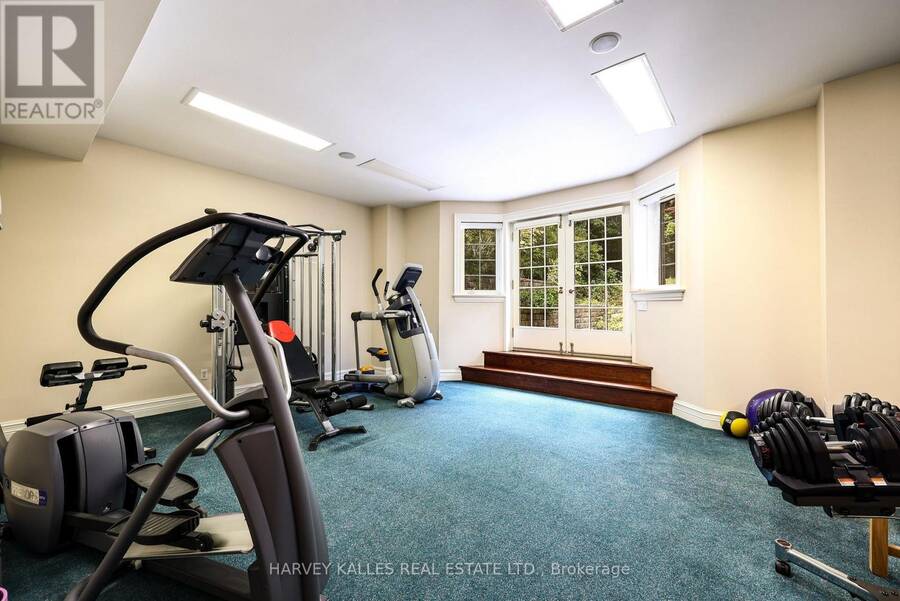
| Exercise room | Lower level | 5.953 m x 4.582 m |
| Other | Lower level | 4.193 m x 3.784 m |
| Bedroom | Lower level | 5.723 m x 5.113 m |
| Pantry | Lower level | 2.352 m x 1.424 m |
| Other | Lower level | 3.554 m x 2.936 m |
| Foyer | Main level | 4.136 m x 3.187 m |
| Living room | Main level | 11.532 m x 5.857 m |
| Dining room | Main level | 11.532 m x 5.857 m |
| Kitchen | Main level | 5.832 m x 5.318 m |
| Family room | Main level | 5.597 m x 4.961 m |
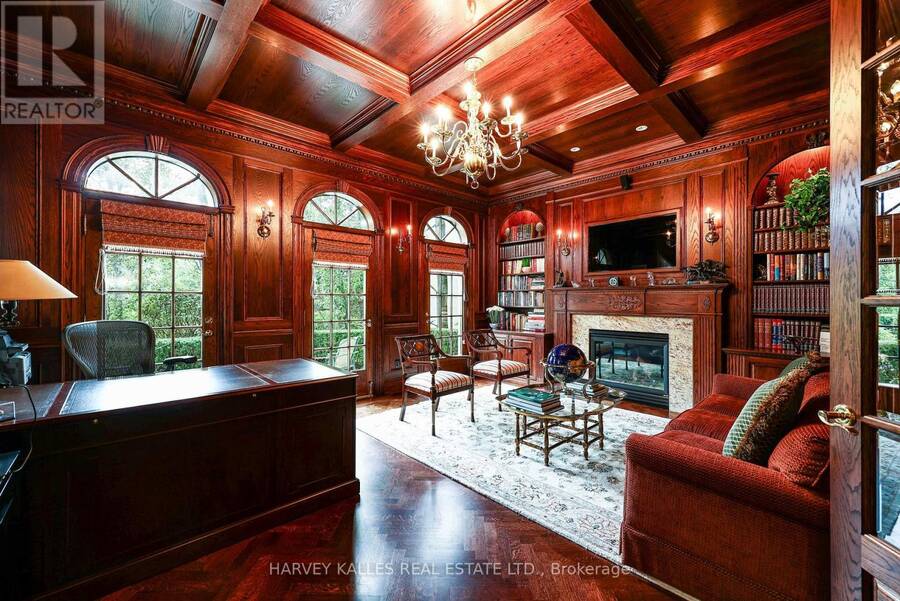
| Library | Main level | 5.538 m x 4.597 m |
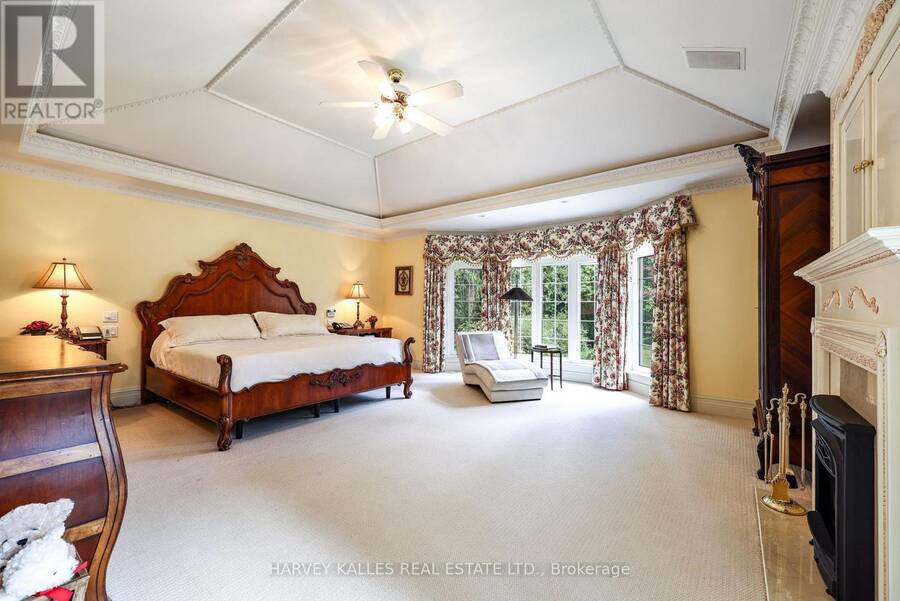
| Primary Bedroom | Main level | 6.102 m x 4.987 m |
| Laundry room | Main level | 3.653 m x 3.169 m |
Book a showing to see this Thornbank Road Home in Vaughan
This property has so much to offer. Book a private showing now, as you do not want to miss out on 43 THORNBANK ROAD in Vaughan, Ontario!
Private Showing Request
Send a request to book a private showing for
.
Please Note: Information you supply in the contact form will be kept fully confidential.
Is this home the right property for you? Start a conversation to find out.
Get Directions to this Property
Not sure where this property is? Get directions to this Thornbank Road Home in Vaughan.


Provided by HARVEY KALLES REAL ESTATE LTD.. MLS®, REALTOR®, and the associated logos are trademarks of the Canadian Real Estate Association.

This REALTOR.ca listing content is owned and licensed by REALTOR® members of the Canadian Real Estate Association.
Have questions or need more information about this home? Don't know where to begin? Then, let us connect you with the best real estate agent to guide you.

Inquiries submitted through this website will be responded to by a local sales representative from Royal LePage®.
Start a Conversation by Text
Provide your full name, phone and email to start a conversation by text message.
Please Note: Information you supply in the contact form will be kept fully confidential.
Start a Conversation by Email
Provide your full name and email to start a conversation by email.
Please Note: Information you supply in the contact form will be kept fully confidential.