
428 - 50 UPPER MALL WAY, Vaughan, Ontario L4J 0L8


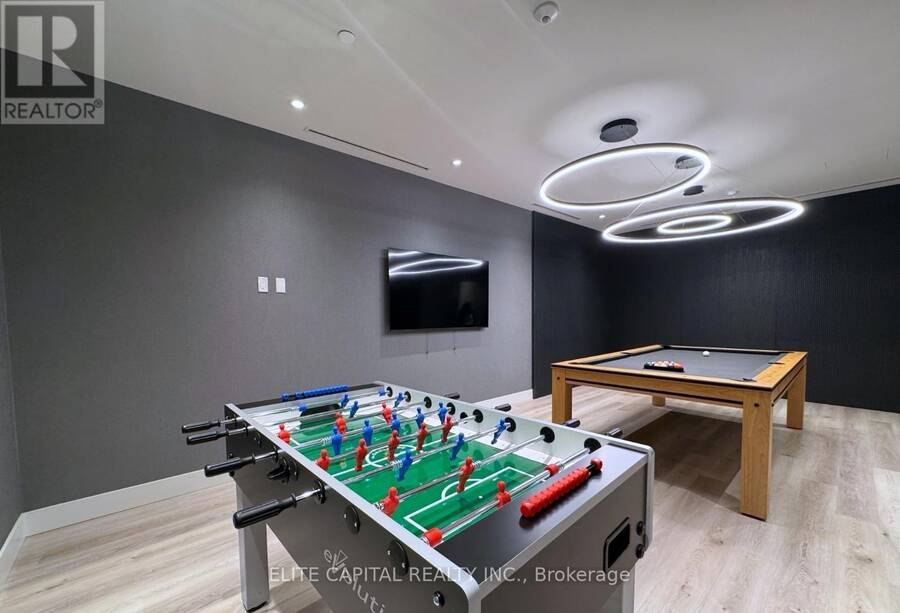
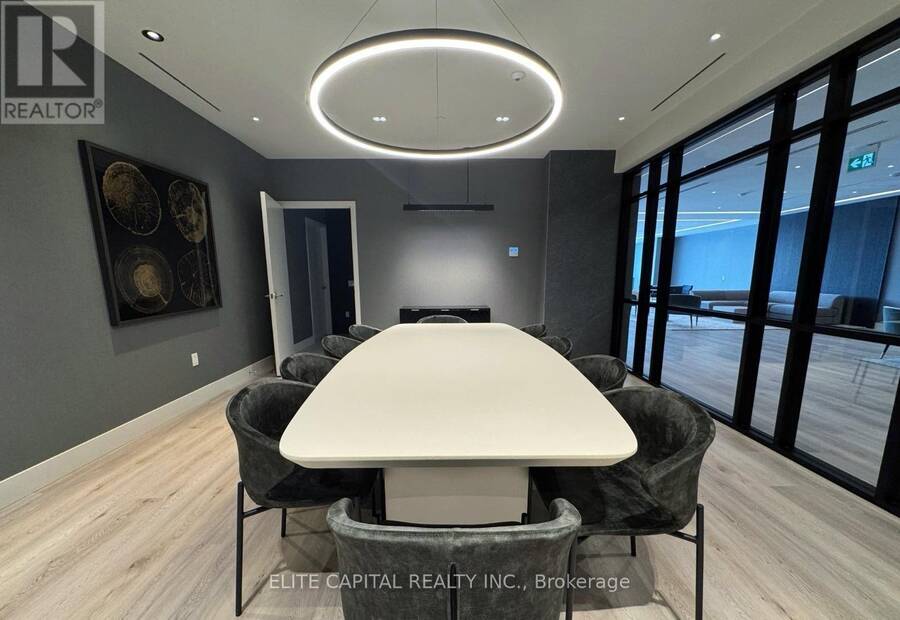
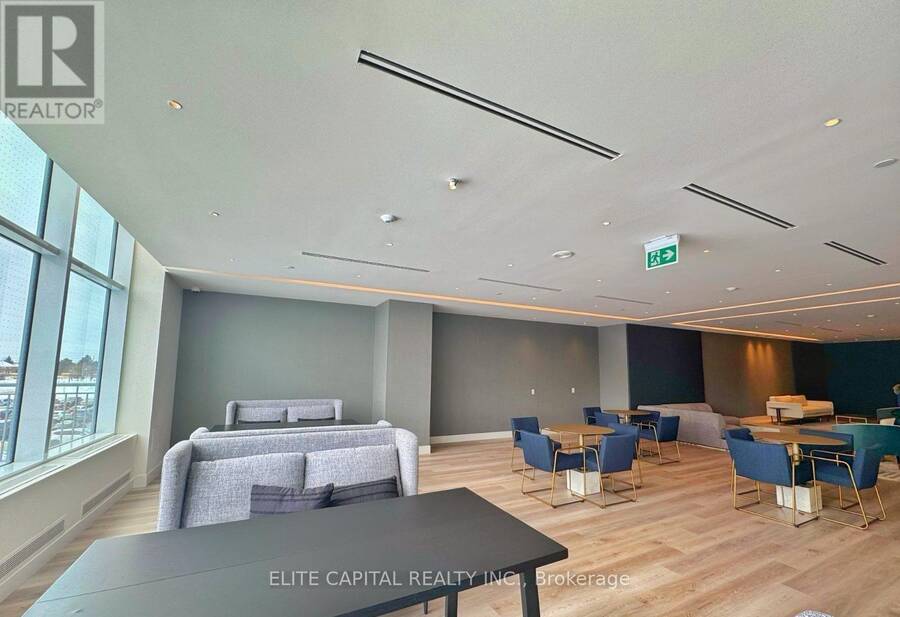
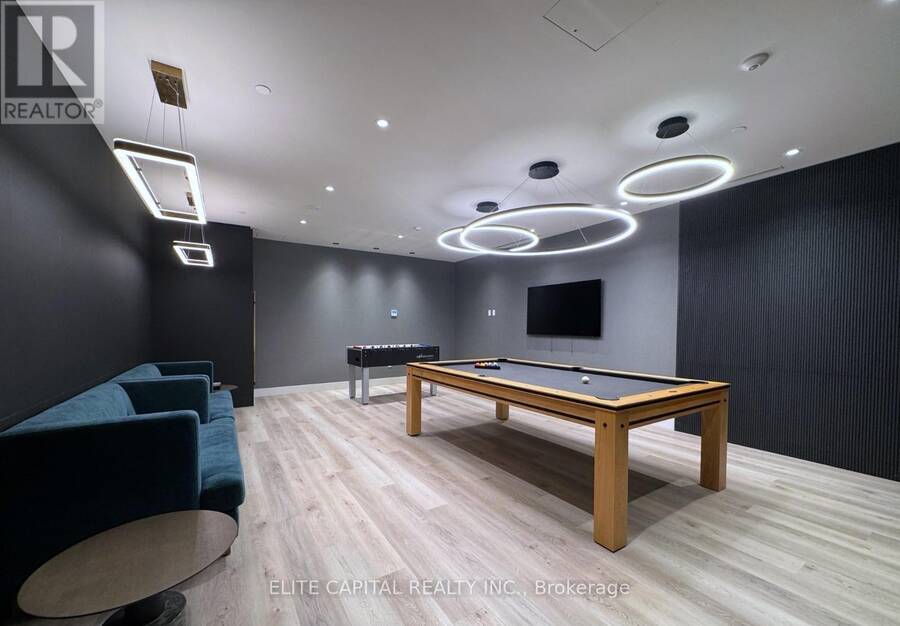
$428,000.00
- 1 bedroom
- 1 bathroom
Welcome To Promenade Towers In The Heart Of Thornhill-Vaughan! This Bright And Spacious 1-Bedroom, 1-Bathroom Condo Offers A Functional Open-Concept Layout With 9-Ft Ceilings, Modern Finishes, And Plenty Of Natural Light Throughout. One Of The Rare Units In The Building With Direct Indoor Access To The Newly Connected Promenade Shopping Centre, Allowing Residents To Enjoy Shopping, Dining, And Everyday Conveniences Without Stepping Outside. The Kitchen Features A Centre Island, An Added Bonus Not Found In Many Units, Along With A Seamless Flow Into The Living And Dining Area, Perfect For Everyday Living And Entertaining. High-End Shades And Blinds ... read more
Welcome To Promenade Towers In The Heart Of Thornhill-Vaughan! This Bright And Spacious 1-Bedroom, 1-Bathroom Condo Offers A Functional Open-Concept Layout With 9-Ft Ceilings, Modern Finishes, And Plenty Of Natural Light Throughout. One Of The Rare Units In The Building With Direct Indoor Access To The Newly Connected Promenade Shopping Centre, Allowing Residents To Enjoy Shopping, Dining, And Everyday Conveniences Without Stepping Outside. The Kitchen Features A Centre Island, An Added Bonus Not Found In Many Units, Along With A Seamless Flow Into The Living And Dining Area, Perfect For Everyday Living And Entertaining. High-End Shades And Blinds Provide Added Style, Comfort, And Privacy. Enjoy Unmatched Convenience With Promenade Shopping Centre, T&T Supermarket, FreshCo, M&M Food Market, Banks, Restaurants, Services, And Transit All Steps Away. Central YRT Bus Terminal Is Right Next Door, With Easy Connections To TTC And Finch Station Just A Short Drive Away. A Fantastic Opportunity To Live In One Of Thornhill-Vaughan's Most Connected And Convenient Communities. (id:25417)
- Listing ID: N13567968
- Property Type: Single Family
| Property | |
|---|---|
| Ownership: | Condo Corporation $339.79 / Monthly |
| Parking: | Underground |
| Building | |
|---|---|
| Type: | Single Family Apartment |
| Appliances: | Dryer, Microwave, Refrigerator, Stove, Washer, Window Coverings and Dishwasher |
| HVAC: | Central Air Conditioning, Coil Fan and Fireplace Electric |
| Exterior: | Steel |
| Basement: | None |
| Location | |
|---|---|
| City: | Vaughan |
| Province: | Ontario |
| Community Features: | Pets Not Allowed |
| Rooms | Level | Dimensions |
|---|---|---|
| Living room | Flat | 3.03 m x 2.46 m |
| Kitchen | Flat | 4.83 m x 4.03 m |
| Dining room | Flat | 4.83 m x 4.03 m |
| Bedroom | Flat | 3.3 m x 2.92 m |
Book a showing to see this Upper Mall Way Condo in Vaughan
This property has so much to offer. Book a private showing now, as you do not want to miss out on 428 - 50 UPPER MALL WAY in Vaughan, Ontario!
Private Showing Request
Send a request to book a private showing for
.
Please Note: Information you supply in the contact form will be kept fully confidential.
Is this condo the right property for you? Start a conversation to find out.
Get Directions to this Property
Not sure where this property is? Get directions to this Upper Mall Way Condo in Vaughan.


Provided by ELITE CAPITAL REALTY INC.. MLS®, REALTOR®, and the associated logos are trademarks of the Canadian Real Estate Association.

This REALTOR.ca listing content is owned and licensed by REALTOR® members of the Canadian Real Estate Association.
Have questions or need more information about this condo? Don't know where to begin? Then, let us connect you with the best real estate agent to guide you.

Inquiries submitted through this website will be responded to by a local sales representative from Royal LePage®.
Start a Conversation by Text
Provide your full name, phone and email to start a conversation by text message.
Please Note: Information you supply in the contact form will be kept fully confidential.
Start a Conversation by Email
Provide your full name and email to start a conversation by email.
Please Note: Information you supply in the contact form will be kept fully confidential.