
415 VELLORE AVENUE, Vaughan, Ontario L4H 3C1

$1,399,999.00
- 3 bedrooms
- 3 bathrooms
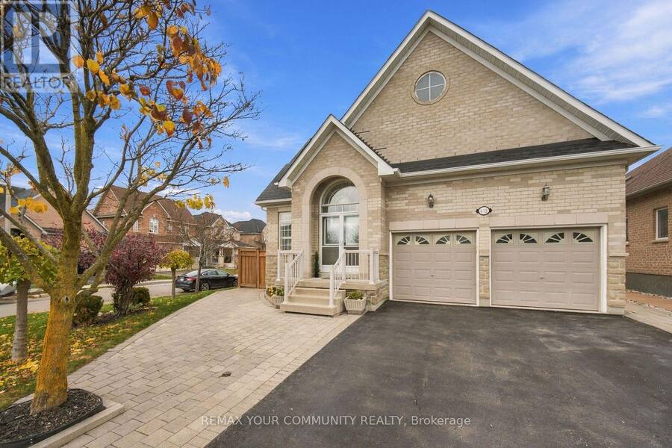
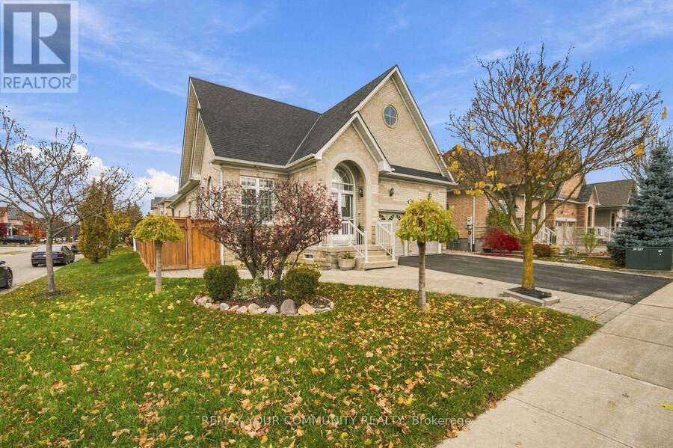
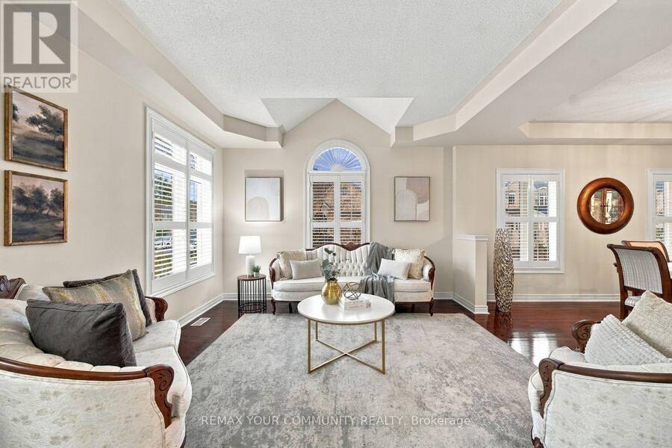
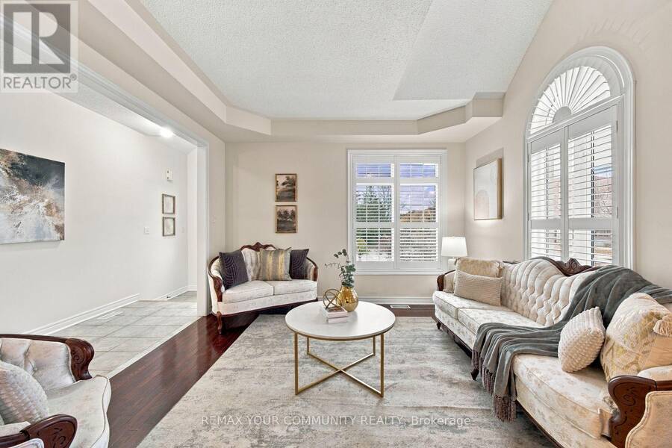
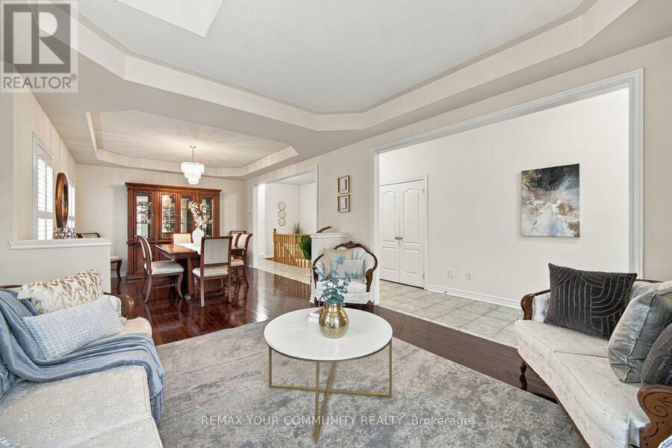
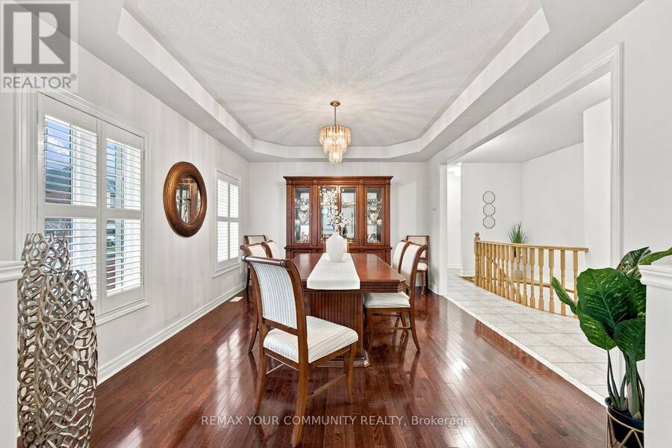
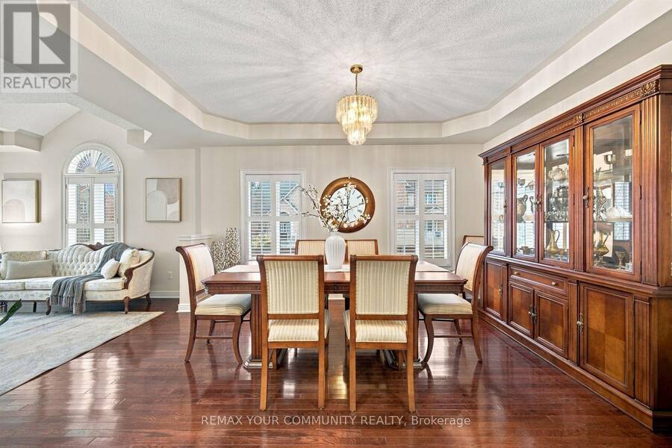
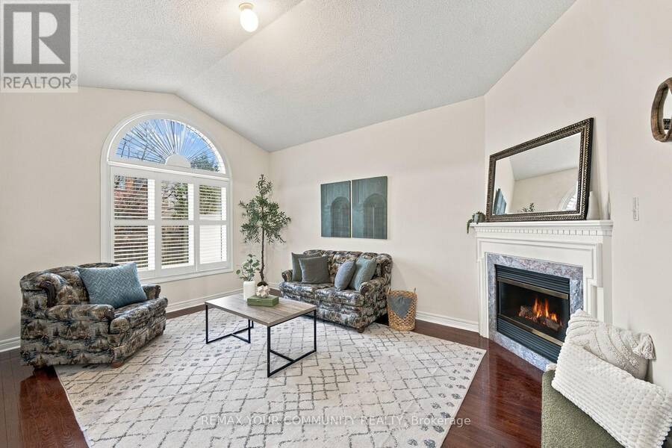
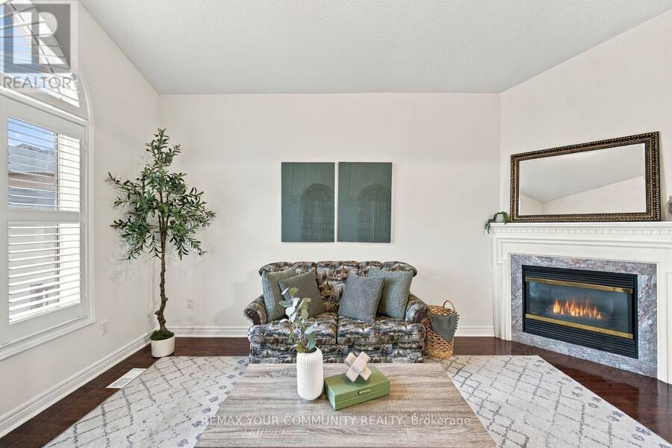
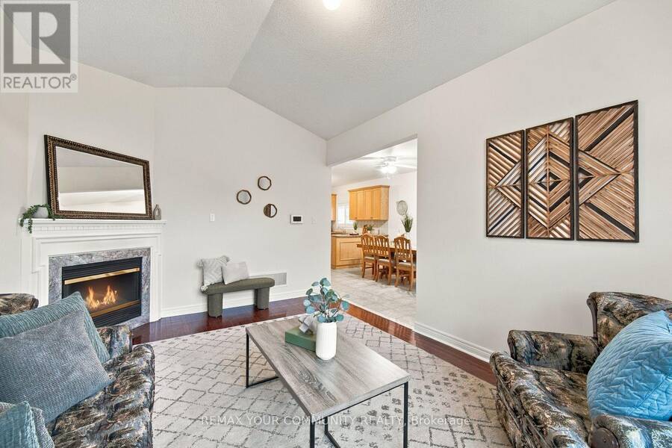
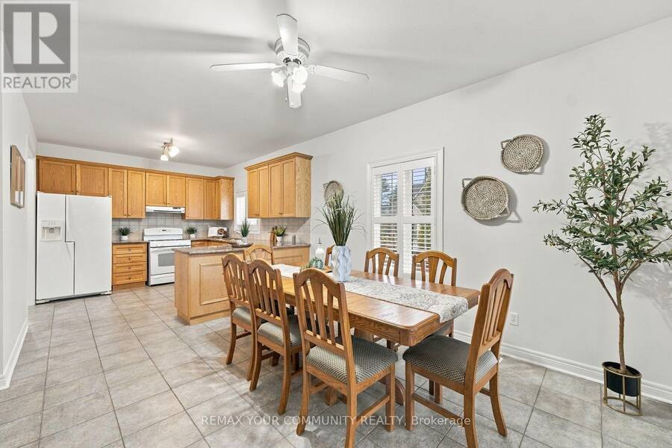
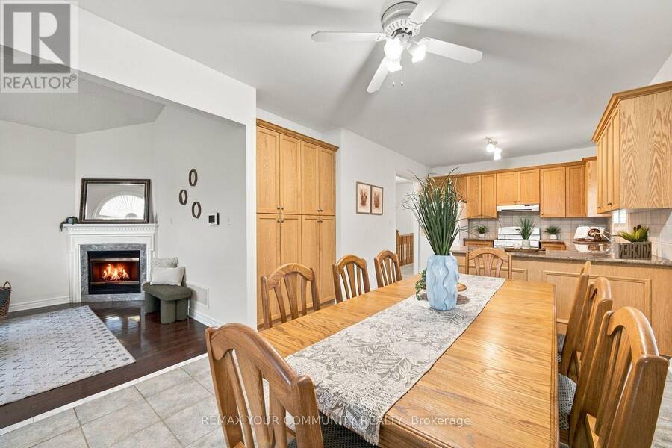
Tired of stairs? Five cars and nowhere to put them? A wine collection with no home? I've got a bungalow for that!! In the heart of Vellore Village, a detached 3-bedroom TRUE bungalow on a fully fenced corner lot made for any age and any stage of life, from first family home to forever home. 9' ceilings and multiple vaulted ceilings open up the main level, with cherry hardwood and California shutters throughout. The family room is the one everyone will fight over: gas fireplace, vaulted ceiling and a sunburst picture window overlooking the garden. Cook on a gas range with granite counters and maple cabinets, then take breakfast through the garden ... read more
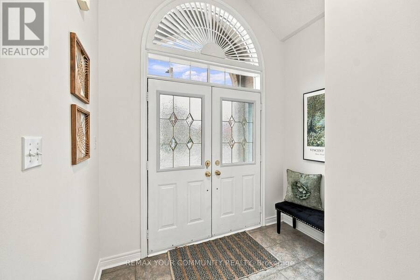
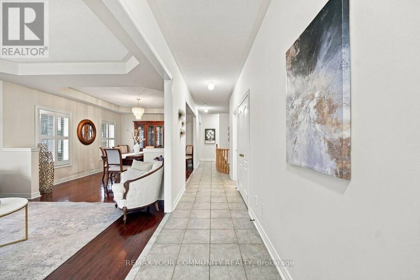
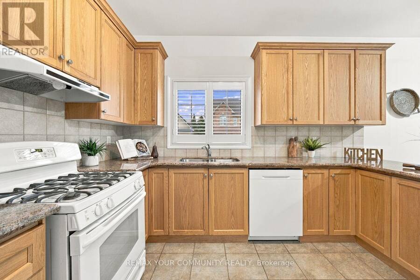
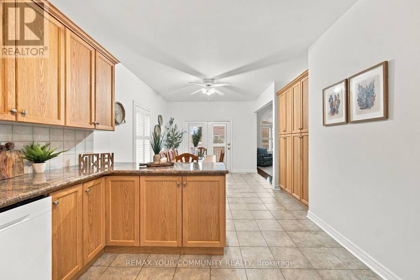
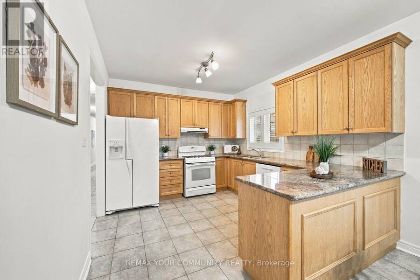
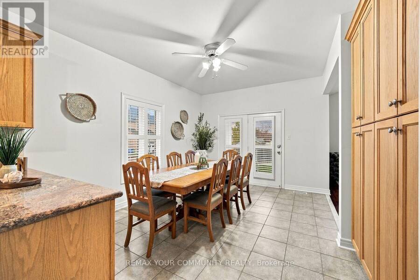
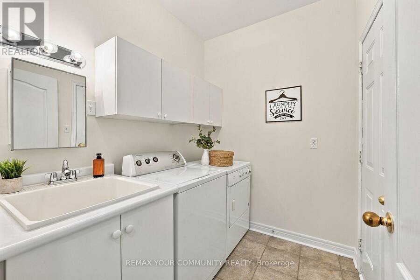
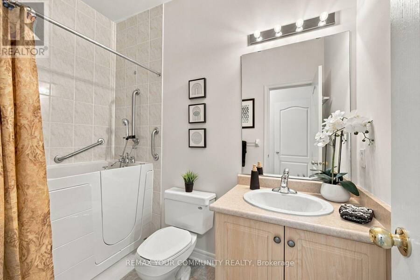
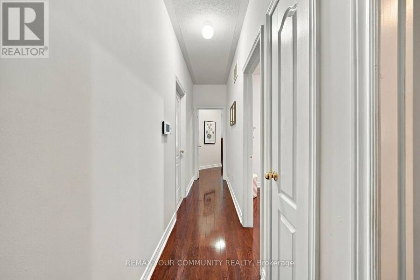
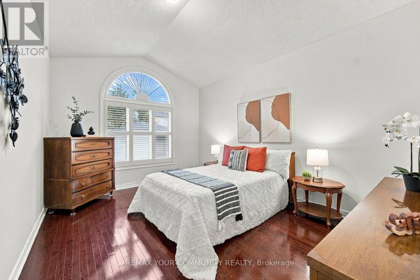
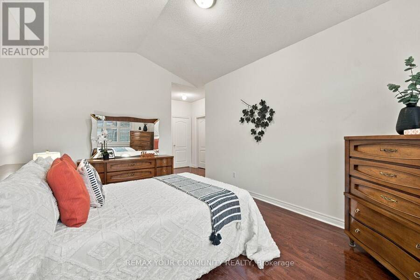
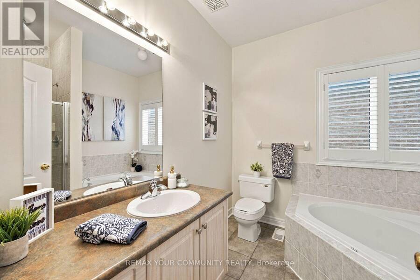
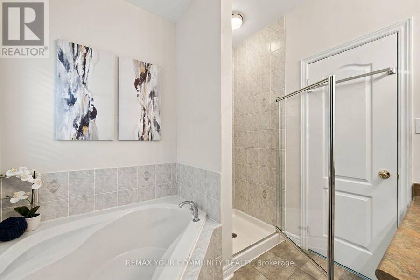
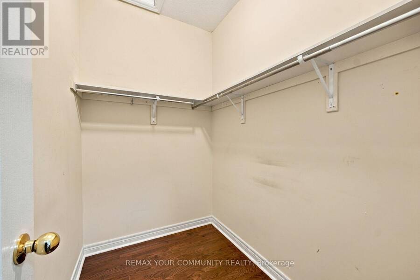
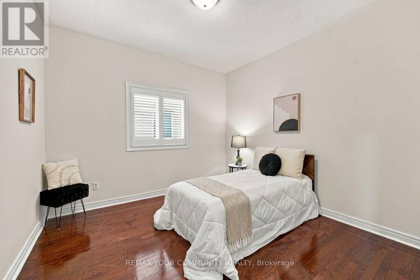
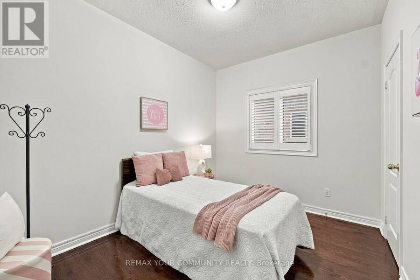
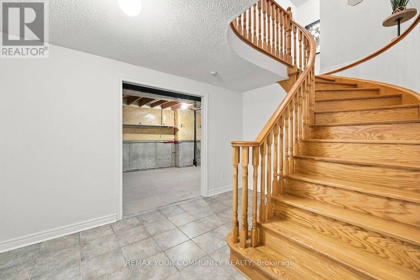
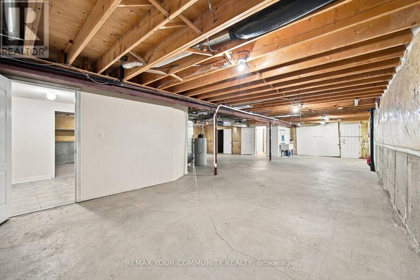
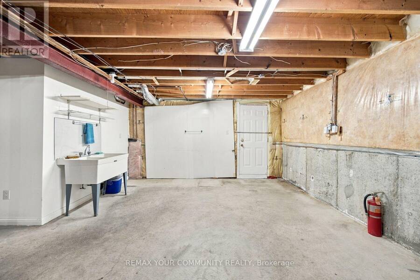
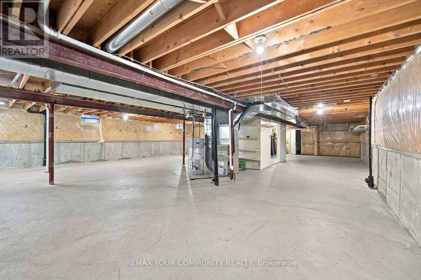
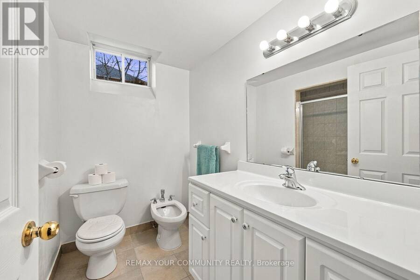
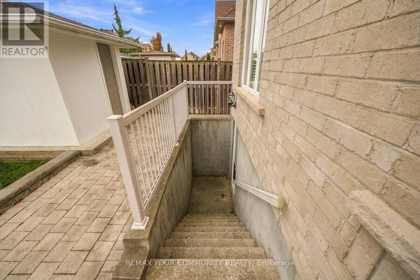
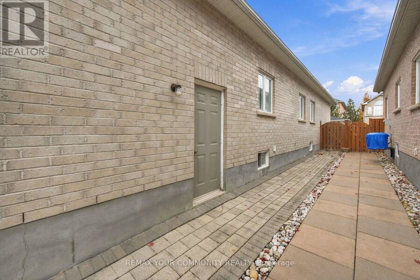
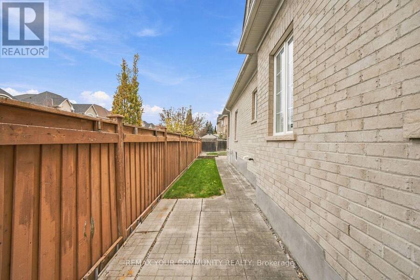
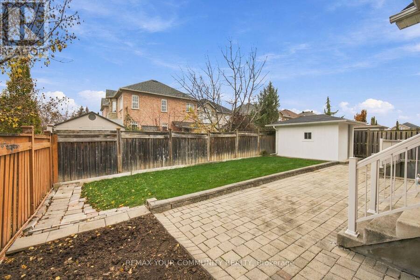
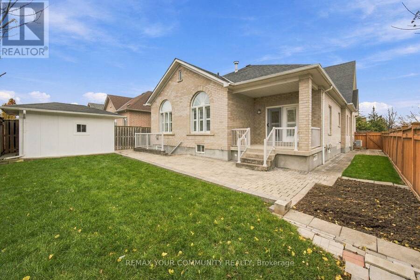
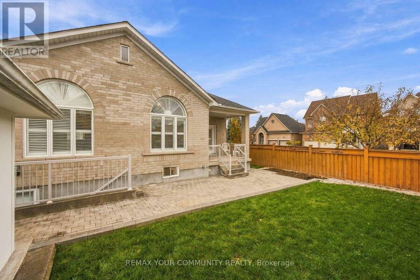
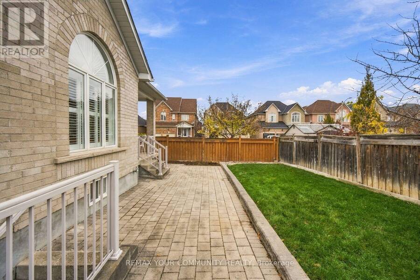
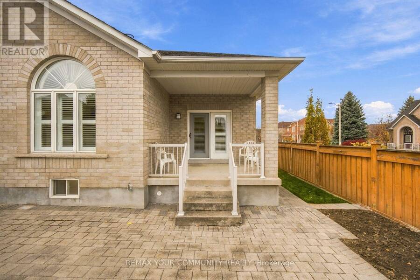
Tired of stairs? Five cars and nowhere to put them? A wine collection with no home? I've got a bungalow for that!! In the heart of Vellore Village, a detached 3-bedroom TRUE bungalow on a fully fenced corner lot made for any age and any stage of life, from first family home to forever home. 9' ceilings and multiple vaulted ceilings open up the main level, with cherry hardwood and California shutters throughout. The family room is the one everyone will fight over: gas fireplace, vaulted ceiling and a sunburst picture window overlooking the garden. Cook on a gas range with granite counters and maple cabinets, then take breakfast through the garden French doors to the porch.The primary suite has its own sunburst window, a walk-in closet and a 4-piece ensuite with soaker tub and separate shower. The main bath features an accessible walk-in tub, so this home is ready for every stage of life. Main-floor laundry walks straight out to the attached double garage, plus 3 more spots on the interlock driveway. Need more room? I've got a bungalow for that too. The unfinished lower level, with its own separate walk-up and an existing 4-piece bath, is ready to become extra family space, a potential in-law suite or a potential separate apartment (buyer to verify municipal requirements).Out back: interlock patio, gas BBQ line and an insulated 10' x 6' shed with power for the workshop or the "she-shed". Roof 2017, central vac 2025. Benvenuti a casa. (id:25417)
- Listing ID: N14170626
- Property Type: Single Family
| Property | |
|---|---|
| Style: | Bungalow |
| Ownership: | Freehold |
| Lot Size: | 33 by 114 FT Fenced Yard and Landscaped |
| Parking: | Attached Garage 5 Spaces |
| Building | |
|---|---|
| Type: | Single Family House |
| Appliances: | All, Central Vacuum, Dishwasher, Dryer, Garage Door Opener, Gas Stove(s), Hood Fan, Intercom, Refrigerator, Washer, Water Heater, Whirlpool and Garage Door Opener Remote(s) |
| HVAC: | Central Air Conditioning, Fireplace and Forced Air Natural Gas |
| Exterior: | Brick |
| Basement: | N/A, N/A (Partially Finished) |
| Utilities: | Sanitary Sewer |
| Location | |
|---|---|
| City: | Vaughan |
| Province: | Ontario |
| Nearby Amenities: | Place Of Worship, Public Transit and Schools |
| Community Features: | School Bus |
| Rooms | Level | Dimensions |
|---|---|---|
| Bathroom | Basement | 2 m x 3 m |
| Living room | Main level | 2.72 m x 3.5 m |
| Dining room | Main level | 3.6 m x 4.5 m |
| Family room | Main level | 4.7 m x 3.5 m |
| Kitchen | Main level | 3.6 m x 3.4 m |
| Eating area | Main level | 4.2 m x 3.4 m |
| Primary Bedroom | Main level | 3.5 m x 5.2 m |
| Bedroom 2 | Main level | 2.7 m x 3.3 m |
| Bedroom 3 | Main level | 3.3 m x 3.3 m |
| Laundry room | Main level | 1.7 m x 2.2 m |
Book a showing to see this Vellore Avenue Home in Vaughan
This property has so much to offer. Book a private showing now, as you do not want to miss out on 415 VELLORE AVENUE in Vaughan, Ontario!
Private Showing Request
Send a request to book a private showing for
.
Please Note: Information you supply in the contact form will be kept fully confidential.
Is this home the right property for you? Start a conversation to find out.
Get Directions to this Property
Not sure where this property is? Get directions to this Vellore Avenue Home in Vaughan.


Provided by REMAX YOUR COMMUNITY REALTY. MLS®, REALTOR®, and the associated logos are trademarks of the Canadian Real Estate Association.

This REALTOR.ca listing content is owned and licensed by REALTOR® members of the Canadian Real Estate Association.
Have questions or need more information about this home? Don't know where to begin? Then, let us connect you with the best real estate agent to guide you.

Inquiries submitted through this website will be responded to by a local sales representative from Royal LePage®.
Start a Conversation by Text
Provide your full name, phone and email to start a conversation by text message.
Please Note: Information you supply in the contact form will be kept fully confidential.
Start a Conversation by Email
Provide your full name and email to start a conversation by email.
Please Note: Information you supply in the contact form will be kept fully confidential.