
414 BELVIEW AVENUE, Vaughan, Ontario L4L 7T5

$1,548,000.00
- 5 bedrooms
- 3 bathrooms
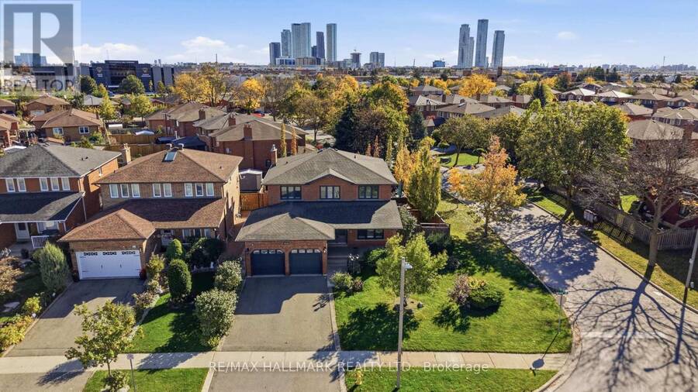
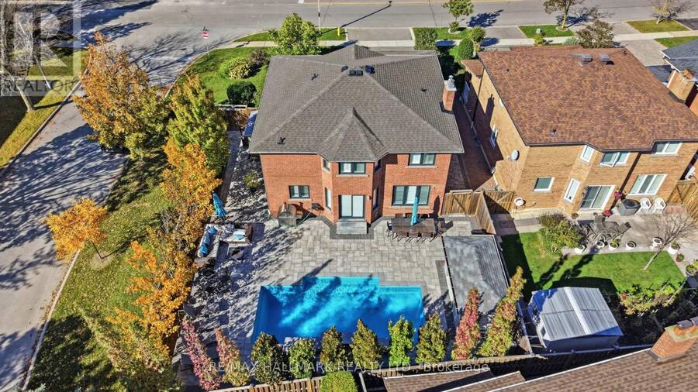
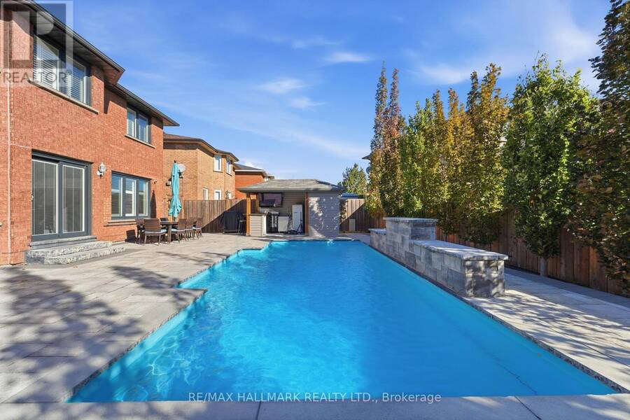
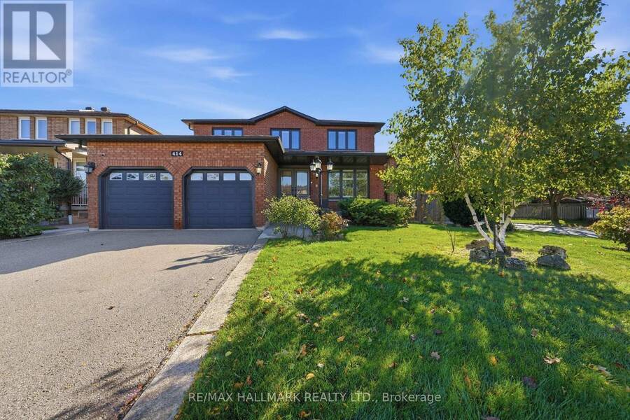
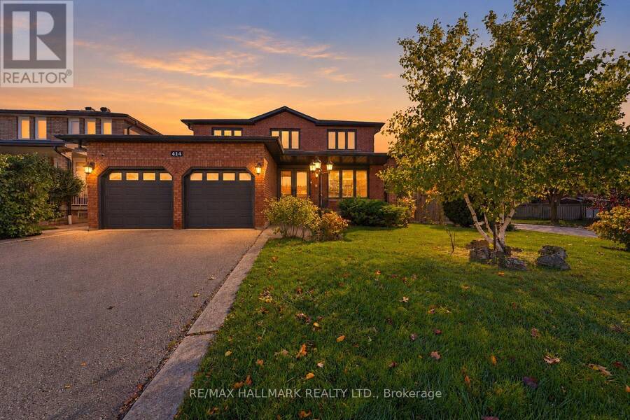
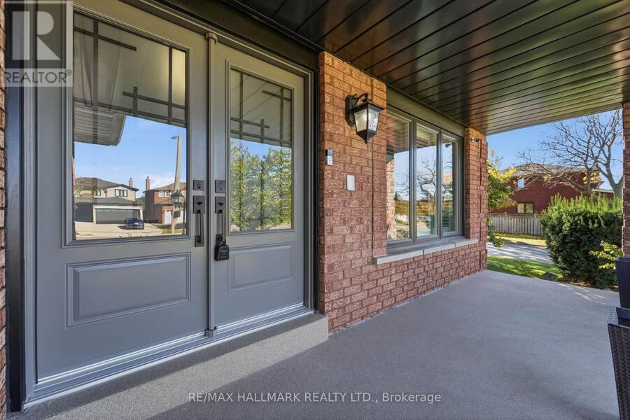
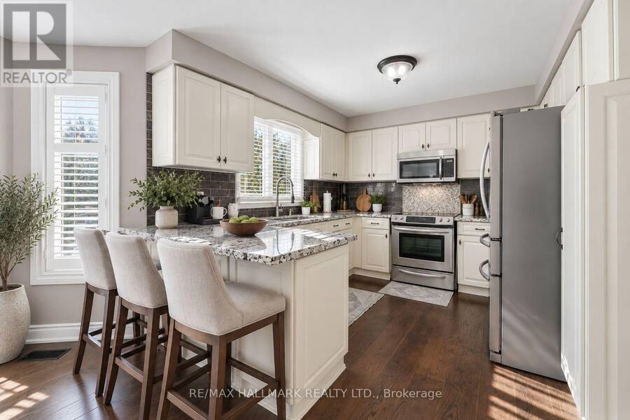
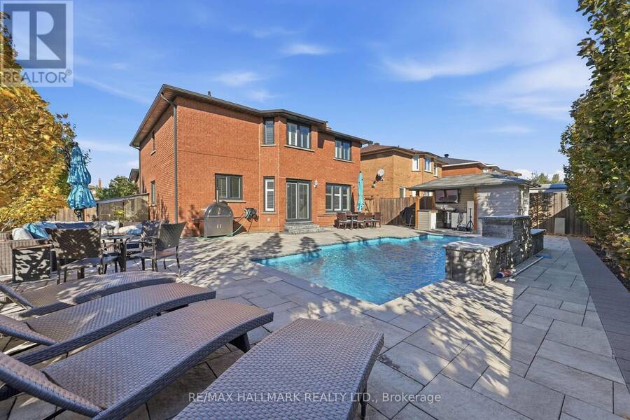
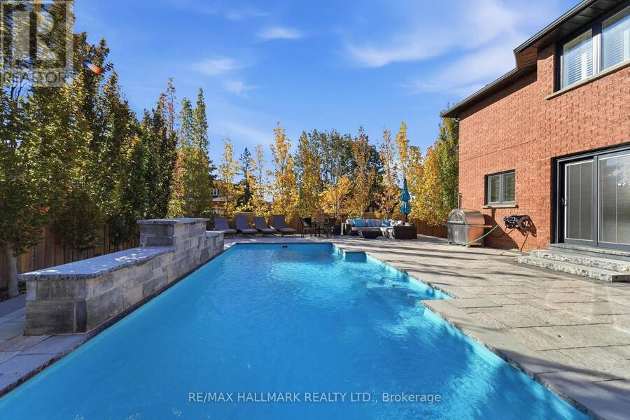
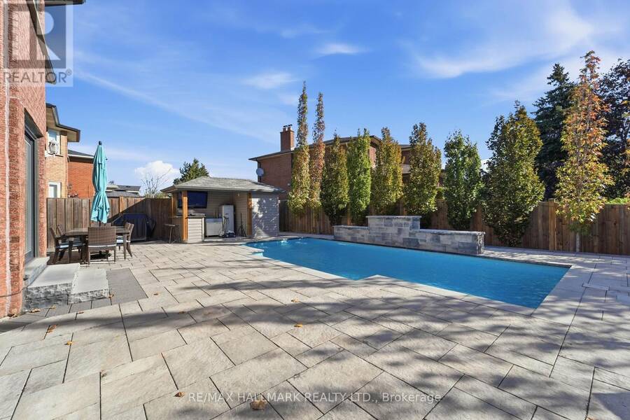
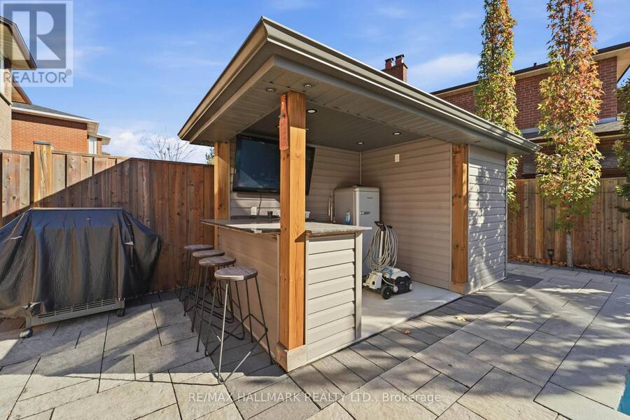
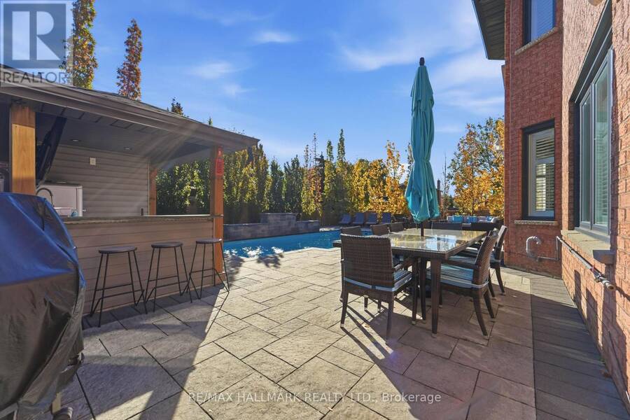
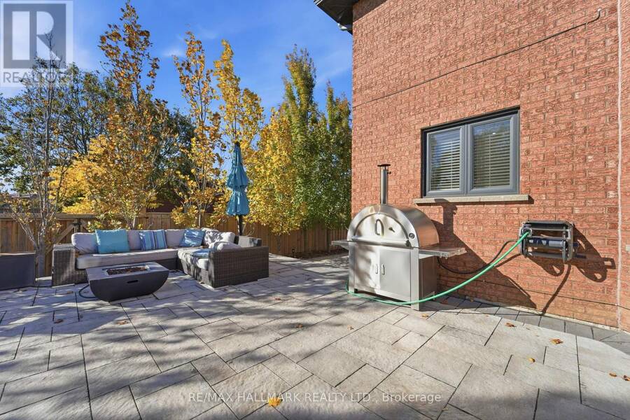
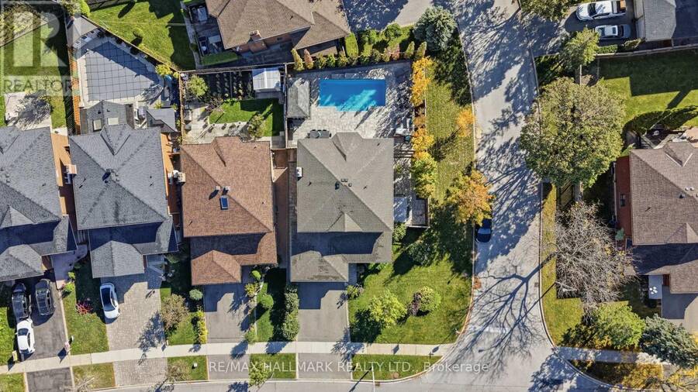
EXPERIENCE YOUR OWN PRIVATE BACKYARD OASIS WITH SALTWATER POOL & CABANA! Beautifully situated on a landscaped corner lot, this impressive 2-storey home offers over 3,200 sqft of total living space, double garage & long driveway that fits up to 6 cars. Upgraded roof (2018). Upgraded windows (2021). Upgraded front entrace fiberglass door w/ wrought-iron design insert. Hardwood floors & California shutters throughout the main & upper levels. Chef's kitchen features granite countertops, backsplash, ample cabinetry & high-end stainless steel appliances, including a 4-door fridge w/ water dispenser, built-in microwave, stove/oven & dishwasher. Bright living ... read more
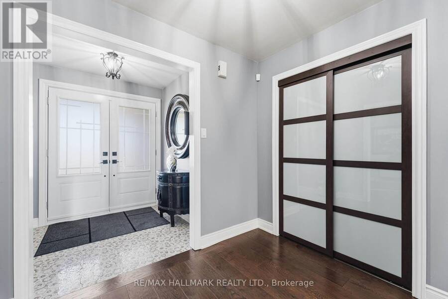
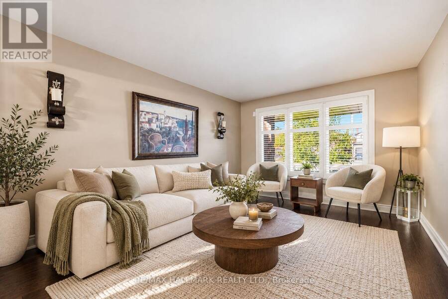
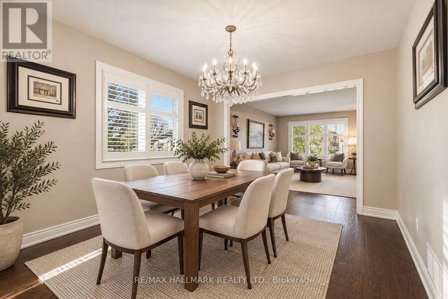
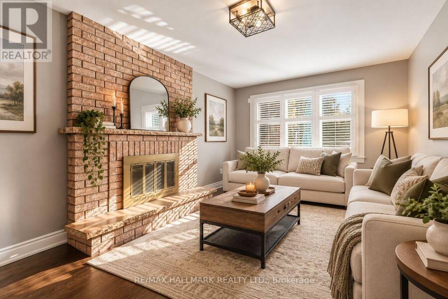
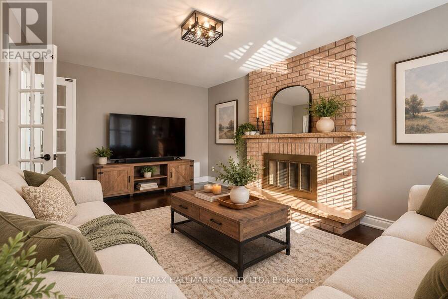
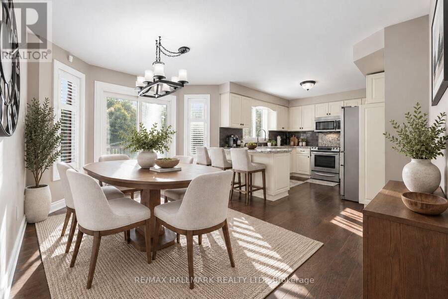
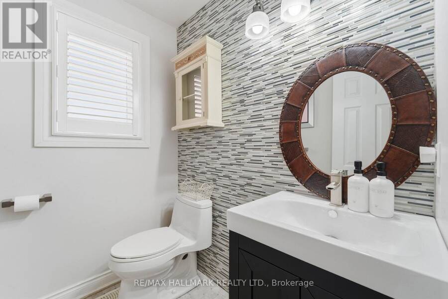
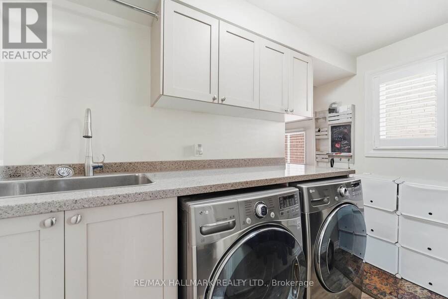
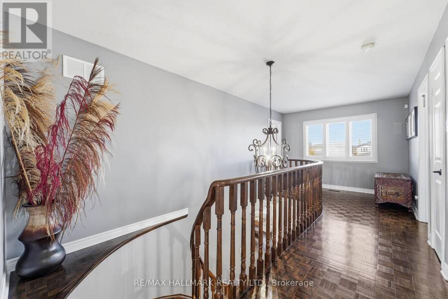
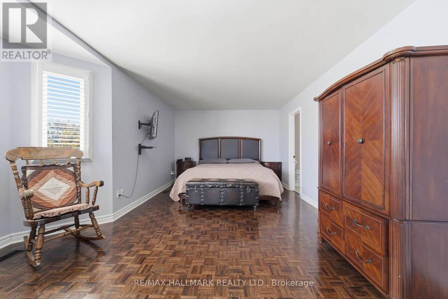
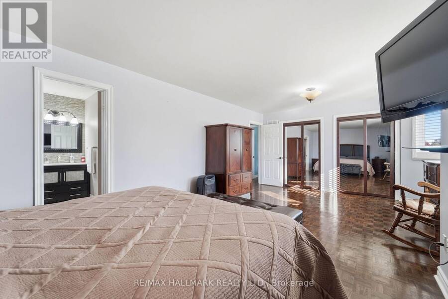
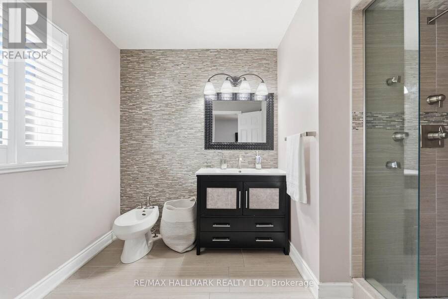
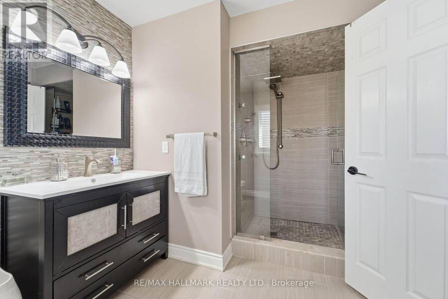
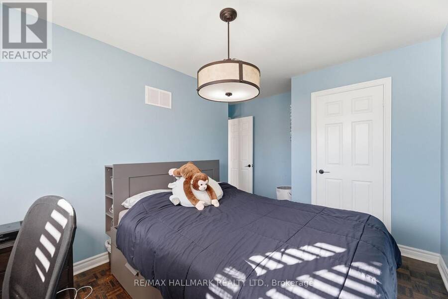
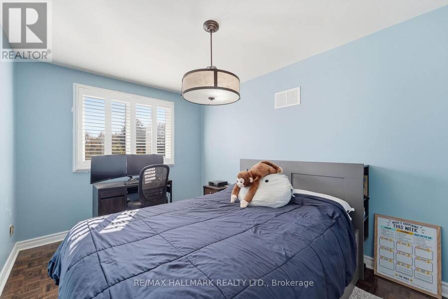
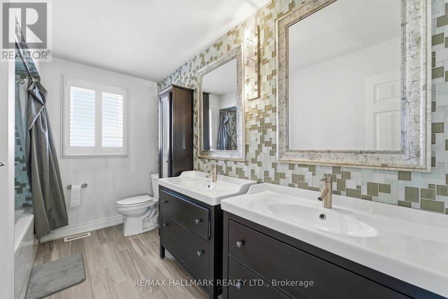
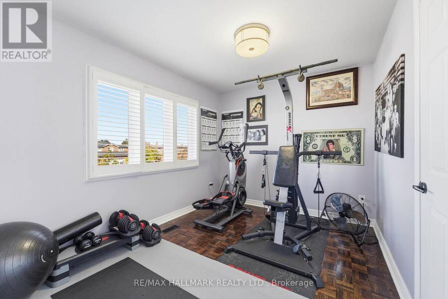
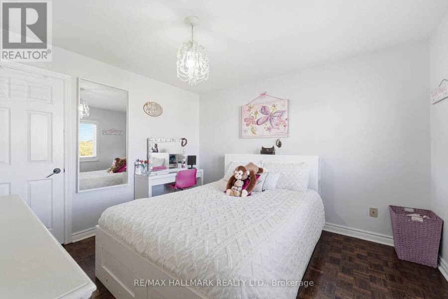
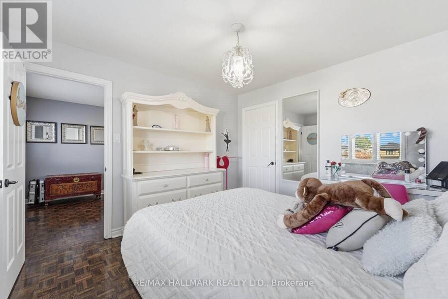
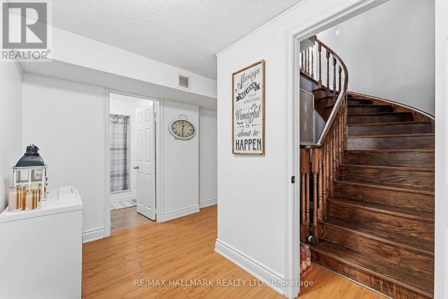
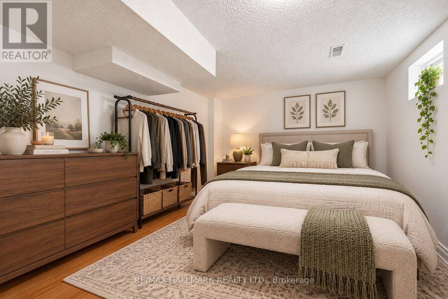
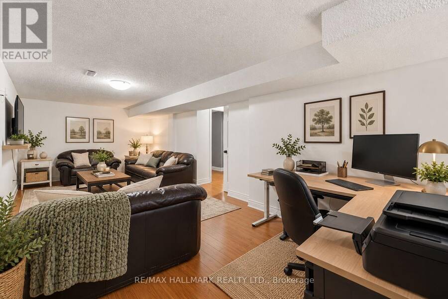
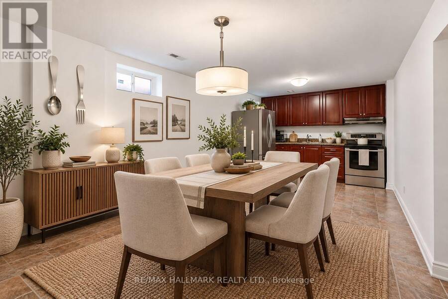
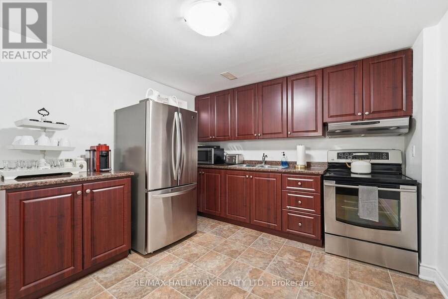
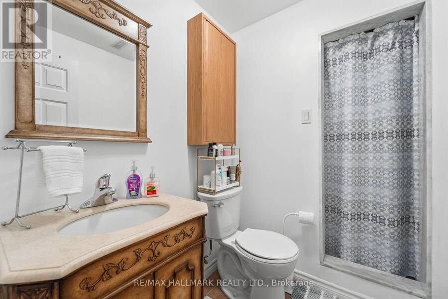
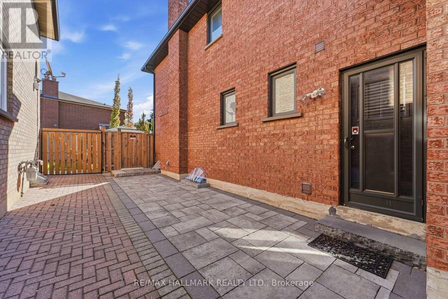
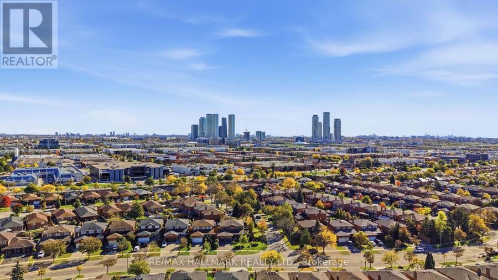
EXPERIENCE YOUR OWN PRIVATE BACKYARD OASIS WITH SALTWATER POOL & CABANA! Beautifully situated on a landscaped corner lot, this impressive 2-storey home offers over 3,200 sqft of total living space, double garage & long driveway that fits up to 6 cars. Upgraded roof (2018). Upgraded windows (2021). Upgraded front entrace fiberglass door w/ wrought-iron design insert. Hardwood floors & California shutters throughout the main & upper levels. Chef's kitchen features granite countertops, backsplash, ample cabinetry & high-end stainless steel appliances, including a 4-door fridge w/ water dispenser, built-in microwave, stove/oven & dishwasher. Bright living room overlooks the front yard through a large picture window, while the dining room features an elegant chandelier. Convenient mudroom offers LG full-sized washer & dryer, sink, counter, cabinetry and direct garage access. Grand hardwood staircase w/ an accent light fixture leads upstairs to a bright landing and 4 spacious bedrooms. Primary suite features double mirrored closets and a 4pc ensuite w/ glass-door shower & bidet. Three additional bedrooms offer closets & windows, complemented by a 5pc bathroom w/ double vanity & shower/tub. Finished lower level features a separate walk-up entrance, open-concept recreation room w/ space for a bedroom, 3pc bathroom, fully equipped second kitchen w/ stainless steel appliances, ample counter & cabinetry space, separate coffee station & second laundry w/ washer & dryer. Outside, enjoy the spa-like 30ft saltwater pool w/ waterfall, built-in seating, 3 therapeutic-style water jets, custom cabana w/ potlights & private bathroom, bar area, plus ample space for lounging, BBQs & entertaining. Located in the desirable Woodbridge community, close to parks, schools, shopping, restaurants, golf courses, Boyd Conservation Park, Vaughan Mills, Vaughan Metropolian Centre & Hwy 400. Don't miss this exceptional opportunity! **Some photos are virtually staged. (id:25417)
Open House this Saturday, October 24th, from 1:00 PM to 4:00 PM.
- Listing ID: N14099416
- Property Type: Single Family
| Property | |
|---|---|
| Ownership: | Freehold |
| Lot Size: | 29.8 by 115 M |
| Parking: | Garage 4 Spaces |
| Pool: | Inground Pool |
| Building | |
|---|---|
| Type: | Single Family House |
| Appliances: | Dryer, Hood Fan, Microwave, Oven, Refrigerator, Stove, Washer, Window Coverings and Dishwasher |
| HVAC: | Central Air Conditioning, Fireplace and Forced Air Natural Gas |
| Exterior: | Brick |
| Basement: | N/A, N/A, N/A (Finished) |
| Utilities: | Sanitary Sewer |
| Location | |
|---|---|
| City: | Vaughan |
| Province: | Ontario |
| Nearby Amenities: | Hospital, Place Of Worship, Public Transit and Schools |
| Community Features: | School Bus |
| Rooms | Level | Dimensions |
|---|---|---|
| Recreational, Games room | Lower level | 6.22 m x 3.35 m |
| Kitchen | Lower level | 3.33 m x 2.9 m |
| Dining room | Lower level | 3.86 m x 3.33 m |
| Bedroom | Lower level | 5.36 m x 3.17 m |
| Kitchen | Main level | 3.45 m x 3.02 m |
| Eating area | Main level | 4.11 m x 3.33 m |
| Family room | Main level | 5.28 m x 3.33 m |
| Dining room | Main level | 3.63 m x 3.35 m |
| Living room | Main level | 4.83 m x 3.35 m |
| Primary Bedroom | Upper Level | 6.53 m x 4.11 m |
| Bedroom 2 | Upper Level | 4.42 m x 3.33 m |
| Bedroom 3 | Upper Level | 3.56 m x 3.35 m |
| Bedroom 4 | Upper Level | 3.33 m x 2.69 m |
Book a showing to see this Belview Avenue Home in Vaughan
This property has so much to offer. Book a private showing now, as you do not want to miss out on 414 BELVIEW AVENUE in Vaughan, Ontario!
Private Showing Request
Send a request to book a private showing for
.
Please Note: Information you supply in the contact form will be kept fully confidential.
Is this home the right property for you? Start a conversation to find out.
Get Directions to this Property
Not sure where this property is? Get directions to this Belview Avenue Home in Vaughan.


Provided by RE/MAX HALLMARK REALTY LTD.. MLS®, REALTOR®, and the associated logos are trademarks of the Canadian Real Estate Association.

This REALTOR.ca listing content is owned and licensed by REALTOR® members of the Canadian Real Estate Association.
Have questions or need more information about this home? Don't know where to begin? Then, let us connect you with the best real estate agent to guide you.

Inquiries submitted through this website will be responded to by a local sales representative from Royal LePage®.
Start a Conversation by Text
Provide your full name, phone and email to start a conversation by text message.
Please Note: Information you supply in the contact form will be kept fully confidential.
Start a Conversation by Email
Provide your full name and email to start a conversation by email.
Please Note: Information you supply in the contact form will be kept fully confidential.