
40 BLACKTHORN DRIVE, Vaughan, Ontario L6A 3N5

$999,900.00
- 3 bedrooms
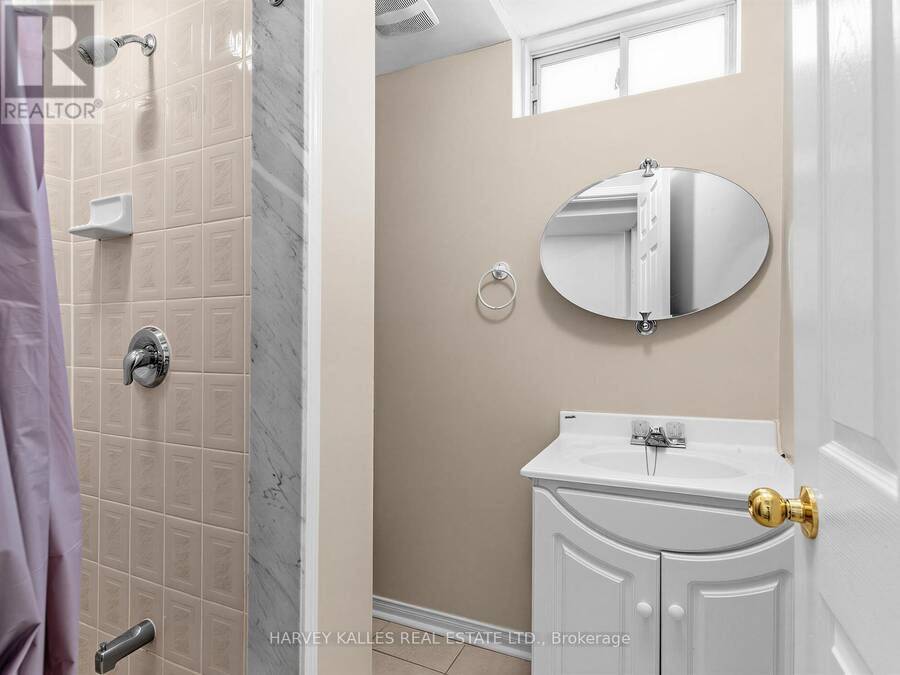
- 4 bathrooms
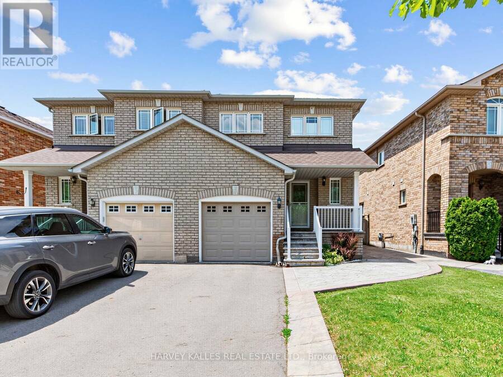
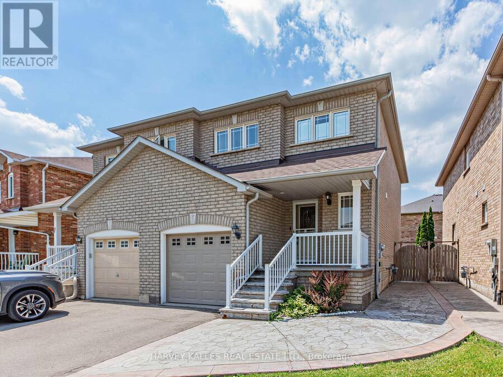
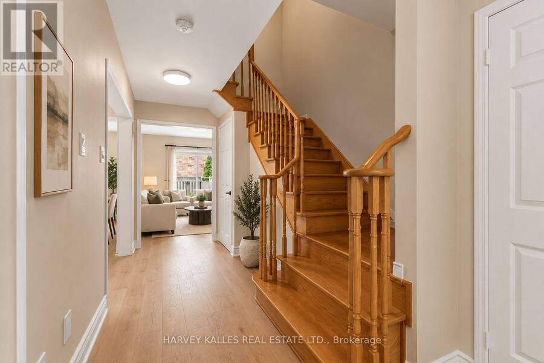
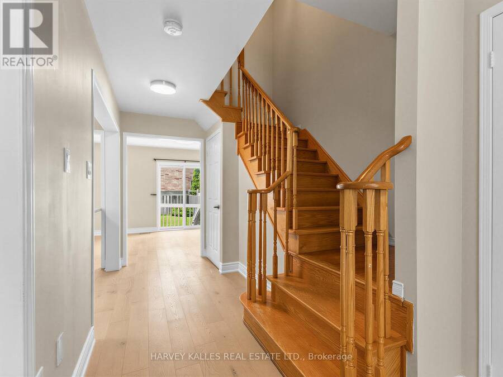
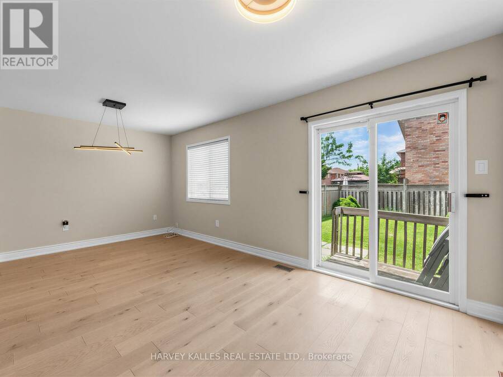
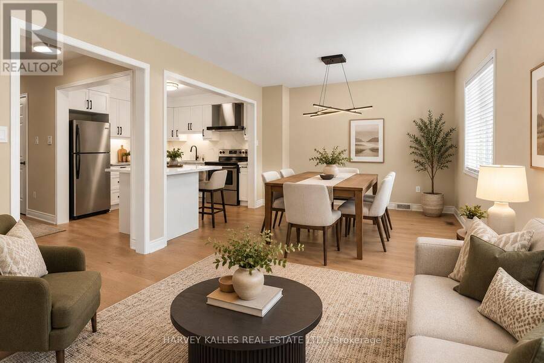
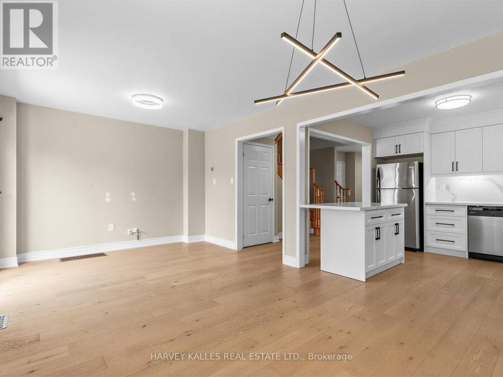
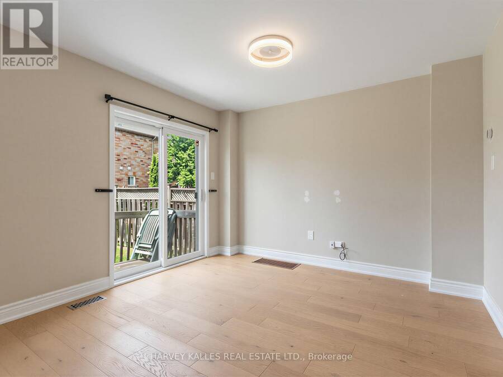
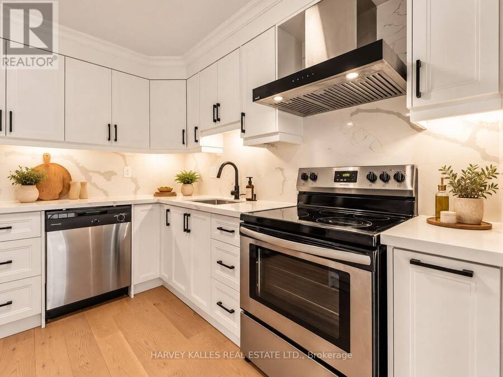
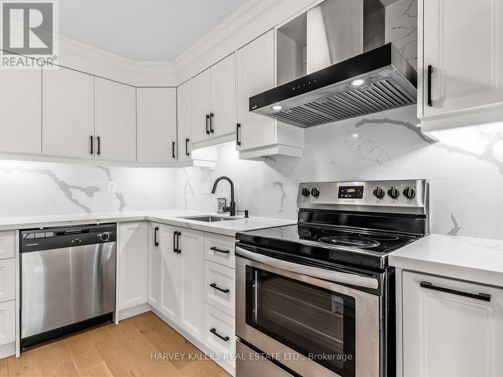
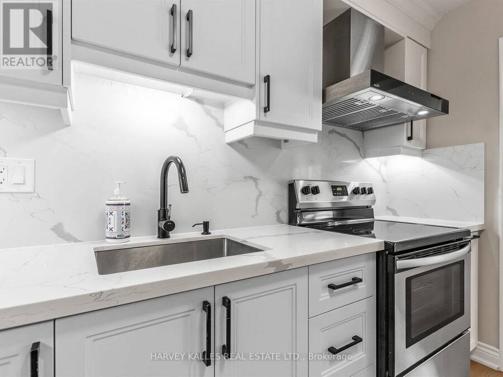
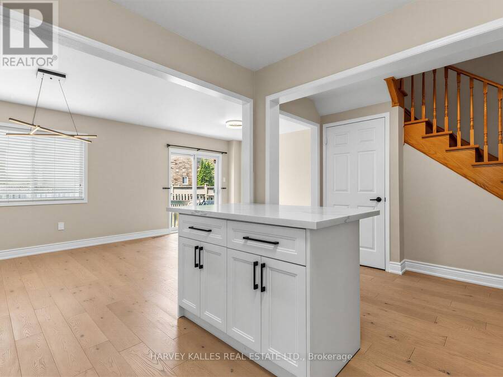
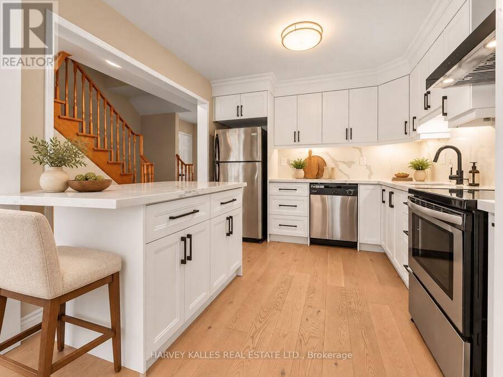
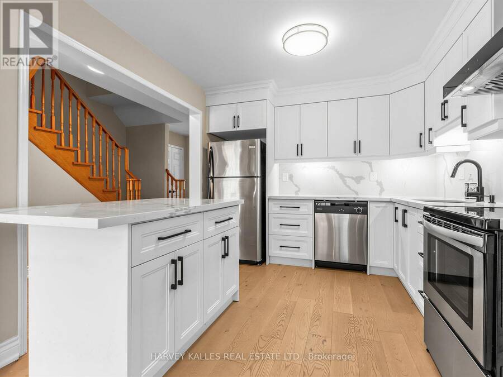
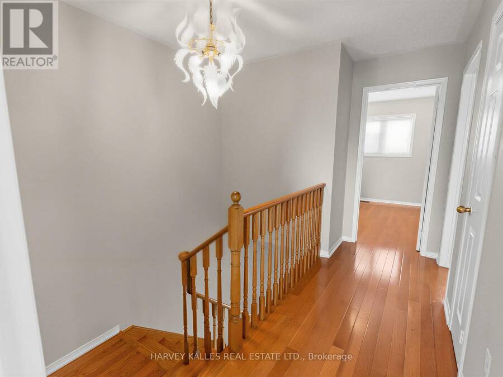
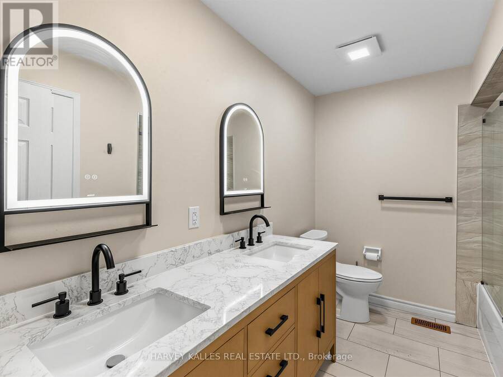
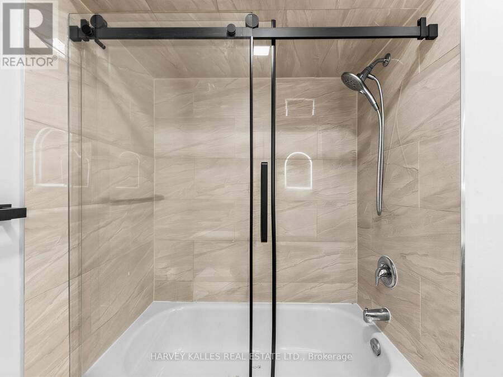
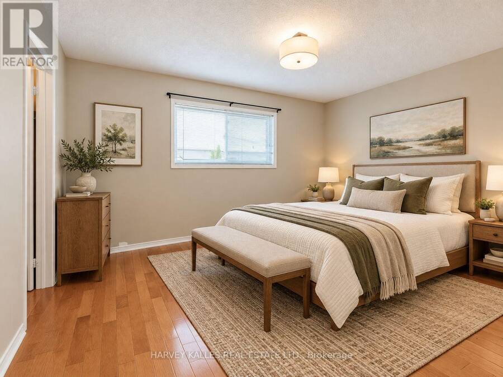
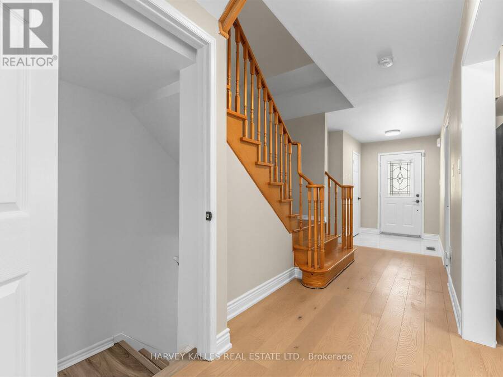
Bright, spacious, and thoughtfully updated, this home is designed for comfortable modern family living. The main floor offers a functional, open flow with a walkout to a fully fenced backyard, perfect for summer BBQs, entertaining, or simply enjoying more outdoor space.The newly renovated kitchen stands out with quartz countertops, a matching quartz backsplash, stainless steel appliances, and upgraded light fixtures. Sleek laminate flooring ties the main living areas together for a clean and contemporary feel.Upstairs are three spacious bedrooms with hardwood flooring and a beautifully renovated bathroom. The primary bedroom features convenient ... read more
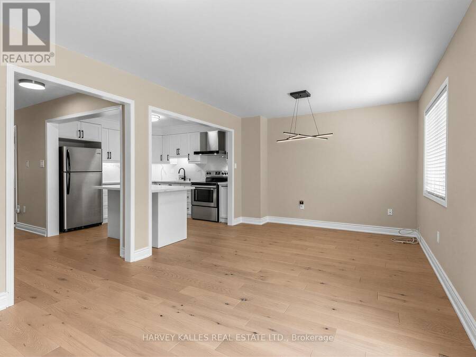
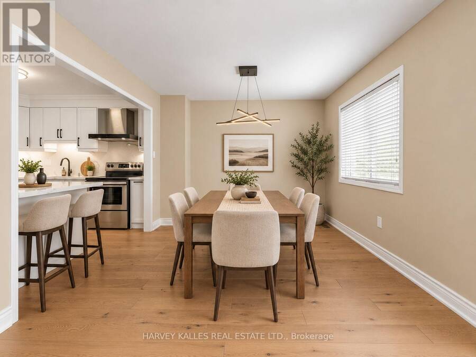
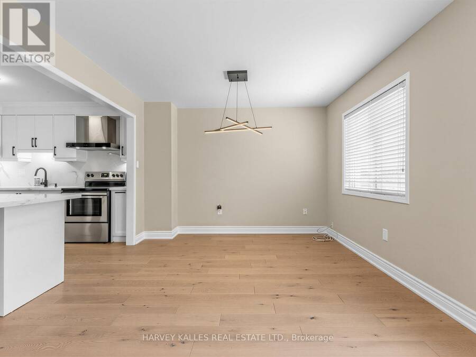
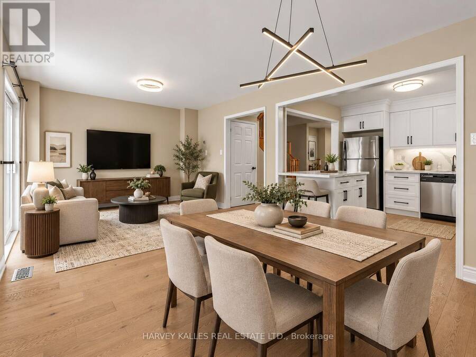
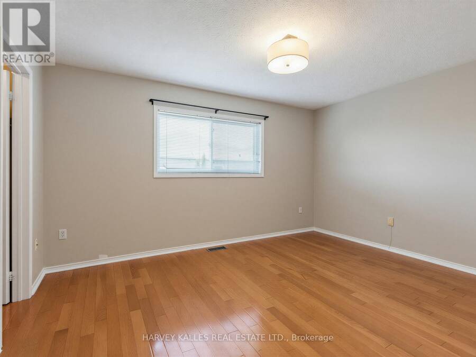
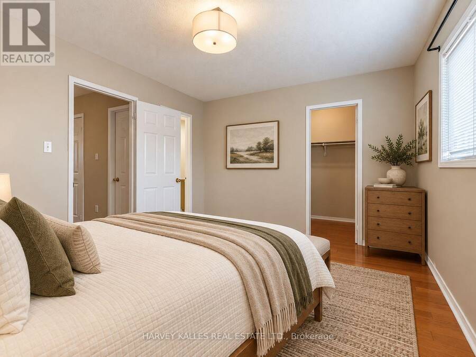
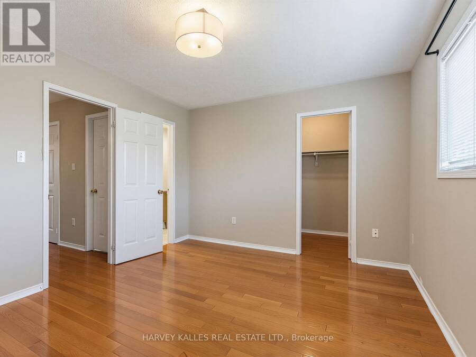
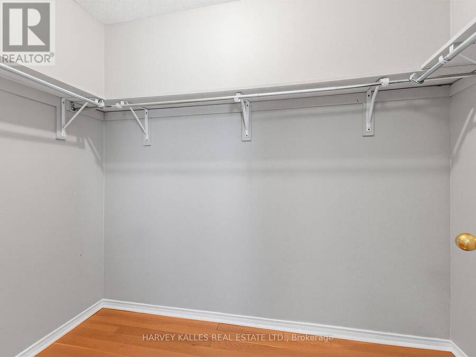
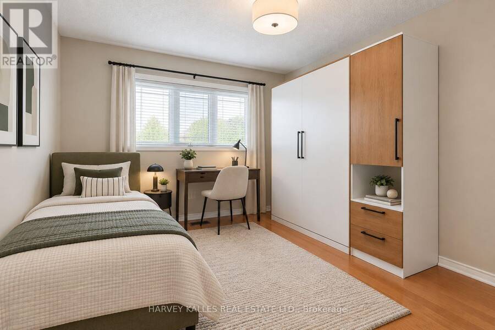
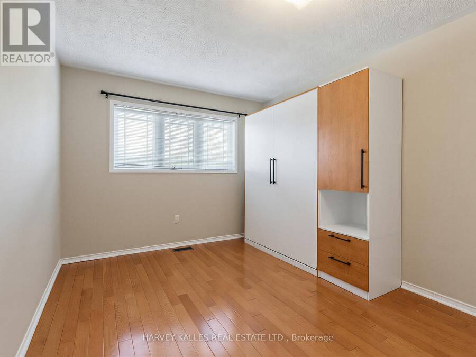
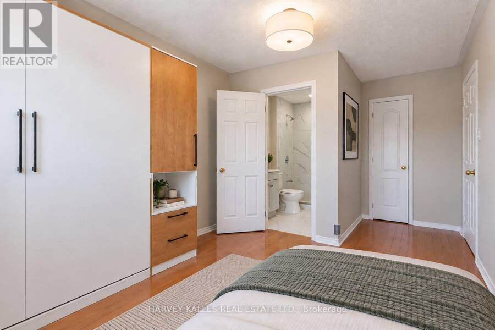
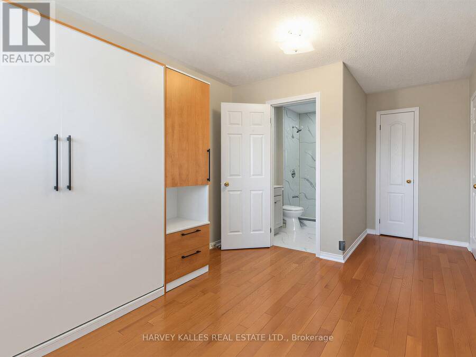
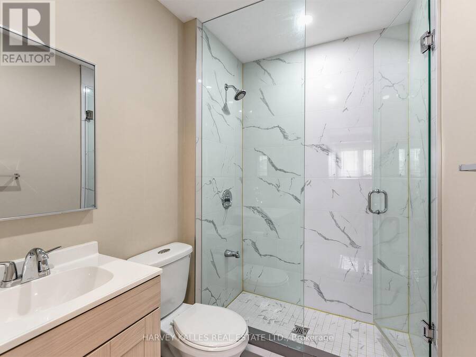
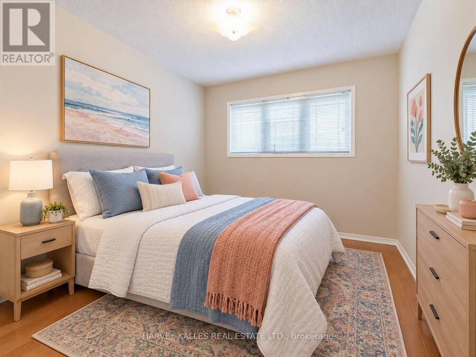
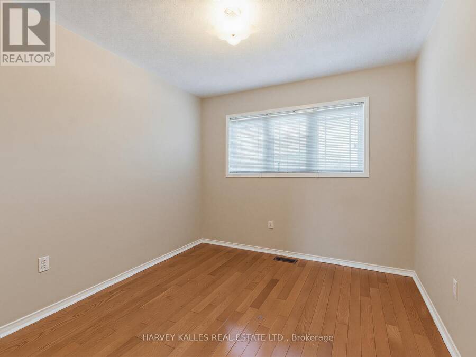
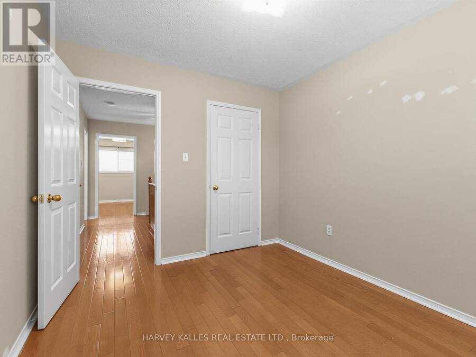
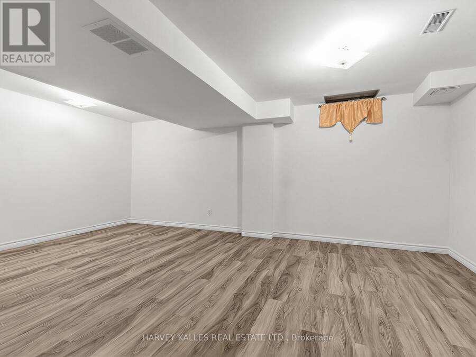
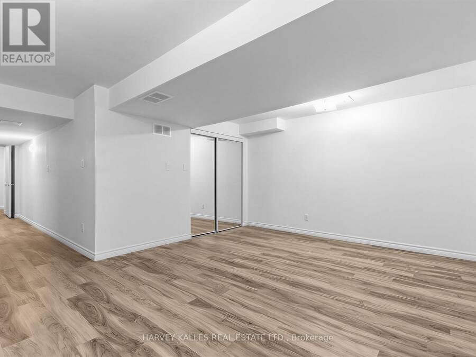
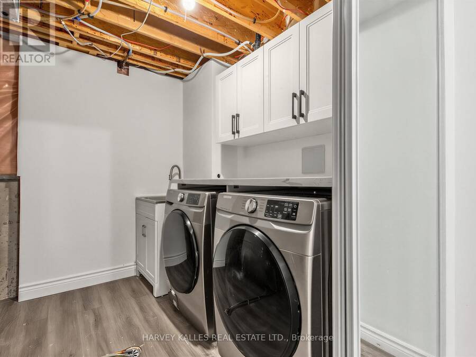
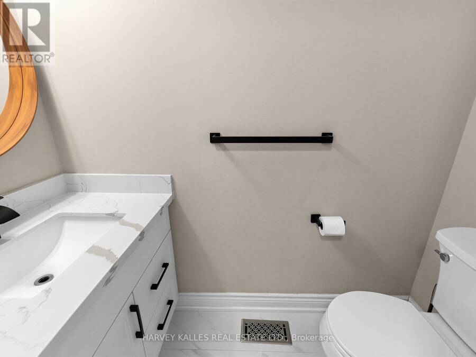
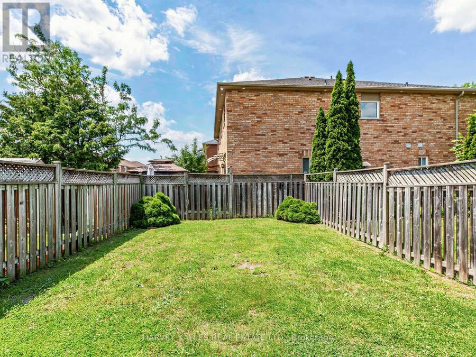
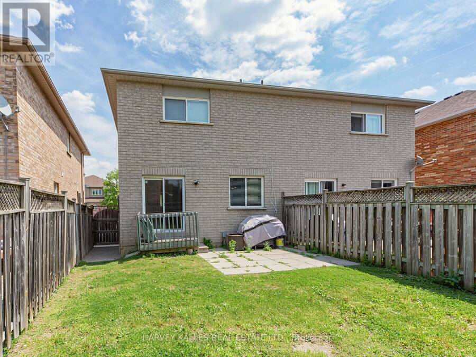
Bright, spacious, and thoughtfully updated, this home is designed for comfortable modern family living. The main floor offers a functional, open flow with a walkout to a fully fenced backyard, perfect for summer BBQs, entertaining, or simply enjoying more outdoor space.The newly renovated kitchen stands out with quartz countertops, a matching quartz backsplash, stainless steel appliances, and upgraded light fixtures. Sleek laminate flooring ties the main living areas together for a clean and contemporary feel.Upstairs are three spacious bedrooms with hardwood flooring and a beautifully renovated bathroom. The primary bedroom features convenient semi-ensuite access, while the second bedroom offers its own private 3-piece ensuite, giving families or guests added comfort and flexibility.An attached garage with inside entry and a fully finished basement complete the home, providing additional space for a rec room, home office, play area, guest space, or entertainment retreat. As an added bonus, the existing Murphy bed is included with the home at no additional cost, giving you even more flexibility for overnight guests or multi-purpose living.Located in the heart of Maple, Vaughan, this home puts everyday convenience close by. Enjoy easy access to Maple GO Station, Maple Community Centre and Library, Cortellucci Vaughan Hospital, neighbourhood schools, parks and recreation, plus Fortinos, Longo's, restaurants and shopping along Major Mackenzie. Vaughan Mills and Canada's Wonderland are just a short drive away, with quick access to Highway 400 making commuting around the GTA even easier.A great combination of updated living space, family-friendly surroundings, and a location that keeps everything within easy reach. (id:25417)
- Listing ID: N13827586
- Property Type: Single Family
| Property | |
|---|---|
| Ownership: | Freehold |
| Lot Size: | 29.5 by 102 FT |
| Parking: | Attached Garage 3 Spaces |
| Building | |
|---|---|
| Type: | Single Family House |
| Appliances: | Dryer, Hood Fan, Refrigerator, Stove, Washer and Dishwasher |
| HVAC: | Central Air Conditioning, Fireplace and Forced Air Natural Gas |
| Exterior: | Brick |
| Basement: | Full (Finished) |
| Utilities: | Sanitary Sewer |
| Location | |
|---|---|
| City: | Vaughan |
| Province: | Ontario |
| Rooms | Level | Dimensions |
|---|---|---|
| Great room | Basement | 5.67 m x 3.74 m |
| Living room | Main level | 5.82 m x 3.29 m |
| Kitchen | Main level | 3.02 m x 2.99 m |
| Dining room | Main level | 5.82 m x 3.29 m |
| Primary Bedroom | Upper Level | 4.17 m x 3.29 m |
| Bedroom | Upper Level | 3.13 m x 2.9 m |
| Bedroom | Upper Level | 3.13 m x 2.75 m |
Book a showing to see this Blackthorn Drive Home in Vaughan
This property has so much to offer. Book a private showing now, as you do not want to miss out on 40 BLACKTHORN DRIVE in Vaughan, Ontario!
Private Showing Request
Send a request to book a private showing for
.
Please Note: Information you supply in the contact form will be kept fully confidential.
Is this home the right property for you? Start a conversation to find out.
Get Directions to this Property
Not sure where this property is? Get directions to this Blackthorn Drive Home in Vaughan.


Provided by HARVEY KALLES REAL ESTATE LTD.. MLS®, REALTOR®, and the associated logos are trademarks of the Canadian Real Estate Association.

This REALTOR.ca listing content is owned and licensed by REALTOR® members of the Canadian Real Estate Association.
Have questions or need more information about this home? Don't know where to begin? Then, let us connect you with the best real estate agent to guide you.

Inquiries submitted through this website will be responded to by a local sales representative from Royal LePage®.
Start a Conversation by Text
Provide your full name, phone and email to start a conversation by text message.
Please Note: Information you supply in the contact form will be kept fully confidential.
Start a Conversation by Email
Provide your full name and email to start a conversation by email.
Please Note: Information you supply in the contact form will be kept fully confidential.