
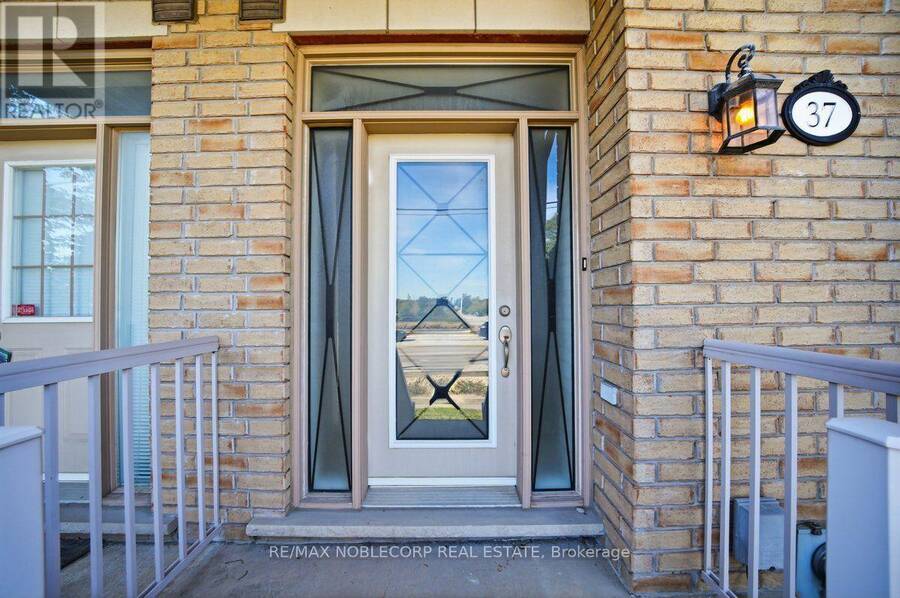
37 - 8900 BATHURST STREET, Vaughan, Ontario L4J 8A7

$999,000.00
- 3 bedrooms
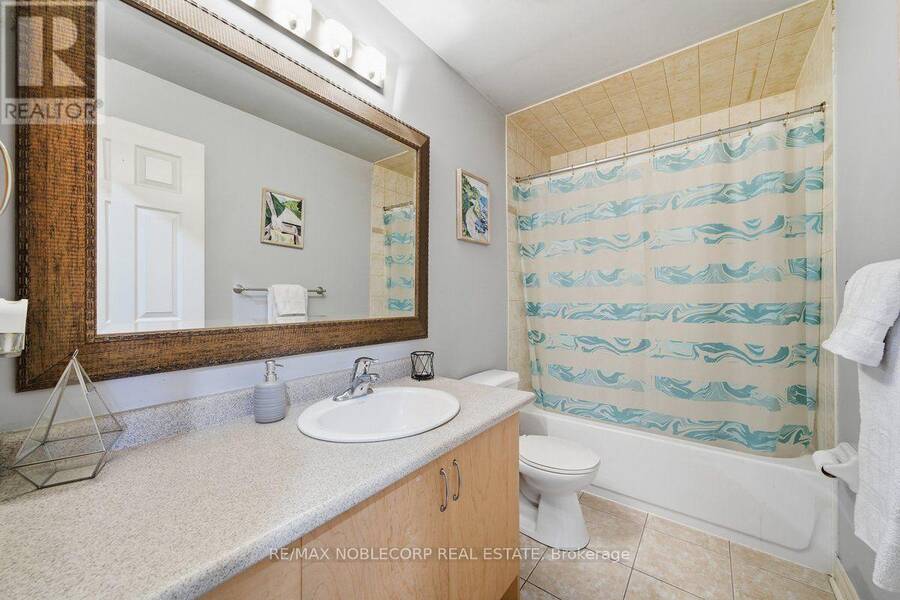
- 3 bathrooms
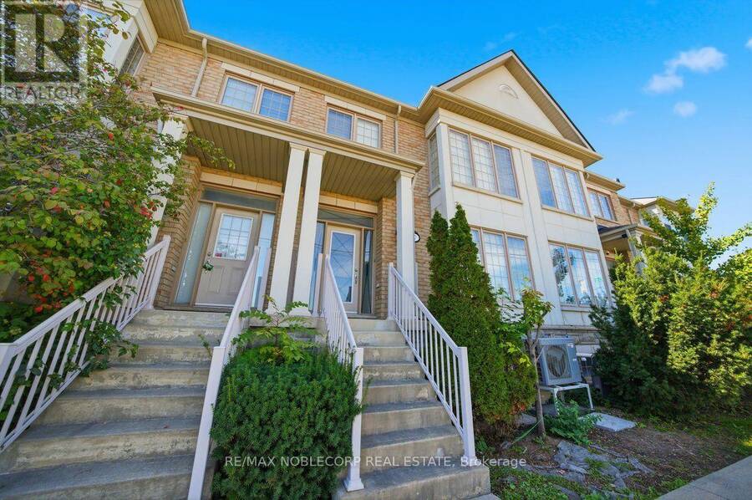
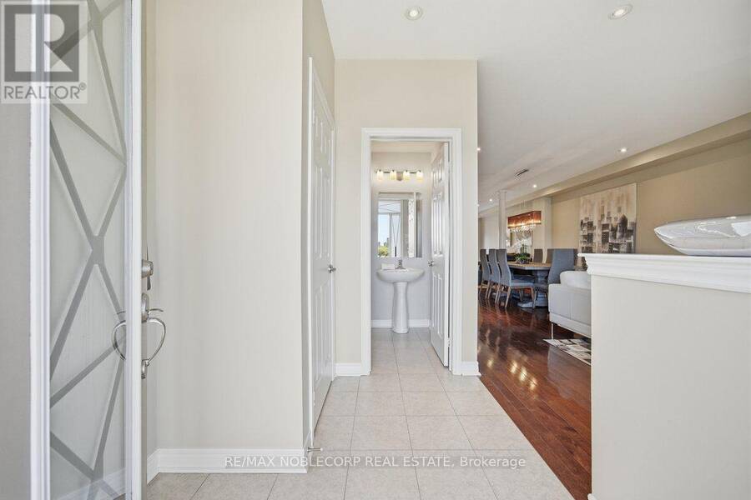
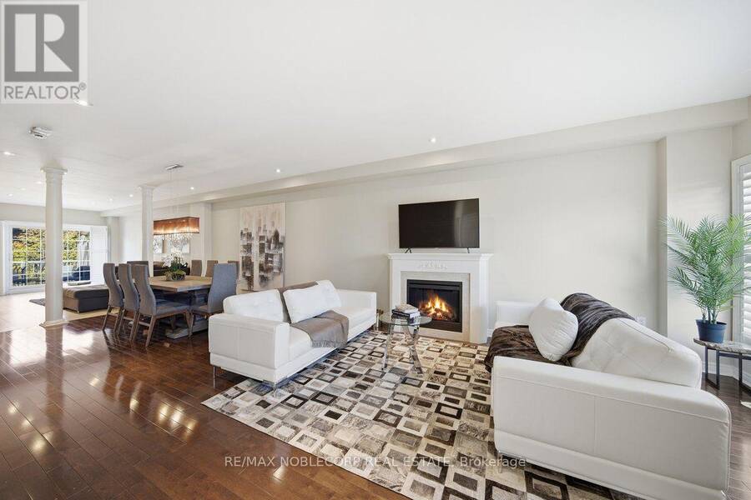
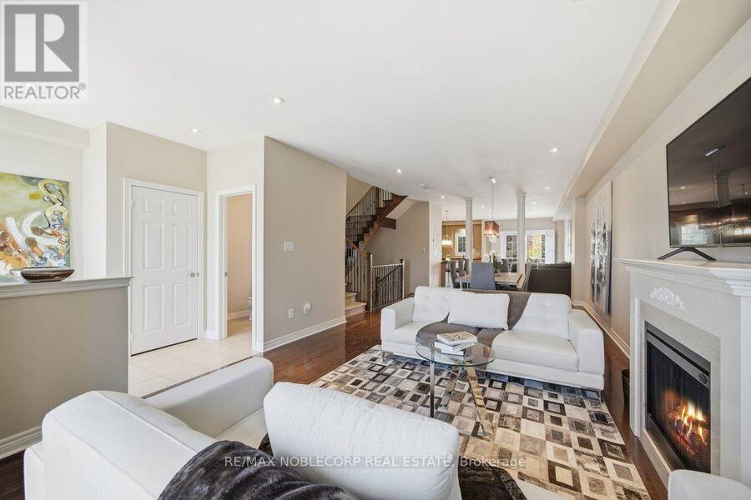
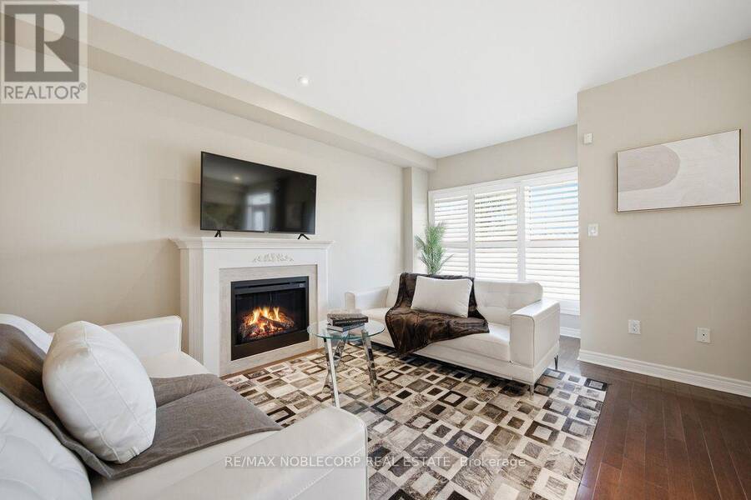
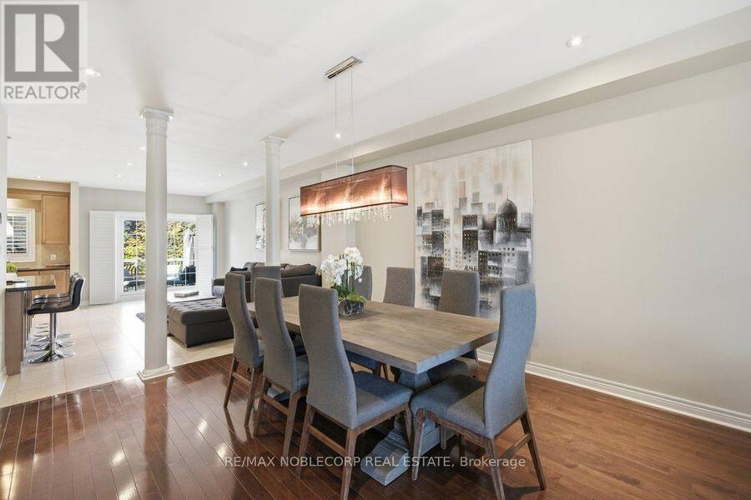
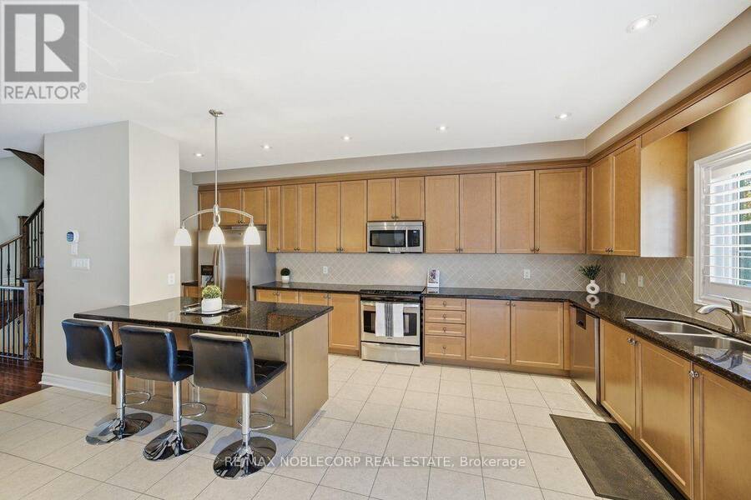
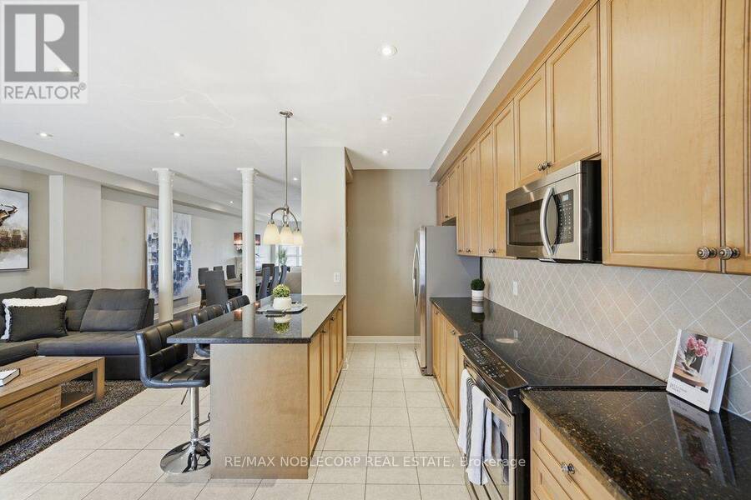
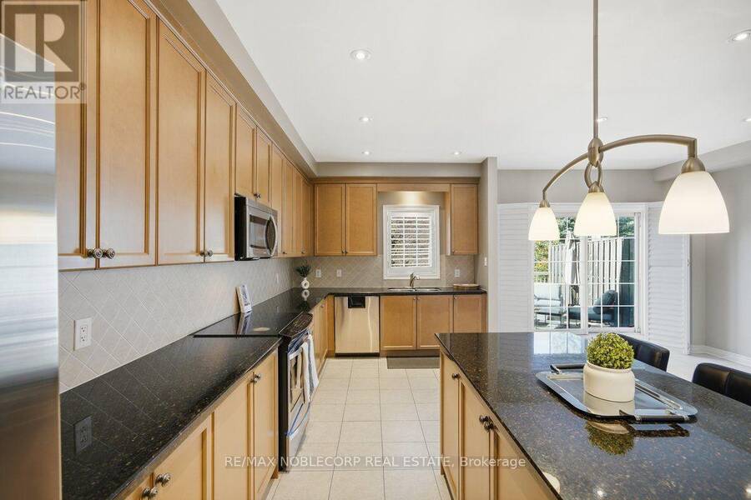
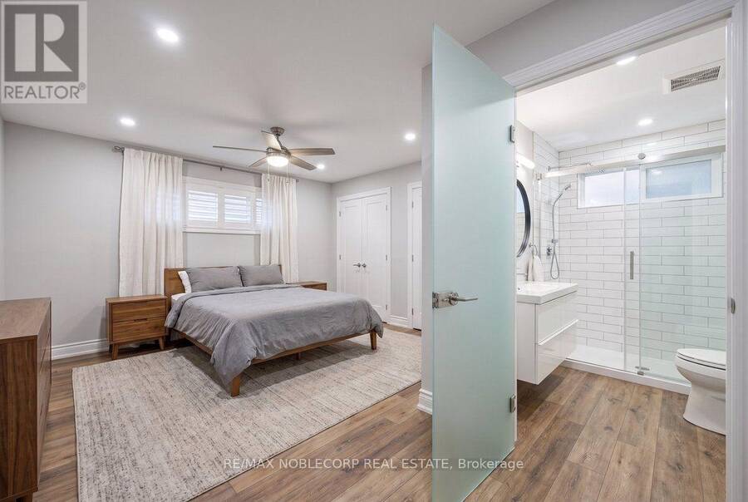
Welcome to Thornhill Woods, one of Vaughan's most sought-after family neighbourhoods. This 2008-built freehold 3-bedroom, 3-bathroom townhome offers over 2,300 sq ft above grade plus a partially finished walk-out basement, in a well-kept townhome enclave just off Bathurst Street. The main floor features 9-foot ceilings, pot lights, and an open-concept living and dining area anchored by a gas fireplace, with hardwood flooring throughout the home. The kitchen is finished with tall maple cabinetry, granite counters, a ceramic backsplash, and stainless steel appliances, and opens to a bright breakfast area with a walk-out to the balcony. Upstairs, three ... read more
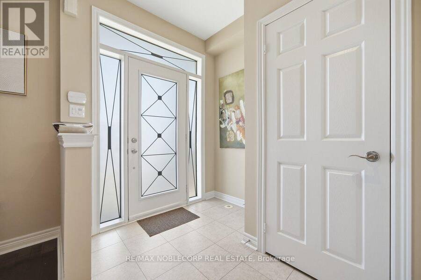
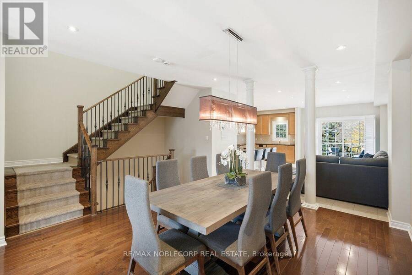
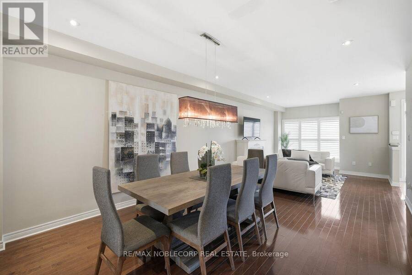
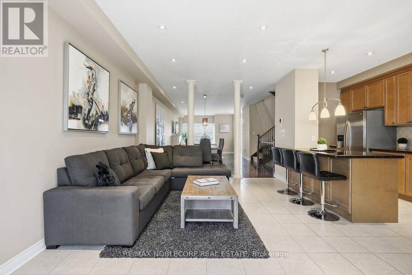
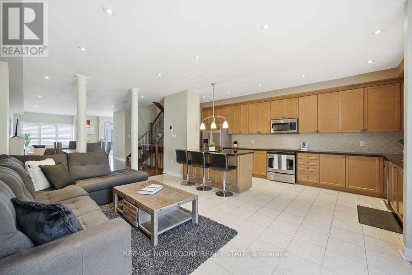
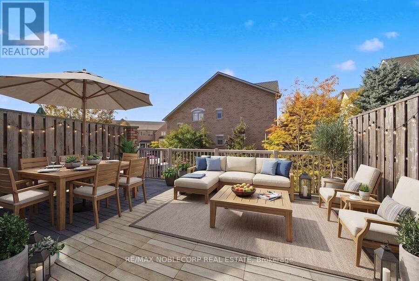
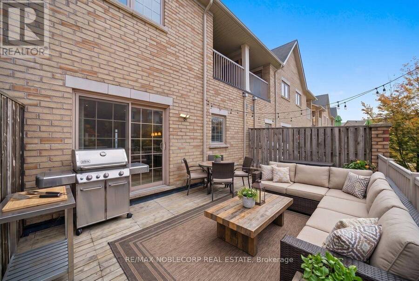
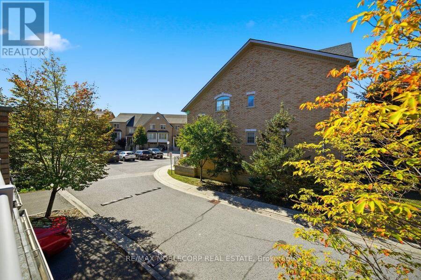
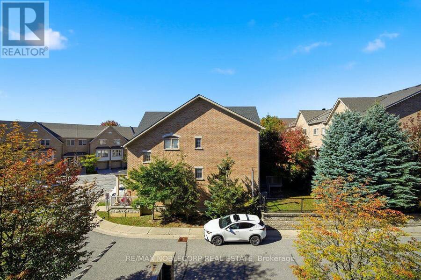
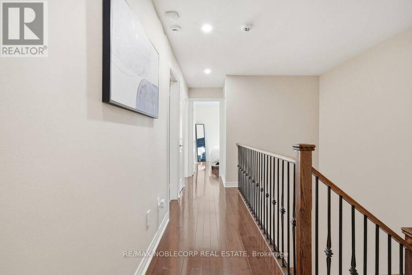
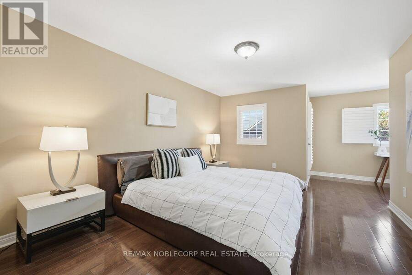
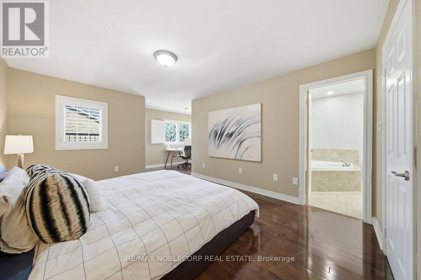
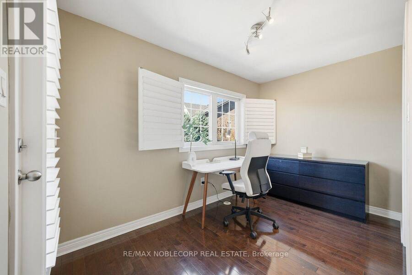
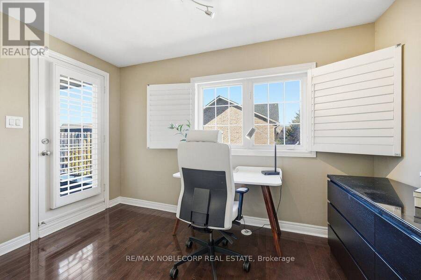
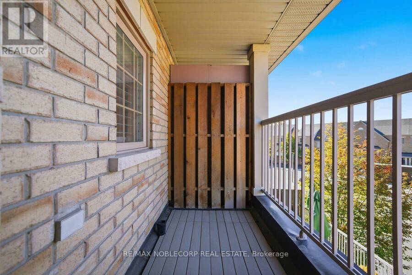
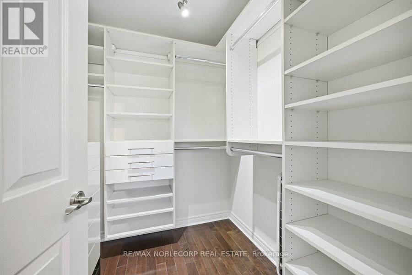
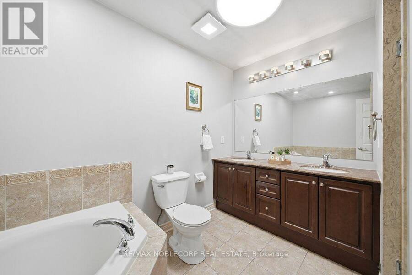
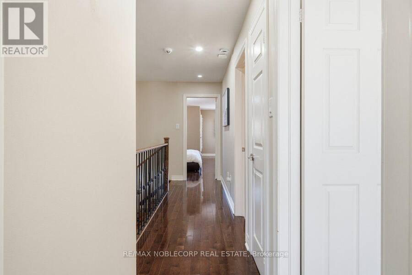
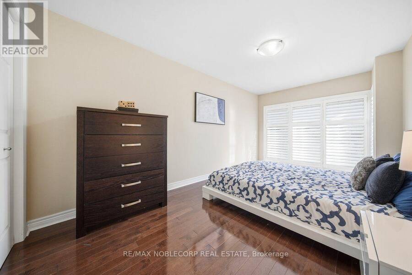
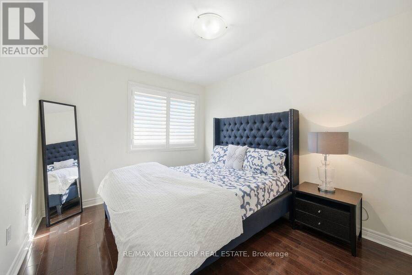
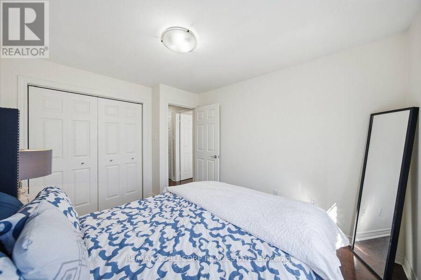
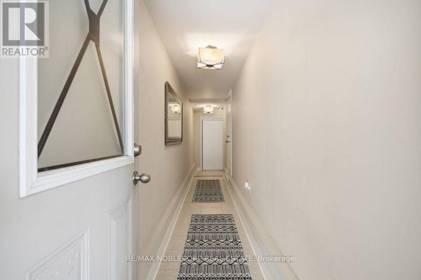
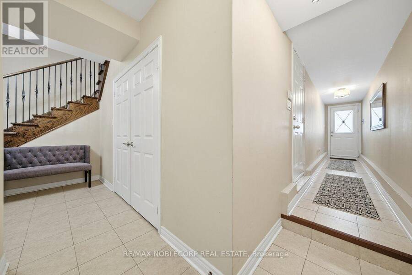
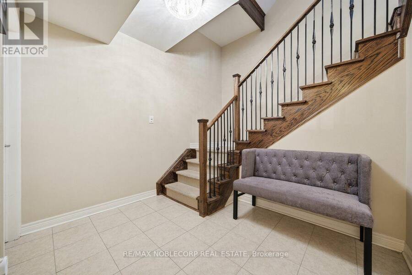
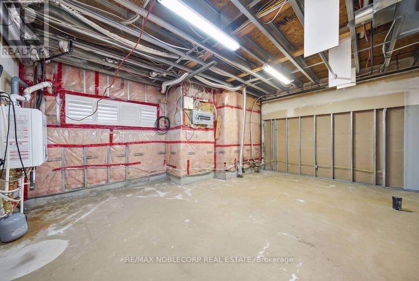
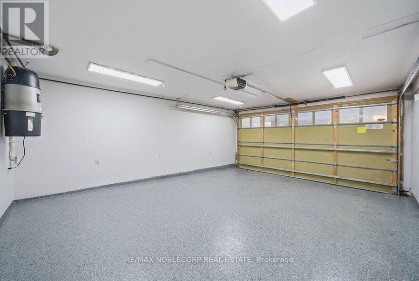
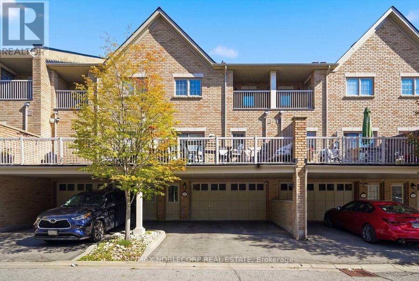
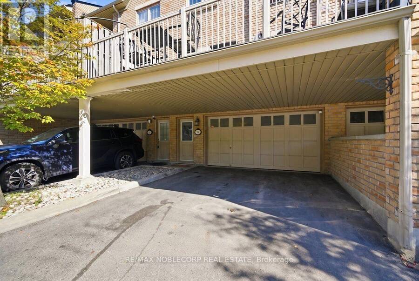
Welcome to Thornhill Woods, one of Vaughan's most sought-after family neighbourhoods. This 2008-built freehold 3-bedroom, 3-bathroom townhome offers over 2,300 sq ft above grade plus a partially finished walk-out basement, in a well-kept townhome enclave just off Bathurst Street. The main floor features 9-foot ceilings, pot lights, and an open-concept living and dining area anchored by a gas fireplace, with hardwood flooring throughout the home. The kitchen is finished with tall maple cabinetry, granite counters, a ceramic backsplash, and stainless steel appliances, and opens to a bright breakfast area with a walk-out to the balcony. Upstairs, three large bedrooms include a primary suite that is a true retreat with a 5-piece ensuite, walk-in closet, separate sitting room, and its own private balcony; the two further bedrooms offer double closets and large windows. California shutters throughout. The walk-out lower level adds flexible living space and a laundry area, along with a large unfinished room with high ceilings and a roughed-in bathroom, ready to become a fourth bedroom or additional living space. The professionally finished deck with a removable privacy screen makes an ideal outdoor retreat. Attached 2-car garage with parking for 4 in total. Steps to top-rated schools, parks and trails, places of worship, shopping and transit, with quick access to Highway 407 and Hwy 7. POTL fee of $249.38/month covers snow removal. A Move-in-ready home in a prime Vaughan location. (id:25417)
- Listing ID: N14031122
- Property Type: Single Family
| Property | |
|---|---|
| Ownership: | Freehold $249.38 / Monthly |
| Lot Size: | 20.4 by 79.8 FT |
| Parking: | Attached Garage 4 Spaces |
| Building | |
|---|---|
| Type: | Single Family Row / Townhouse |
| Appliances: | Dishwasher, Dryer, Garage Door Opener, Humidifier, Microwave, Refrigerator, Stove, Washer, Window Coverings and Central Vacuum |
| HVAC: | Central Air Conditioning, Fireplace and Heat Pump Electric |
| Exterior: | Brick |
| Basement: | N/A |
| Utilities: | Sanitary Sewer |
| Location | |
|---|---|
| City: | Vaughan |
| Province: | Ontario |
| Nearby Amenities: | Hospital, Place Of Worship and Public Transit |
| Community Features: | School Bus |
| Rooms | Level | Dimensions |
|---|---|---|
| Primary Bedroom | Second level | 4.58 m x 3.57 m |
| Sitting room | Second level | 3.66 m x 2.17 m |
| Bedroom 2 | Second level | 3.63 m x 2.96 m |
| Bedroom 3 | Second level | 5.1 m x 2.93 m |
| Living room | Main level | 4.46 m x 4.18 m |
| Dining room | Main level | 4.18 m x 4.6 m |
| Kitchen | Main level | 5.83 m x 2.78 m |
| Eating area | Main level | 5.83 m x 3.21 m |
Book a showing to see this Bathurst Street Home in Vaughan
This property has so much to offer. Book a private showing now, as you do not want to miss out on 37 - 8900 BATHURST STREET in Vaughan, Ontario!
Private Showing Request
Send a request to book a private showing for
.
Please Note: Information you supply in the contact form will be kept fully confidential.
Is this home the right property for you? Start a conversation to find out.
Get Directions to this Property
Not sure where this property is? Get directions to this Bathurst Street Home in Vaughan.


Provided by RE/MAX NOBLECORP REAL ESTATE. MLS®, REALTOR®, and the associated logos are trademarks of the Canadian Real Estate Association.

This REALTOR.ca listing content is owned and licensed by REALTOR® members of the Canadian Real Estate Association.
Have questions or need more information about this home? Don't know where to begin? Then, let us connect you with the best real estate agent to guide you.

Inquiries submitted through this website will be responded to by a local sales representative from Royal LePage®.
Start a Conversation by Text
Provide your full name, phone and email to start a conversation by text message.
Please Note: Information you supply in the contact form will be kept fully confidential.
Start a Conversation by Email
Provide your full name and email to start a conversation by email.
Please Note: Information you supply in the contact form will be kept fully confidential.