
36 ABBRUZZE COURT, Vaughan, Ontario L4L 8Z1

$4,395,000.00
- 5 bedrooms
- 5 bathrooms
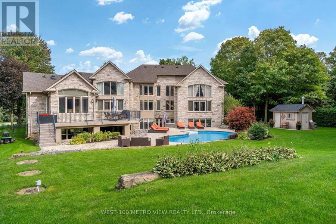
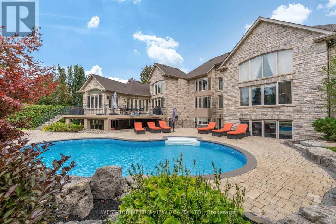
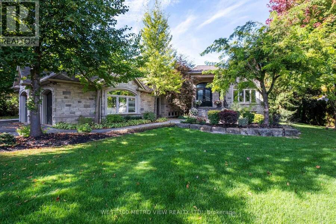
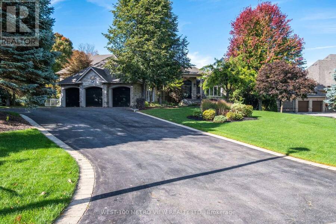
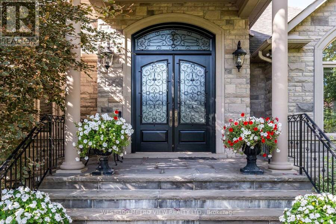
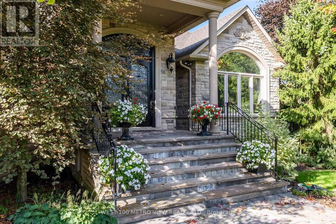
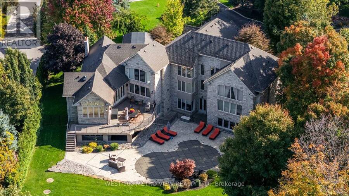
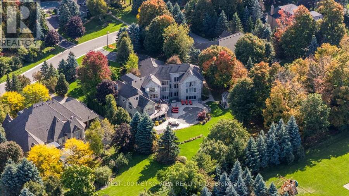
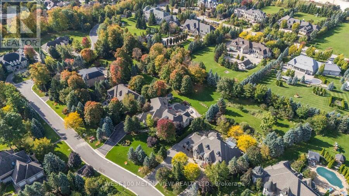
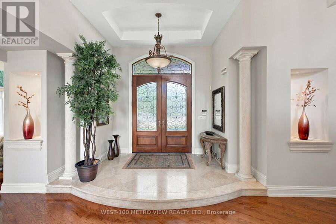
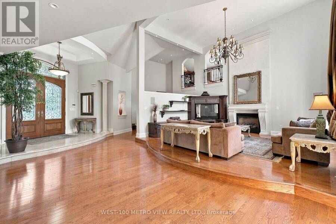
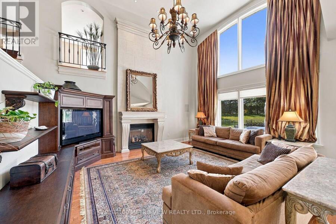
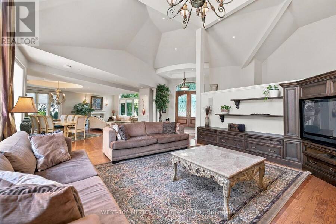
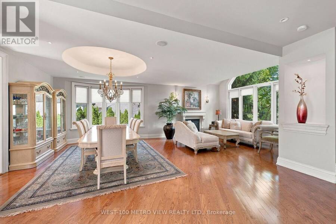
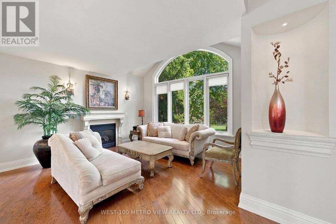
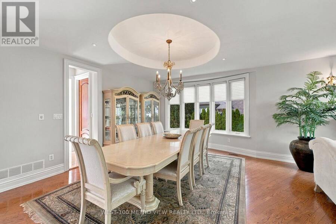
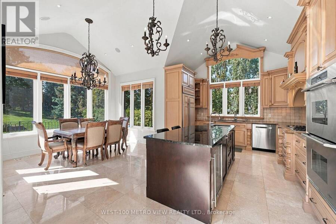
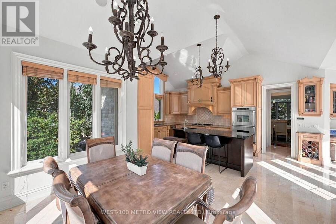
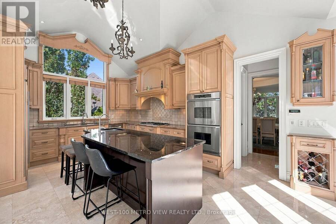
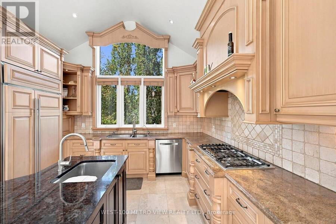
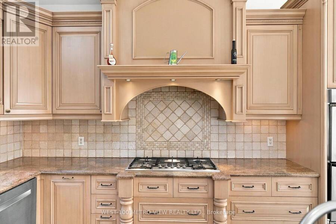
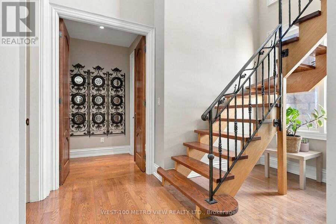
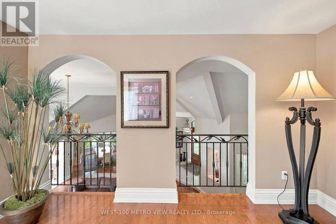
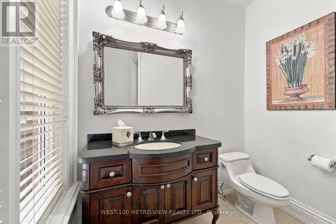
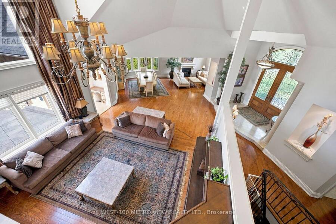
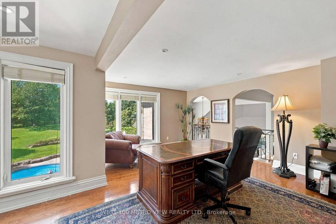
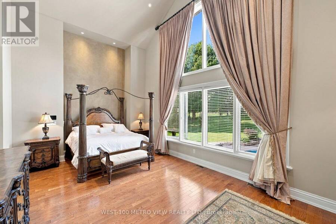
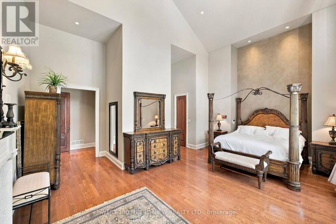
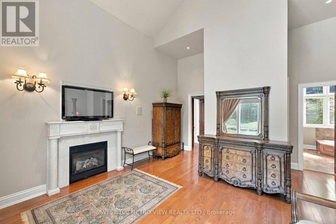
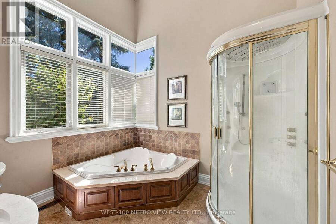
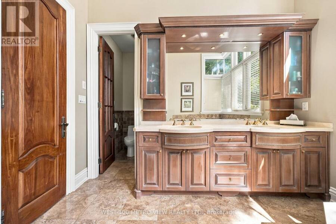
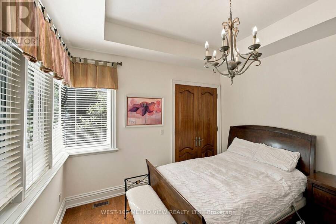
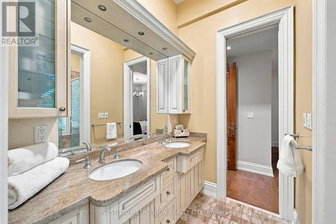
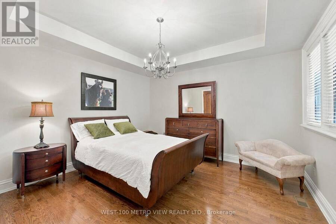
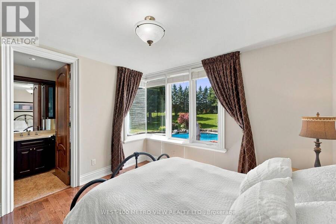
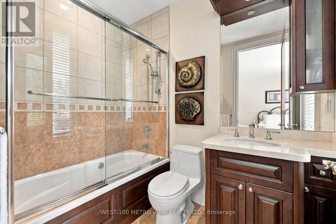
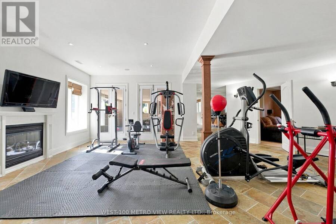
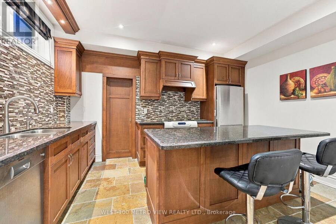
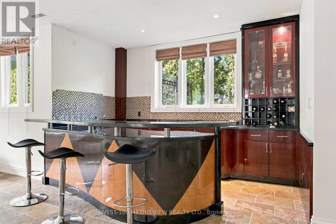
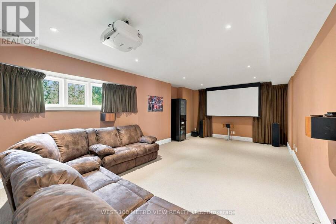
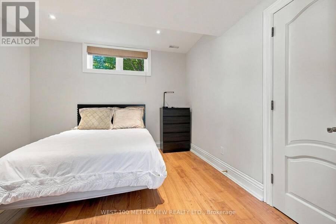
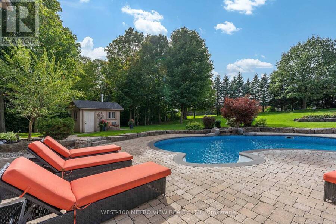
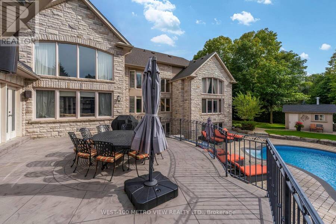
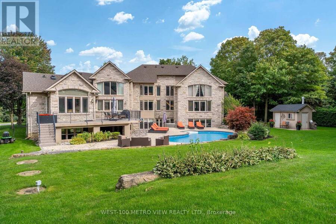
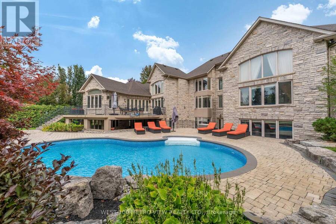
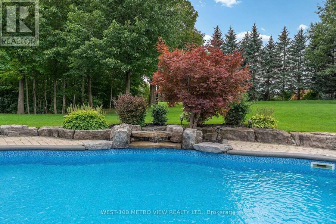
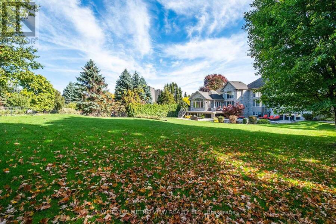
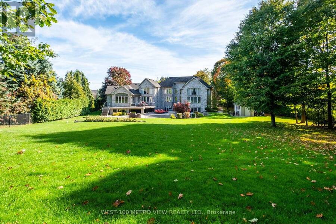
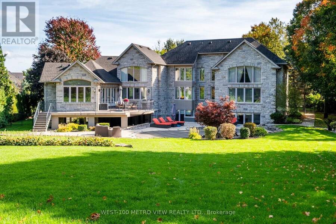
An Architectural Masterpiece! Absolutely Gorgeous Over 8000 sq ft Custom Built Kleinburg Bungalow Nestled In Prestigious Vaughanwood Estates Enclave, Loft upper level ideal for Home Office, Professionally Landscaped and well maintained, Heated Saltwater Swimming Pool, Vaulted Ceiling Family Room With Gas Fireplace, Stunning Chef Inspired Kitchen with Built-In Stainless Steel Appliances, Gas Stove, Granite Counters & Backsplash, Centre Island, Amazing Master Retreat With His & Hers Walk-In Closets, 7 Piece Ensuite, Bidet & Whirlpool Tub, Professionally Finished Walkout Basement Apx 4000 sf with Recreation Room, Theatre Room, Kitchen, Wetbar, Exercise ... read more
An Architectural Masterpiece! Absolutely Gorgeous Over 8000 sq ft Custom Built Kleinburg Bungalow Nestled In Prestigious Vaughanwood Estates Enclave, Loft upper level ideal for Home Office, Professionally Landscaped and well maintained, Heated Saltwater Swimming Pool, Vaulted Ceiling Family Room With Gas Fireplace, Stunning Chef Inspired Kitchen with Built-In Stainless Steel Appliances, Gas Stove, Granite Counters & Backsplash, Centre Island, Amazing Master Retreat With His & Hers Walk-In Closets, 7 Piece Ensuite, Bidet & Whirlpool Tub, Professionally Finished Walkout Basement Apx 4000 sf with Recreation Room, Theatre Room, Kitchen, Wetbar, Exercise Room, Bedroom & Bathroom, *Prestigious Neighbourhood!!*Original Owners* (id:25417)
- Listing ID: N14186636
- Property Type: Single Family
| Property | |
|---|---|
| Style: | Bungalow |
| Ownership: | Freehold |
| Lot Size: | 125 by 300.3 FT |
| Parking: | Attached Garage 13 Spaces |
| Pool: | Inground Pool |
| Building | |
|---|---|
| Type: | Single Family House |
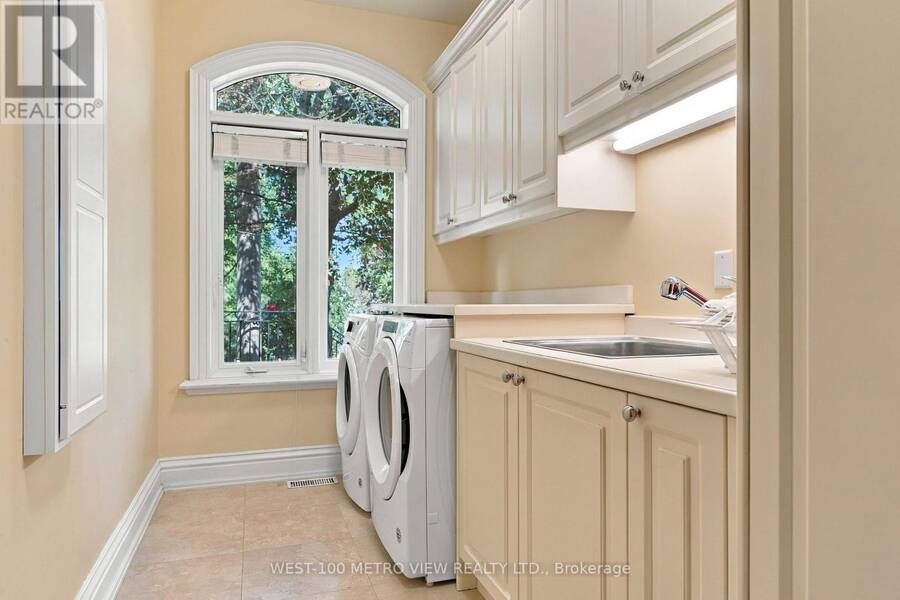
| Appliances: | Dishwasher, Dryer, Two Refrigerators, Two Stoves, Washer and Water Softener |
| HVAC: | Central Air Conditioning, Fireplace and Forced Air Natural Gas |
| Exterior: | Brick and Stone |
| Basement: | N/A, N/A (Finished) |
| Utilities: | Septic System |
| Location | |
|---|---|
| City: | Vaughan |
| Province: | Ontario |
| Nearby Amenities: | Hospital, Place Of Worship and Schools |
| Community Features: | School Bus |
| Rooms | Level | Dimensions |
|---|---|---|
| Bedroom 5 | Basement | 3.84 m x 3.35 m |
| Den | Upper Level | 4.14 m x 4.2 m |
| Living room | Ground level | 4.5 m x 4.08 m |
| Dining room | Ground level | 4.5 m x 5.48 m |
| Family room | Ground level | 5 m x 4.8 m |
| Kitchen | Ground level | 6 m x 3.5 m |
| Primary Bedroom | Ground level | 6.21 m x 4.42 m |
| Bedroom 2 | Ground level | 4.35 m x 4.42 m |
| Bedroom 3 | Ground level | 4.14 m x 4.25 m |
| Bedroom 4 | Ground level | 3.84 m x 3.7 m |
Book a showing to see this Abbruzze Court Home in Vaughan
This property has so much to offer. Book a private showing now, as you do not want to miss out on 36 ABBRUZZE COURT in Vaughan, Ontario!
Private Showing Request
Send a request to book a private showing for
.
Please Note: Information you supply in the contact form will be kept fully confidential.
Is this home the right property for you? Start a conversation to find out.
Get Directions to this Property
Not sure where this property is? Get directions to this Abbruzze Court Home in Vaughan.


Provided by WEST-100 METRO VIEW REALTY LTD.. MLS®, REALTOR®, and the associated logos are trademarks of the Canadian Real Estate Association.

This REALTOR.ca listing content is owned and licensed by REALTOR® members of the Canadian Real Estate Association.
Have questions or need more information about this home? Don't know where to begin? Then, let us connect you with the best real estate agent to guide you.

Inquiries submitted through this website will be responded to by a local sales representative from Royal LePage®.
Start a Conversation by Text
Provide your full name, phone and email to start a conversation by text message.
Please Note: Information you supply in the contact form will be kept fully confidential.
Start a Conversation by Email
Provide your full name and email to start a conversation by email.
Please Note: Information you supply in the contact form will be kept fully confidential.