
35 TANIA CRESCENT Unit# 46, Vaughan, Ontario L6A 2M8

$799,900.00
- 3 bedrooms
- 1,100 Square Feet
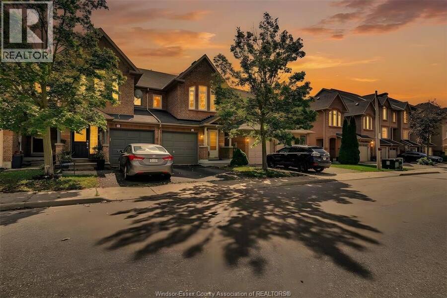
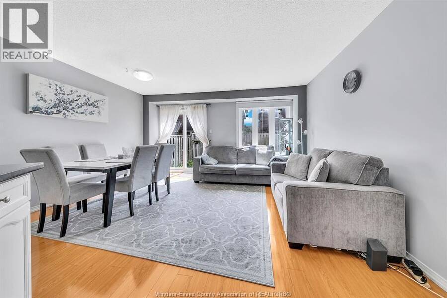
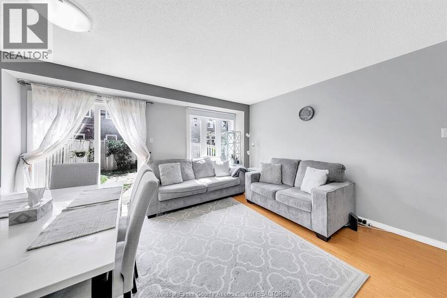
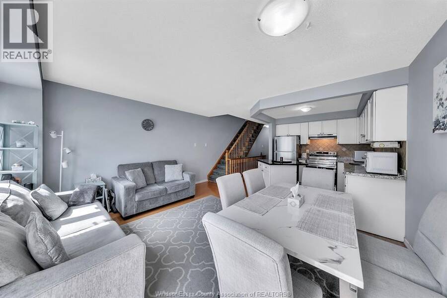
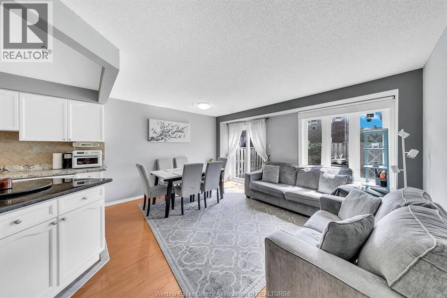
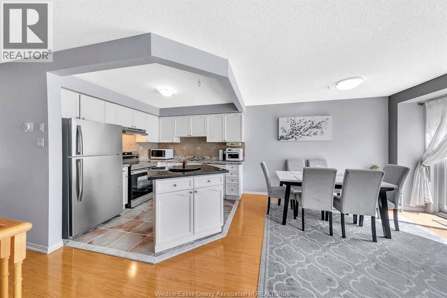
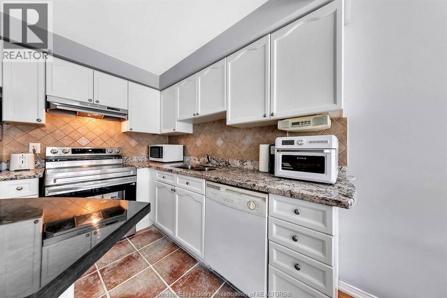
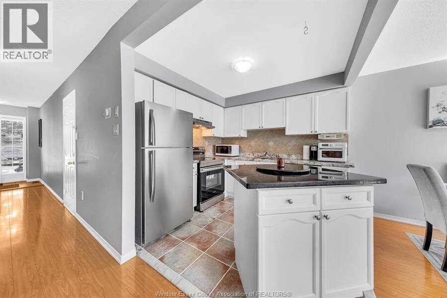
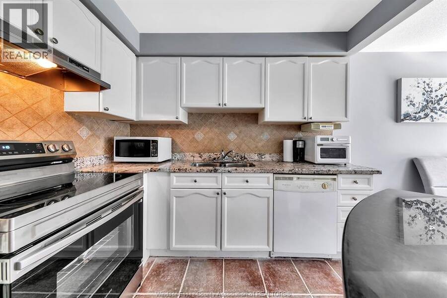
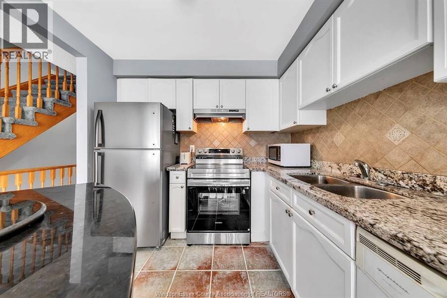
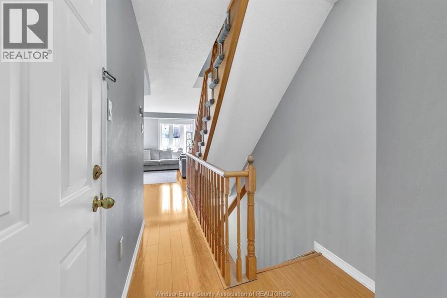
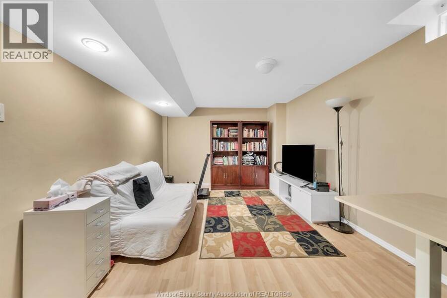
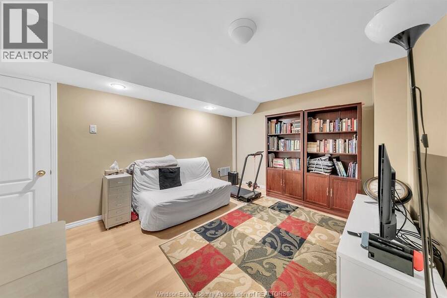
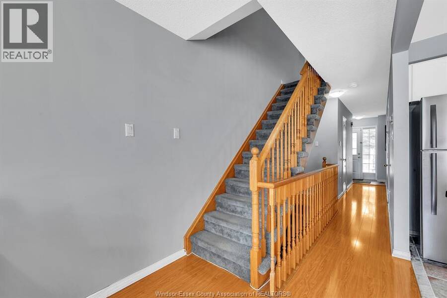
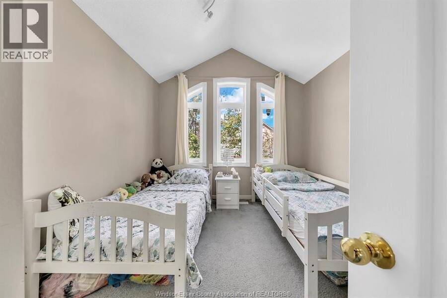
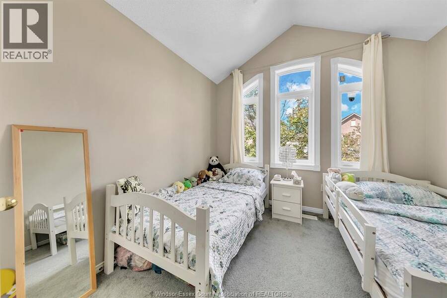
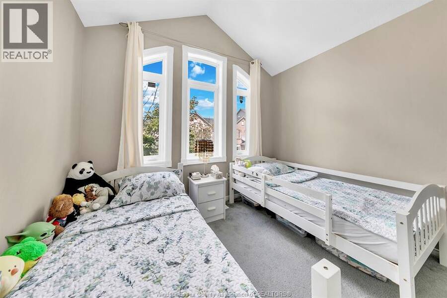
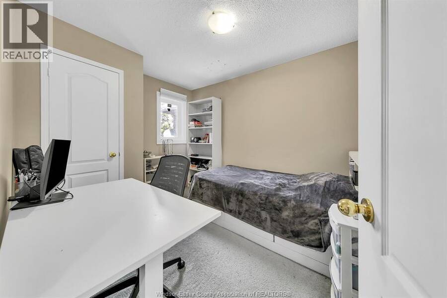
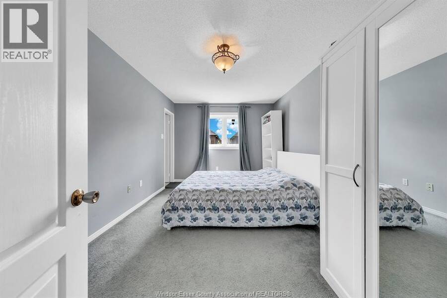
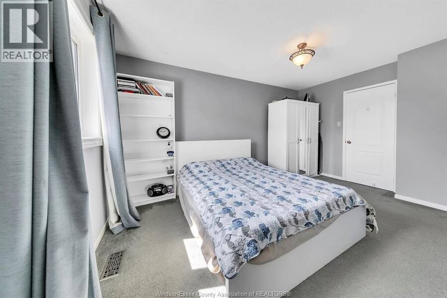
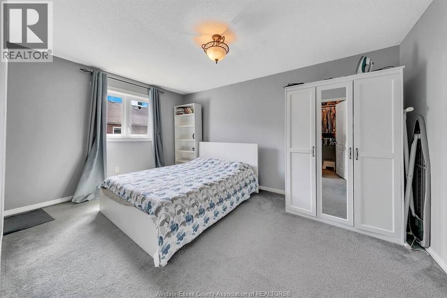
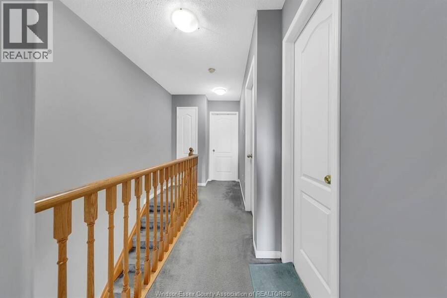
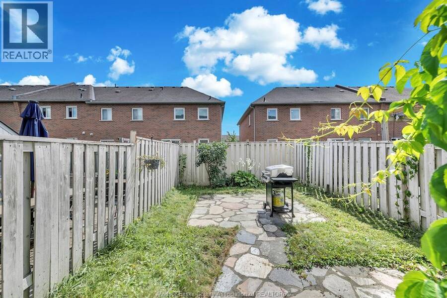
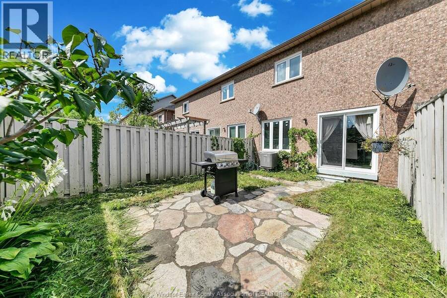
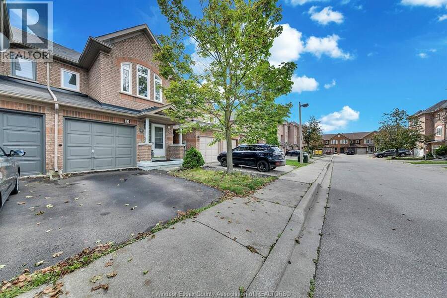
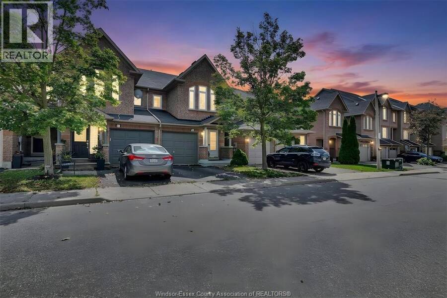
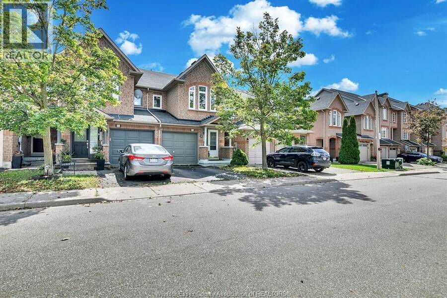
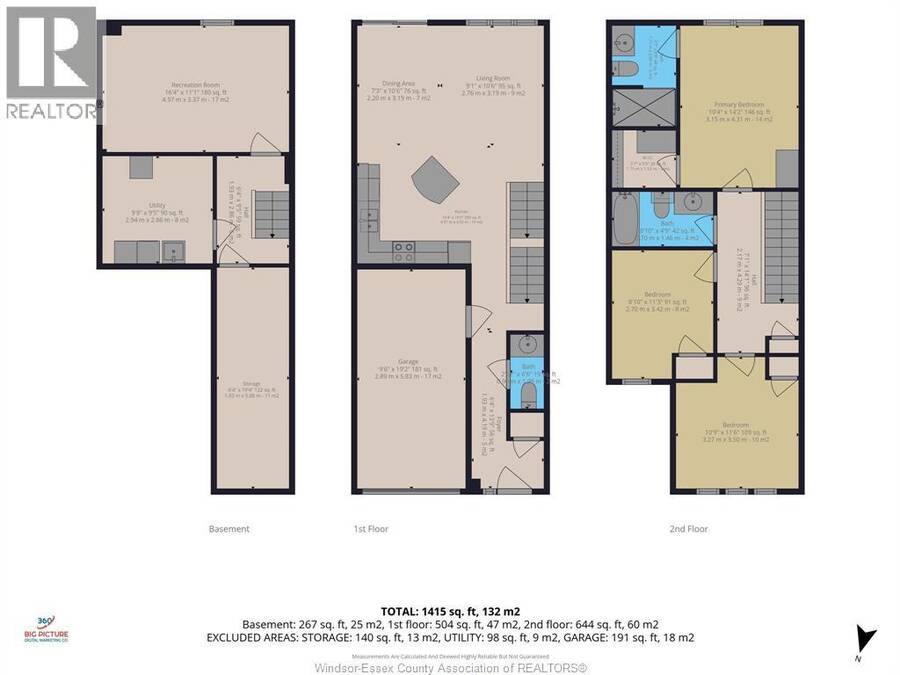
Welcome to this beautiful condo townhouse nestled in the highly desirable Maple area with 1400 sq. ft. area. It has three spacious bedrooms upstairs including master bedroom with walk-in closet; there is an additional room in the basement. Located conveniently near parks, bus stops, Canada's Wonderland, Vaughan Mills, and schools, it is perfect neighbourhood for family-friendly living. Boasts a highly functional layout that maximizes space, comfort, and practical living. Step inside to find recently painted interiors that create a bright, clean, and welcoming atmosphere throughout every room. The open-concept kitchen comes with granite countertops, a ... read more
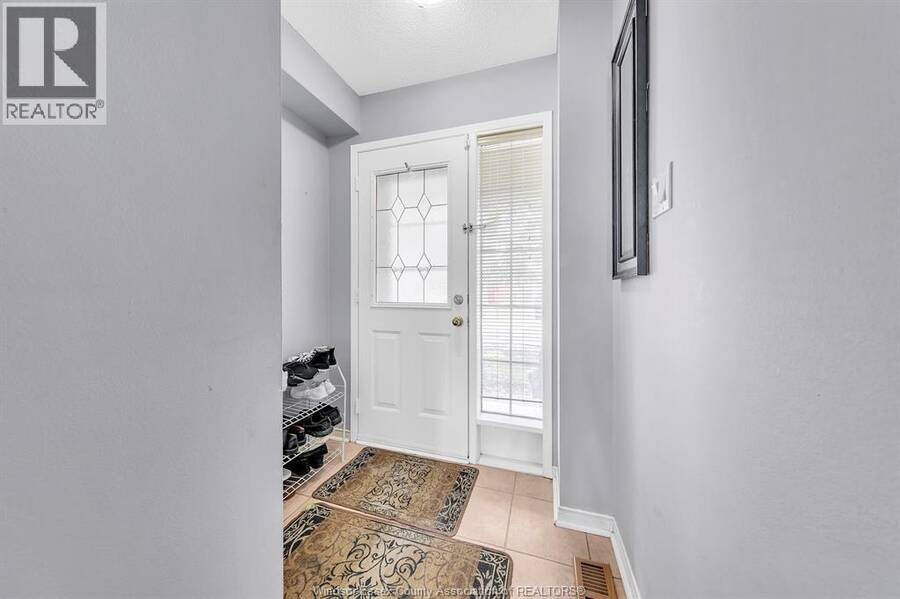
Welcome to this beautiful condo townhouse nestled in the highly desirable Maple area with 1400 sq. ft. area. It has three spacious bedrooms upstairs including master bedroom with walk-in closet; there is an additional room in the basement. Located conveniently near parks, bus stops, Canada's Wonderland, Vaughan Mills, and schools, it is perfect neighbourhood for family-friendly living. Boasts a highly functional layout that maximizes space, comfort, and practical living. Step inside to find recently painted interiors that create a bright, clean, and welcoming atmosphere throughout every room. The open-concept kitchen comes with granite countertops, a new oven (2026) and fridge (2025). Replaced windows (2018) fill the home with natural light. Comfort and energy efficiency are guaranteed thanks to new furnace (2022), air conditioner (2022) and water heater tank (2023). (id:25417)
Open House this Saturday, September 19th, from 1:00 PM to 3:00 PM and Sunday, September 20th, from 1:00 PM to 3:00 PM.
- Listing ID: 26021985
- Property Type: Single Family
- Year Built: 1997
| Rooms | Level | Dimensions |
|---|---|---|
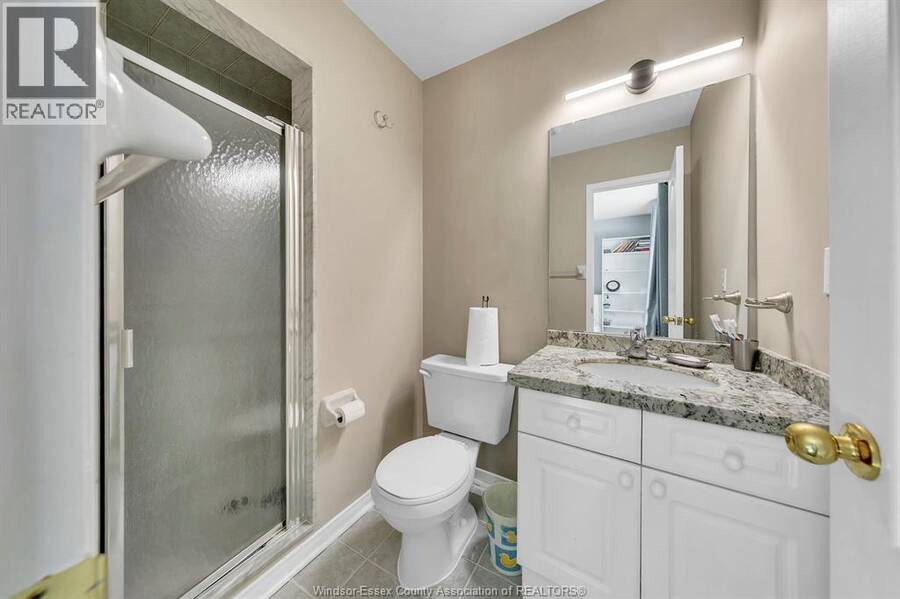
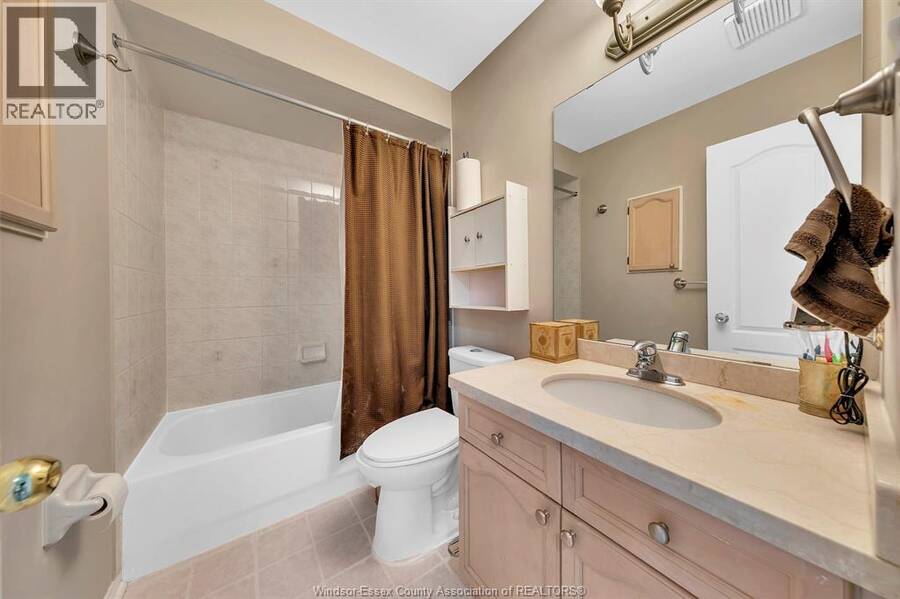
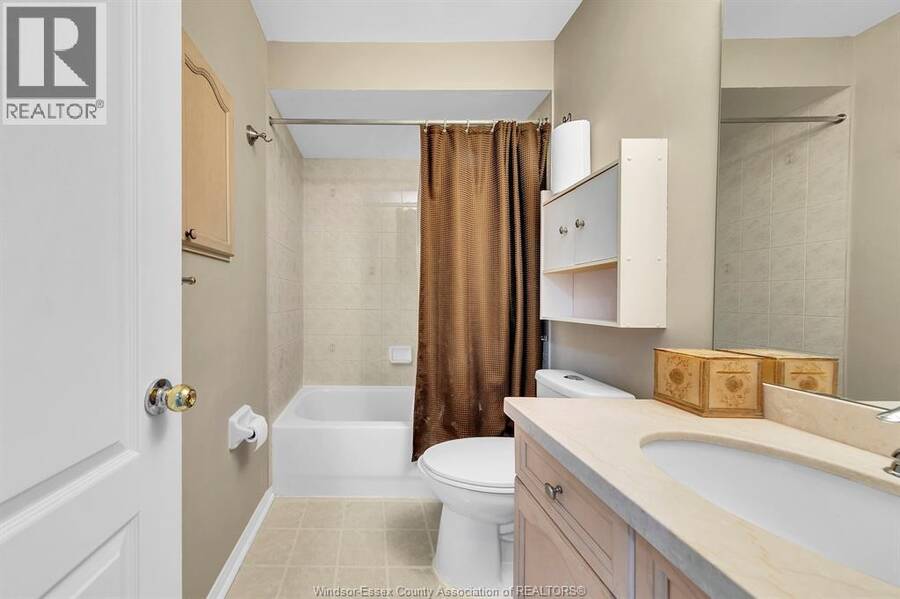
| 3pc Bathroom | Second level | Measurements not available |
| 3pc Ensuite bath | Second level | Measurements not available |
| Bedroom | Second level | 10.75 x 11.5 |
| Bedroom | Second level | 8.83 x 11.25 |
| Primary Bedroom | Second level | 10.33 x 14.16 |
| Storage | Lower level | Measurements not available |
| Laundry room | Lower level | Measurements not available |
| Family room | Lower level | 16.33 x 11.08 |
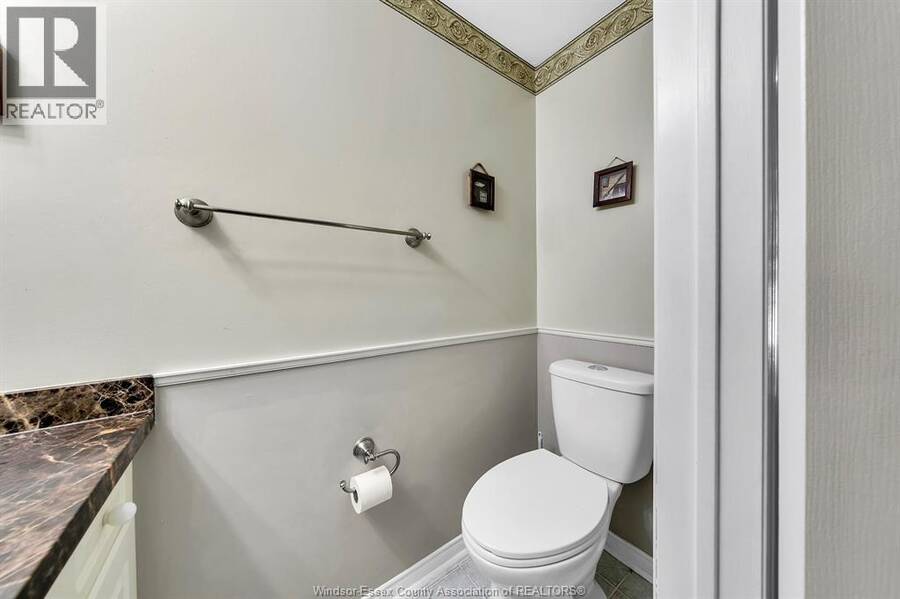
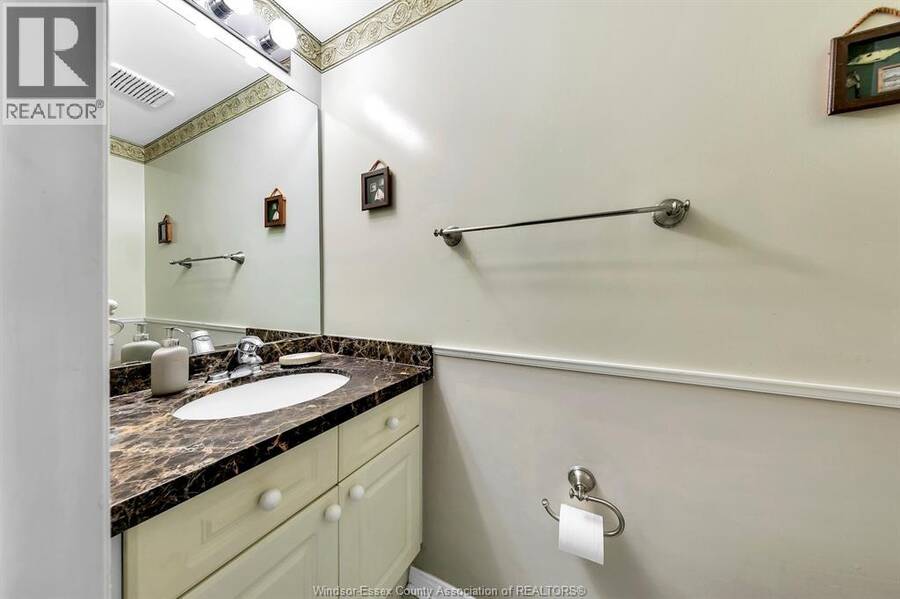
| 2pc Bathroom | Main level | Measurements not available |
| Kitchen | Main level | Measurements not available |
| Dining room | Main level | 7.25 x 10.5 |
| Living room | Main level | 9.08 x 10.5 |
Book a showing to see this TANIA Crescent Condo in Vaughan
This property has so much to offer. Book a private showing now, as you do not want to miss out on 35 TANIA CRESCENT Unit# 46 in Vaughan, Ontario!
Private Showing Request
Send a request to book a private showing for
.
Please Note: Information you supply in the contact form will be kept fully confidential.
Is this condo the right property for you? Start a conversation to find out.
Get Directions to this Property
Not sure where this property is? Get directions to this TANIA Crescent Condo in Vaughan.


Provided by LISTIT.REALTY BROKERAGE INC. MLS®, REALTOR®, and the associated logos are trademarks of the Canadian Real Estate Association.

This REALTOR.ca listing content is owned and licensed by REALTOR® members of the Canadian Real Estate Association.
Have questions or need more information about this condo? Don't know where to begin? Then, let us connect you with the best real estate agent to guide you.

Inquiries submitted through this website will be responded to by a local sales representative from Royal LePage®.
Start a Conversation by Text
Provide your full name, phone and email to start a conversation by text message.
Please Note: Information you supply in the contact form will be kept fully confidential.
Start a Conversation by Email
Provide your full name and email to start a conversation by email.
Please Note: Information you supply in the contact form will be kept fully confidential.