
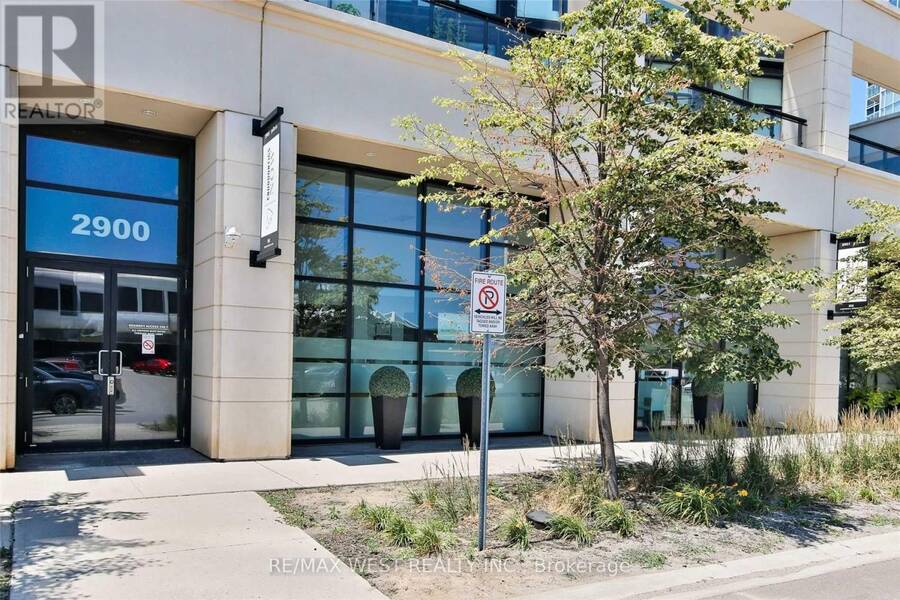
3203 - 2900 HIGHWAY 7, Vaughan, Ontario L4K 0G3

$699,000.00
- 2 bedrooms
- 2 bathrooms
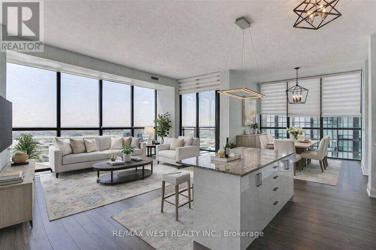
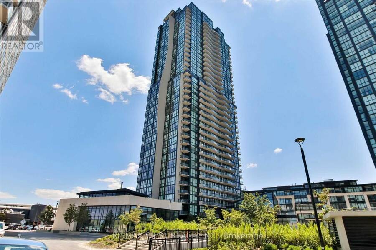
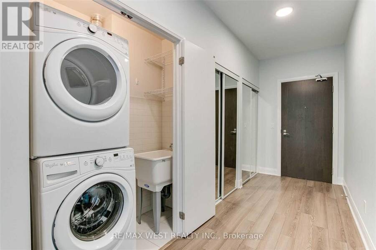
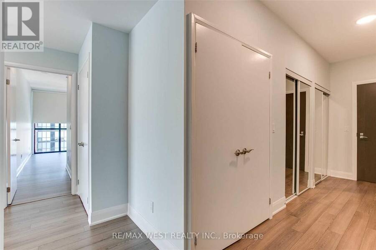
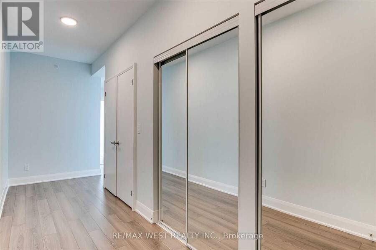
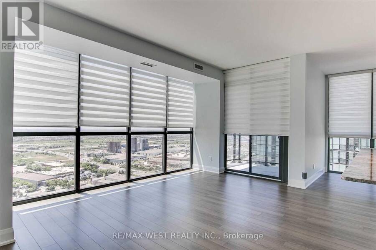
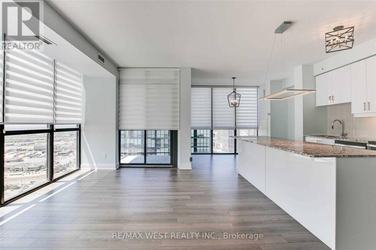
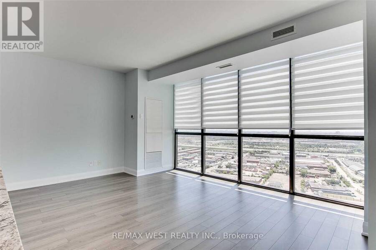
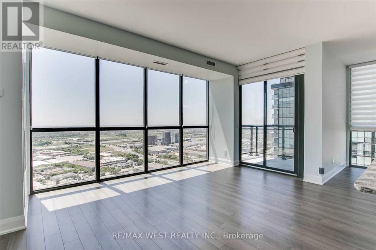
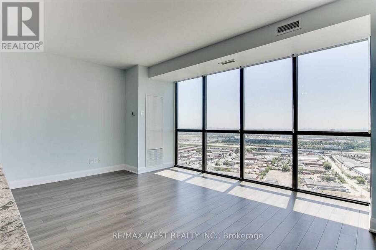
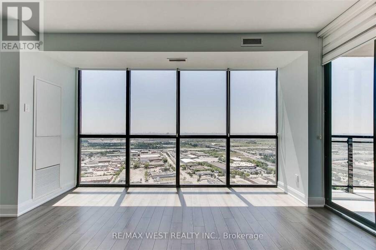
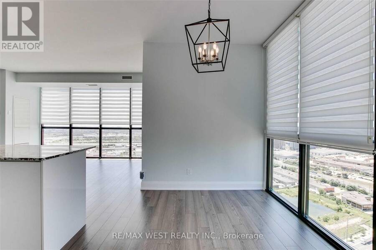
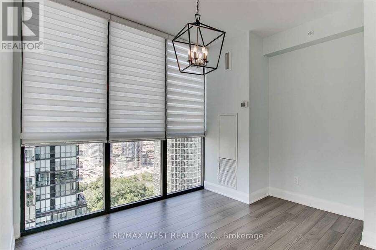
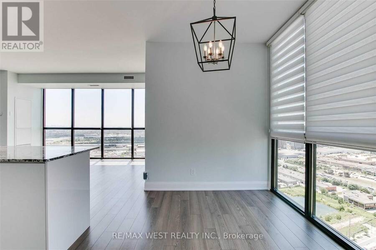
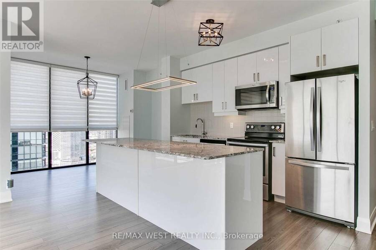
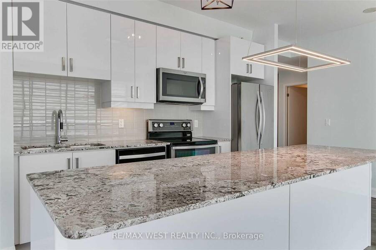
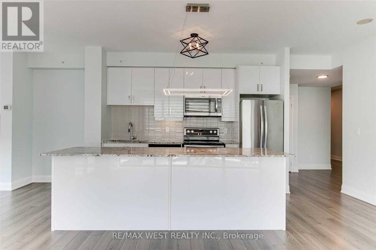
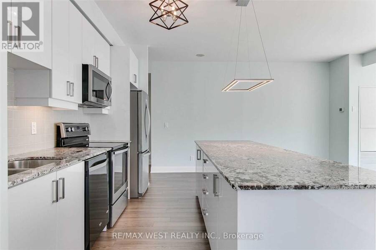
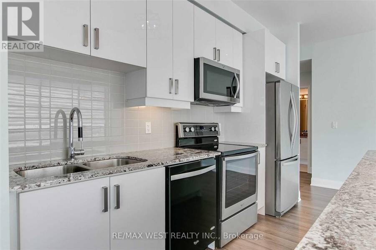
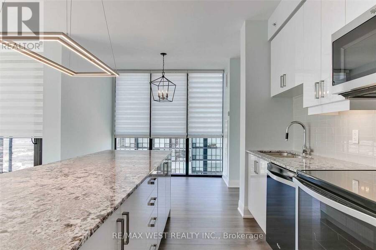
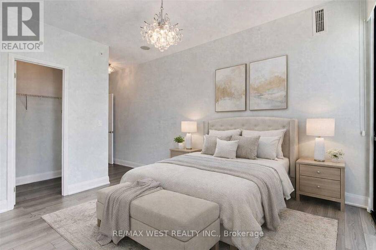
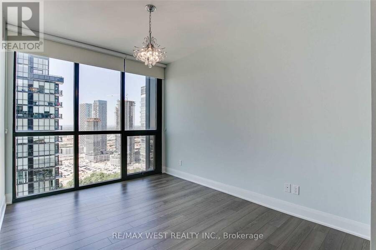
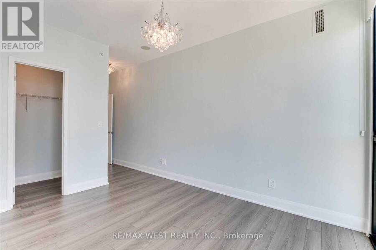
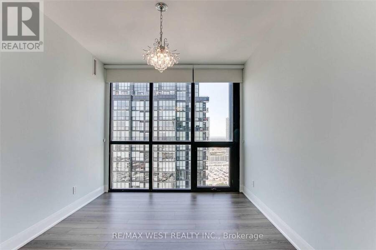
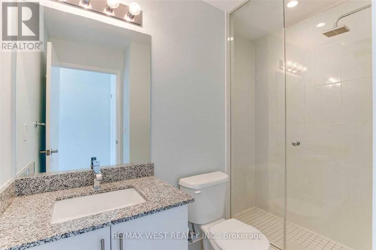
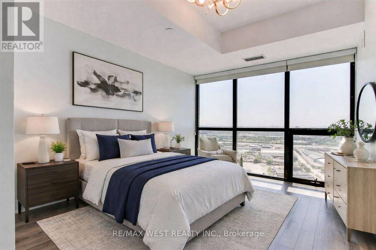
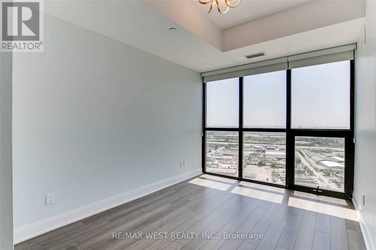
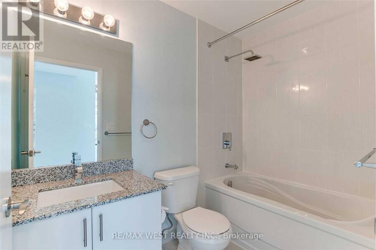
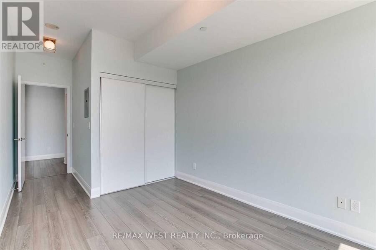
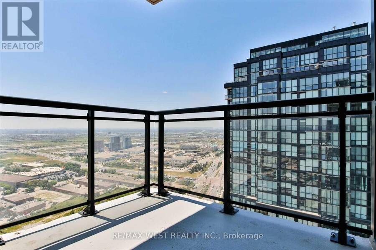
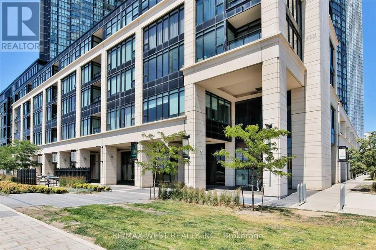
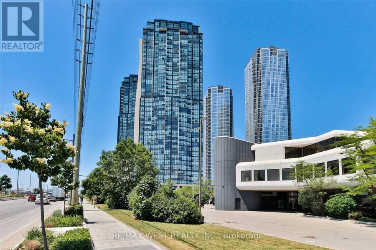
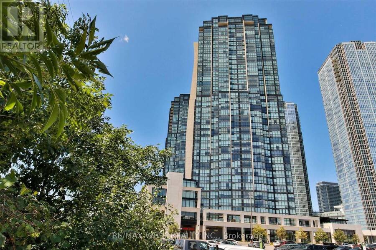
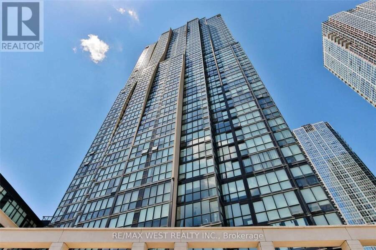
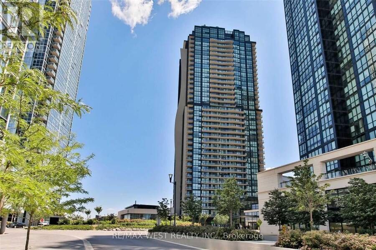
If you've been looking for a 2 Bedroom 2 Bathroom, Corner Suite With Floor To Ceiling Windows and Side By Side Parking, Look no Further! This Bright And Spacious condo has Granite Counter Tops, Upgraded Kitchen Cabinetry And Backsplash With Under Cabinet Valence Lights. An Amazing Oversized Kitchen Island And Lovely Upgraded Fixtures are Perfect for Entertaining. Upgraded 12X24 Rectified Porcelain Flooring, Fixtures and Toilets In Master Ensuite And Main Bathroom. LED Strip Lighting and Pot Lights in Living Room. Includes 2 Parking Spots And 1 Locker. Stunning Amenities like Concierge, Pool, Gym, Party Room & Guest Suites. Steps Away From The Vaughan ... read more
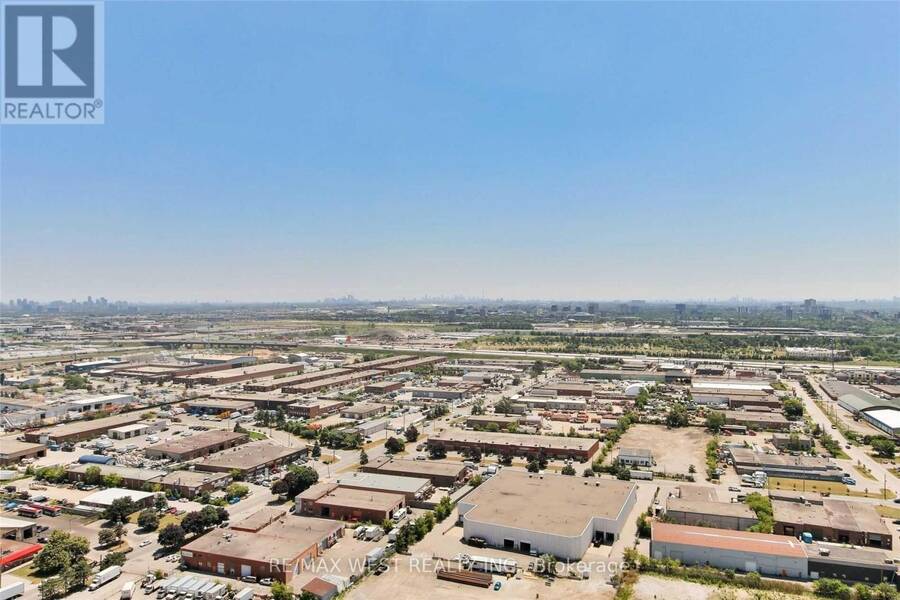
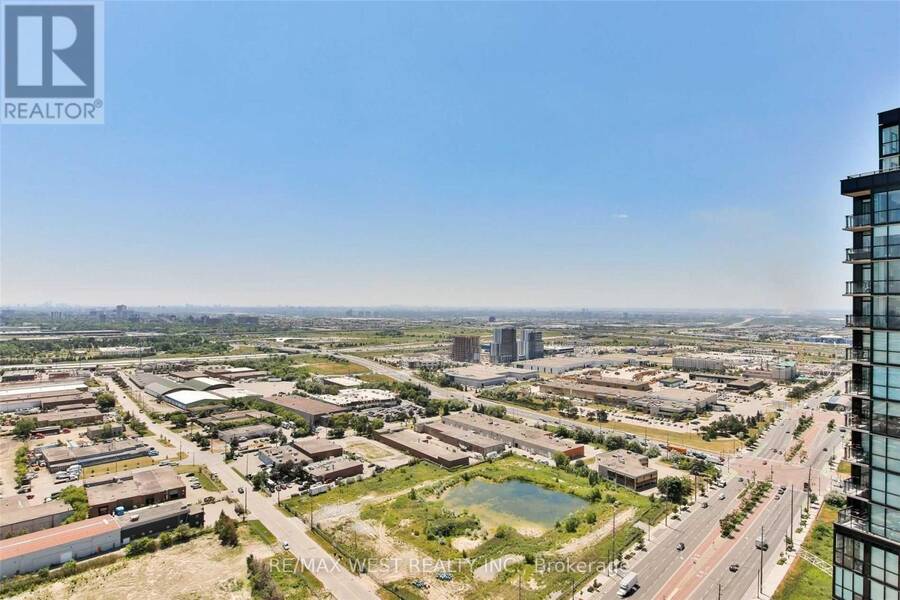
If you've been looking for a 2 Bedroom 2 Bathroom, Corner Suite With Floor To Ceiling Windows and Side By Side Parking, Look no Further! This Bright And Spacious condo has Granite Counter Tops, Upgraded Kitchen Cabinetry And Backsplash With Under Cabinet Valence Lights. An Amazing Oversized Kitchen Island And Lovely Upgraded Fixtures are Perfect for Entertaining. Upgraded 12X24 Rectified Porcelain Flooring, Fixtures and Toilets In Master Ensuite And Main Bathroom. LED Strip Lighting and Pot Lights in Living Room. Includes 2 Parking Spots And 1 Locker. Stunning Amenities like Concierge, Pool, Gym, Party Room & Guest Suites. Steps Away From The Vaughan Metropolitan Station, Close To Hwy 400 and all Major Arteries. Excellent Schools & Amenities in All Directions! (id:25417)
- Listing ID: N13749890
- Property Type: Single Family
| Property | |
|---|---|
| Ownership: | Condo Corporation $931.51 / Monthly |
| Parking: | Underground 2 Spaces |
| Pool: | Indoor Pool |
| Building | |
|---|---|
| Type: | Single Family Apartment |
| HVAC: | Central Air Conditioning, Coil Fan and Fireplace Electric |
| Exterior: | Concrete |
| Basement: | None |
| Location | |
|---|---|
| City: | Vaughan |
| Province: | Ontario |
| Community Features: | Pets Allowed With Restrictions |
| Rooms | Level | Dimensions |
|---|---|---|
| Dining room | Main level | 3.53 m x 2.77 m |
| Kitchen | Main level | 3.48 m x 2.62 m |
| Primary Bedroom | Main level | 3.89 m x 3.02 m |
| Bedroom 2 | Main level | 3.53 m x 2.74 m |
Book a showing to see this Highway 7 Condo in Vaughan
This property has so much to offer. Book a private showing now, as you do not want to miss out on 3203 - 2900 HIGHWAY 7 in Vaughan, Ontario!
Private Showing Request
Send a request to book a private showing for
.
Please Note: Information you supply in the contact form will be kept fully confidential.
Is this condo the right property for you? Start a conversation to find out.
Get Directions to this Property
Not sure where this property is? Get directions to this Highway 7 Condo in Vaughan.


Provided by RE/MAX WEST REALTY INC.. MLS®, REALTOR®, and the associated logos are trademarks of the Canadian Real Estate Association.

This REALTOR.ca listing content is owned and licensed by REALTOR® members of the Canadian Real Estate Association.
Have questions or need more information about this condo? Don't know where to begin? Then, let us connect you with the best real estate agent to guide you.

Inquiries submitted through this website will be responded to by a local sales representative from Royal LePage®.
Start a Conversation by Text
Provide your full name, phone and email to start a conversation by text message.
Please Note: Information you supply in the contact form will be kept fully confidential.
Start a Conversation by Email
Provide your full name and email to start a conversation by email.
Please Note: Information you supply in the contact form will be kept fully confidential.