
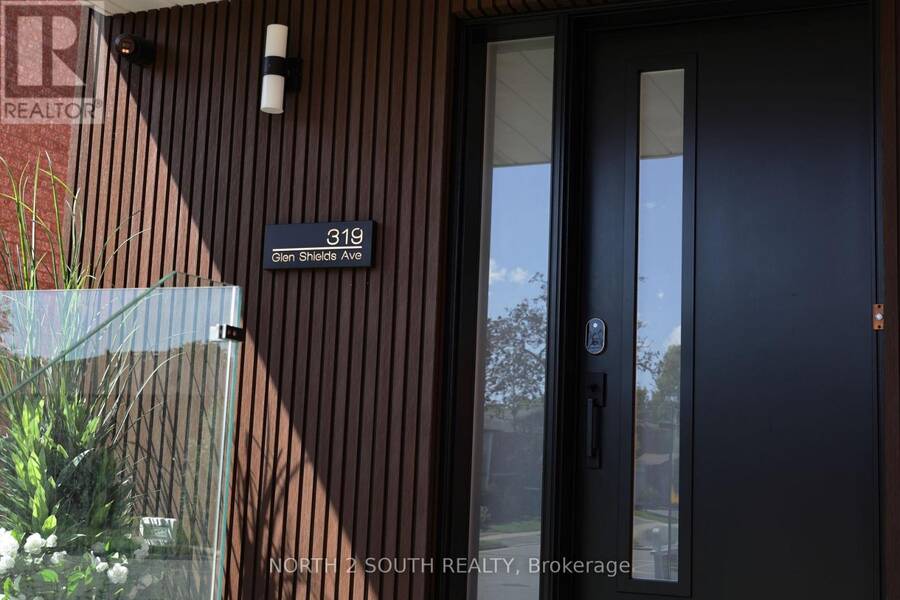
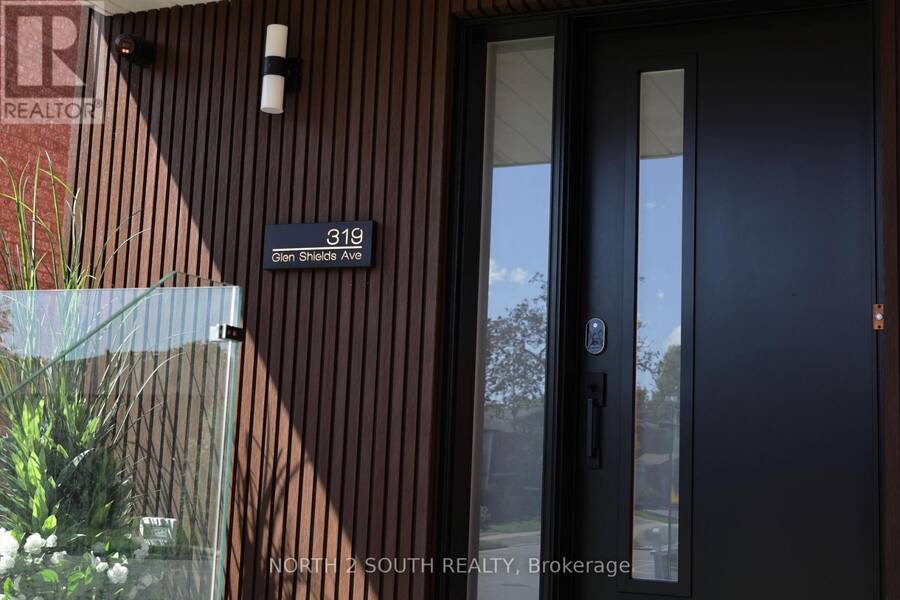
319 GLEN SHIELDS AVENUE, Vaughan, Ontario L4K 1T4

$1,588,888.00
- 4 bedrooms
- 5 bathrooms
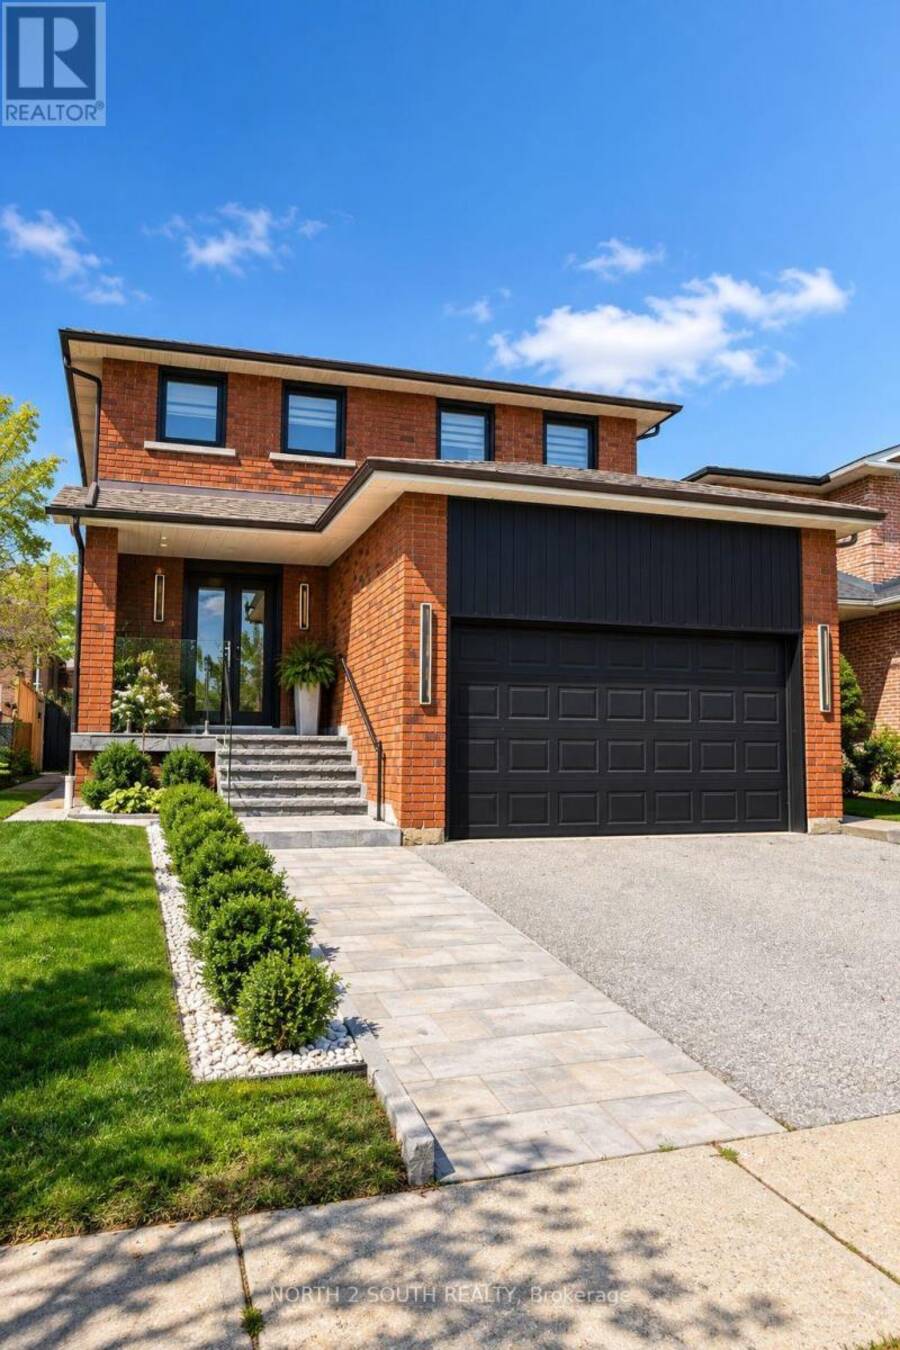
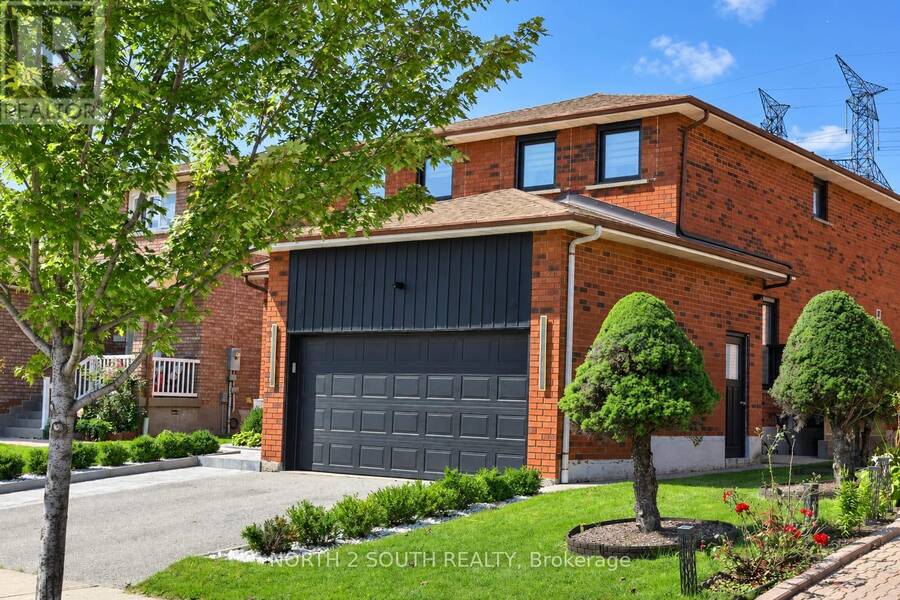
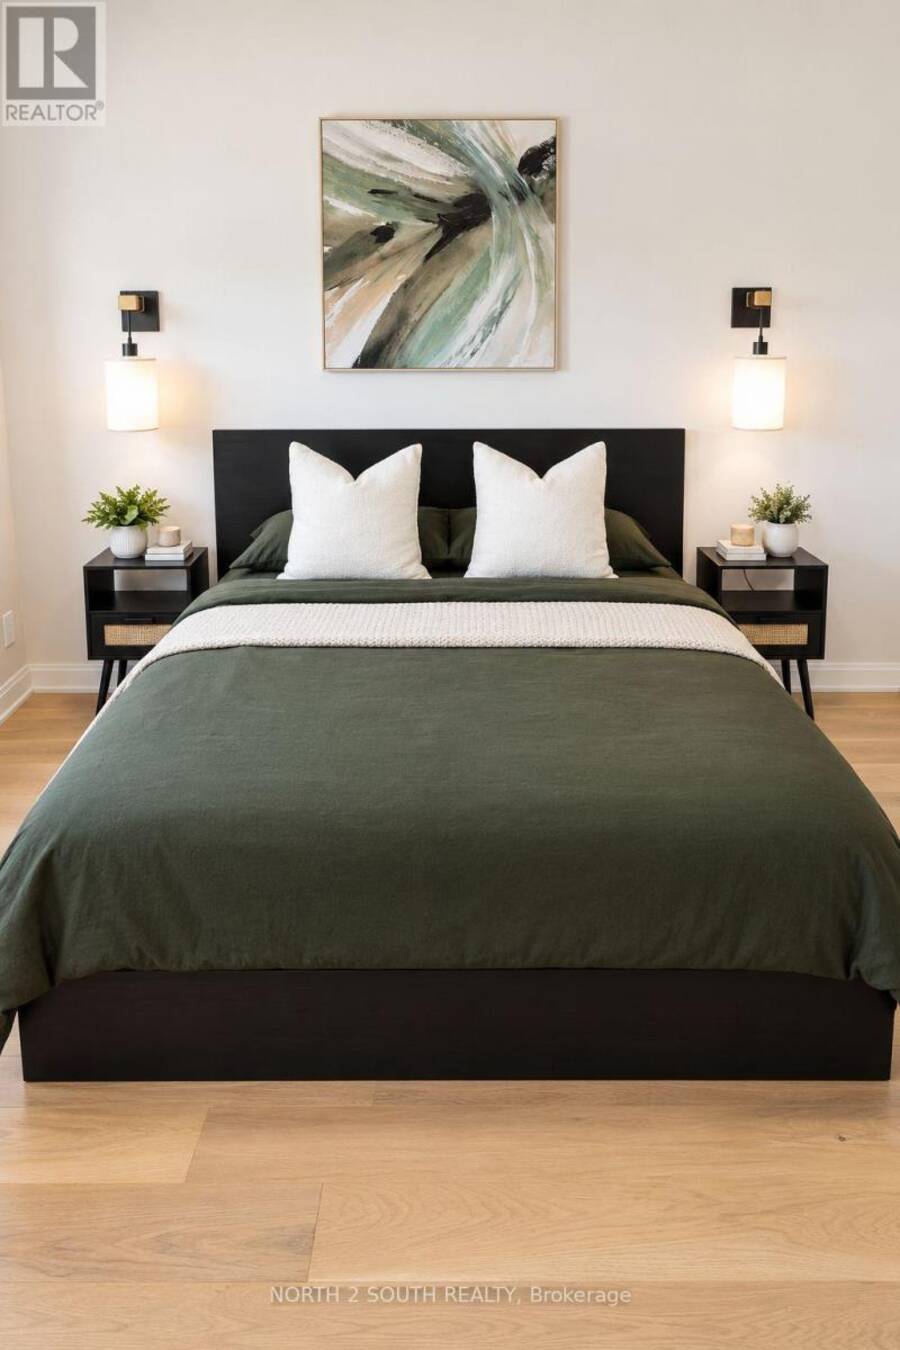
**Stunning Luxury Transformation in a Prime Location!** Welcome to this fully renovated OVER 400K IN UPGRATES! masterpiece, meticulously redesigned from top to bottom with custom high-end finishes and incredible attention to detail. Featuring 3+1 spacious bedrooms and 5 brand-new luxury bathrooms, this open-concept home boasts brand-new plumbing, updated HVAC, new windows, and upgraded 200-amp electrical. Step inside to gorgeous 6" engineered hardwood, large-format tiles, and extended-height doors. The gourmet custom kitchen is a chef's dream, complete with Sinter stone countertops, matching backsplash, stainless steel appliances, pot filler, black ... read more
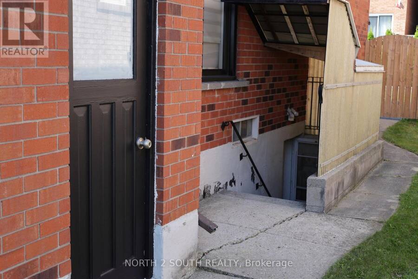
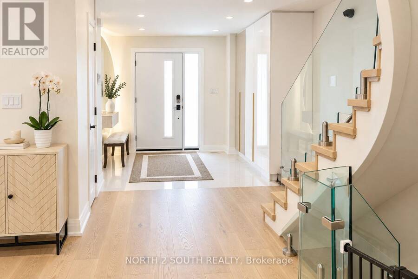
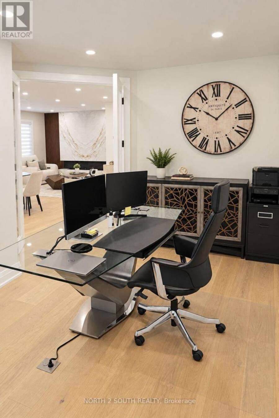
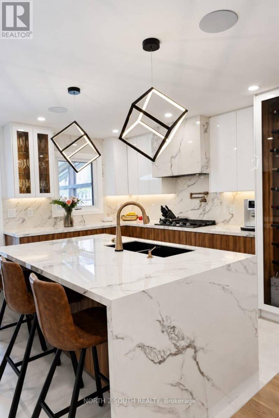
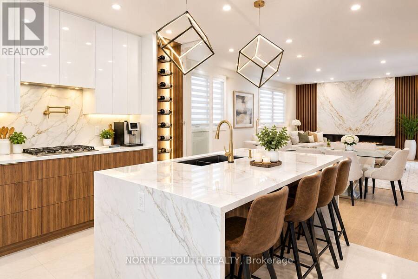
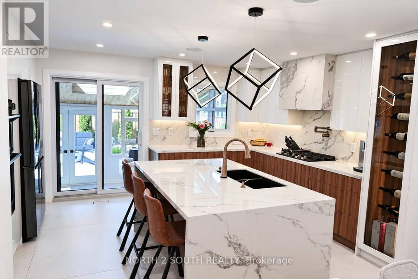
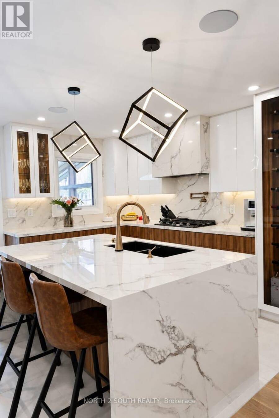
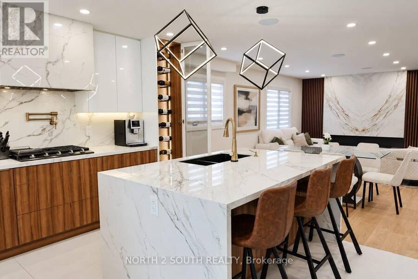
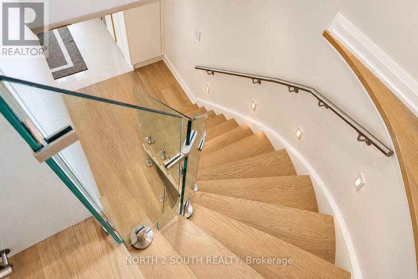
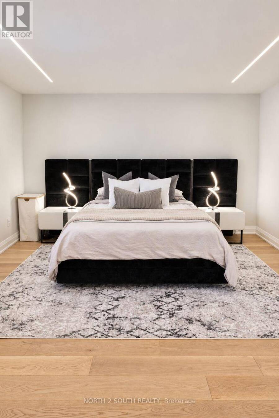
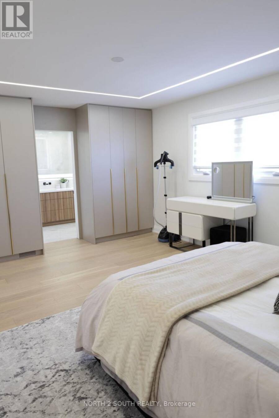
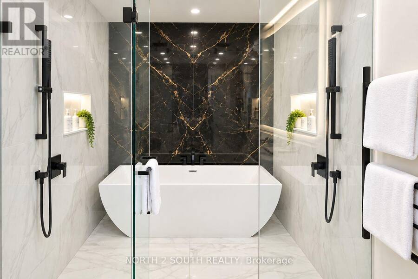
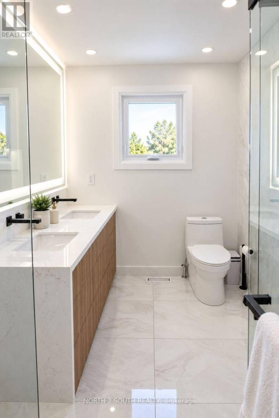
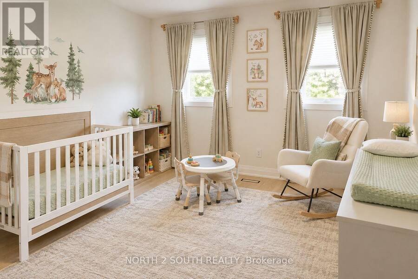
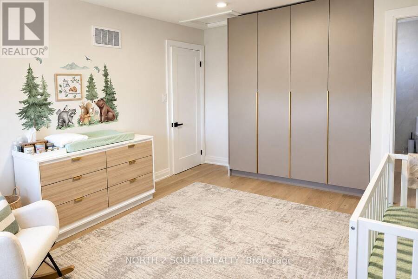
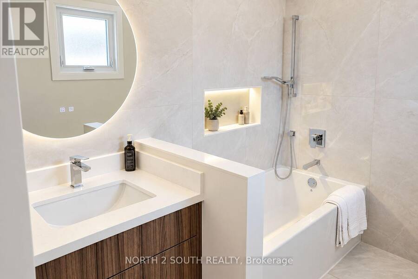
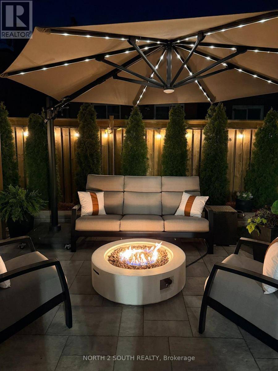
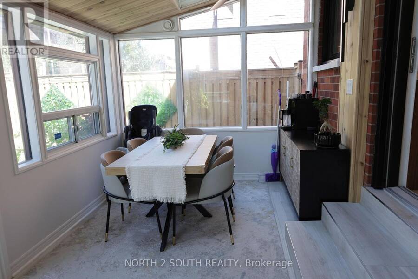
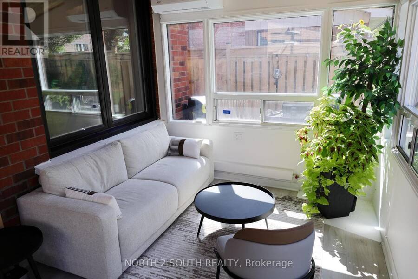
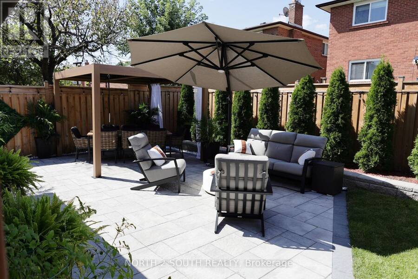
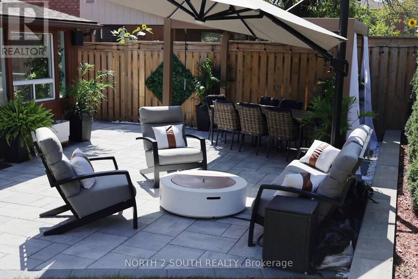
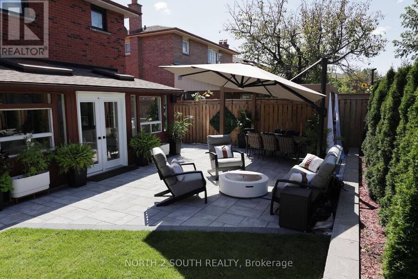
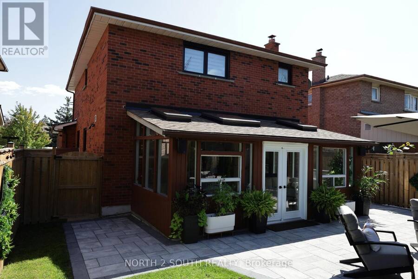
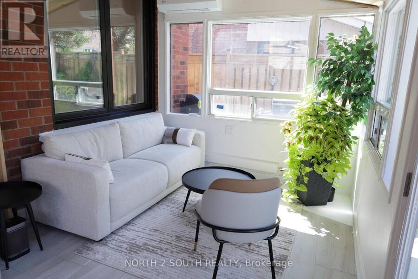
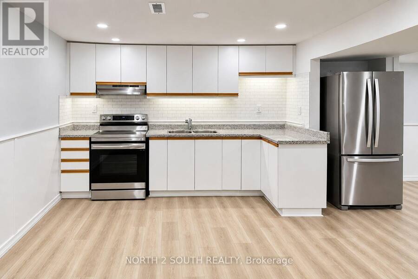
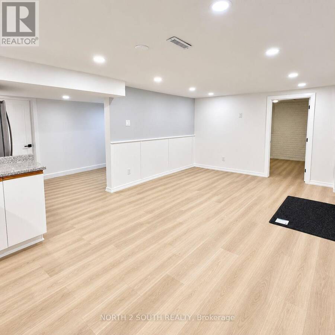
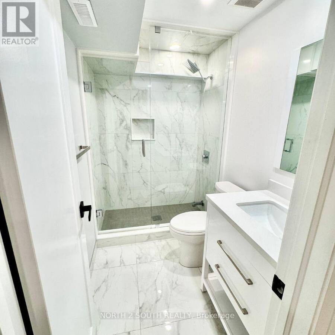
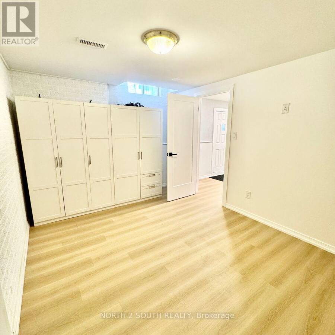
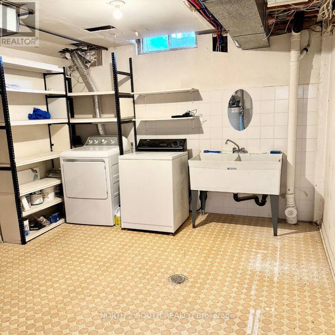
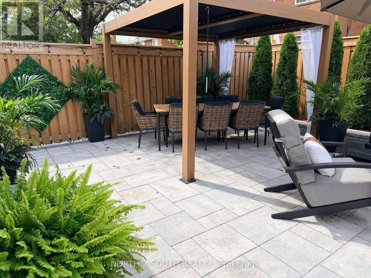
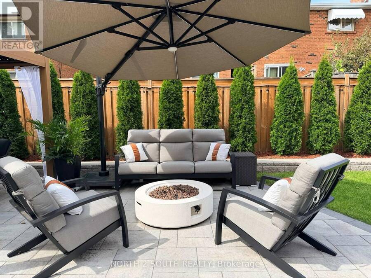
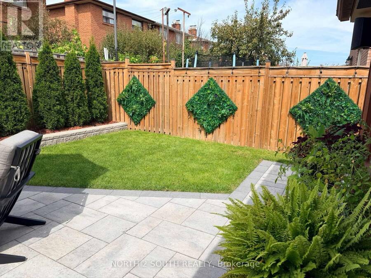
**Stunning Luxury Transformation in a Prime Location!** Welcome to this fully renovated OVER 400K IN UPGRATES! masterpiece, meticulously redesigned from top to bottom with custom high-end finishes and incredible attention to detail. Featuring 3+1 spacious bedrooms and 5 brand-new luxury bathrooms, this open-concept home boasts brand-new plumbing, updated HVAC, new windows, and upgraded 200-amp electrical. Step inside to gorgeous 6" engineered hardwood, large-format tiles, and extended-height doors. The gourmet custom kitchen is a chef's dream, complete with Sinter stone countertops, matching backsplash, stainless steel appliances, pot filler, black granite sink, and an LED-lit wine cabinet. The sun-drenched living room highlights a custom book-matched Sinter stone feature wall with a state-of-the-art water-vapor fireplace. Unwind in the spa-like primary ensuite featuring a 6-piece layout with a dual rainfall shower wet-room, freestanding tub, heated floors, and a book-matched slab wall. Enjoy year-round relaxation in the fully renovated 4-season sunroom featuring cedar-plank ceilings, 3 skylights, and a dedicated heat pump. The exterior offers brand-new interlocking (front & back), fresh privacy fencing, and built-in Sonos speakers for ultimate indoor/outdoor entertaining. Complete with 6 HD security cameras, smart lighting, and a updated lower-level in-law suite with its own private entrance, kitchen, and laundry. A true turnkey home with absolute "WOW" factor-just move in and enjoy! (id:25417)
- Listing ID: N13778984
- Property Type: Single Family
| Property | |
|---|---|
| Ownership: | Freehold |
| Lot Size: | 39.4 FT Fenced Yard |
| Parking: | Attached Garage 4 Spaces |
| Building | |
|---|---|
| Type: | Single Family House |
| HVAC: | Central Air Conditioning, Fireplace and Forced Air Natural Gas |
| Exterior: | Brick |
| Basement: | N/A (Finished), N/A |
| Utilities: | Sanitary Sewer |
| Location | |
|---|---|
| City: | Vaughan |
| Province: | Ontario |
| Nearby Amenities: | Public Transit and Schools |
| Community Features: | Community Centre and School Bus |
| Rooms | Level | Dimensions |
|---|---|---|
| Primary Bedroom | Second level | 3.84 m x 6.02 m |
| Bedroom 2 | Second level | 4.78 m x 3.61 m |
| Bedroom 3 | Second level | 3.35 m x 3.94 m |
| Recreational, Games room | Lower level | 8.92 m x 3.78 m |
| Cold room | Lower level | 2.82 m x 1.19 m |
| Dining room | Main level | 3.25 m x 3.28 m |
| Living room | Main level | 3.38 m x 3.81 m |
| Family room | Main level | 4.65 m x 2.92 m |
| Solarium | Main level | 2.84 m x 6.22 m |
Book a showing to see this Glen Shields Avenue Home in Vaughan
This property has so much to offer. Book a private showing now, as you do not want to miss out on 319 GLEN SHIELDS AVENUE in Vaughan, Ontario!
Private Showing Request
Send a request to book a private showing for
.
Please Note: Information you supply in the contact form will be kept fully confidential.
Is this home the right property for you? Start a conversation to find out.
Get Directions to this Property
Not sure where this property is? Get directions to this Glen Shields Avenue Home in Vaughan.


Provided by NORTH 2 SOUTH REALTY. MLS®, REALTOR®, and the associated logos are trademarks of the Canadian Real Estate Association.

This REALTOR.ca listing content is owned and licensed by REALTOR® members of the Canadian Real Estate Association.
Have questions or need more information about this home? Don't know where to begin? Then, let us connect you with the best real estate agent to guide you.

Inquiries submitted through this website will be responded to by a local sales representative from Royal LePage®.
Start a Conversation by Text
Provide your full name, phone and email to start a conversation by text message.
Please Note: Information you supply in the contact form will be kept fully confidential.
Start a Conversation by Email
Provide your full name and email to start a conversation by email.
Please Note: Information you supply in the contact form will be kept fully confidential.