
3 SEDGEWICK PLACE, Vaughan, Ontario L4H 3L5

$999,800.00
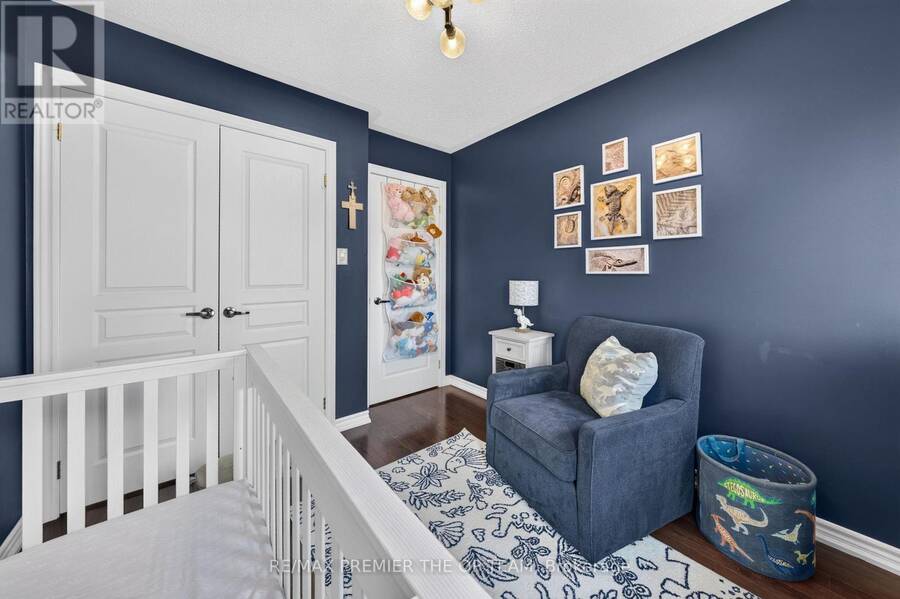
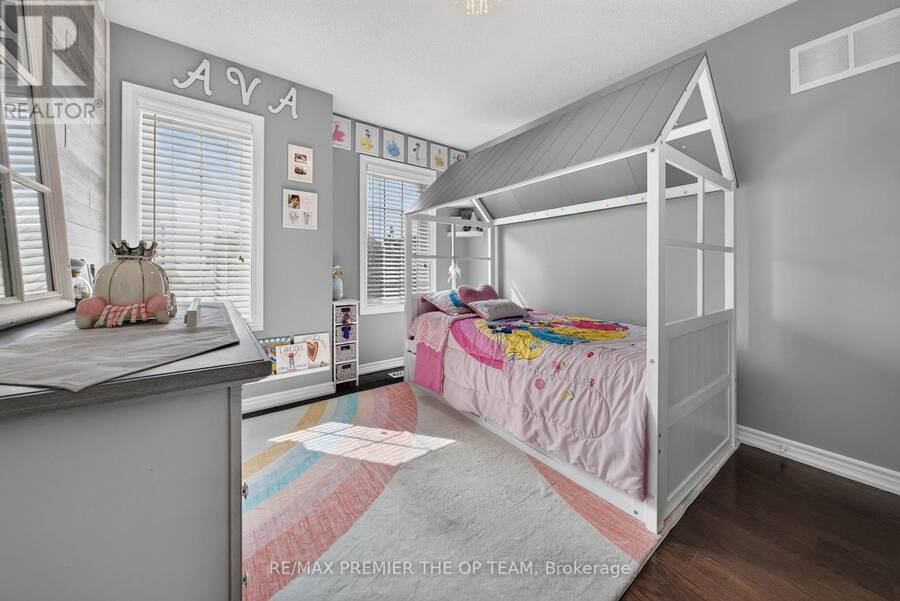
- 3 bedrooms
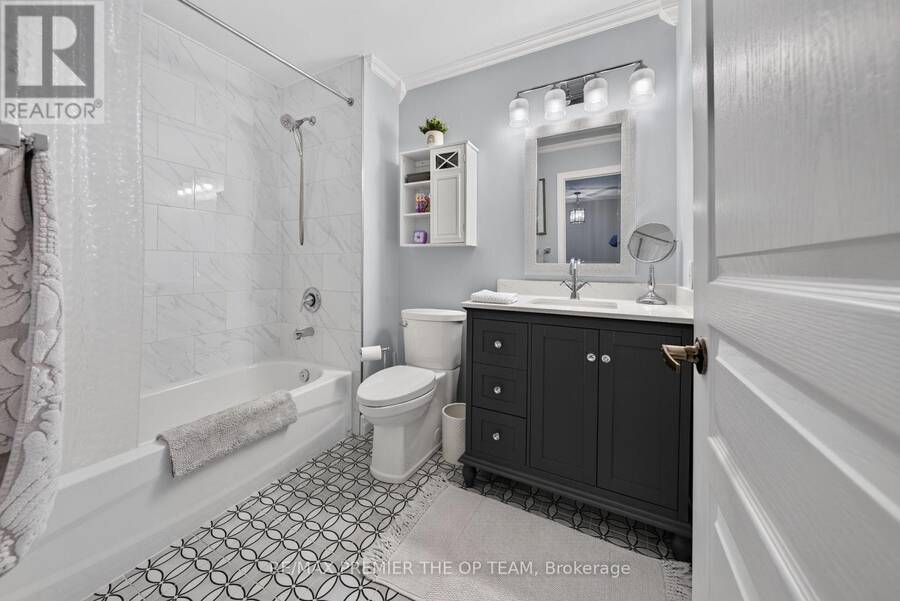
- 3 bathrooms
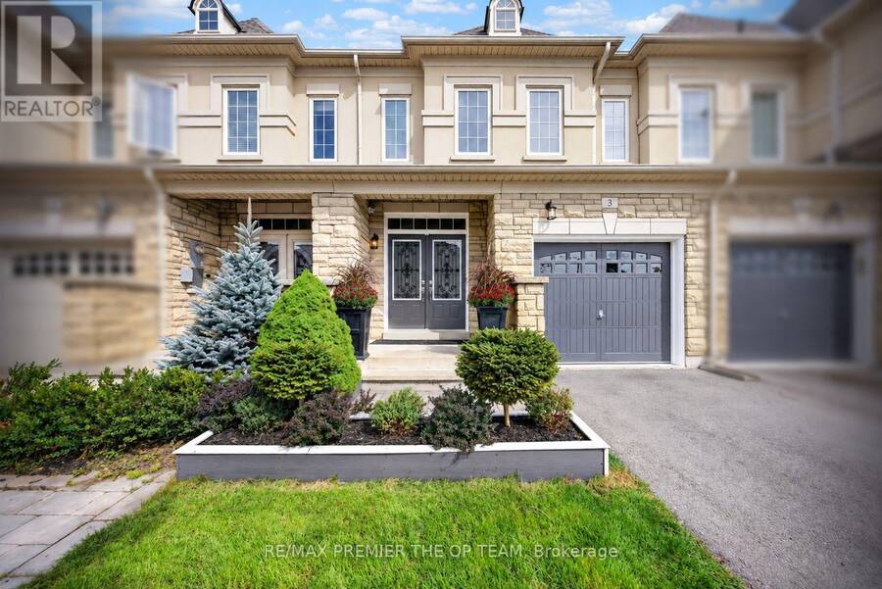
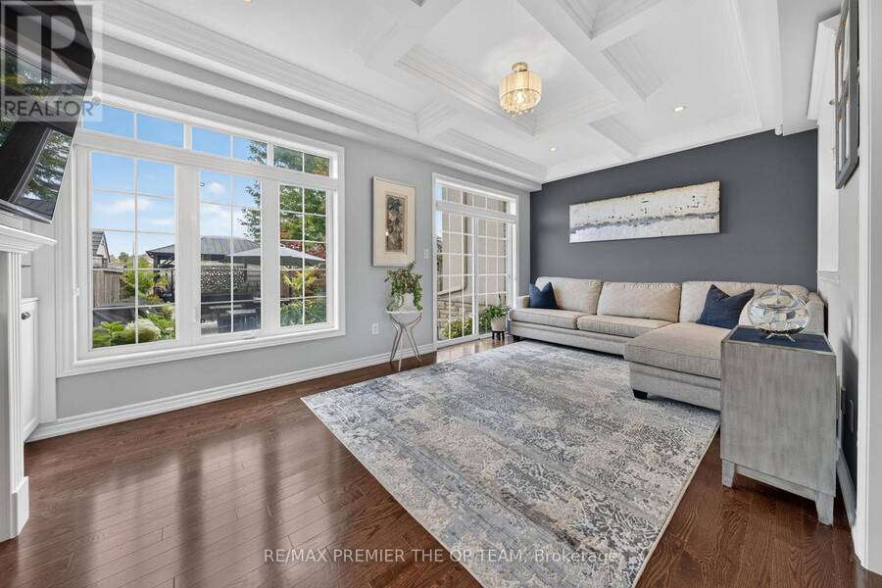
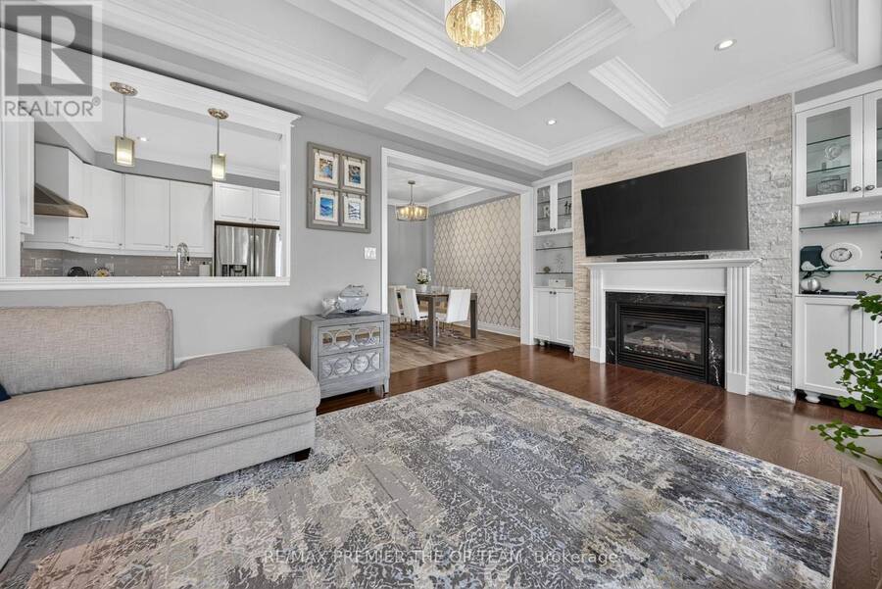
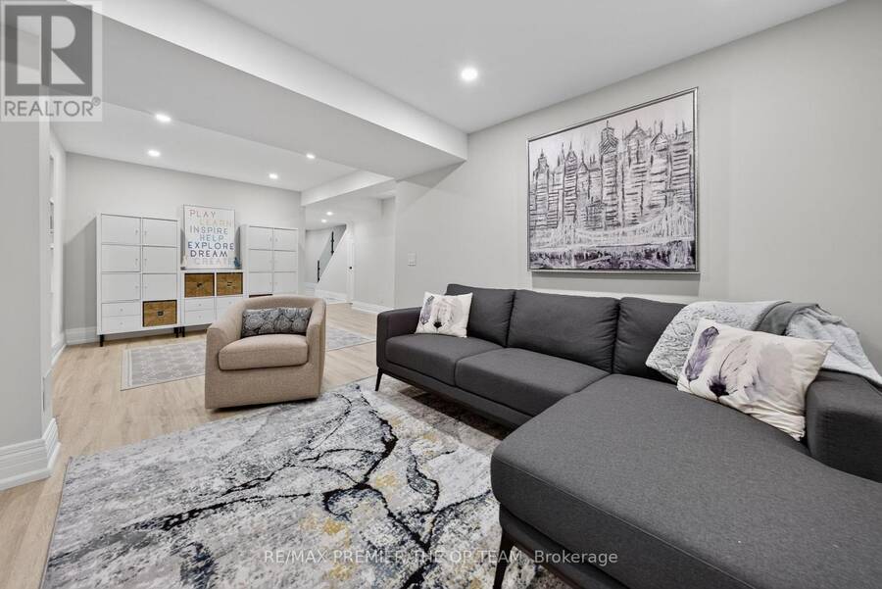
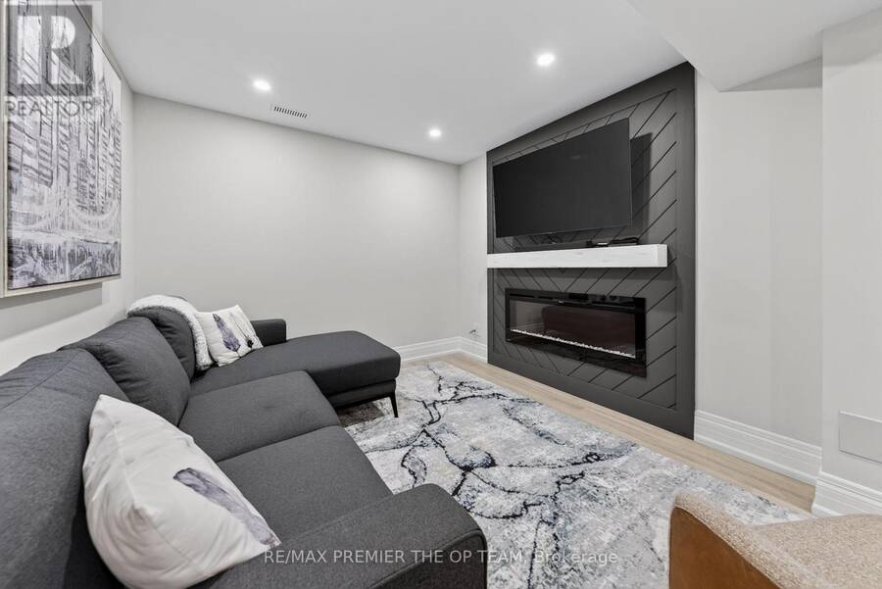
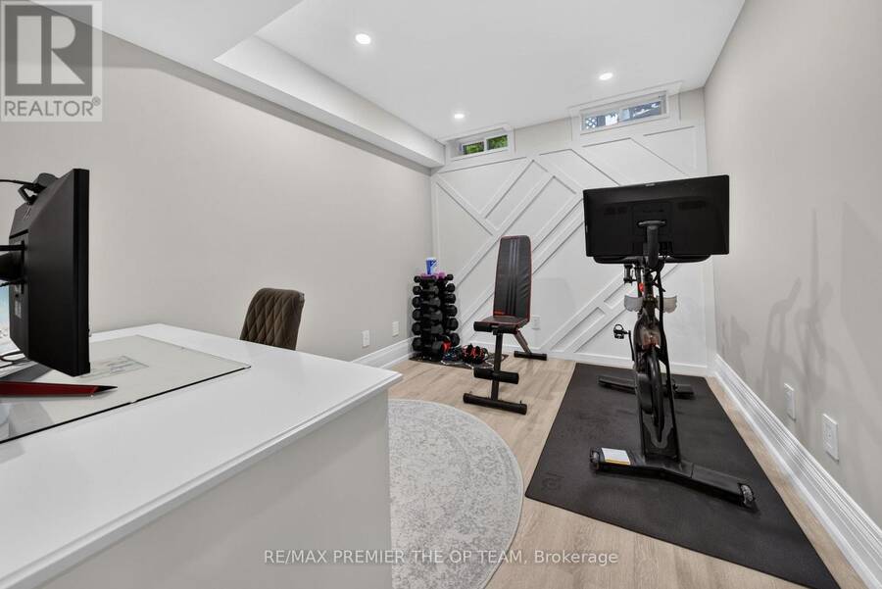
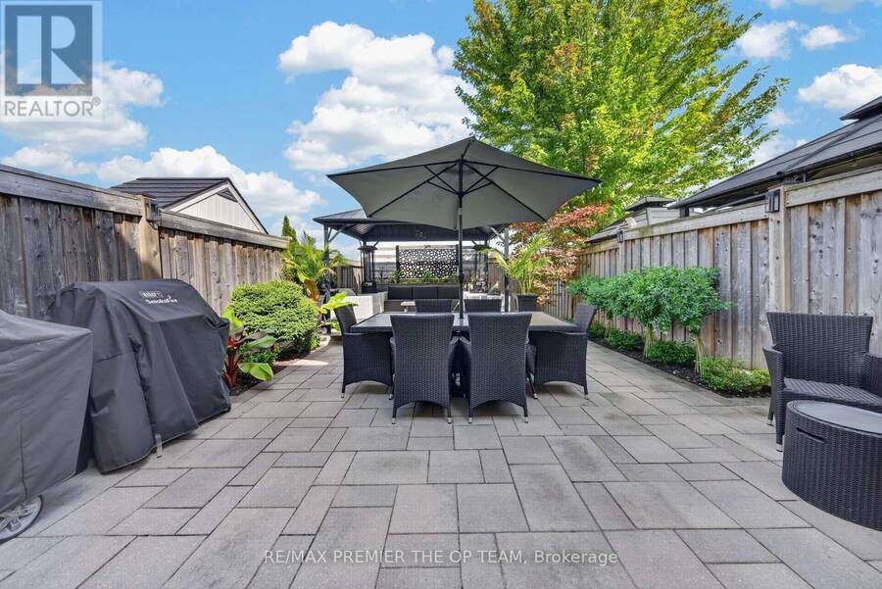
Welcome To 3 Sedgwick Place, A Beautifully Upgraded Home Where Thoughtful Renovations, Quality Finishes And Exceptional Indoor-Outdoor Living Come Together. The Main Floor Showcases Upgraded Porcelain Tile And Hardwood Flooring, With Hardwood Continuing Throughout The Second Level. At The Heart Of The Home Is A Custom-Built Kitchen Featuring A Cast-Iron Farmhouse Sink And Quality Appliances, Including A Bertazzoni Gas Range/Electric Oven, Miele Dishwasher Replaced In 2025, Elica Wall-Mount Range Hood And LG Refrigerator. The Family/Living Room Is Enhanced By Built-In Cabinetry, A Striking Stone Feature Wall And Decorative Waffle Ceiling, Creating An ... read more
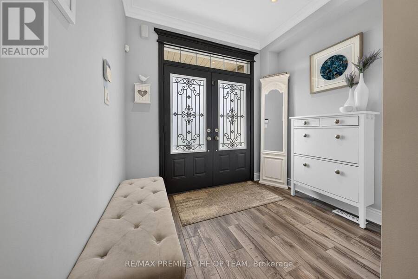
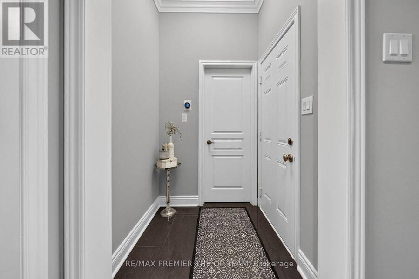
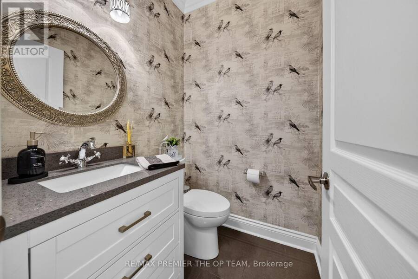
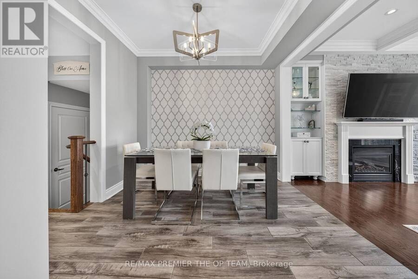
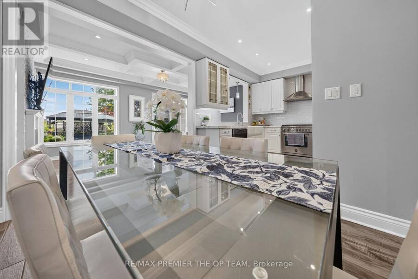
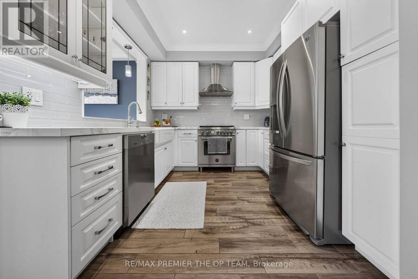
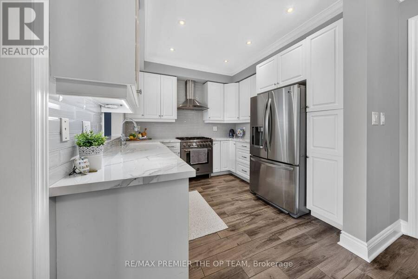
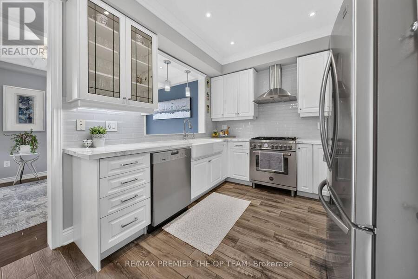
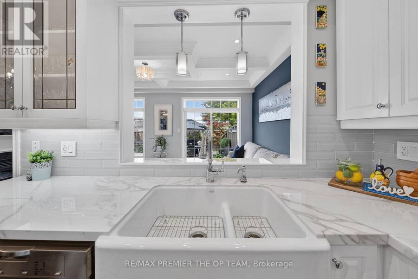
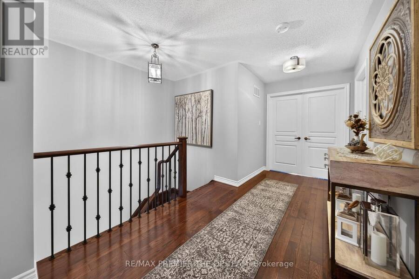
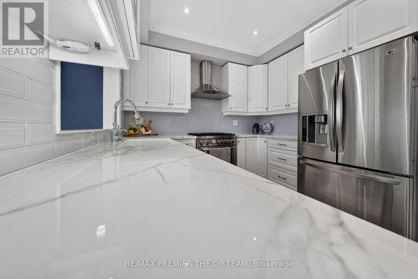
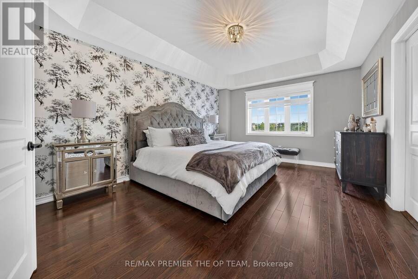
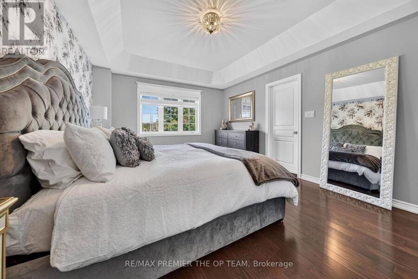
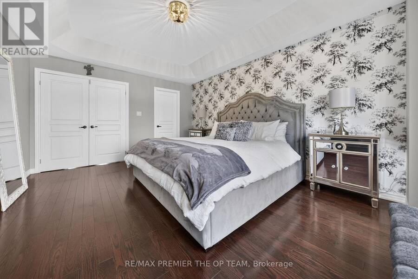
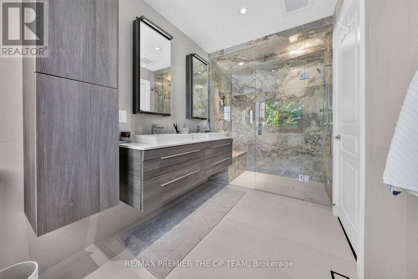
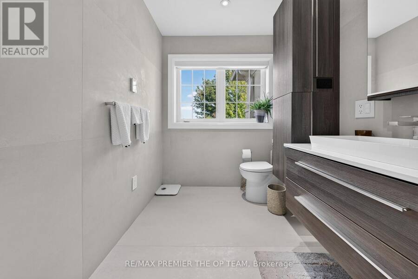
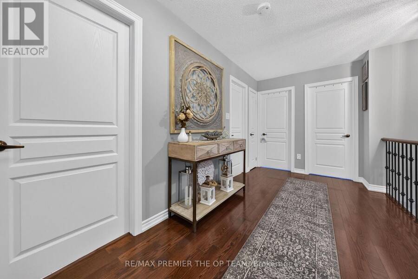
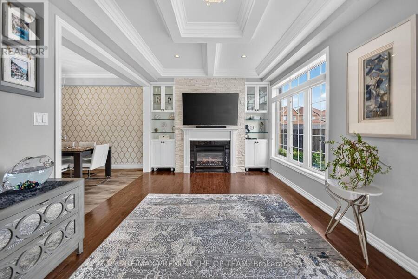
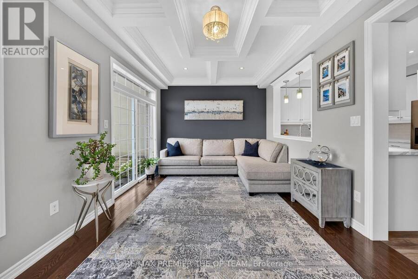
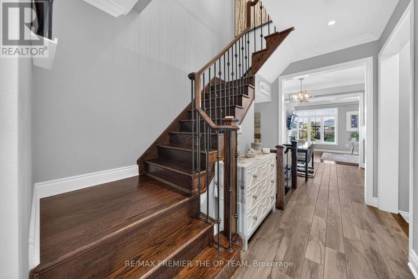
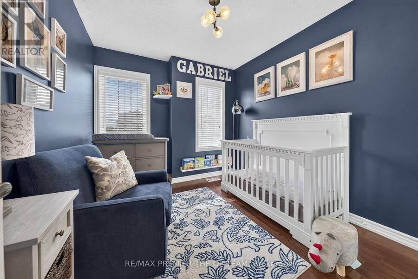
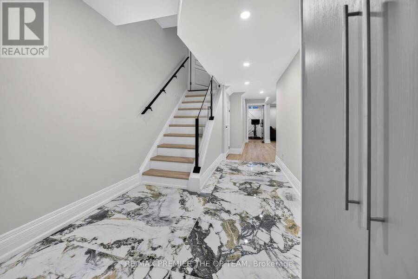
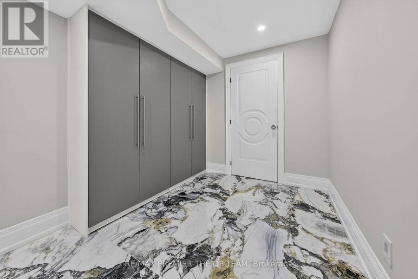
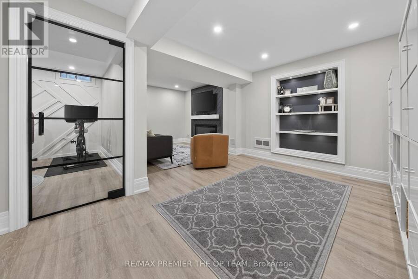
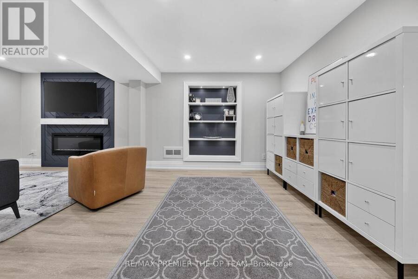
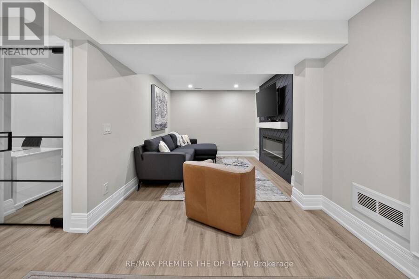
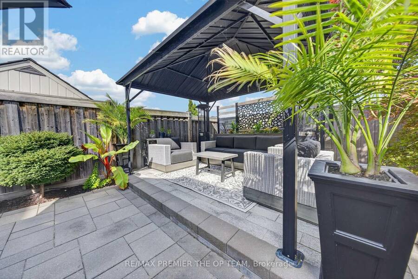
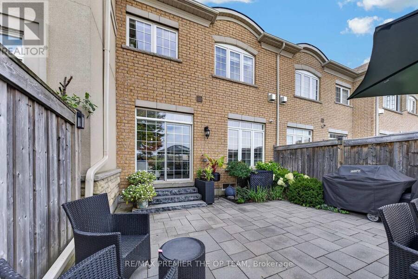
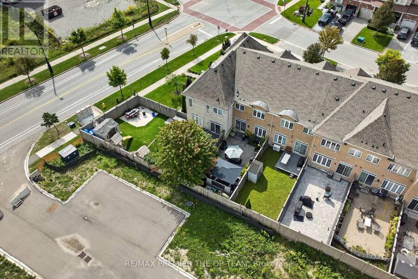
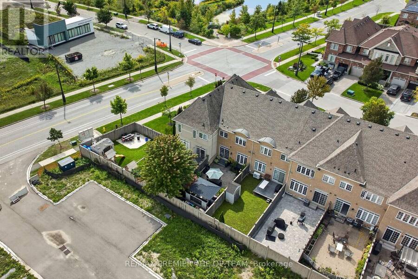
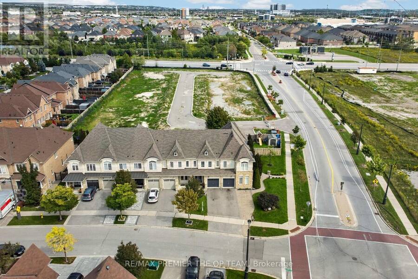
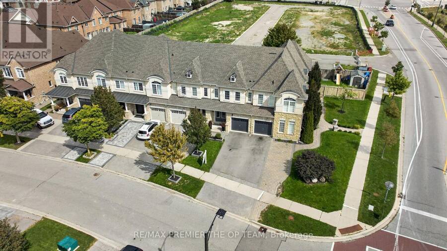
Welcome To 3 Sedgwick Place, A Beautifully Upgraded Home Where Thoughtful Renovations, Quality Finishes And Exceptional Indoor-Outdoor Living Come Together. The Main Floor Showcases Upgraded Porcelain Tile And Hardwood Flooring, With Hardwood Continuing Throughout The Second Level. At The Heart Of The Home Is A Custom-Built Kitchen Featuring A Cast-Iron Farmhouse Sink And Quality Appliances, Including A Bertazzoni Gas Range/Electric Oven, Miele Dishwasher Replaced In 2025, Elica Wall-Mount Range Hood And LG Refrigerator. The Family/Living Room Is Enhanced By Built-In Cabinetry, A Striking Stone Feature Wall And Decorative Waffle Ceiling, Creating An Inviting Space For Everyday Living And Entertaining. Three Beautifully Appointed Bathrooms Include A Newly Renovated 2026 Primary Ensuite Featuring A Large Curbless Shower With Dual Waterfall Shower Heads And Heated Floors Throughout, While The Second-Floor Bathroom Offers Upgraded Flooring, Vanity And Tub, And The Professionally Designed Main-Floor Powder Room Is Finished With Decorative Wallpaper. The Recently Finished 2024 Basement Provides Additional Living Space With An Open-Concept Recreation Area, Two Storage Rooms And A Versatile Office/Gym Area, Complemented By Durable 7mm Luxury Vinyl Plank Flooring With Undermatting. Step Outside To A Private Backyard Oasis Featuring Professional Landscaping, A Stone Patio, Built-In Gazebo And Custom-Built Decorative Outdoor Storage Unit. Additional Highlights Include Garage Overhead Storage Racks, Smart Thermostat, Wired Home Alarm System And Front And Rear Wired Security Cameras. Major Improvements Include A New Roof And Eavestroughs Completed In Fall 2025, An Owned Hot Water Tank Replaced In 2025 And A/C Repaired In 2026. A Move-In-Ready Home Combining Stylish Upgrades, Functional Living Spaces And Impressive Recent Improvements, 3 Sedgwick Place Is Ready To Welcome Its Next Owners. (id:25417)
Open House this Saturday, September 19th, from 1:00 PM to 4:00 PM and Sunday, September 20th, from 1:00 PM to 4:00 PM.
- Listing ID: N13786804
- Property Type: Single Family
| Property | |
|---|---|
| Ownership: | Freehold |
| Lot Size: | 20.5 by 117 FT |
| Parking: | Garage 3 Spaces |
| Building | |
|---|---|
| Type: | Single Family Row / Townhouse |
| Appliances: | Dishwasher, Dryer, Gas Stove(s), Hood Fan, Oven, Refrigerator, Washer, Window Coverings and Alarm System |
| HVAC: | Central Air Conditioning, Fireplace and Forced Air Natural Gas |
| Exterior: | Brick and Stucco |
| Basement: | N/A (Other, See Remarks) |
| Utilities: | Sanitary Sewer |
| Location | |
|---|---|
| City: | Vaughan |
| Province: | Ontario |
| Rooms | Level | Dimensions |
|---|---|---|
| Primary Bedroom | Second level | 5.06 m x 3.78 m |
| Bedroom 2 | Second level | 3.05 m x 2.68 m |
| Bedroom 3 | Second level | 3.05 m x 3.05 m |
| Family room | Main level | 5.79 m x 3.35 m |
| Kitchen | Main level | 2.74 m x 3.05 m |
| Eating area | Main level | 3.05 m x 3.05 m |
Book a showing to see this Sedgewick Place Home in Vaughan
This property has so much to offer. Book a private showing now, as you do not want to miss out on 3 SEDGEWICK PLACE in Vaughan, Ontario!
Private Showing Request
Send a request to book a private showing for
.
Please Note: Information you supply in the contact form will be kept fully confidential.
Is this home the right property for you? Start a conversation to find out.
Get Directions to this Property
Not sure where this property is? Get directions to this Sedgewick Place Home in Vaughan.


Provided by RE/MAX PREMIER THE OP TEAM. MLS®, REALTOR®, and the associated logos are trademarks of the Canadian Real Estate Association.

This REALTOR.ca listing content is owned and licensed by REALTOR® members of the Canadian Real Estate Association.
Have questions or need more information about this home? Don't know where to begin? Then, let us connect you with the best real estate agent to guide you.

Inquiries submitted through this website will be responded to by a local sales representative from Royal LePage®.
Start a Conversation by Text
Provide your full name, phone and email to start a conversation by text message.
Please Note: Information you supply in the contact form will be kept fully confidential.
Start a Conversation by Email
Provide your full name and email to start a conversation by email.
Please Note: Information you supply in the contact form will be kept fully confidential.