
27 ROCKVIEW GARDENS, Vaughan, Ontario L4K 2J4

$5,800,000.00
- 6 bedrooms
- 7 bathrooms
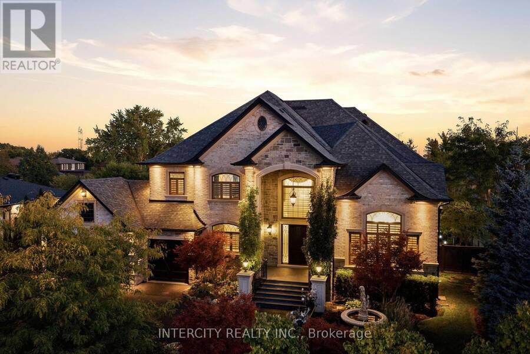
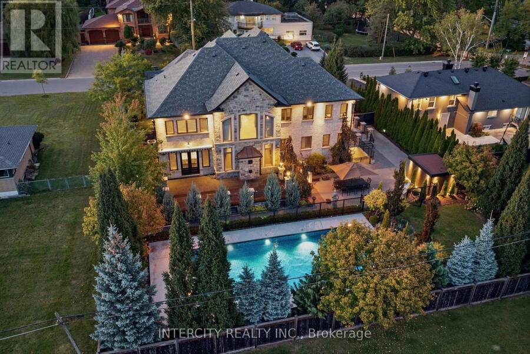
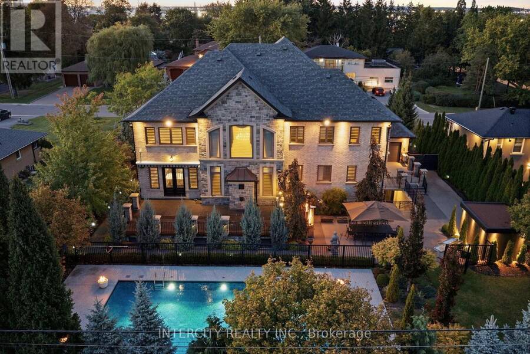
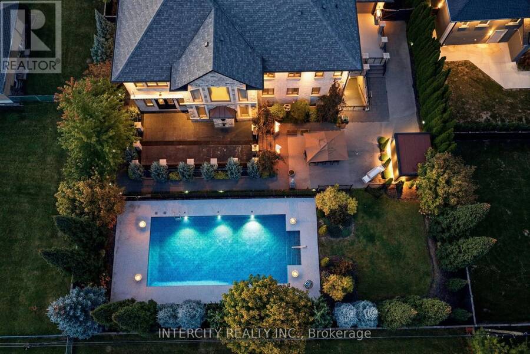
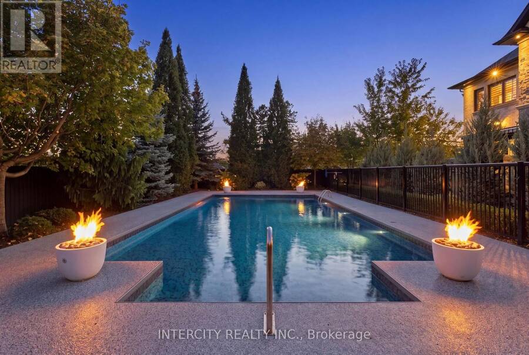
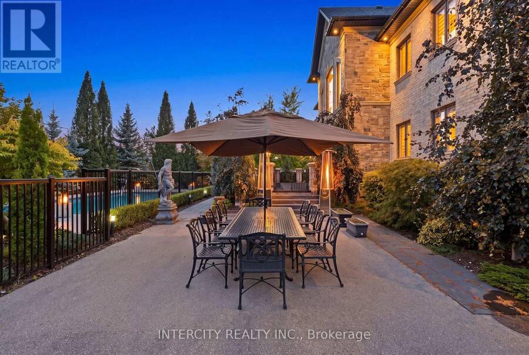
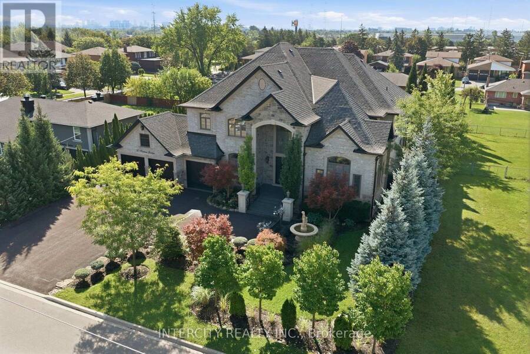
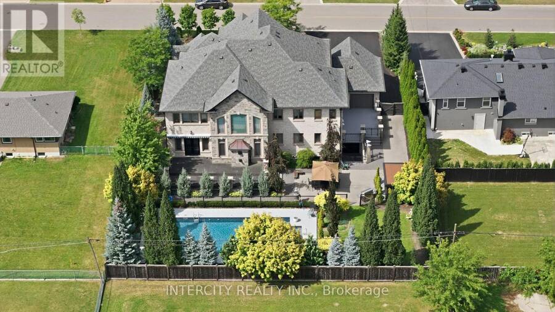
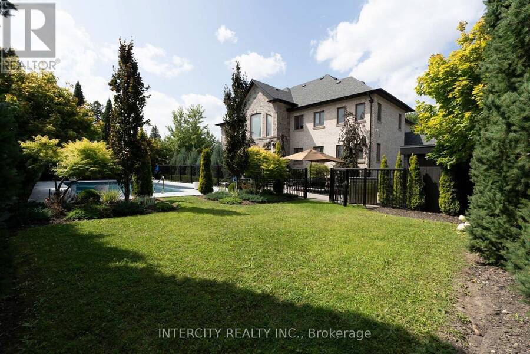
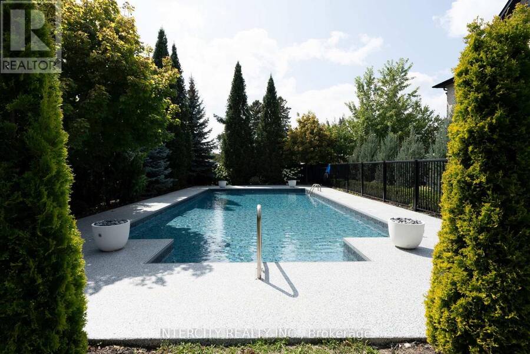
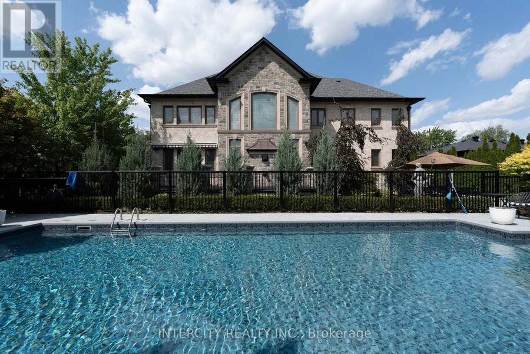
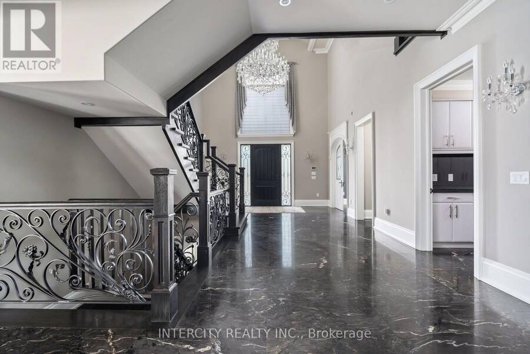
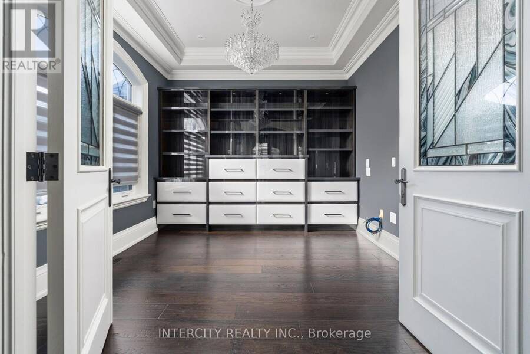
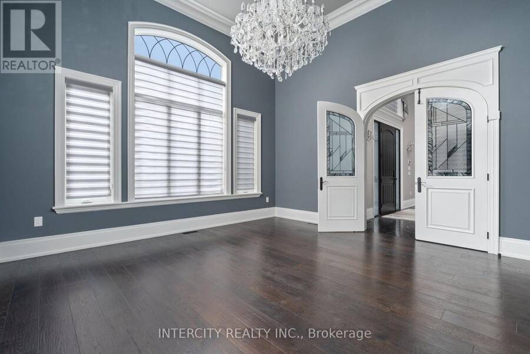
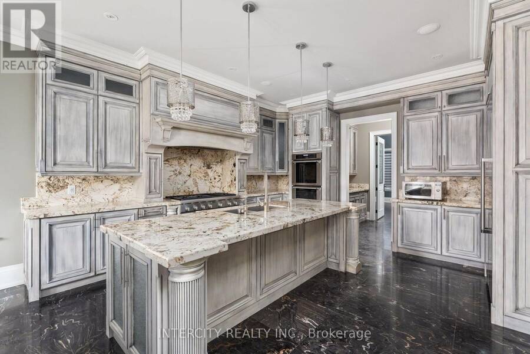
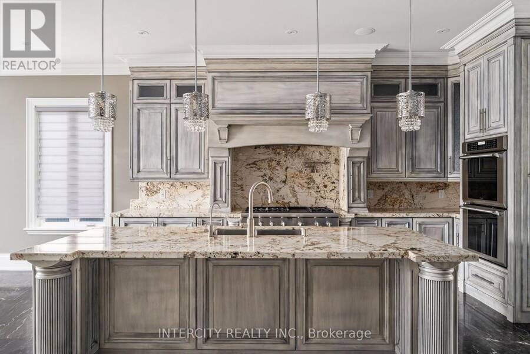
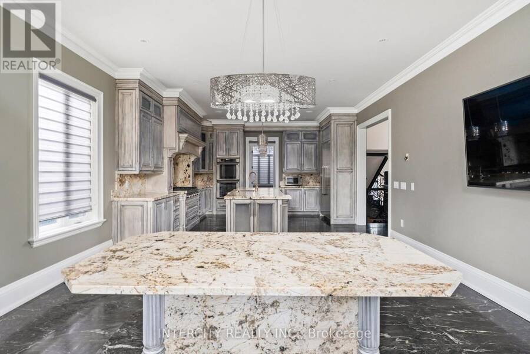
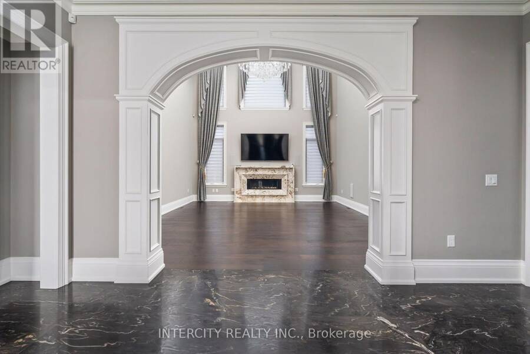
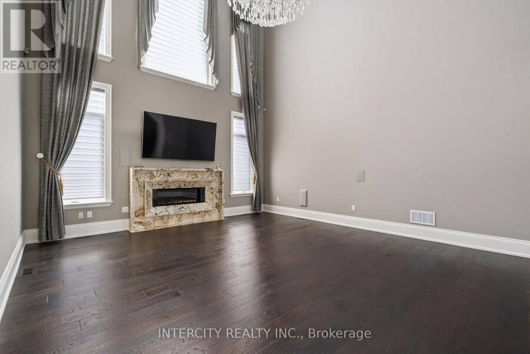
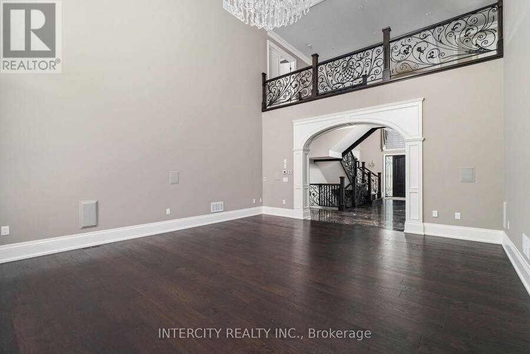
CASA MAXIMUS: Approx. 12,000 sq ft of total luxurious living space indoors and an oasis of outdoor entertainment with a 45 FT x 20 FT in-ground saltwater pool, gas-heated. Walk in to a 26 FT Cathedral Vaulted Ceiling Height Grand Entrance. High-end iron designer railings, open below staircase, detailed archways, 23 FT vaulted cathedral ceiling in fam with surround speaker system theatre style, linear gas fireplace set in a custom granite mantle. Motorized blinds in high ceiling areas, American poplar trim throughout. Solid core doors throughout. Your dream kitchen with a huge amount of pot drawers, high cabinet area space, custom solid Maple detailed ... read more
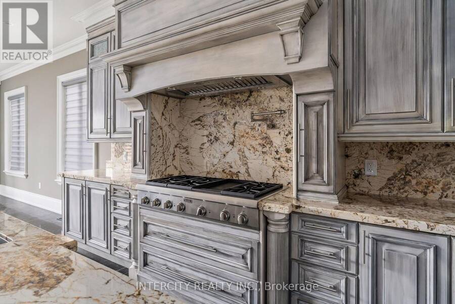
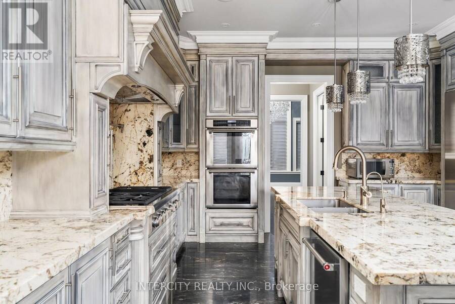
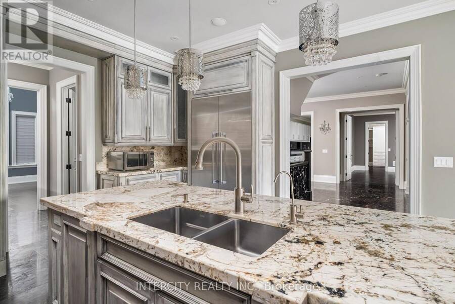
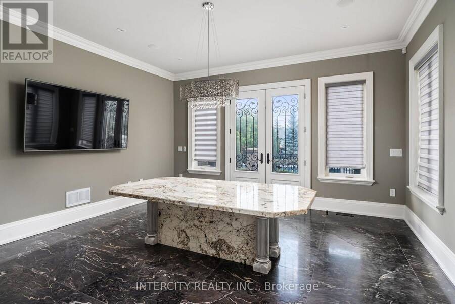
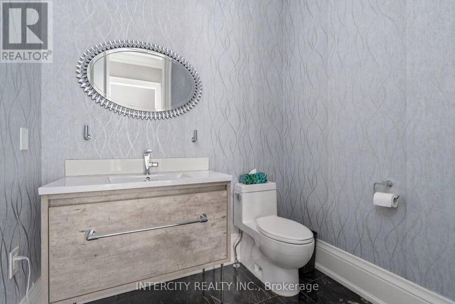
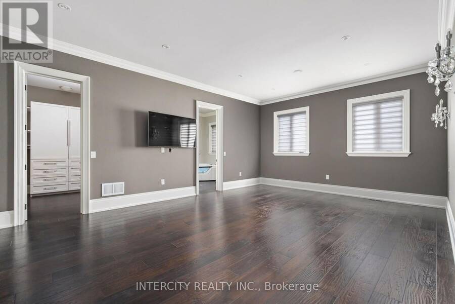
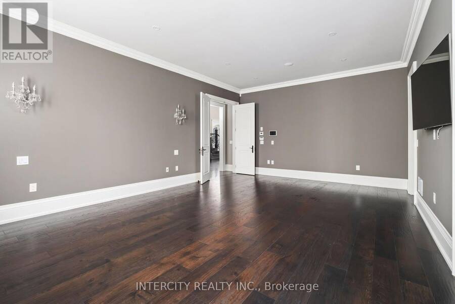
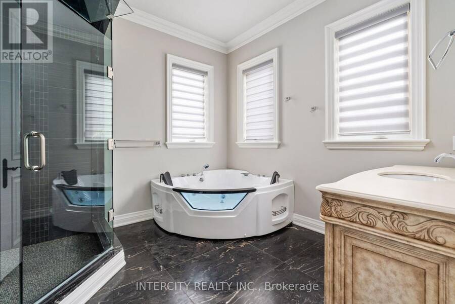
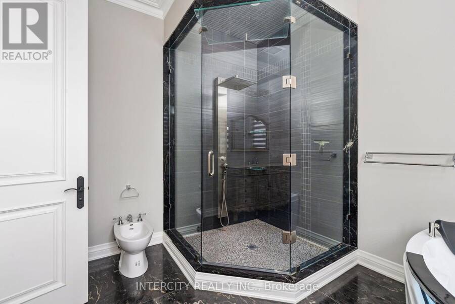
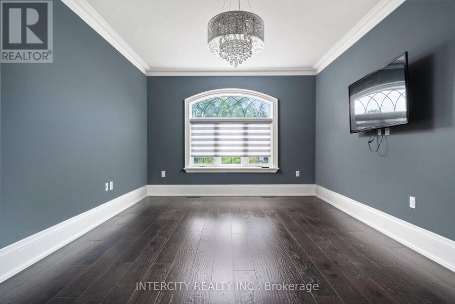
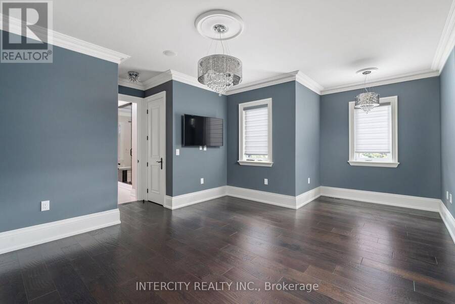
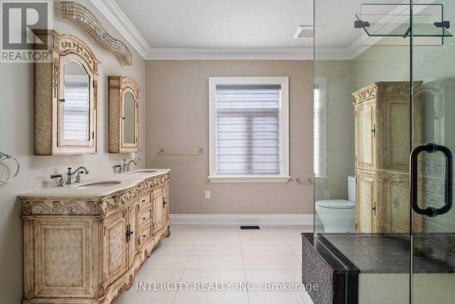
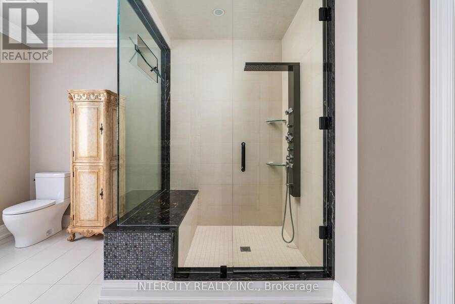
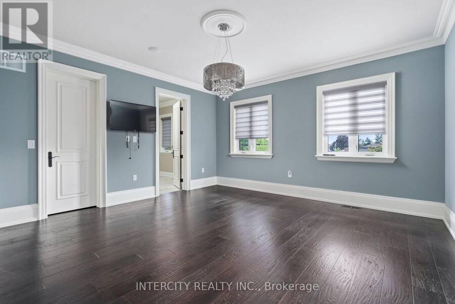
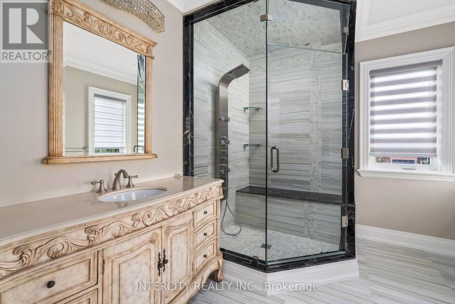
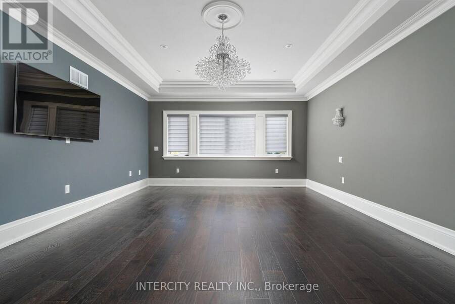
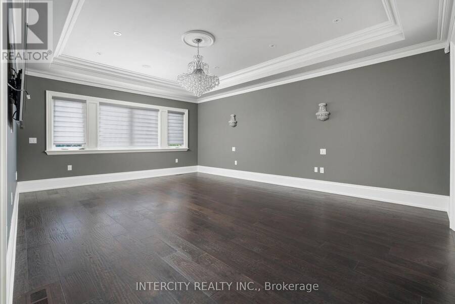
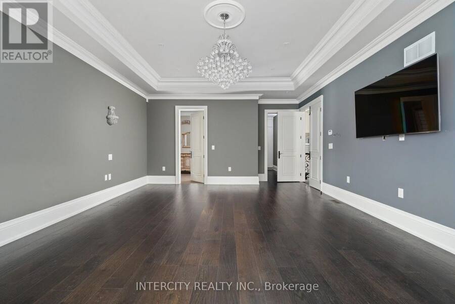
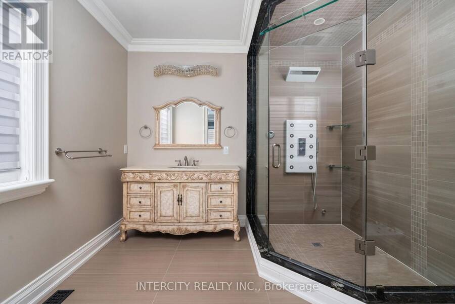
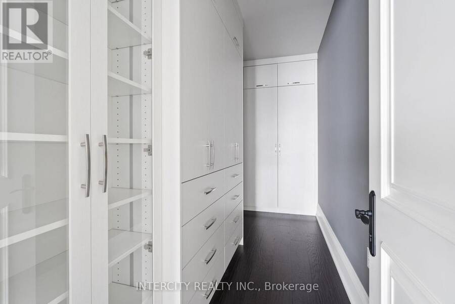
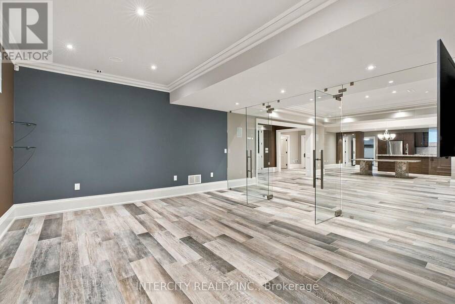
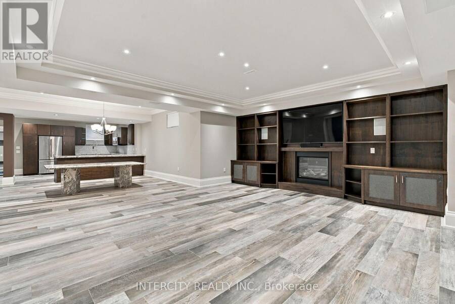
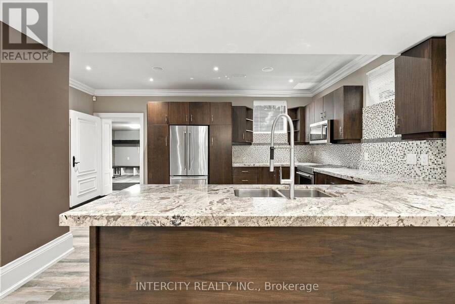
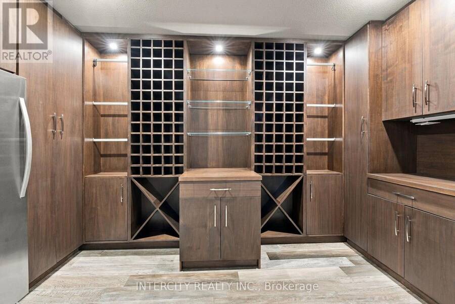
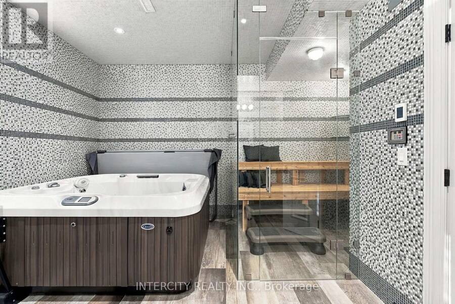
CASA MAXIMUS: Approx. 12,000 sq ft of total luxurious living space indoors and an oasis of outdoor entertainment with a 45 FT x 20 FT in-ground saltwater pool, gas-heated. Walk in to a 26 FT Cathedral Vaulted Ceiling Height Grand Entrance. High-end iron designer railings, open below staircase, detailed archways, 23 FT vaulted cathedral ceiling in fam with surround speaker system theatre style, linear gas fireplace set in a custom granite mantle. Motorized blinds in high ceiling areas, American poplar trim throughout. Solid core doors throughout. Your dream kitchen with a huge amount of pot drawers, high cabinet area space, custom solid Maple detailed with antique grey finishes, glass cabinets, servery area leading to a large walk-in pantry. Custom granite floors ground-finished flat on site. 2 hung T.V.'s ranging from 40" to 85". Top-of-the-line Samsung LED T.V.'s. 2 laundry rooms, one on main, 2nd in basement. All stainless steel appliances (Thermador + KitchenAid). 2 primary bedrooms (one main floor + 2nd upstairs). Huge walk-in closets. House was built with 10" poured concrete with 3/4" rebar (steel). Steam shower in 2nd primary bedroom en-suite; Jacuzzi tub in main flr primary bedroom en-suite. Arc custom walnut kitchen, wine cellar + family room wood millwork. Glass-enclosed exercise room. 400 sq. ft. hot tub Jacuzzi with sauna; care sauna glass-enclosed with heated floors. (id:25417)
- Listing ID: N14088608
- Property Type: Single Family
| Property | |
|---|---|
| Ownership: | Freehold |
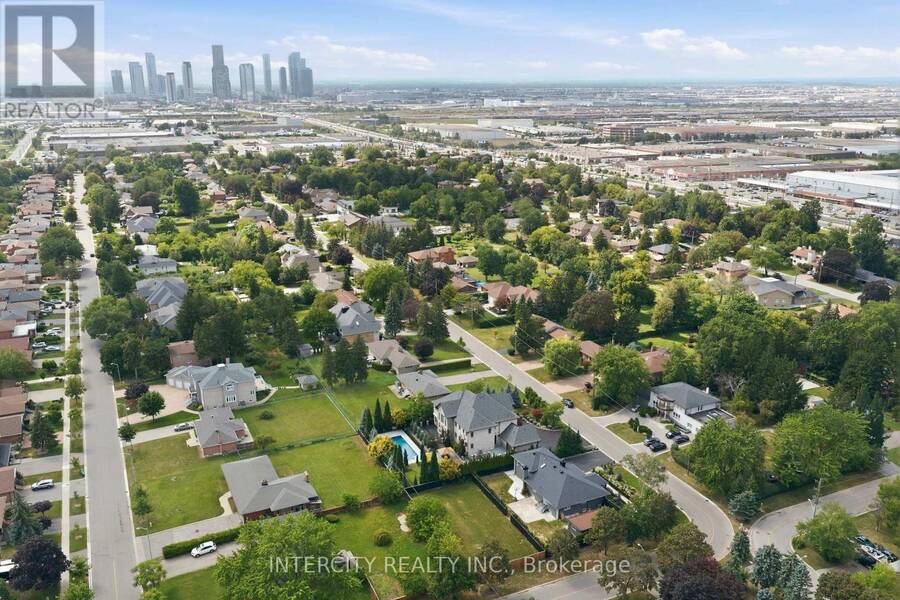
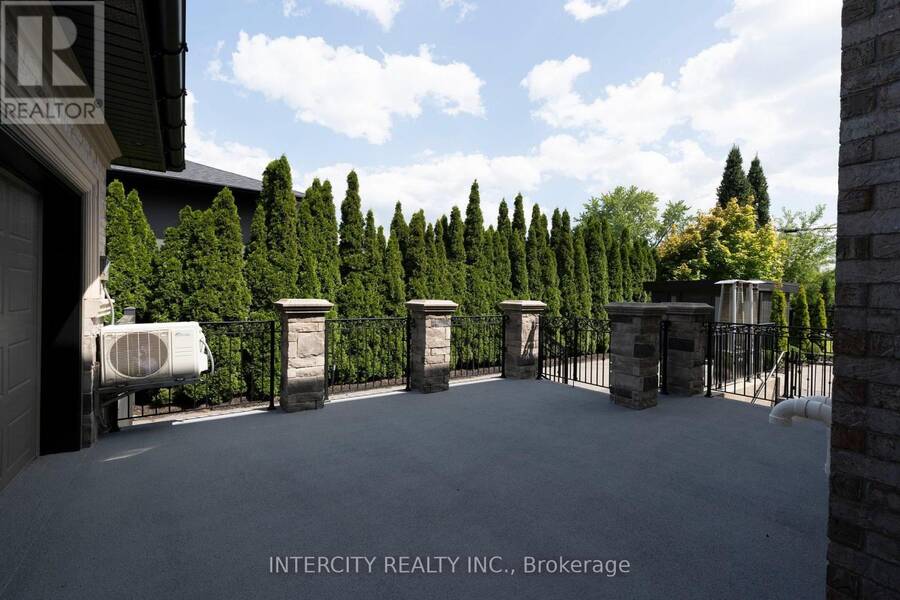
| Lot Size: | 108 by 160 FT Fully Fenced, Fenced Yard, Landscaped and Lawn Sprinkler |
| Parking: | Garage 18 Spaces |
| Pool: | Inground Pool |
| Building | |
|---|---|
| Type: | Single Family House |
| Appliances: | Central Vacuum, Garage Door Opener, Jacuzzi, Oven - Built-In, Sauna, Water Heater, Water Heater - Tankless, Water Softener and Garage Door Opener Remote(s) |
| HVAC: | Air Exchanger, Central Air Conditioning, Fireplace and Forced Air Natural Gas |
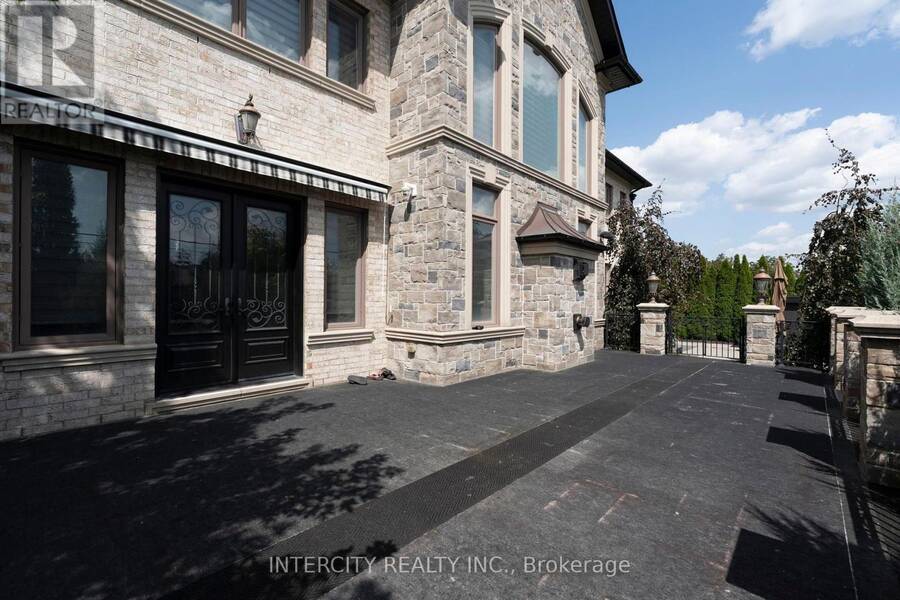
| Exterior: | Brick and Stone |
| Basement: | N/A, Full, N/A, N/A (Finished) |
| Utilities: | Sanitary Sewer |
| Location | |
|---|---|
| City: | Vaughan |
| Province: | Ontario |
| Nearby Amenities: | Park and Public Transit |
| Community Features: | School Bus |
| Rooms | Level | Dimensions |
|---|---|---|
| Primary Bedroom | Second level | 7.32 m x 4.94 m |
| Bedroom 3 | Second level | 4.88 m x 4.57 m |
| Bedroom 4 | Second level | 6.12 m x 5.27 m |
| Bedroom 5 | Second level | 3.69 m x 5.58 m |
| Bedroom | Basement | 4.57 m x 3.48 m |
| Family room | Basement | 6.15 m x 6.08 m |
| Exercise room | Basement | 4.82 m x 4.68 m |
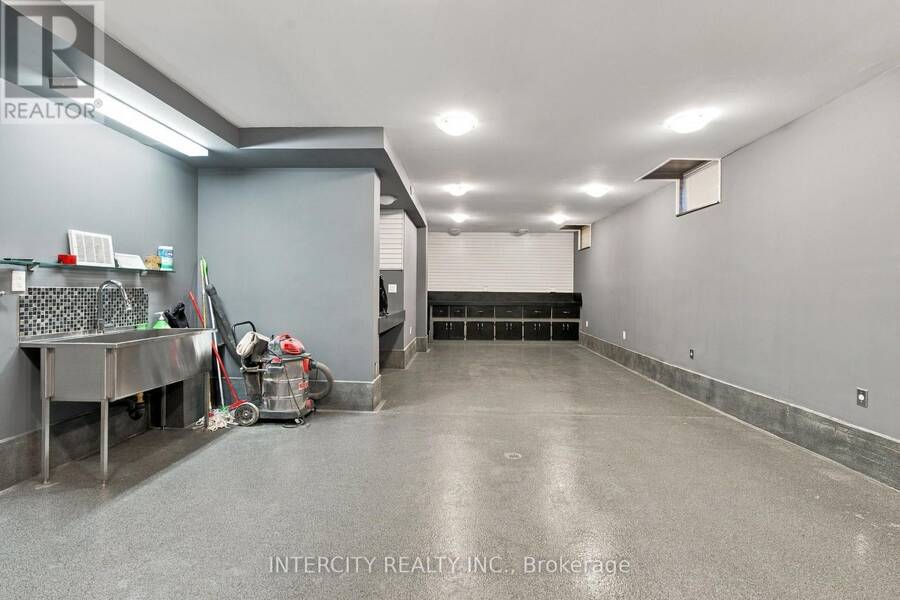
| Workshop | Basement | 10.81 m x 5.39 m |
| Other | Basement | 4.57 m x 3.68 m |
| Kitchen | Basement | 8.53 m x 5.64 m |
| Kitchen | Main level | 5.16 m x 4.91 m |
| Laundry room | Main level | 5.49 m x 2.18 m |
| Eating area | Main level | 4.57 m x 4.91 m |
| Family room | Main level | 6.46 m x 5.64 m |
| Dining room | Main level | 4.89 m x 4.87 m |
| Office | Main level | 3.71 m x 3.69 m |
| Primary Bedroom | Main level | 7.01 m x 4.75 m |
Book a showing to see this Rockview Gardens Home in Vaughan
This property has so much to offer. Book a private showing now, as you do not want to miss out on 27 ROCKVIEW GARDENS in Vaughan, Ontario!
Private Showing Request
Send a request to book a private showing for
.
Please Note: Information you supply in the contact form will be kept fully confidential.
Is this home the right property for you? Start a conversation to find out.
Get Directions to this Property
Not sure where this property is? Get directions to this Rockview Gardens Home in Vaughan.


Provided by INTERCITY REALTY INC.. MLS®, REALTOR®, and the associated logos are trademarks of the Canadian Real Estate Association.

This REALTOR.ca listing content is owned and licensed by REALTOR® members of the Canadian Real Estate Association.
Have questions or need more information about this home? Don't know where to begin? Then, let us connect you with the best real estate agent to guide you.

Inquiries submitted through this website will be responded to by a local sales representative from Royal LePage®.
Start a Conversation by Text
Provide your full name, phone and email to start a conversation by text message.
Please Note: Information you supply in the contact form will be kept fully confidential.
Start a Conversation by Email
Provide your full name and email to start a conversation by email.
Please Note: Information you supply in the contact form will be kept fully confidential.