
25 CARMEN CRESCENT, Vaughan, Ontario L4L 5P9

$1,539,900.00
- 4 bedrooms
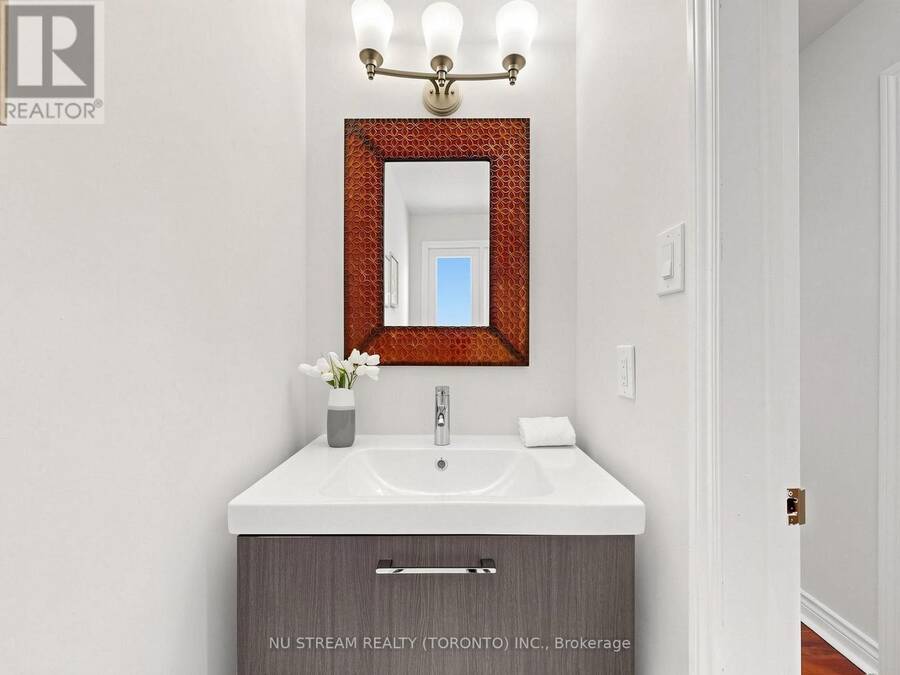
- 4 bathrooms
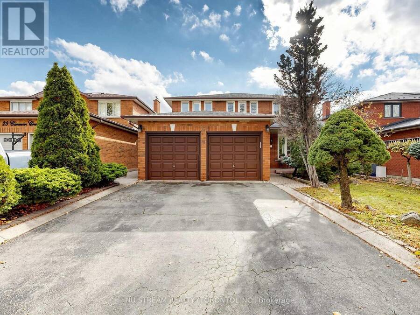
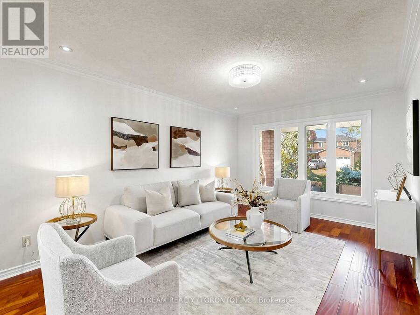
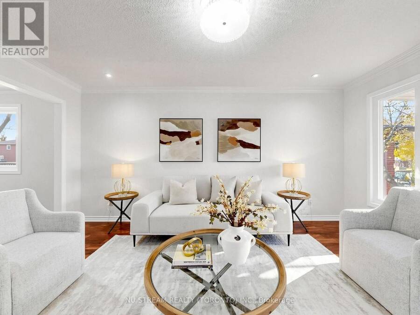
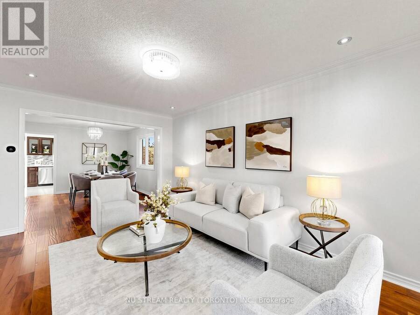
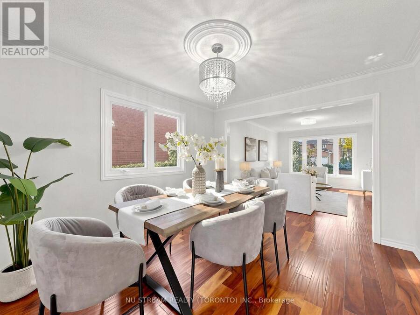
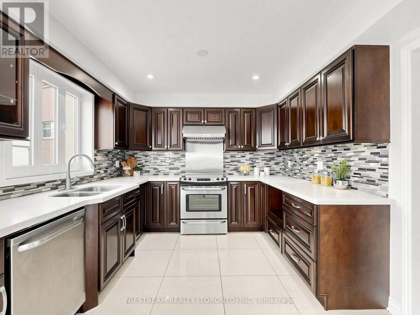
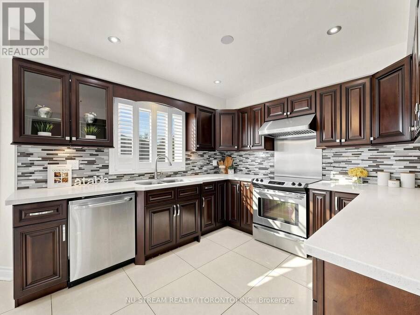
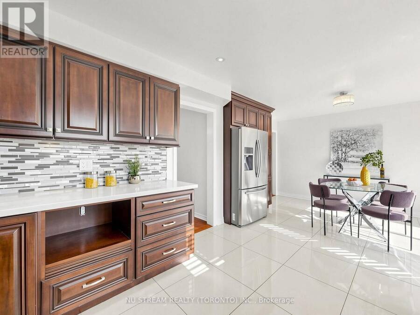
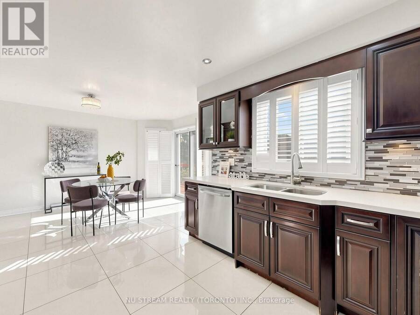
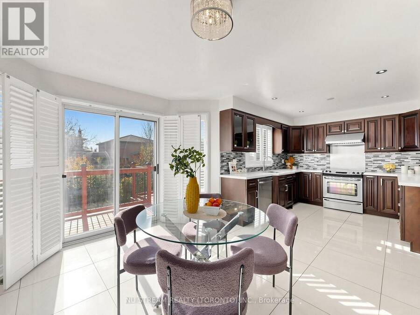
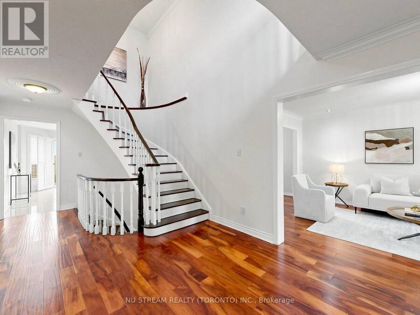
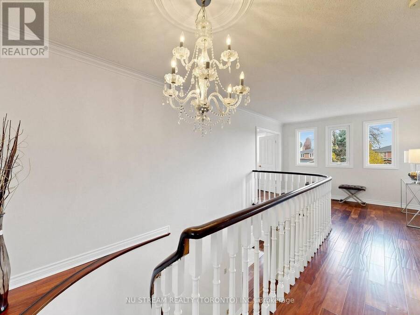
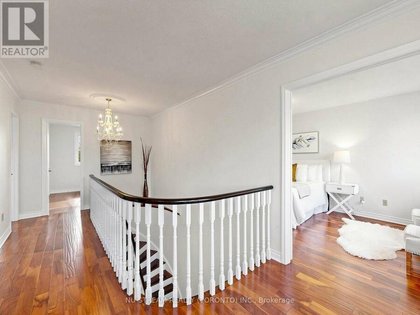
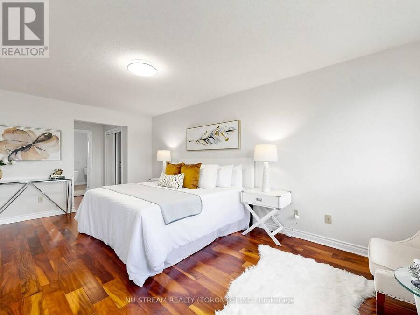
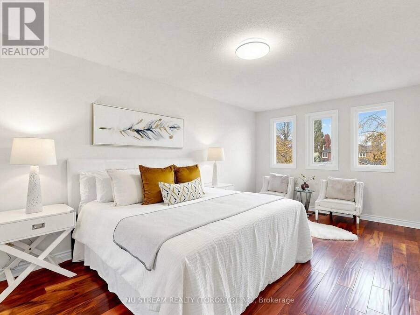
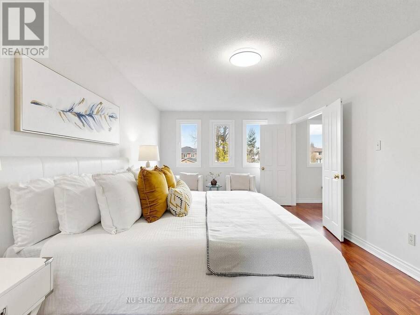
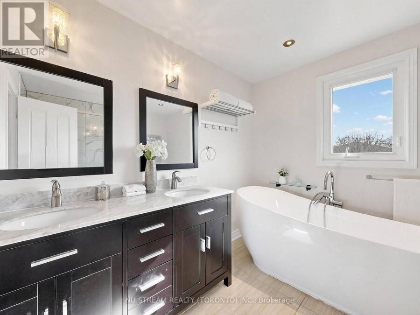
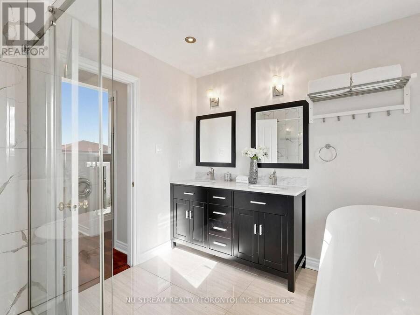
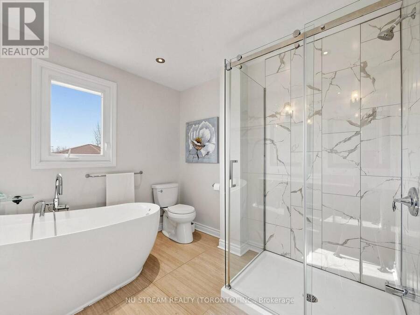
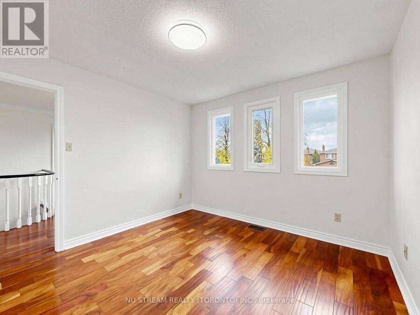
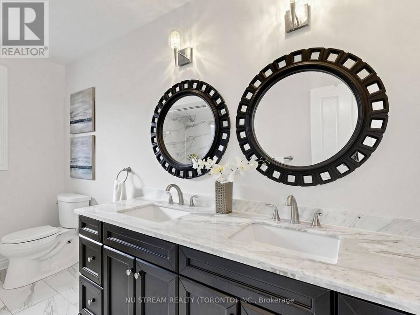
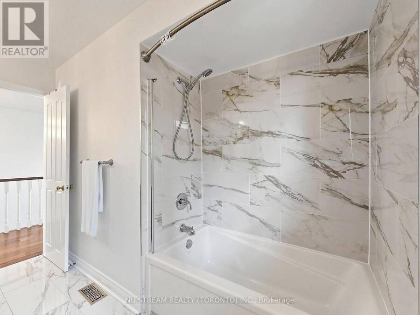
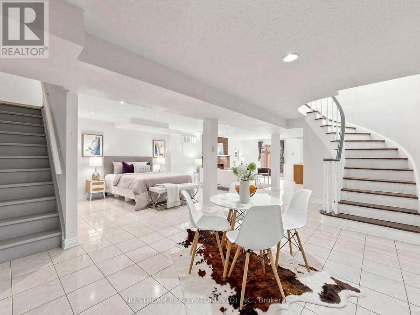
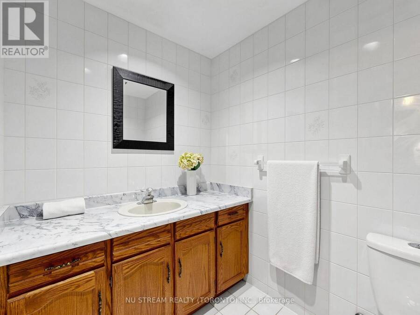
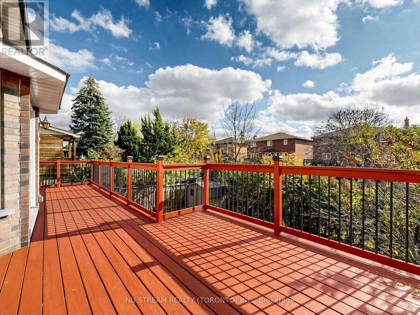
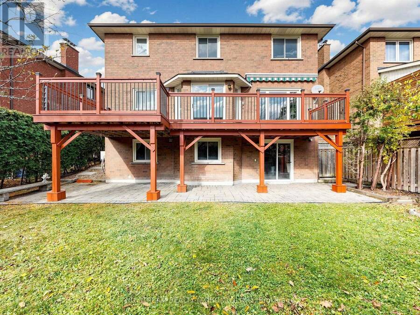
Welcome to coveted Carmen Cres - one of East Woodbridge's most loved streets, where life moves at just the right pace. This beautifully renovated 4-bedroom, 4-bathroom detached house sits on a 44 x 120 ft lot with a finished walk-out basement. Freshly painted from top to bottom - a true move-in ready condition. The sunlit eat-in kitchen walks out to a newly painted expansive deck, where you can enjoy a perfect family time just under the open sky. Chef's kitchen features granite countertops, backsplash and ample cabinetry. Upstairs, generously sized bedrooms give everyone room to breathe. Self-contained walk-out basement with its own kitchen and ... read more
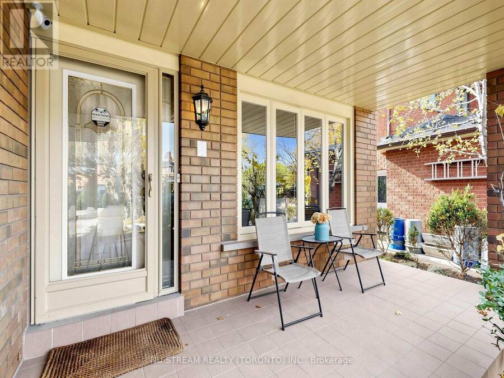
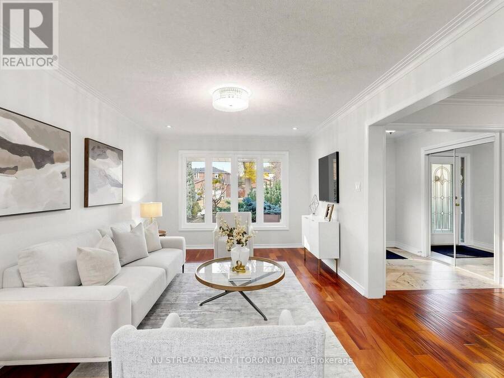
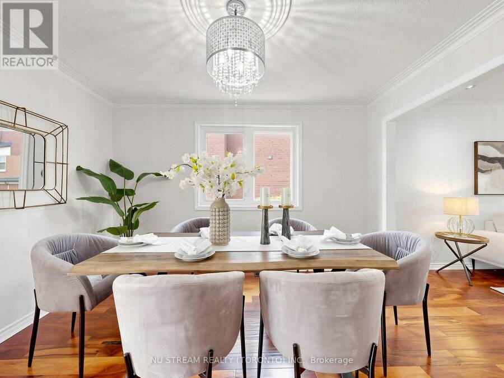
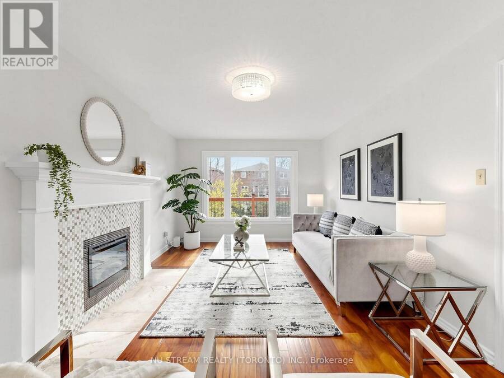
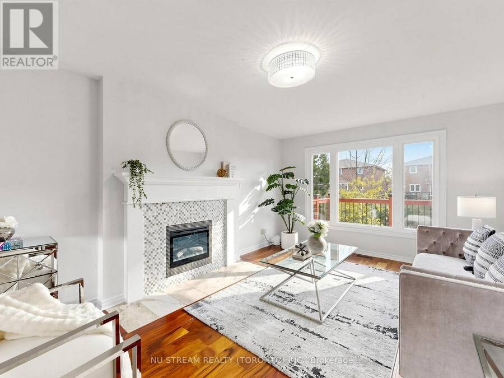
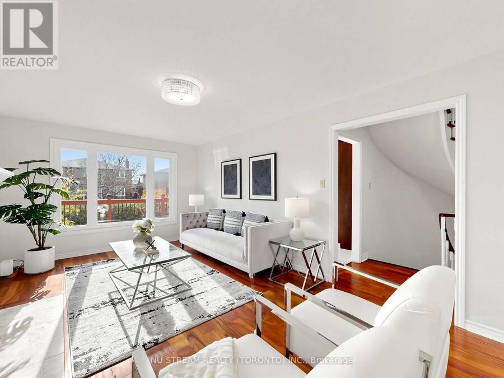
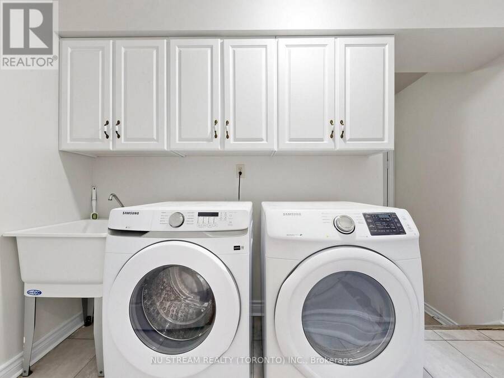
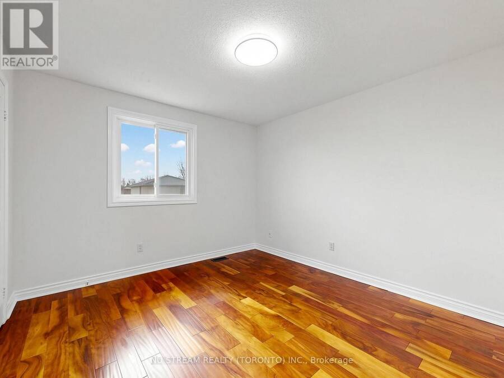
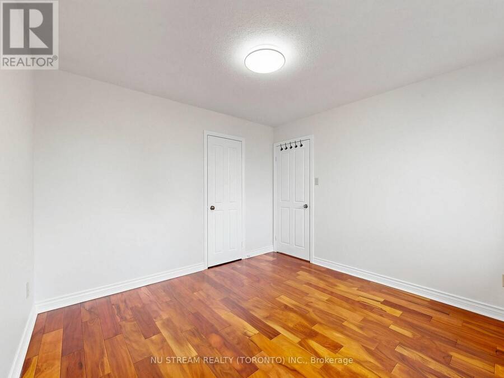
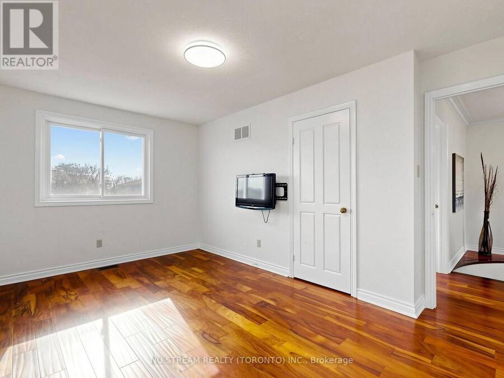
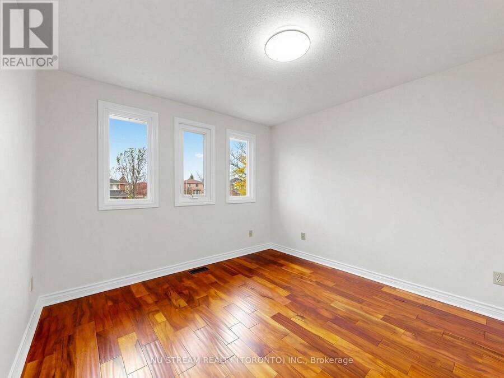
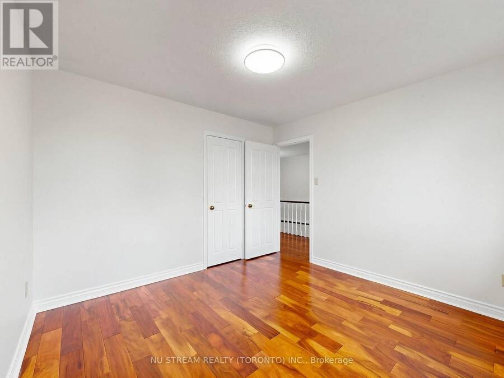
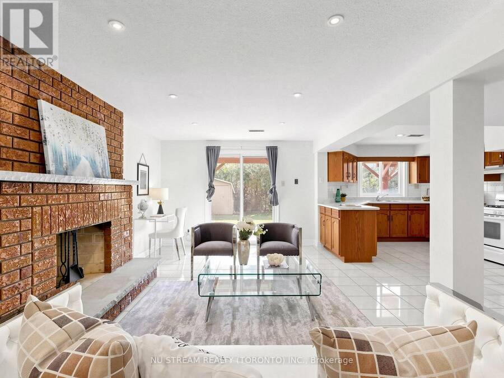
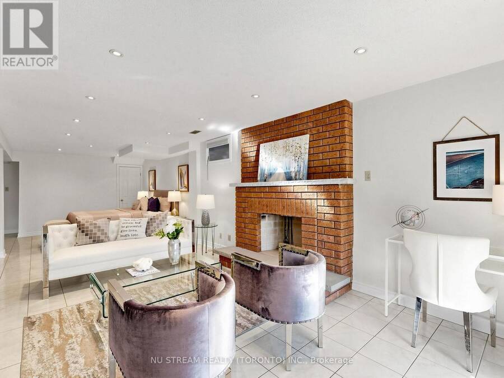
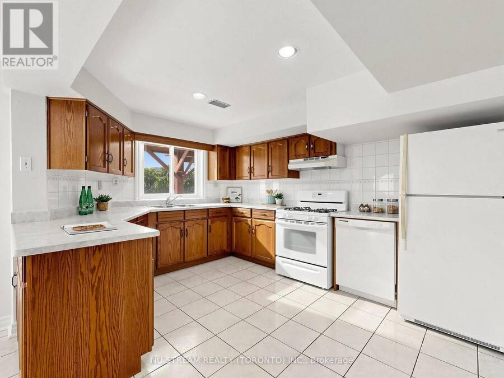
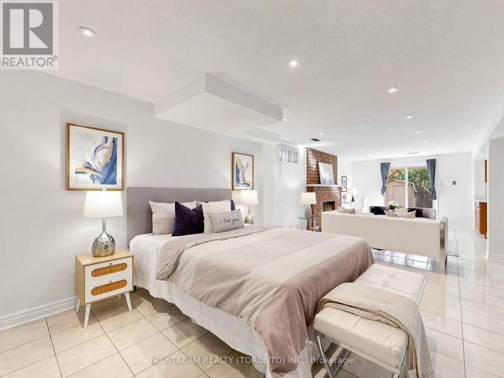
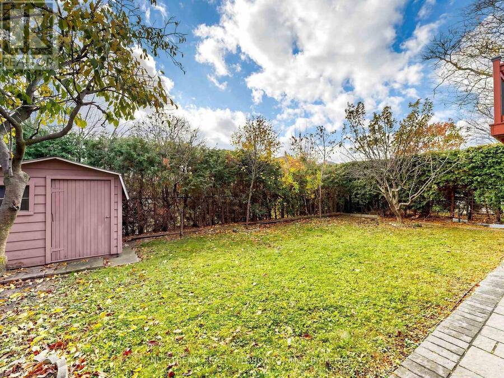
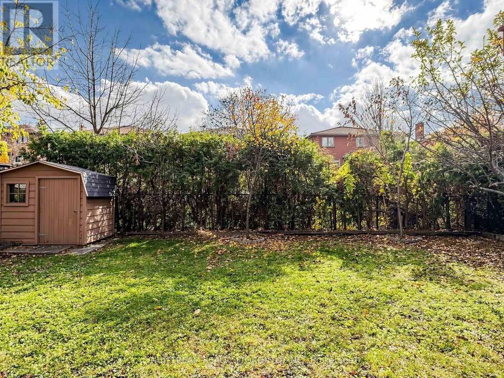
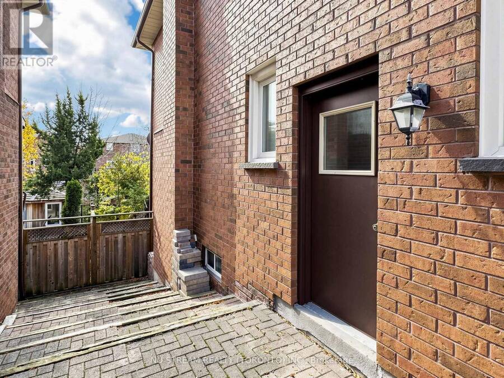
Welcome to coveted Carmen Cres - one of East Woodbridge's most loved streets, where life moves at just the right pace. This beautifully renovated 4-bedroom, 4-bathroom detached house sits on a 44 x 120 ft lot with a finished walk-out basement. Freshly painted from top to bottom - a true move-in ready condition. The sunlit eat-in kitchen walks out to a newly painted expansive deck, where you can enjoy a perfect family time just under the open sky. Chef's kitchen features granite countertops, backsplash and ample cabinetry. Upstairs, generously sized bedrooms give everyone room to breathe. Self-contained walk-out basement with its own kitchen and fireplace - easily converted into two additional bedrooms with strong income. The south-facing backyard offers ravine-lot privacy. Peace of mind comes in: washing machine (2026), master bedroom shower(2022), new roof (2019), new furnace (2019), new deck and partial interlock (2018). Quiet family-friendly community, minutes to top schools, parks, Hwy 400/407 and the subway/VMC. Don't miss it! (id:25417)
Open House this Sunday, November 8th, from 2:00 PM to 5:00 PM and Saturday, November 14th, from 2:00 PM to 5:00 PM.
- Listing ID: N14155858
- Property Type: Single Family
| Property | |
|---|---|
| Ownership: | Freehold |
| Lot Size: | 44.1 by 119.8 FT Fenced Yard |
| Parking: | Attached Garage 6 Spaces |
| Building | |
|---|---|
| Type: | Single Family House |
| Appliances: | Dishwasher, Dryer, Hood Fan, Refrigerator, Stove, Washer and Garage Door Opener Remote(s) |
| HVAC: | Central Air Conditioning, Fireplace and Forced Air Natural Gas |
| Exterior: | Brick |
| Basement: | N/A (Finished) |
| Utilities: | Sanitary Sewer |
| Location | |
|---|---|
| City: | Vaughan |
| Province: | Ontario |
| Rooms | Level | Dimensions |
|---|---|---|
| Primary Bedroom | Second level | 7.85 m x 3.36 m |
| Bedroom 2 | Second level | 3.35 m x 3.44 m |
| Bedroom 3 | Second level | 4.64 m x 3.35 m |
| Bedroom 4 | Second level | 3.71 m x 3.38 m |
| Kitchen | Basement | 4.28 m x 3.28 m |
| Recreational, Games room | Basement | 9.55 m x 3.4 m |
| Living room | Main level | 3.25 m x 4.84 m |
| Dining room | Main level | 3.25 m x 3.96 m |
| Kitchen | Main level | 6.58 m x 3.15 m |
| Eating area | Main level | 6.58 m x 3.3 m |
| Family room | Main level | 5.55 m x 3.4 m |
Book a showing to see this Carmen Crescent Home in Vaughan
This property has so much to offer. Book a private showing now, as you do not want to miss out on 25 CARMEN CRESCENT in Vaughan, Ontario!
Private Showing Request
Send a request to book a private showing for
.
Please Note: Information you supply in the contact form will be kept fully confidential.
Is this home the right property for you? Start a conversation to find out.
Get Directions to this Property
Not sure where this property is? Get directions to this Carmen Crescent Home in Vaughan.


Provided by NU STREAM REALTY (TORONTO) INC.. MLS®, REALTOR®, and the associated logos are trademarks of the Canadian Real Estate Association.

This REALTOR.ca listing content is owned and licensed by REALTOR® members of the Canadian Real Estate Association.
Have questions or need more information about this home? Don't know where to begin? Then, let us connect you with the best real estate agent to guide you.

Inquiries submitted through this website will be responded to by a local sales representative from Royal LePage®.
Start a Conversation by Text
Provide your full name, phone and email to start a conversation by text message.
Please Note: Information you supply in the contact form will be kept fully confidential.
Start a Conversation by Email
Provide your full name and email to start a conversation by email.
Please Note: Information you supply in the contact form will be kept fully confidential.