
221 GREENOCK DRIVE, Vaughan, Ontario L6A 1V1

$1,299,000.00
- 4 bedrooms
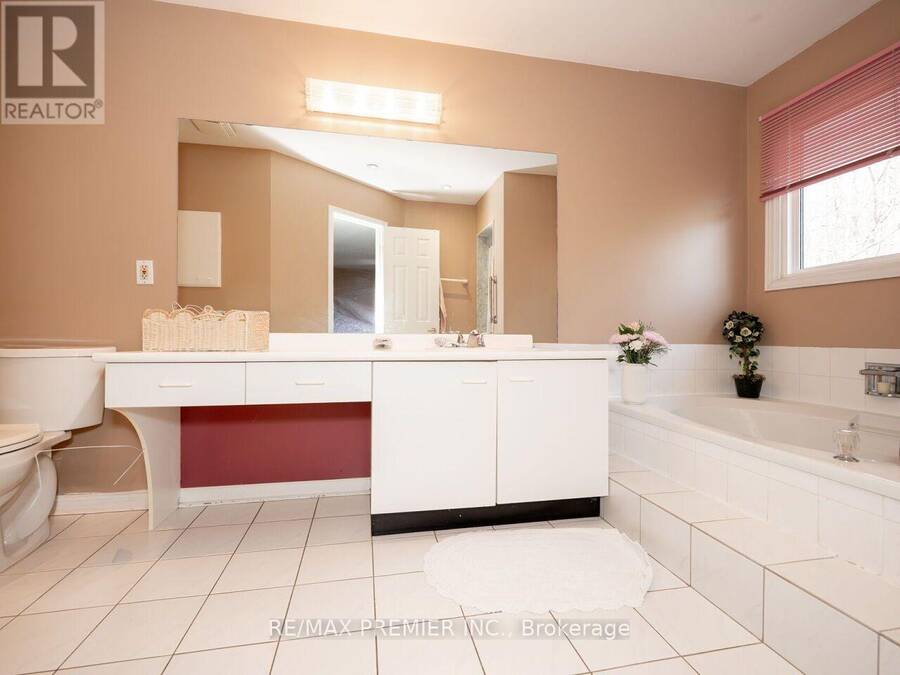
- 4 bathrooms
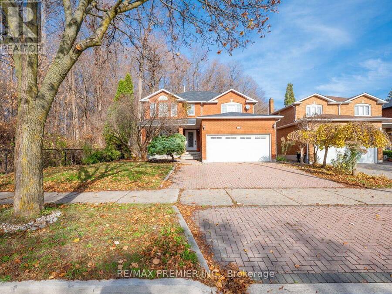
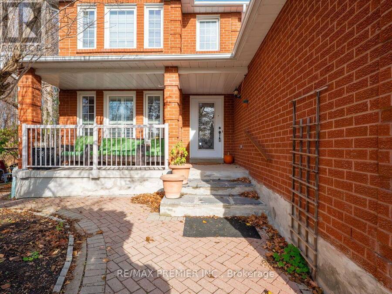
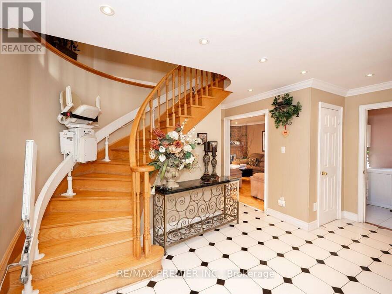
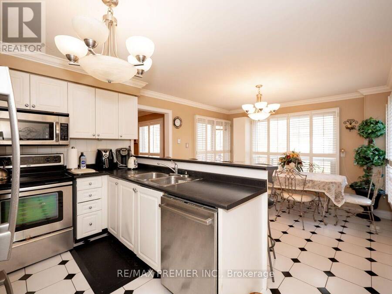
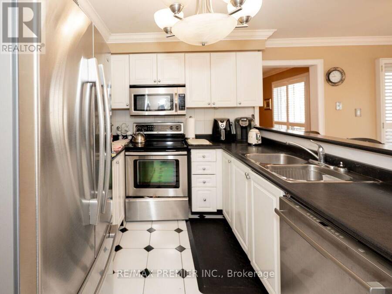
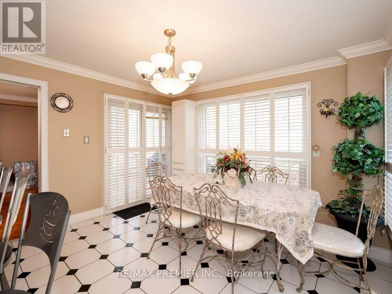
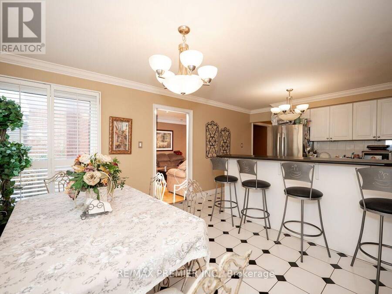
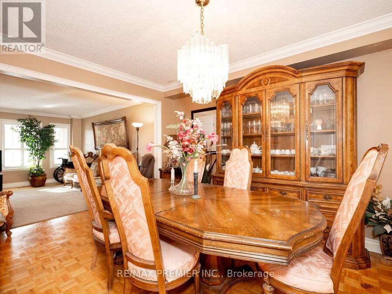
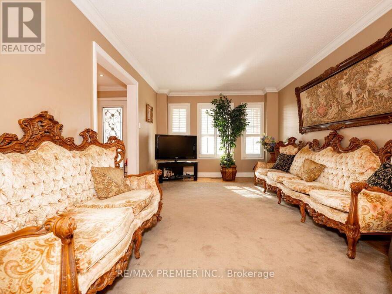
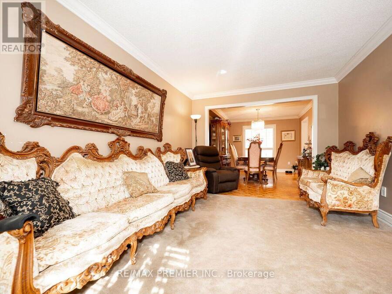
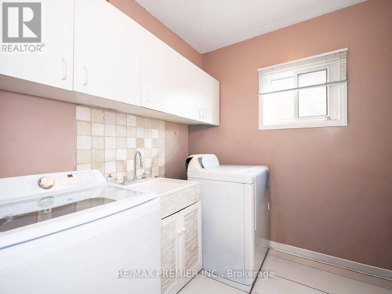
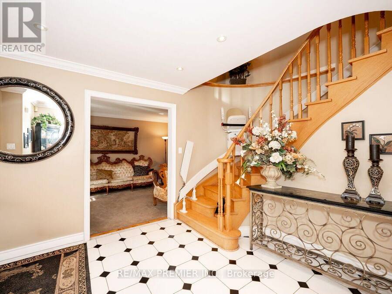
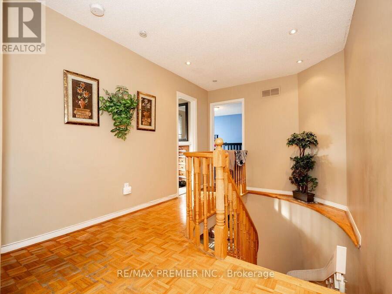
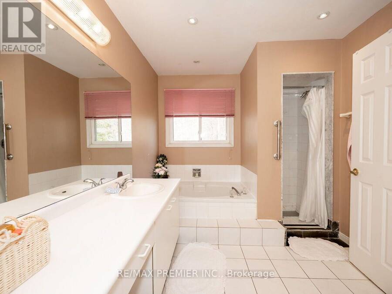
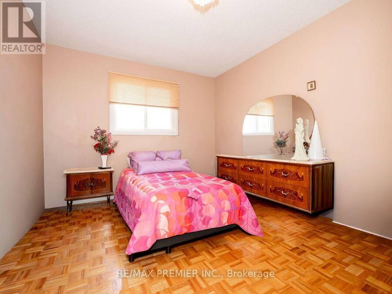
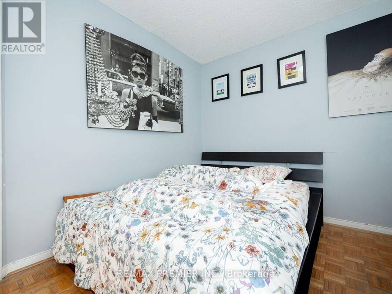
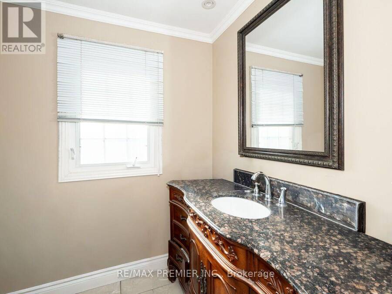
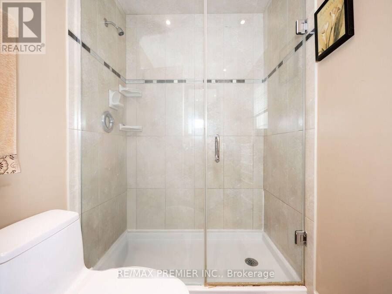
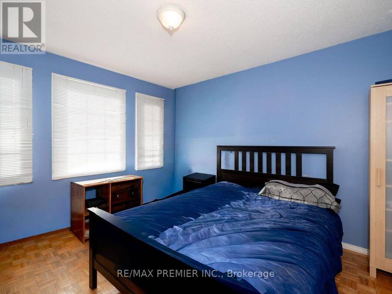
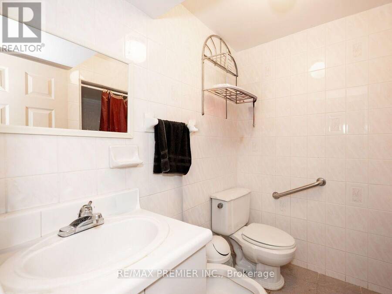
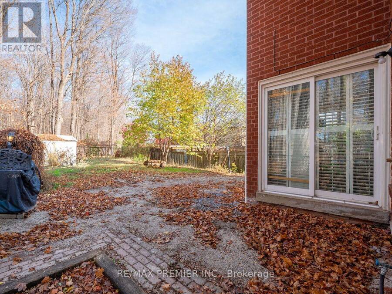
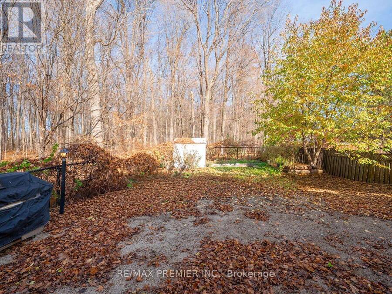
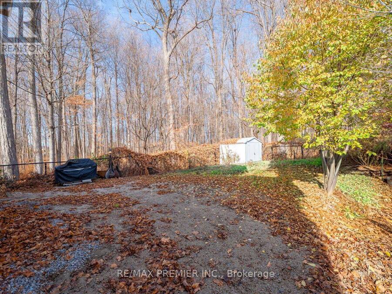
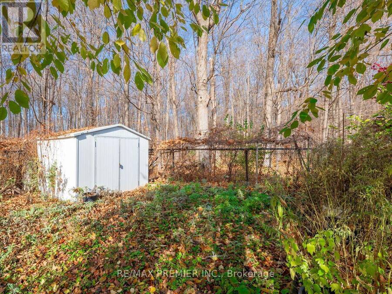
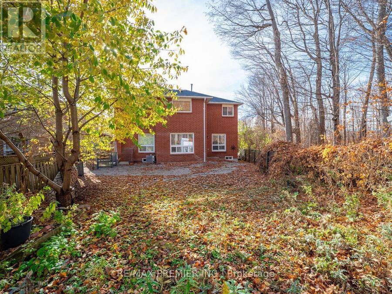
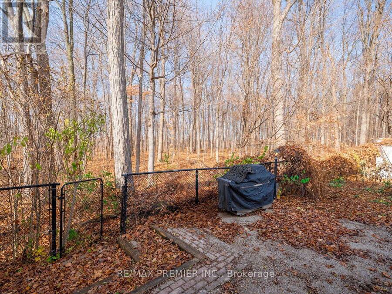
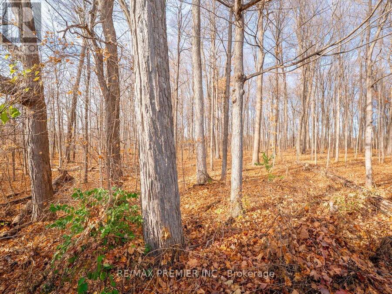
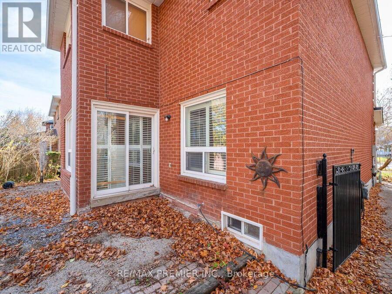
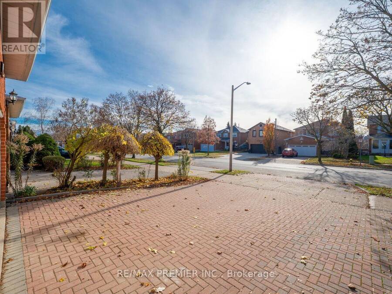
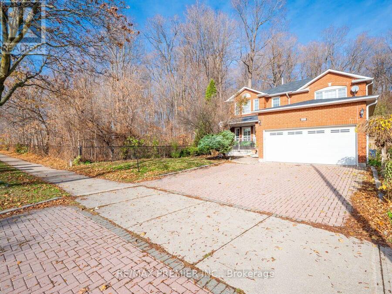
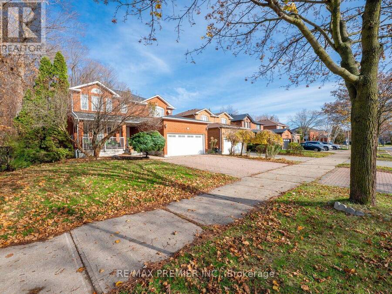
Midpark Built, Over 2400 Square Feet Siding And Onto Conservation With A No-Nonsense Floor Plan. Service Stairs From The Garage To Lower Level With Potential For Basement Apartment. First Time Offered For Sale. Walking Distance To Schools, Keele St, Transit, Park, Place Of Worship. Seller Will Finish Lower Level Floors & Drywall Prior To Closing. Application For Probate Has Been Submitted & Will Be Delivered Before Closing. EZ To Show & See. (id:25417)
- Listing ID: N14177712
- Property Type: Single Family
| Property | |
|---|---|
| Ownership: | Freehold |
| Lot Size: | 57.8 by 108.7 FT |
| Parking: | Attached Garage 6 Spaces |
| Building | |
|---|---|
| Type: | Single Family House |
| Appliances: | Window Coverings |
| HVAC: | Central Air Conditioning, Fireplace and Forced Air Natural Gas |
| Exterior: | Brick |
| Basement: | N/A (Finished), N/A |
| Utilities: | Sanitary Sewer |
| Location | |
|---|---|
| City: | Vaughan |
| Province: | Ontario |
| Nearby Amenities: | Hospital, Place Of Worship, Public Transit and Schools |
| Community Features: | Community Centre |
| Rooms | Level | Dimensions |
|---|---|---|
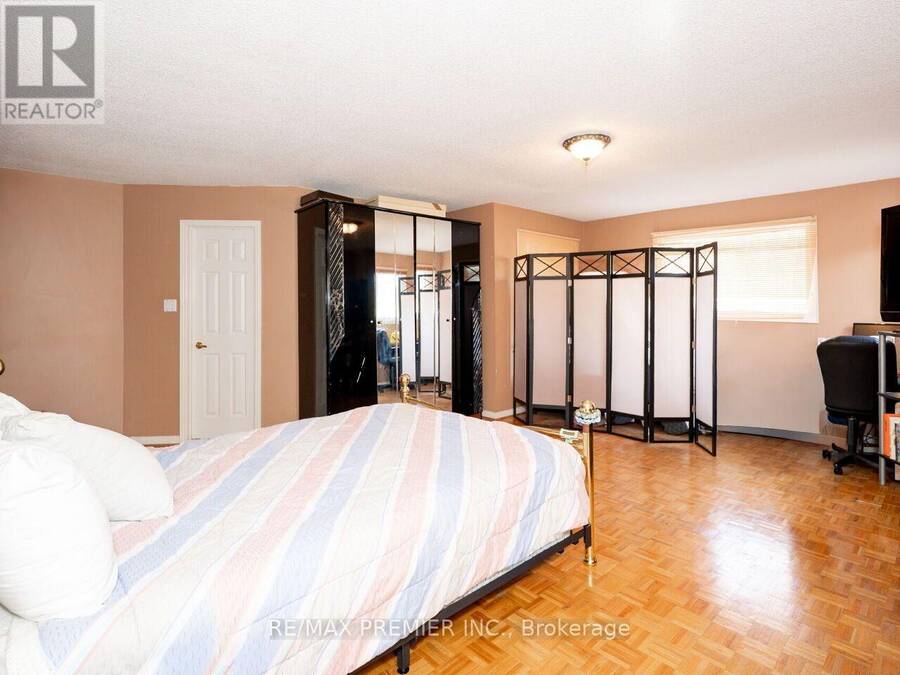
| Primary Bedroom | Second level | 5.91 m x 5.91 m |
| Bedroom 2 | Second level | 4.06 m x 3.01 m |
| Bedroom 3 | Second level | 3.62 m x 3.37 m |
| Bedroom 4 | Second level | 3.21 m x 2.98 m |
| Kitchen | Basement | 3.71 m x 2.48 m |
| Eating area | Basement | 4.46 m x 3.69 m |
| Recreational, Games room | Basement | 8.42 m x 3.46 m |
| Living room | Ground level | 4.93 m x 3.29 m |
| Dining room | Ground level | 4.09 m x 3.29 m |
| Kitchen | Ground level | 3.65 m x 3.52 m |
| Eating area | Ground level | 3.65 m x 2.47 m |
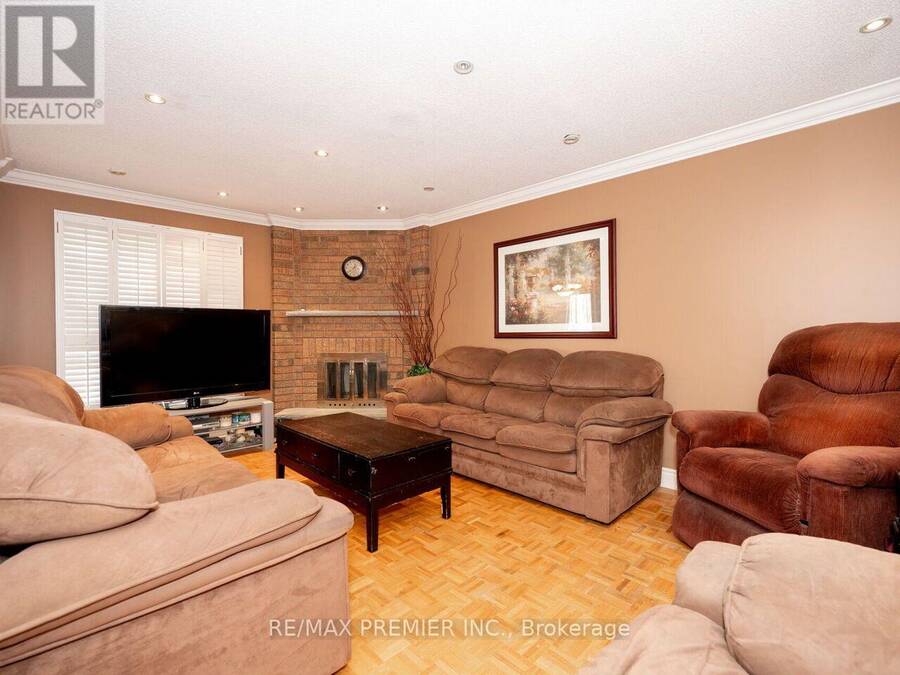
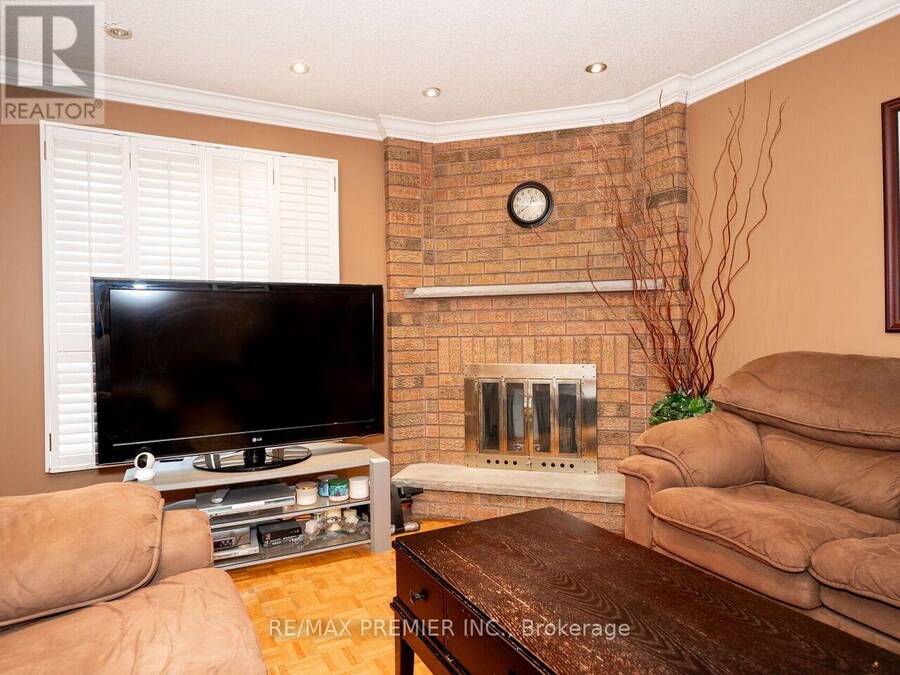
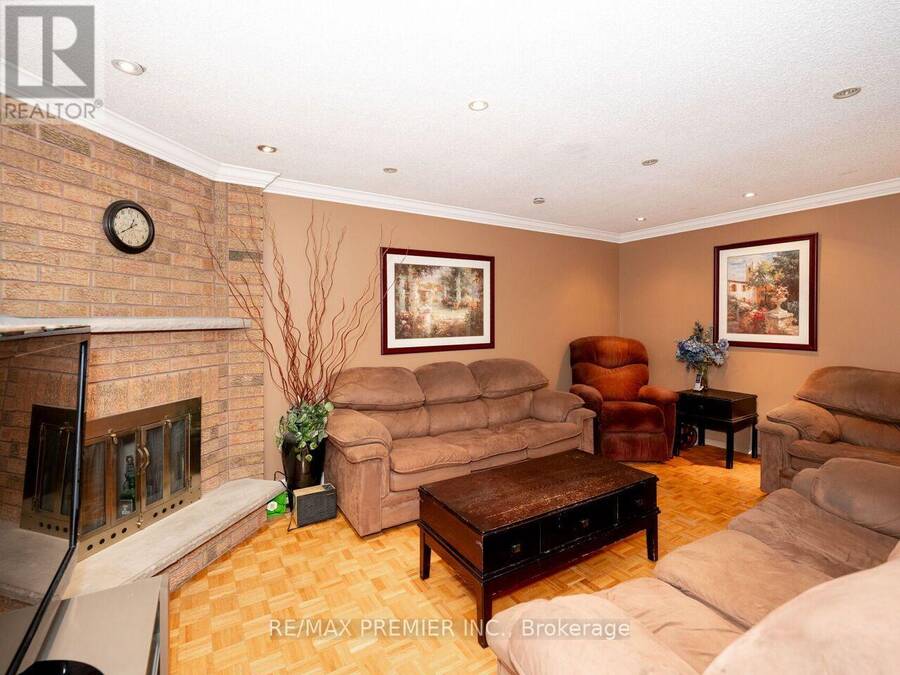
| Family room | Ground level | 5.49 m x 3.54 m |
Book a showing to see this Greenock Drive Home in Vaughan
This property has so much to offer. Book a private showing now, as you do not want to miss out on 221 GREENOCK DRIVE in Vaughan, Ontario!
Private Showing Request
Send a request to book a private showing for
.
Please Note: Information you supply in the contact form will be kept fully confidential.
Is this home the right property for you? Start a conversation to find out.
Get Directions to this Property
Not sure where this property is? Get directions to this Greenock Drive Home in Vaughan.


Provided by RE/MAX PREMIER INC.. MLS®, REALTOR®, and the associated logos are trademarks of the Canadian Real Estate Association.

This REALTOR.ca listing content is owned and licensed by REALTOR® members of the Canadian Real Estate Association.
Have questions or need more information about this home? Don't know where to begin? Then, let us connect you with the best real estate agent to guide you.

Inquiries submitted through this website will be responded to by a local sales representative from Royal LePage®.
Start a Conversation by Text
Provide your full name, phone and email to start a conversation by text message.
Please Note: Information you supply in the contact form will be kept fully confidential.
Start a Conversation by Email
Provide your full name and email to start a conversation by email.
Please Note: Information you supply in the contact form will be kept fully confidential.