
22 PIERRE BERTON BOULEVARD, Vaughan, Ontario L4H 4V2

$988,000.00
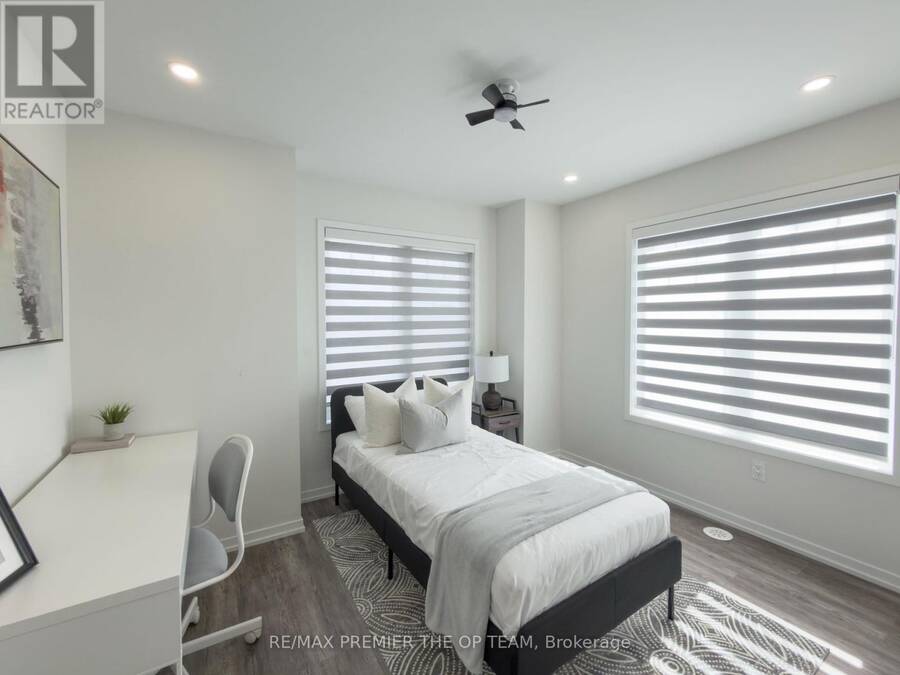
- 3 bedrooms
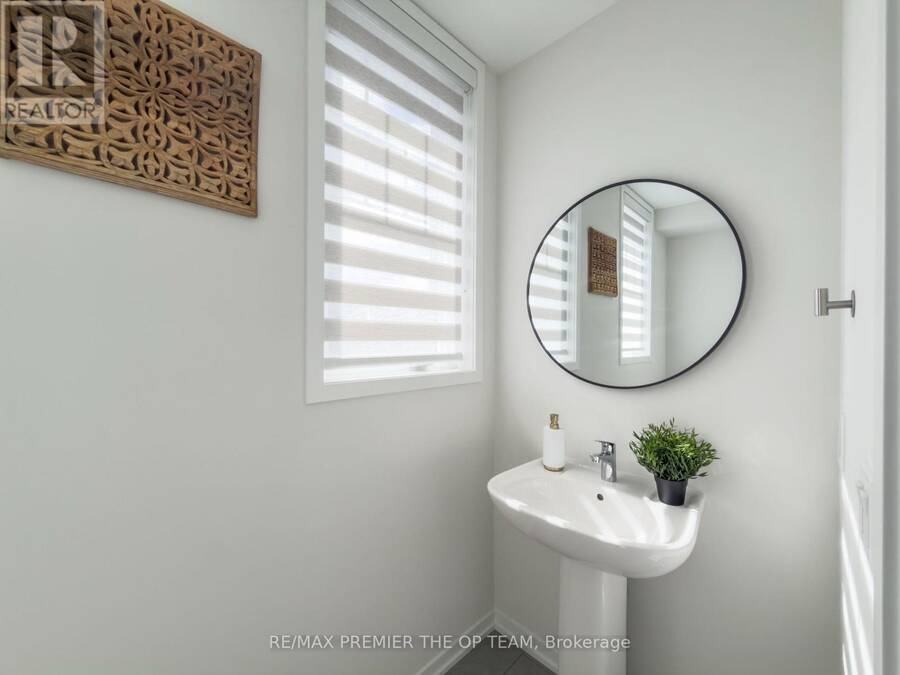
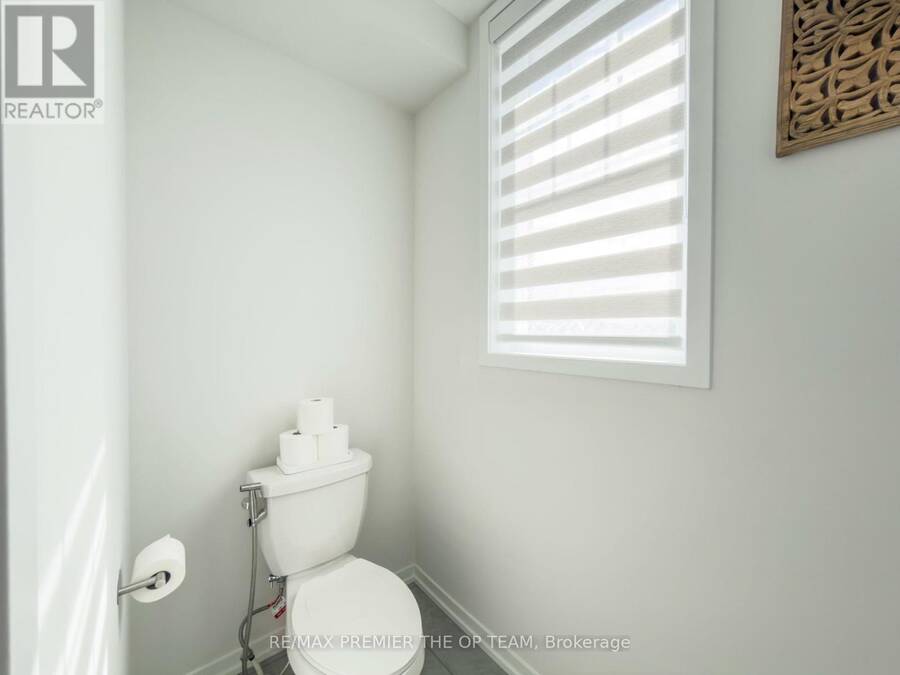
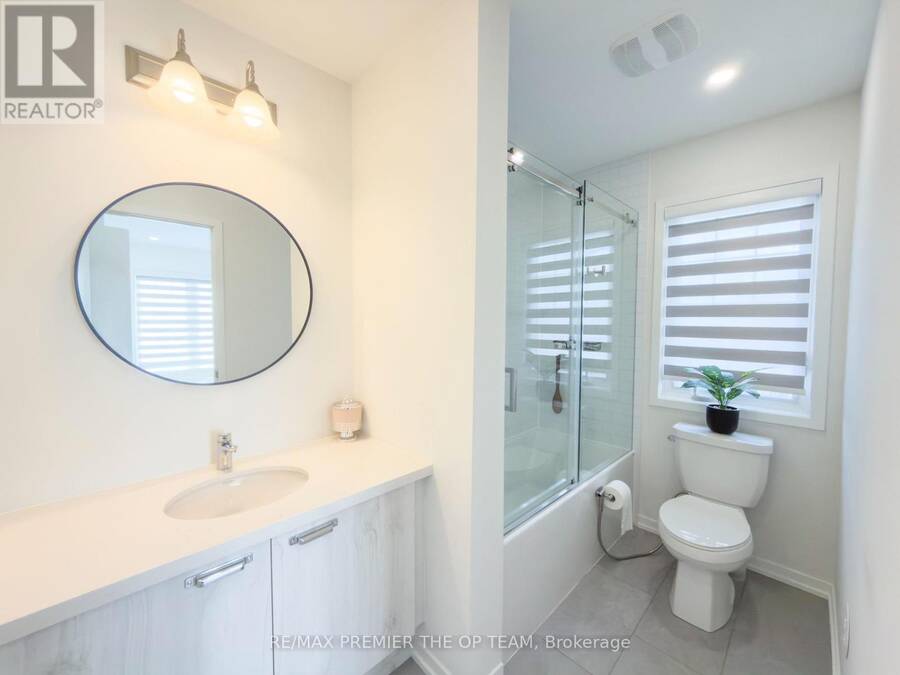
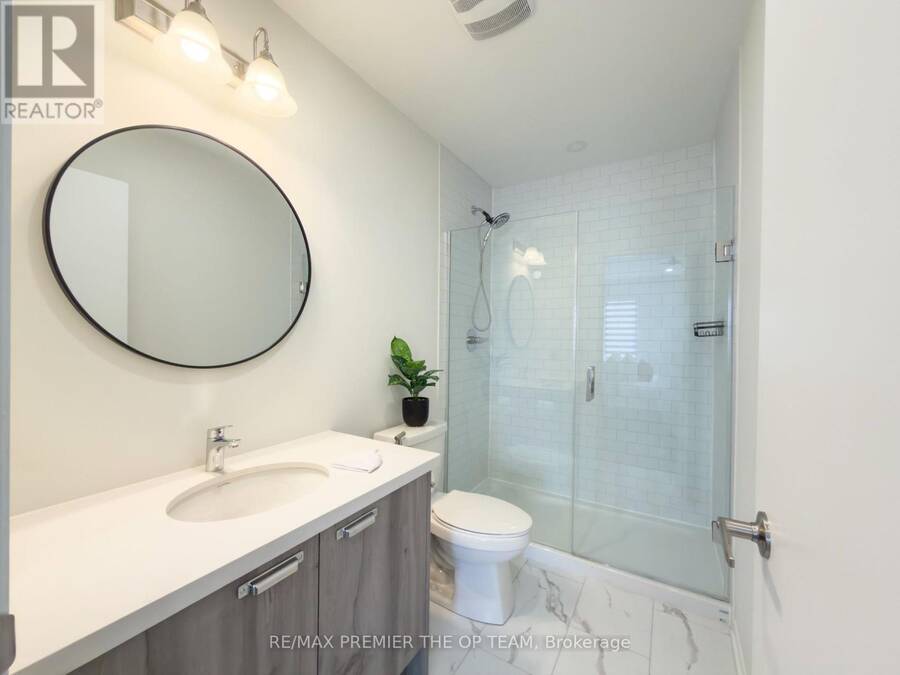
- 3 bathrooms
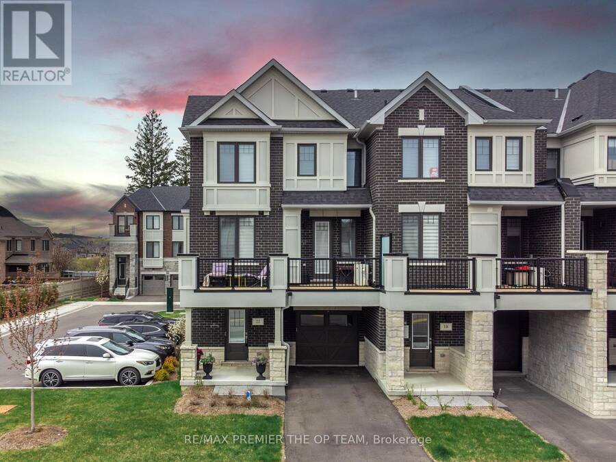
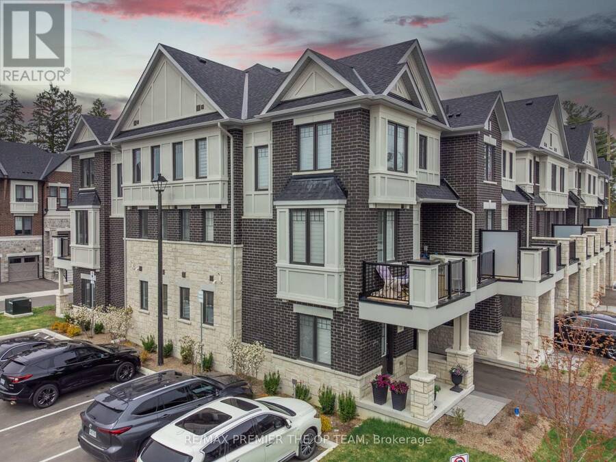
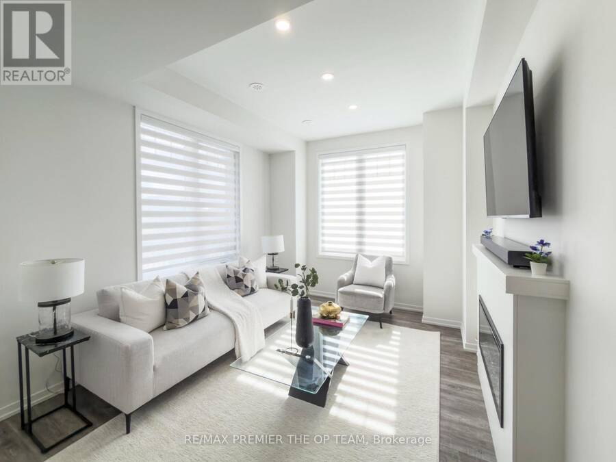
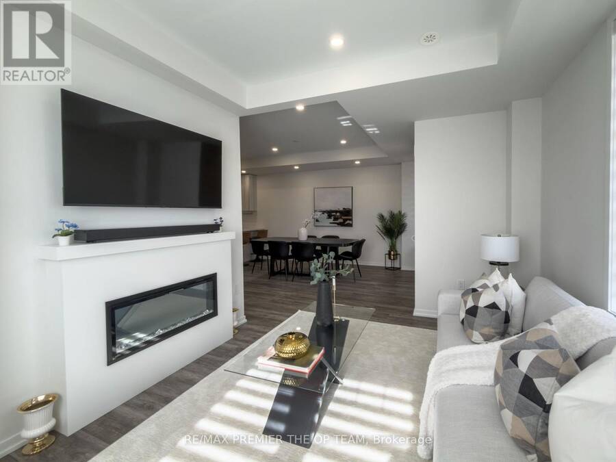
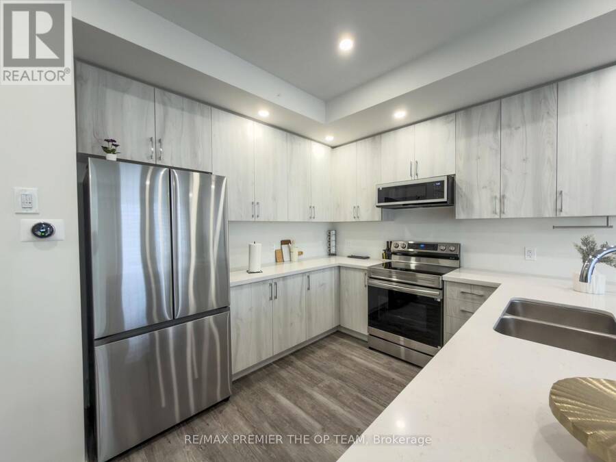
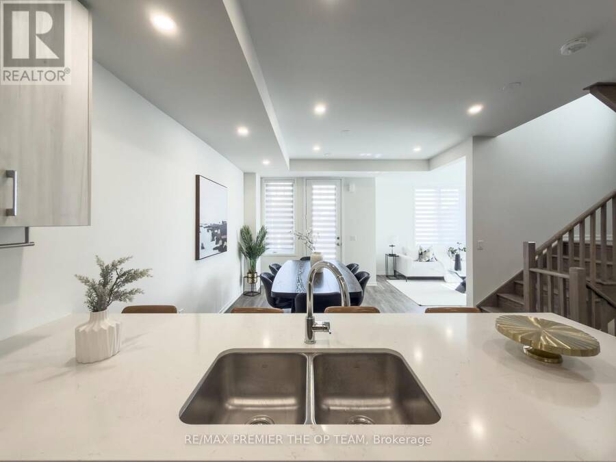
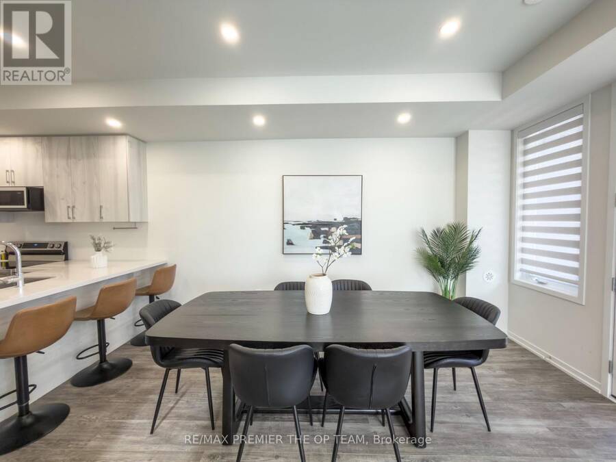
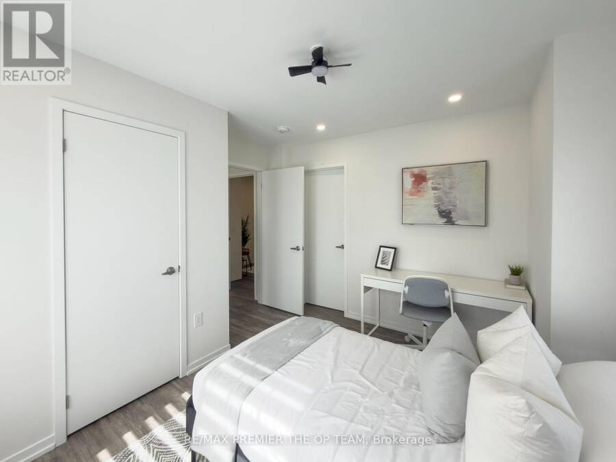
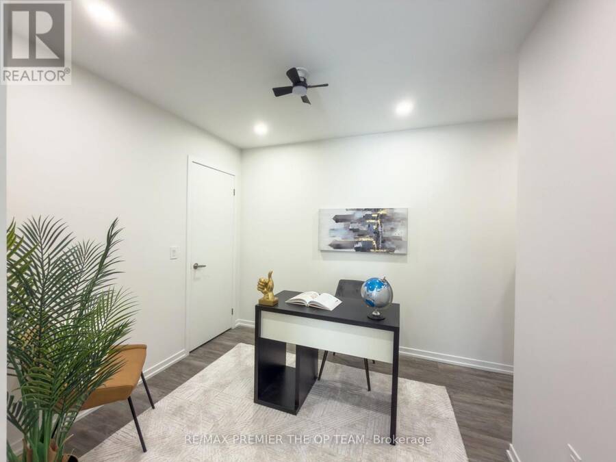
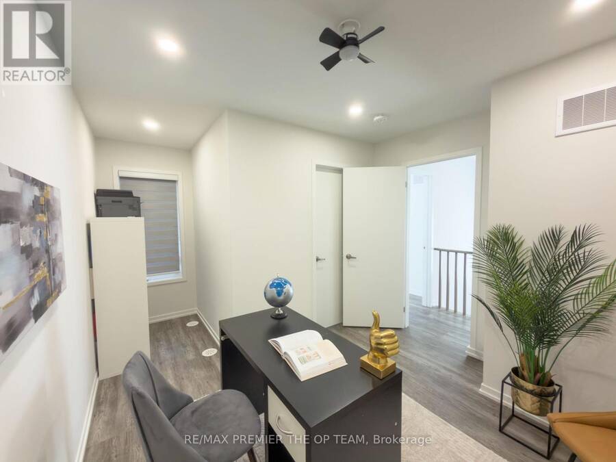
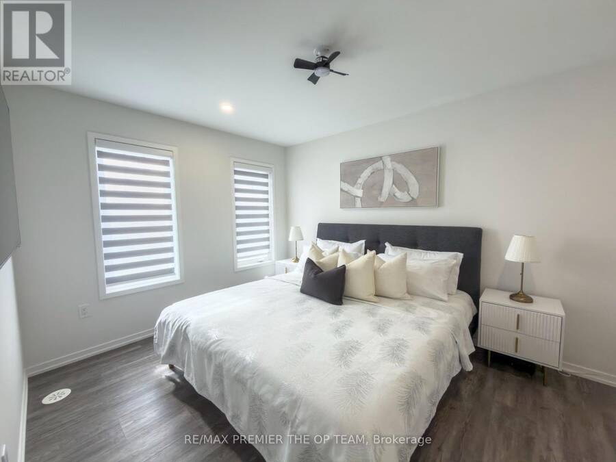
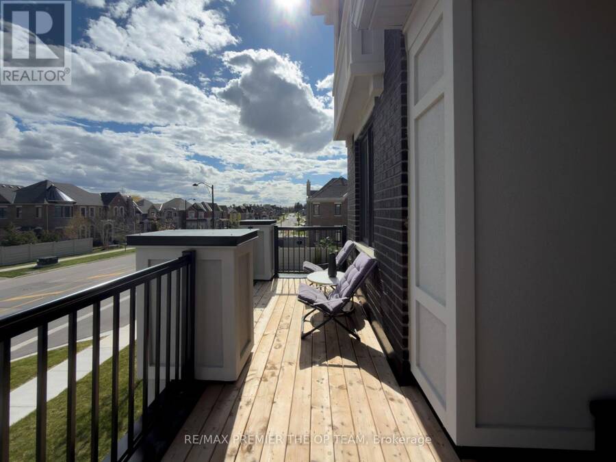
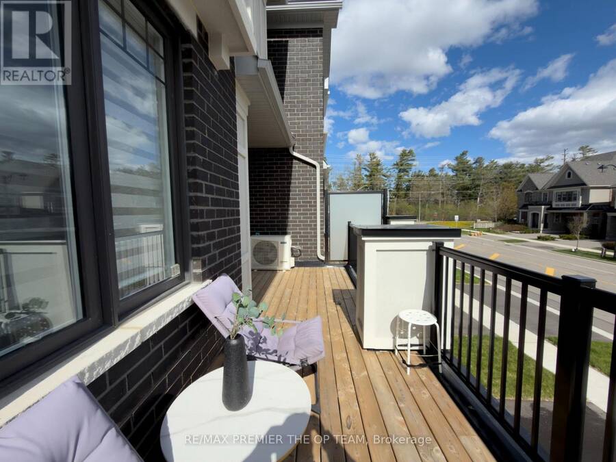
A rare opportunity not to be missed! Welcome to an exceptional corner townhome in the prestigious McMichael Estate Collection by Treasure Hill Homes. Offering over 1,500 square feet of thoughtfully designed living space, this beautiful home features 3 bedrooms, 3 bathrooms, and a private one-car garage. The open-concept layout is perfect for modern living, featuring a warm and inviting fireplace, a stylish kitchen ideal for entertaining and sun-filled living spaces throughout. Your elegant primary suite comes complete with a walk-in closet and ensuite. Enjoy your morning coffee while you unwind on the private balcony overlooking the charming ... read more
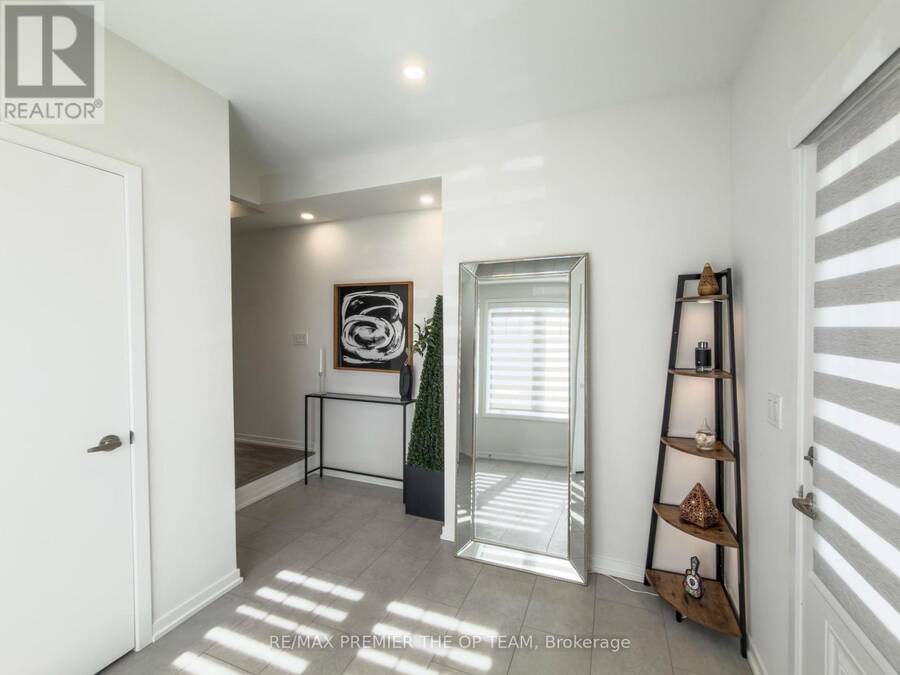
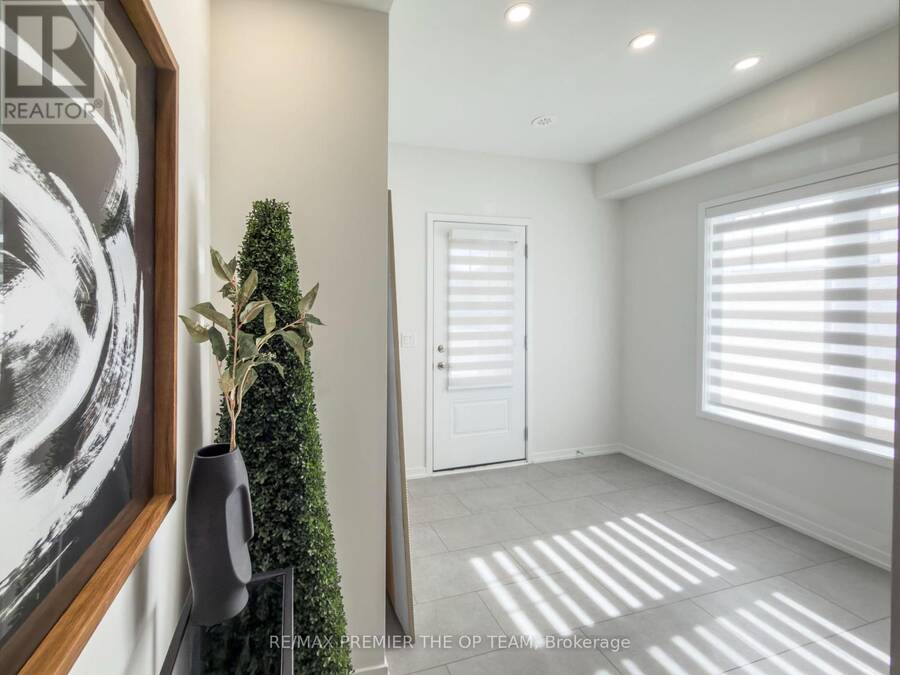
A rare opportunity not to be missed! Welcome to an exceptional corner townhome in the prestigious McMichael Estate Collection by Treasure Hill Homes. Offering over 1,500 square feet of thoughtfully designed living space, this beautiful home features 3 bedrooms, 3 bathrooms, and a private one-car garage. The open-concept layout is perfect for modern living, featuring a warm and inviting fireplace, a stylish kitchen ideal for entertaining and sun-filled living spaces throughout. Your elegant primary suite comes complete with a walk-in closet and ensuite. Enjoy your morning coffee while you unwind on the private balcony overlooking the charming neighborhood. Located just minutes from top-rated schools, parks, HWY 400 & 427, Kleinberg Village, and the Iconic McMichael Canadian Art Collection. This is an incredible opportunity for first-time home buyers, young families, and savvy investors alike - experience the lifestyle you've been wanting. (id:25417)
- Listing ID: N14172180
- Property Type: Single Family
| Property | |
|---|---|
| Ownership: | Freehold |
| Lot Size: | 27.6 by 51.5 FT |
| Parking: | Garage 2 Spaces |
| Building | |
|---|---|
| Type: | Single Family Row / Townhouse |
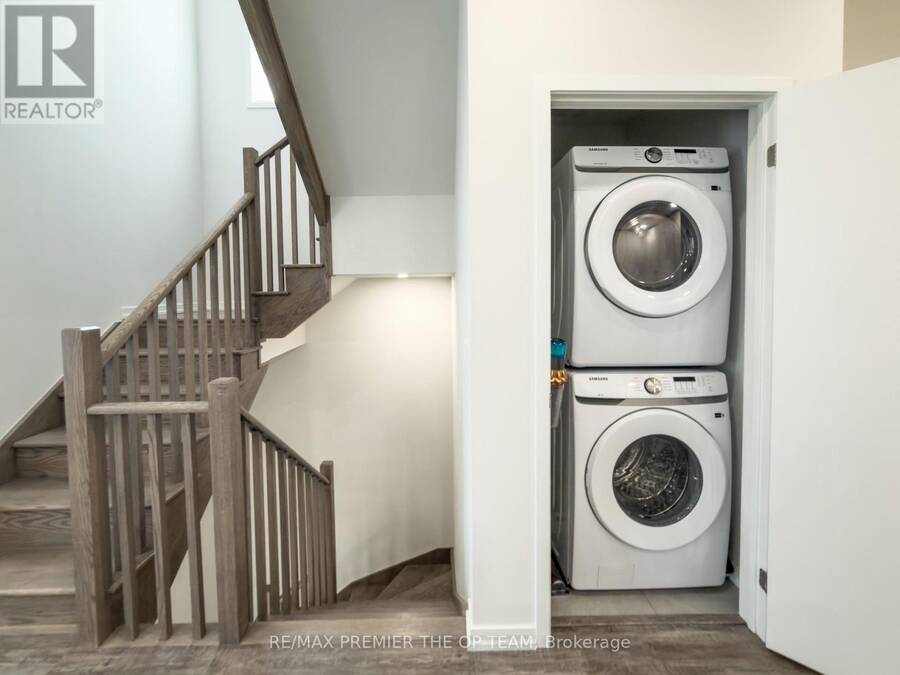
| Appliances: | All, Dishwasher, Dryer, Refrigerator, Stove, Washer, Window Coverings and Water Heater |
| HVAC: | Central Air Conditioning, Fireplace and Forced Air Natural Gas |
| Exterior: | Brick Facing and Stucco |
| Basement: | None |
| Utilities: | Sanitary Sewer |
| Location | |
|---|---|
| City: | Vaughan |
| Province: | Ontario |
| Nearby Amenities: | Golf Nearby and Hospital |
| Community Features: | School Bus |
| Rooms | Level | Dimensions |
|---|---|---|
| Great room | Second level | 3.53 m x 3.05 m |
| Kitchen | Second level | 3 m x 3.2 m |
| Dining room | Second level | 3.94 m x 4.3 m |
| Primary Bedroom | Second level | 4.1 m x 3.02 m |
| Bedroom 2 | Third level | 2.6 m x 2.74 m |
| Bedroom 3 | Third level | 3.5 m x 2.44 m |
Book a showing to see this Pierre Berton Boulevard Home in Vaughan
This property has so much to offer. Book a private showing now, as you do not want to miss out on 22 PIERRE BERTON BOULEVARD in Vaughan, Ontario!
Private Showing Request
Send a request to book a private showing for
.
Please Note: Information you supply in the contact form will be kept fully confidential.
Is this home the right property for you? Start a conversation to find out.
Get Directions to this Property
Not sure where this property is? Get directions to this Pierre Berton Boulevard Home in Vaughan.


Provided by RE/MAX PREMIER THE OP TEAM. MLS®, REALTOR®, and the associated logos are trademarks of the Canadian Real Estate Association.

This REALTOR.ca listing content is owned and licensed by REALTOR® members of the Canadian Real Estate Association.
Have questions or need more information about this home? Don't know where to begin? Then, let us connect you with the best real estate agent to guide you.

Inquiries submitted through this website will be responded to by a local sales representative from Royal LePage®.
Start a Conversation by Text
Provide your full name, phone and email to start a conversation by text message.
Please Note: Information you supply in the contact form will be kept fully confidential.
Start a Conversation by Email
Provide your full name and email to start a conversation by email.
Please Note: Information you supply in the contact form will be kept fully confidential.