
2004 - 7950 BATHURST STREET, Vaughan, Ontario L4J 0L4

$599,000.00
- 2 bedrooms
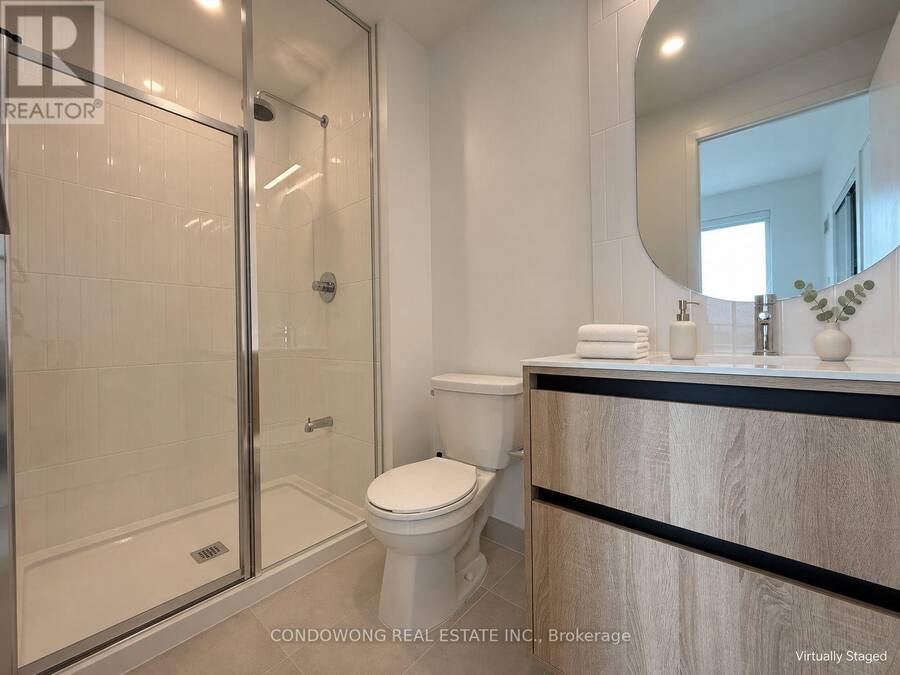
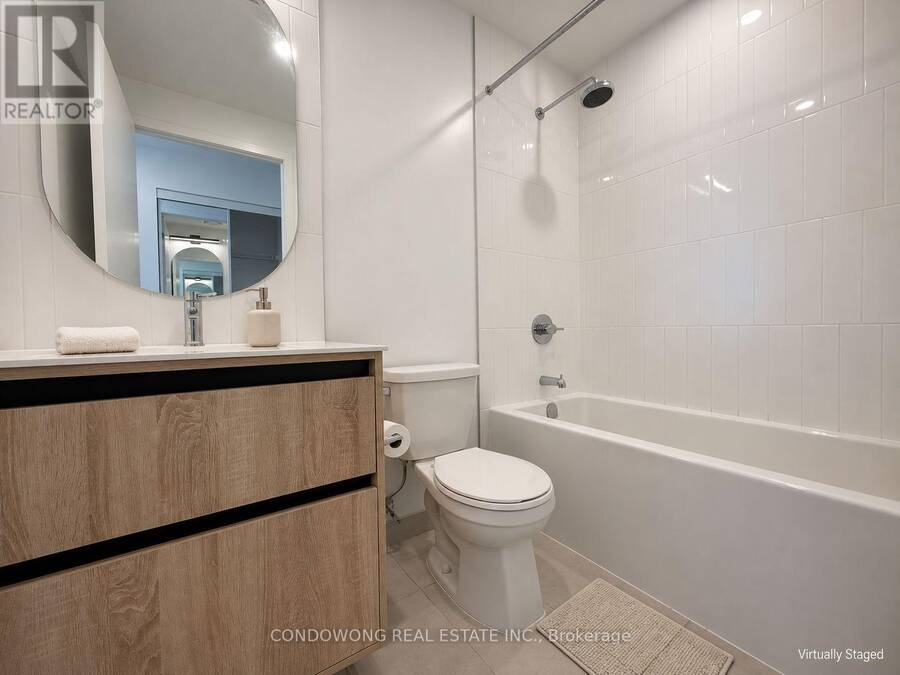
- 2 bathrooms
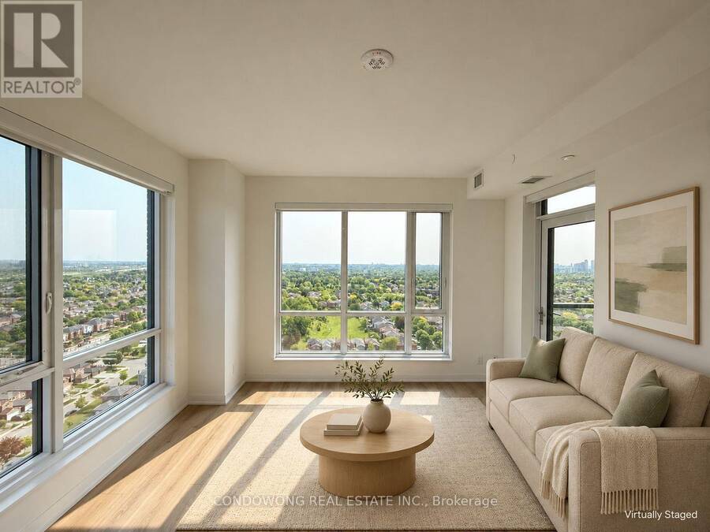
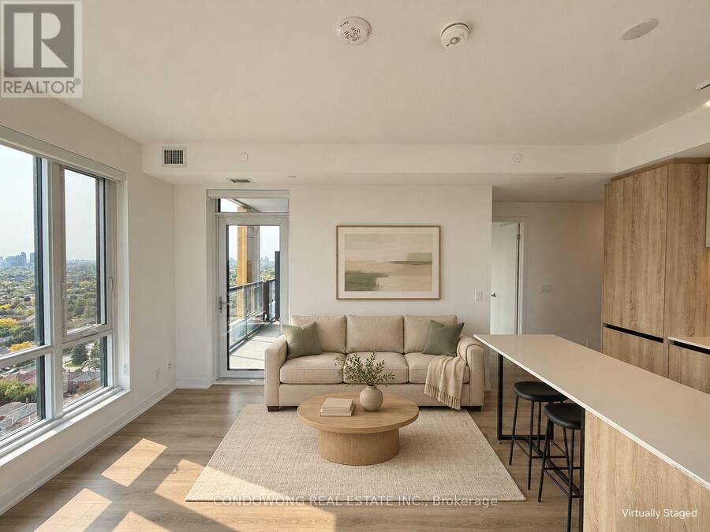
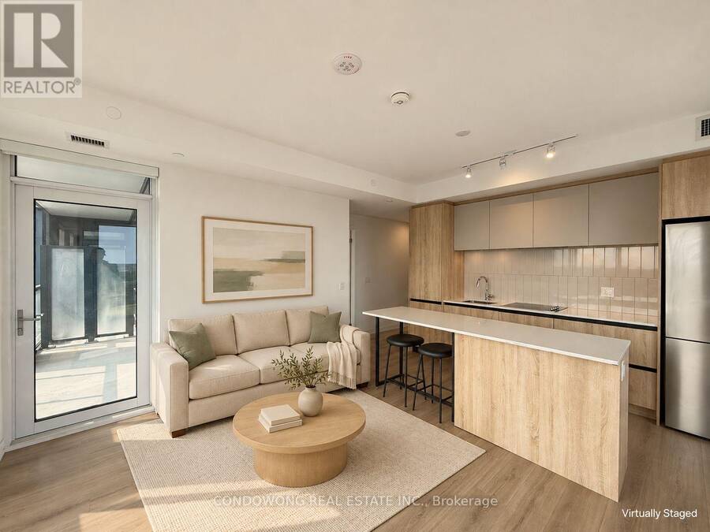
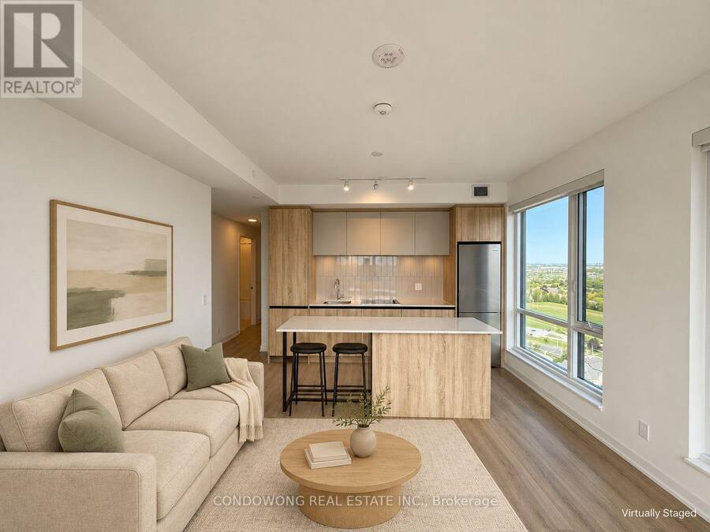
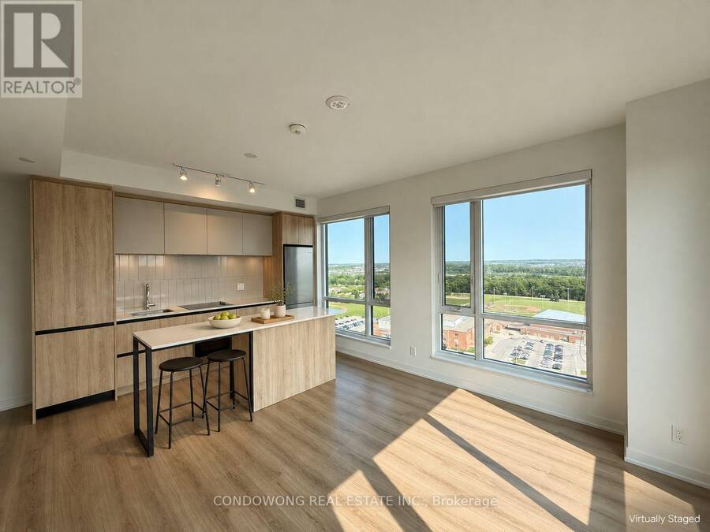
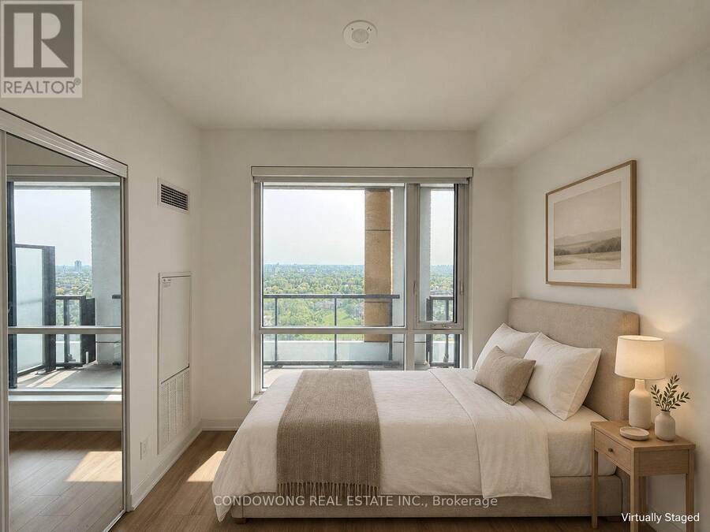
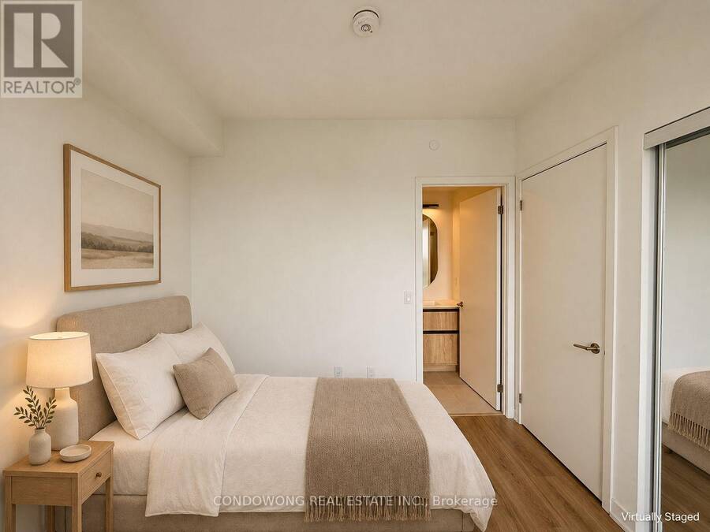
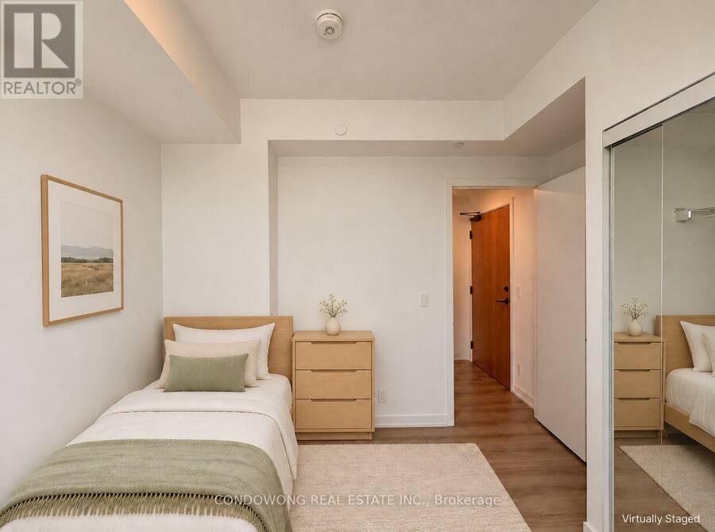
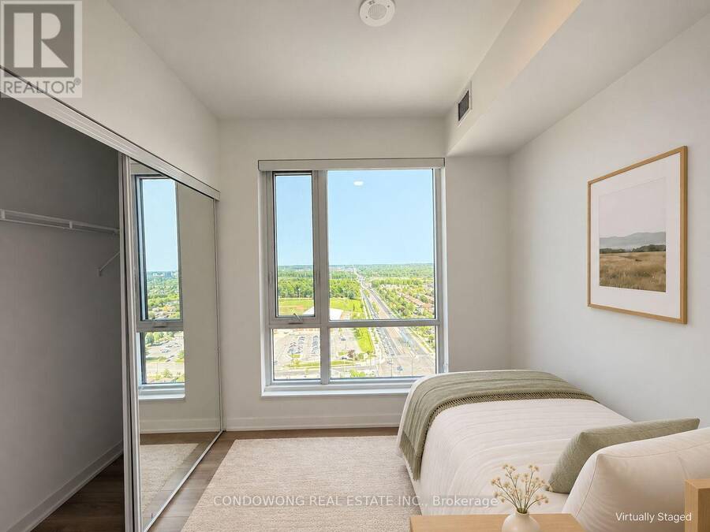
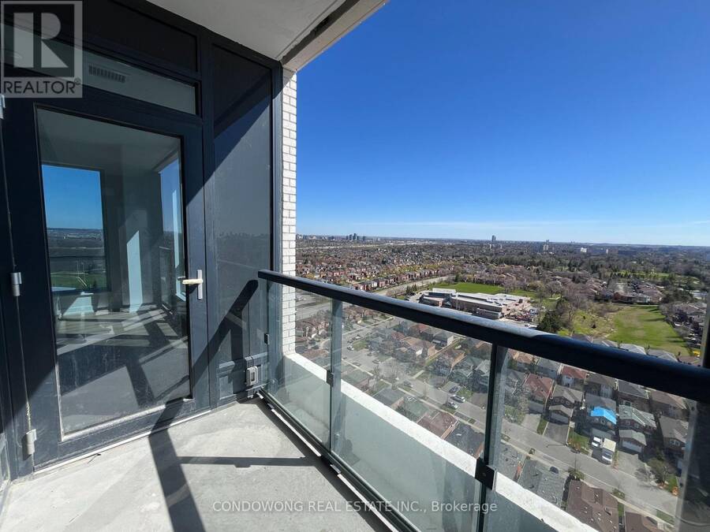
Wake up to open skies and beautiful natural light in this 20th-floor suite at The Thornhill in Beverley Glen. Expansive windows and northeast exposure frame sweeping neighbourhood views, creating a bright, inviting backdrop for everyday living. The open-concept living and dining space flows into a sleek kitchen with a centre island - perfect for preparing dinner while staying part of the conversation. Step onto your private balcony for a morning coffee or a quiet moment above it all. Two bedrooms and two bathrooms offer welcome flexibility, including a primary bedroom with its own ensuite. Approximately 752 sq. ft. of interior space plus a 55 sq. ft. ... read more
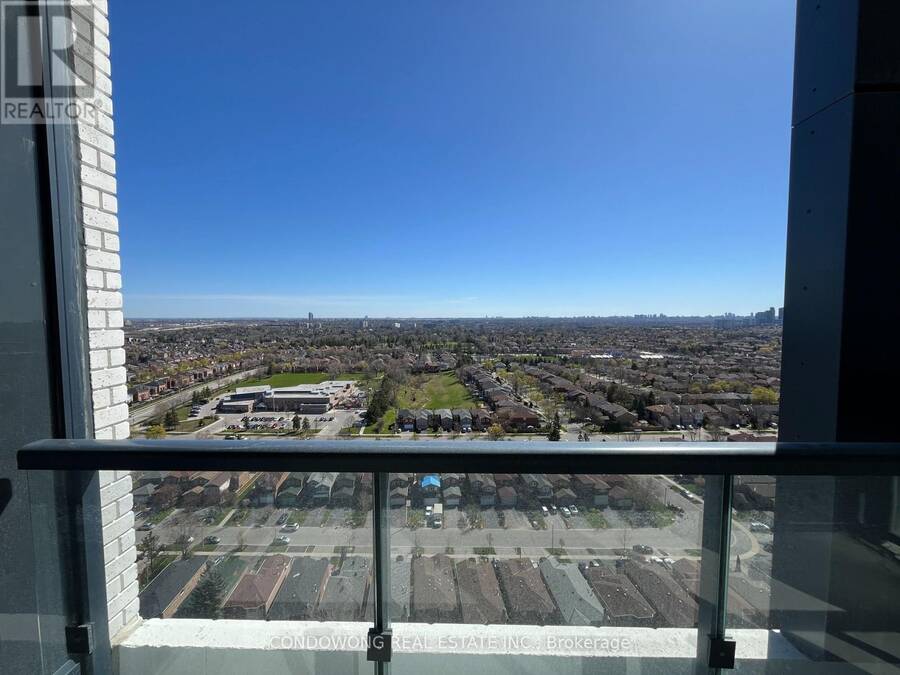
Wake up to open skies and beautiful natural light in this 20th-floor suite at The Thornhill in Beverley Glen. Expansive windows and northeast exposure frame sweeping neighbourhood views, creating a bright, inviting backdrop for everyday living. The open-concept living and dining space flows into a sleek kitchen with a centre island - perfect for preparing dinner while staying part of the conversation. Step onto your private balcony for a morning coffee or a quiet moment above it all. Two bedrooms and two bathrooms offer welcome flexibility, including a primary bedroom with its own ensuite. Approximately 752 sq. ft. of interior space plus a 55 sq. ft. balcony, per builder floorplan, complemented by laminate flooring, in-suite laundry and custom roller blinds. One owned underground parking space and one owned locker add everyday convenience. Come see how the light, views and layout come together. Book your private showing today! (id:25417)
- Listing ID: N14176686
- Property Type: Single Family
| Property | |
|---|---|
| Ownership: | Condo Corporation $553.75 / Monthly |
| Parking: | Underground 1 Spaces |
| Building | |
|---|---|
| Type: | Single Family Apartment |
| Appliances: | Dishwasher, Dryer, Hood Fan, Microwave, Refrigerator, Stove, Washer and Blinds |
| HVAC: | Central Air Conditioning, Fireplace and Forced Air Natural Gas |
| Exterior: | Concrete |
| Basement: | None |
| Location | |
|---|---|
| City: | Vaughan |
| Province: | Ontario |
| Community Features: | Pets Allowed With Restrictions |
| Rooms | Level | Dimensions |
|---|---|---|
| Living room | Other | Measurements not available |
| Dining room | Other | Measurements not available |
| Kitchen | Other | Measurements not available |
| Primary Bedroom | Other | Measurements not available |
| Bedroom 2 | Other | Measurements not available |
Book a showing to see this Bathurst Street Condo in Vaughan
This property has so much to offer. Book a private showing now, as you do not want to miss out on 2004 - 7950 BATHURST STREET in Vaughan, Ontario!
Private Showing Request
Send a request to book a private showing for
.
Please Note: Information you supply in the contact form will be kept fully confidential.
Is this condo the right property for you? Start a conversation to find out.
Get Directions to this Property
Not sure where this property is? Get directions to this Bathurst Street Condo in Vaughan.


Provided by CONDOWONG REAL ESTATE INC.. MLS®, REALTOR®, and the associated logos are trademarks of the Canadian Real Estate Association.

This REALTOR.ca listing content is owned and licensed by REALTOR® members of the Canadian Real Estate Association.
Have questions or need more information about this condo? Don't know where to begin? Then, let us connect you with the best real estate agent to guide you.

Inquiries submitted through this website will be responded to by a local sales representative from Royal LePage®.
Start a Conversation by Text
Provide your full name, phone and email to start a conversation by text message.
Please Note: Information you supply in the contact form will be kept fully confidential.
Start a Conversation by Email
Provide your full name and email to start a conversation by email.
Please Note: Information you supply in the contact form will be kept fully confidential.