
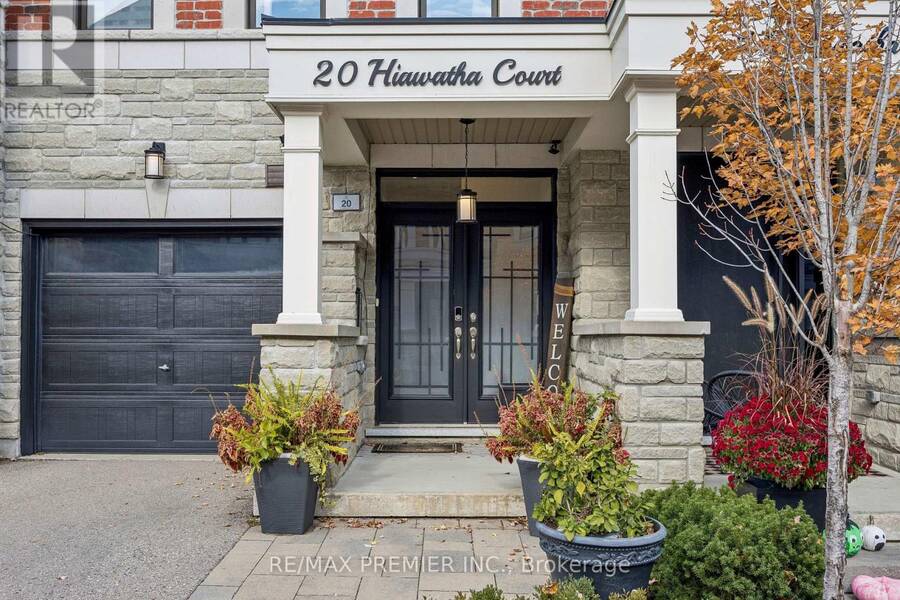
20 HIAWATHA COURT, Vaughan, Ontario L4L 0J2

$1,150,000.00
- 3 bedrooms
- 4 bathrooms
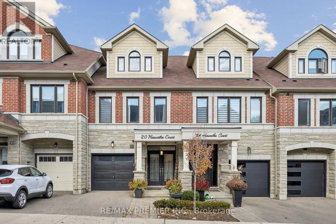
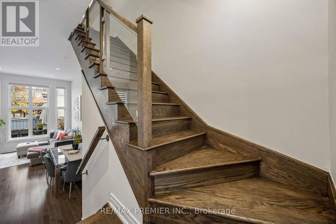
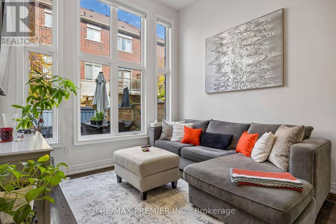
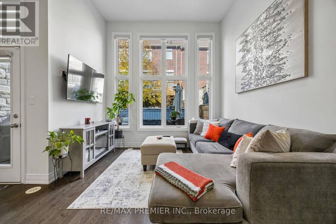
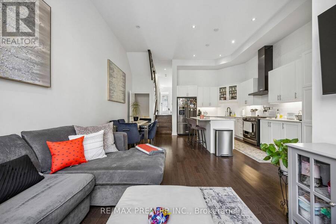
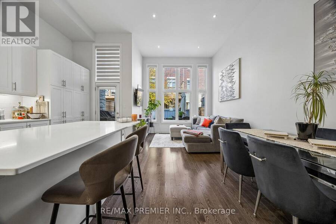
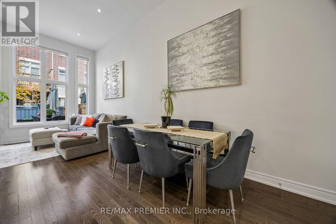
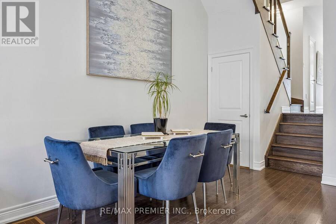
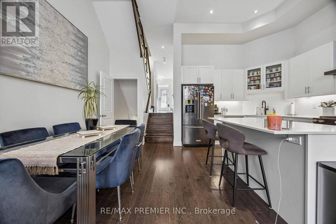
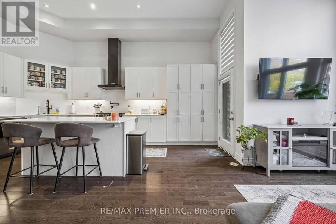
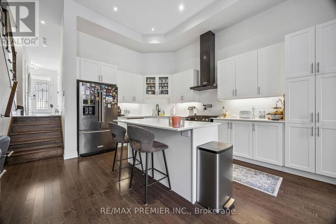
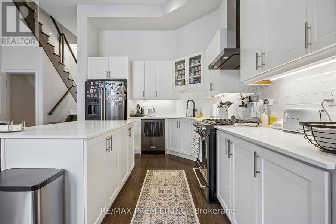
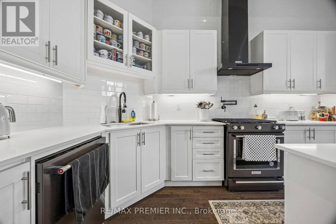
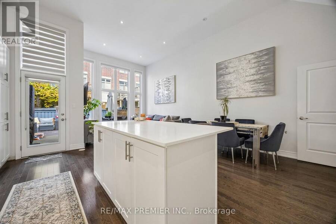
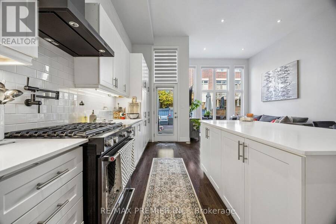
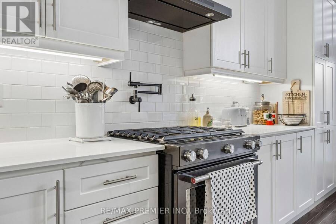
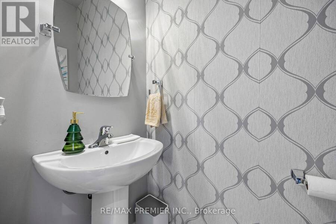
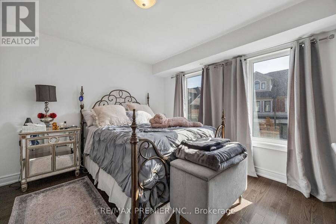
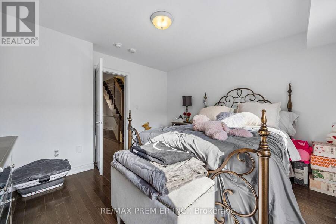
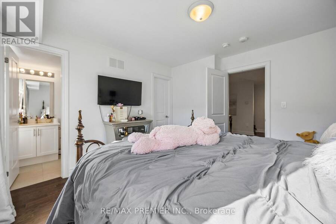
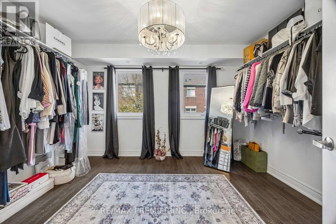
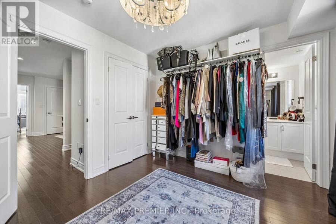
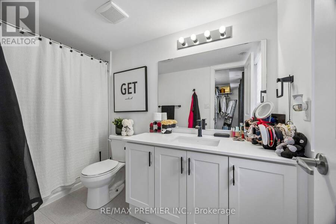
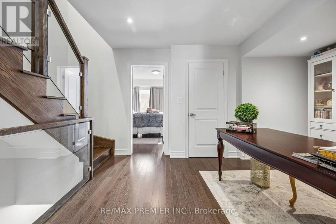
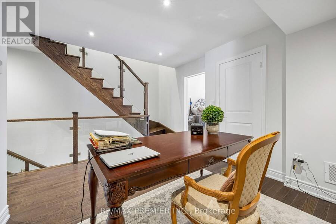
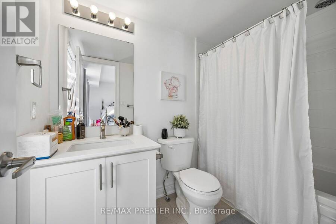
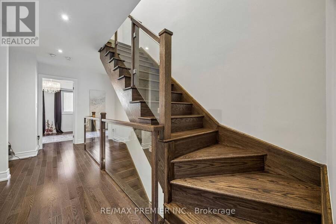
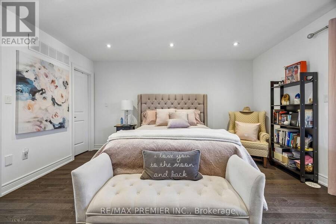
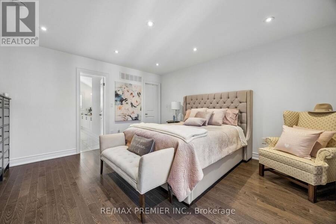
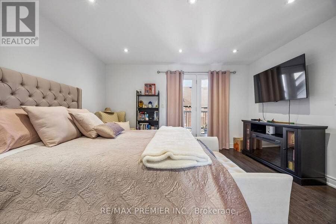
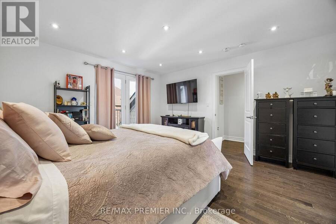
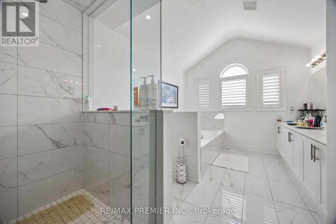
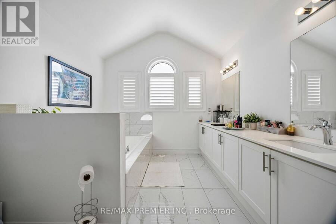
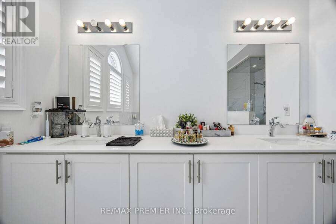
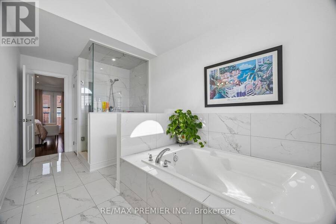
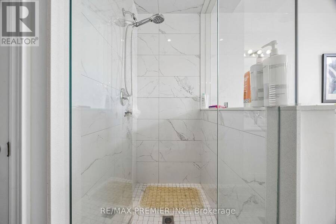
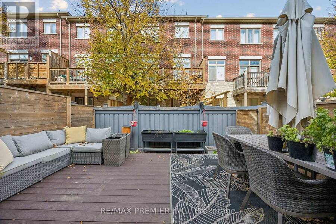
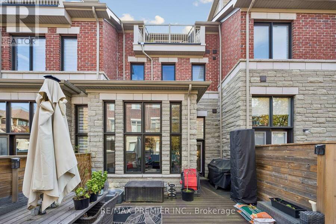
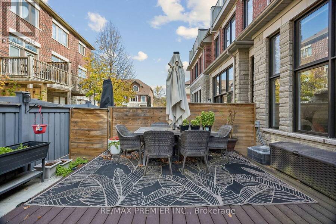
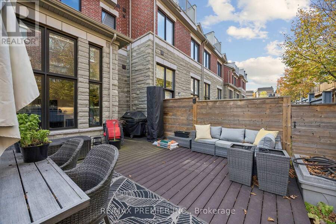
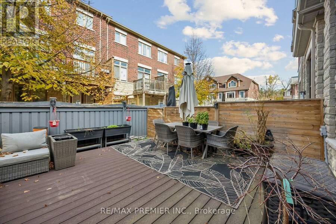
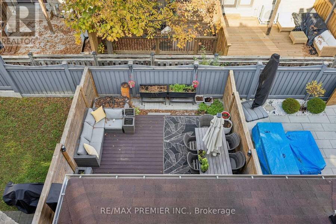
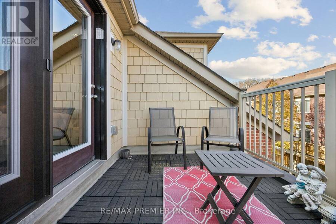
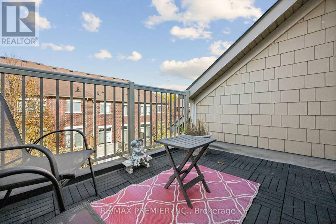
Executive living at its finest in the heart of prestigious Islington Woods! This stunning 1,912 sq. ft. townhome at 20 Hiawatha Court boasts exceptional craftmanship and high-end modern finishes throughout. Featuring soaring main floor ceilings, smooth ceilings, rich hardwood flooring, stained oak staircases, and modern glass railings. The chef's kitchen is a focal point, complete with stainless steel appliances, extended-height cabinetry, quartz countertops, and a striking full-wall backsplash. Every bedroom serves as a private retreat, each complete with its own dedicated ensuite bathroom featuring luxury quartz finishes. Enjoy seamless living with ... read more
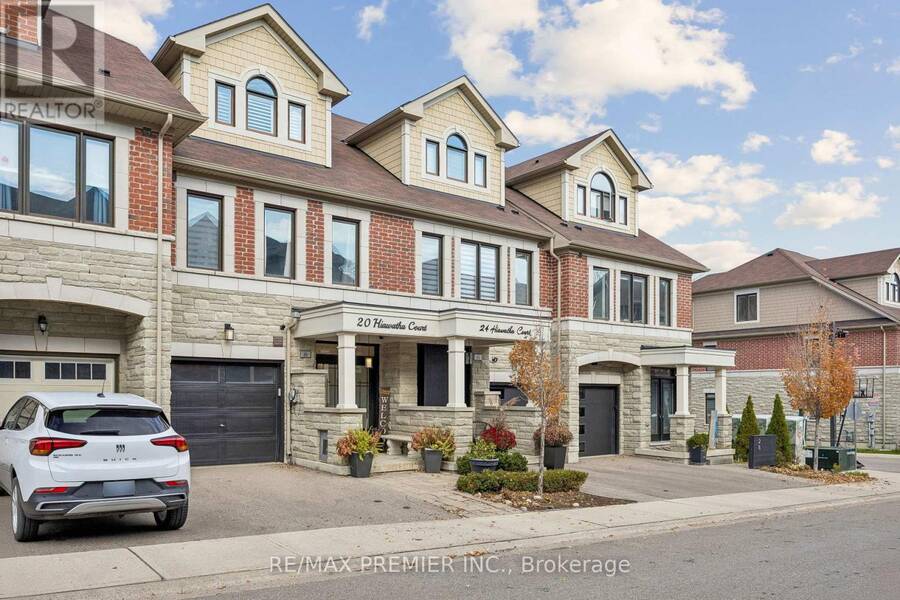
Executive living at its finest in the heart of prestigious Islington Woods! This stunning 1,912 sq. ft. townhome at 20 Hiawatha Court boasts exceptional craftmanship and high-end modern finishes throughout. Featuring soaring main floor ceilings, smooth ceilings, rich hardwood flooring, stained oak staircases, and modern glass railings. The chef's kitchen is a focal point, complete with stainless steel appliances, extended-height cabinetry, quartz countertops, and a striking full-wall backsplash. Every bedroom serves as a private retreat, each complete with its own dedicated ensuite bathroom featuring luxury quartz finishes. Enjoy seamless living with direct interior access from the garage and step out into your fully finished outdoor oasis featuring a spacious, private backyard deck-perfect for entertaining. Nestled in a quiet, upscale enclave just minutes from Market Lane Shopping Centre, top-rated schools, lush ravine trails, scenic parks, golfing, and easy access to major highways (400/407). Move-in ready luxury in an unbeatable Woodbridge location! (id:25417)
- Listing ID: N14131454
- Property Type: Single Family
| Property | |
|---|---|
| Ownership: | Freehold $190.00 / Monthly |
| Lot Size: | 18.4 by 88.3 FT |
| Parking: | Attached Garage 2 Spaces |
| Building | |
|---|---|
| Type: | Single Family Row / Townhouse |
| Appliances: | Dishwasher, Oven, Refrigerator, Water Heater, Water Softener and Water Heater - Tankless |
| HVAC: | Central Air Conditioning, Fireplace and Forced Air Natural Gas |
| Exterior: | Brick and Stone |
| Basement: | N/A (Unfinished) |
| Utilities: | Sanitary Sewer |
| Location | |
|---|---|
| City: | Vaughan |
| Province: | Ontario |
| Rooms | Level | Dimensions |
|---|---|---|
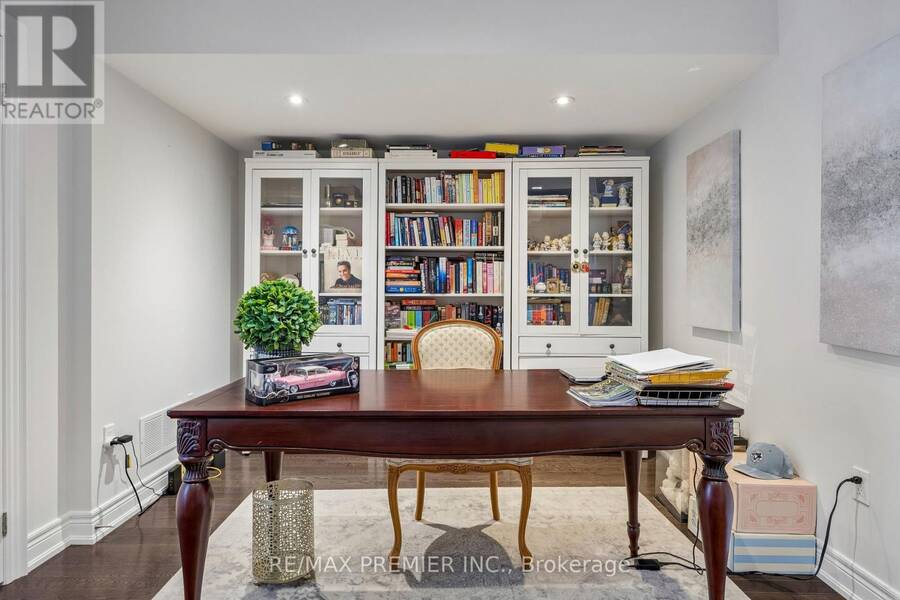
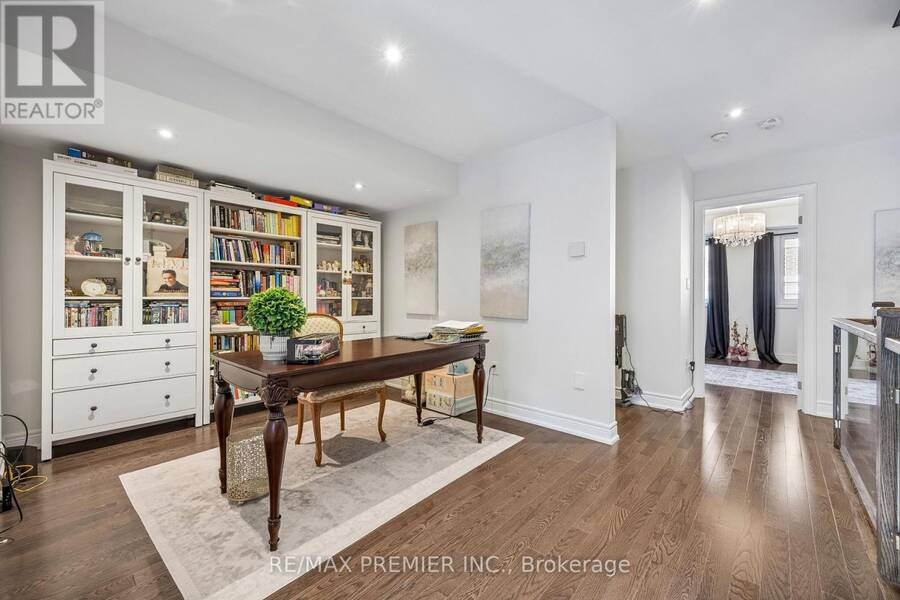
| Library | Second level | 3.05 m x 3.05 m |
| Bedroom 2 | Second level | 4 m x 3.01 m |
| Bedroom 3 | Second level | 4 m x 3.4 m |
| Primary Bedroom | Third level | 4.21 m x 3.4 m |
| Kitchen | Main level | 3.1 m x 3.4 m |
| Living room | Main level | 3.4 m x 7.1 m |
Book a showing to see this Hiawatha Court Home in Vaughan
This property has so much to offer. Book a private showing now, as you do not want to miss out on 20 HIAWATHA COURT in Vaughan, Ontario!
Private Showing Request
Send a request to book a private showing for
.
Please Note: Information you supply in the contact form will be kept fully confidential.
Is this home the right property for you? Start a conversation to find out.
Get Directions to this Property
Not sure where this property is? Get directions to this Hiawatha Court Home in Vaughan.


Provided by RE/MAX PREMIER INC.. MLS®, REALTOR®, and the associated logos are trademarks of the Canadian Real Estate Association.

This REALTOR.ca listing content is owned and licensed by REALTOR® members of the Canadian Real Estate Association.
Have questions or need more information about this home? Don't know where to begin? Then, let us connect you with the best real estate agent to guide you.

Inquiries submitted through this website will be responded to by a local sales representative from Royal LePage®.
Start a Conversation by Text
Provide your full name, phone and email to start a conversation by text message.
Please Note: Information you supply in the contact form will be kept fully confidential.
Start a Conversation by Email
Provide your full name and email to start a conversation by email.
Please Note: Information you supply in the contact form will be kept fully confidential.