
2 GRAM STREET, Vaughan, Ontario L6A 3Z2

$2,159,999.00
- 6 bedrooms
- 3 bathrooms
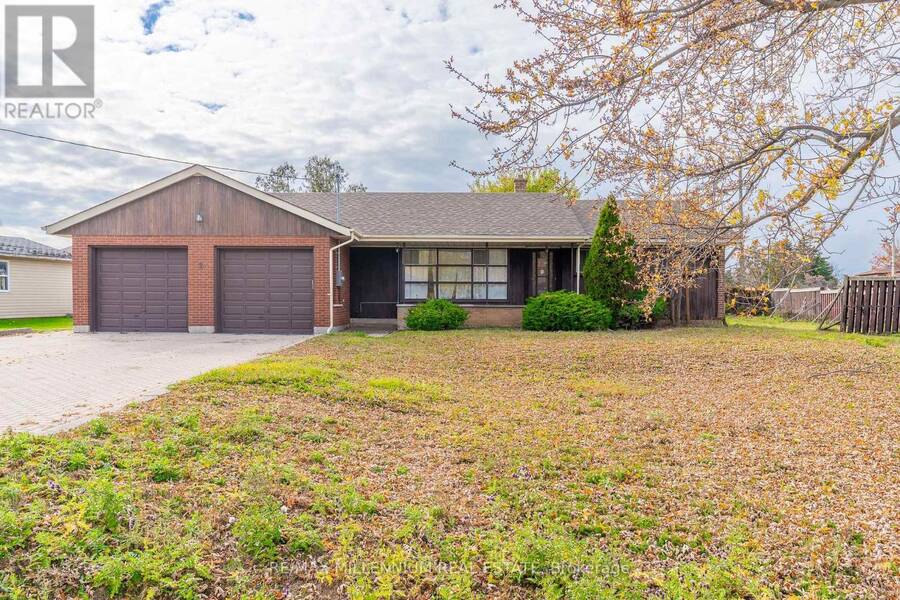
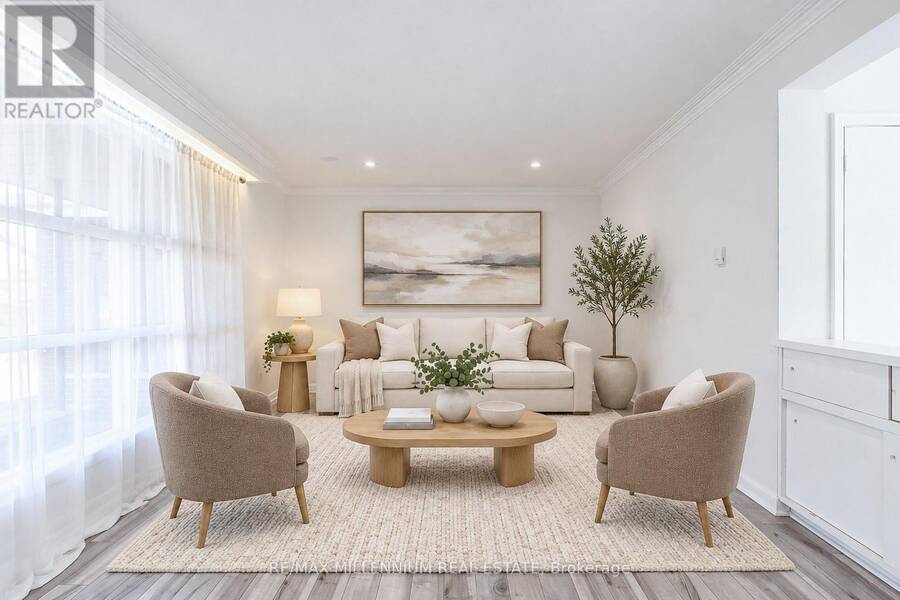
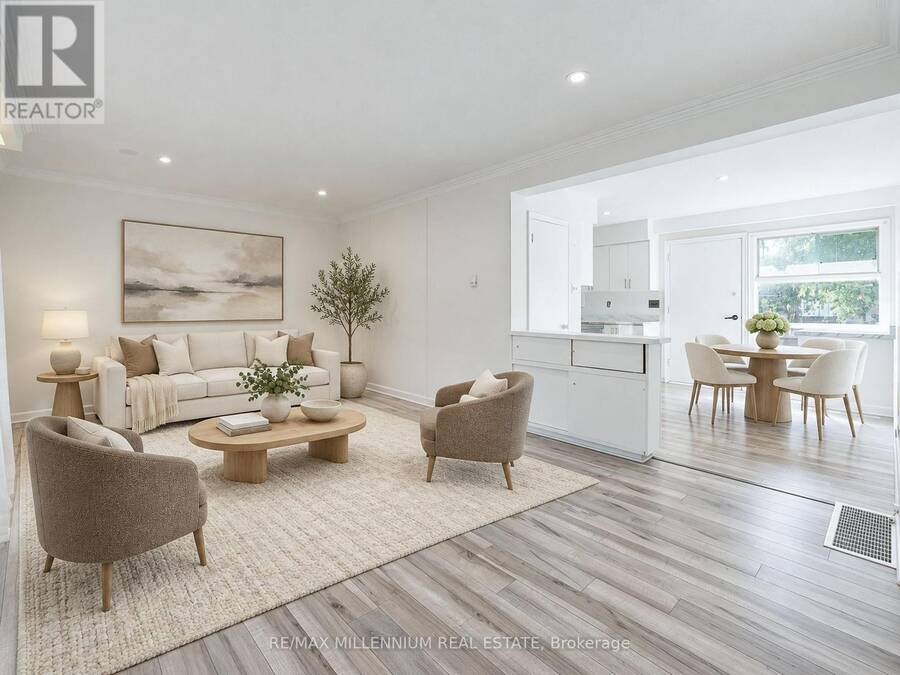
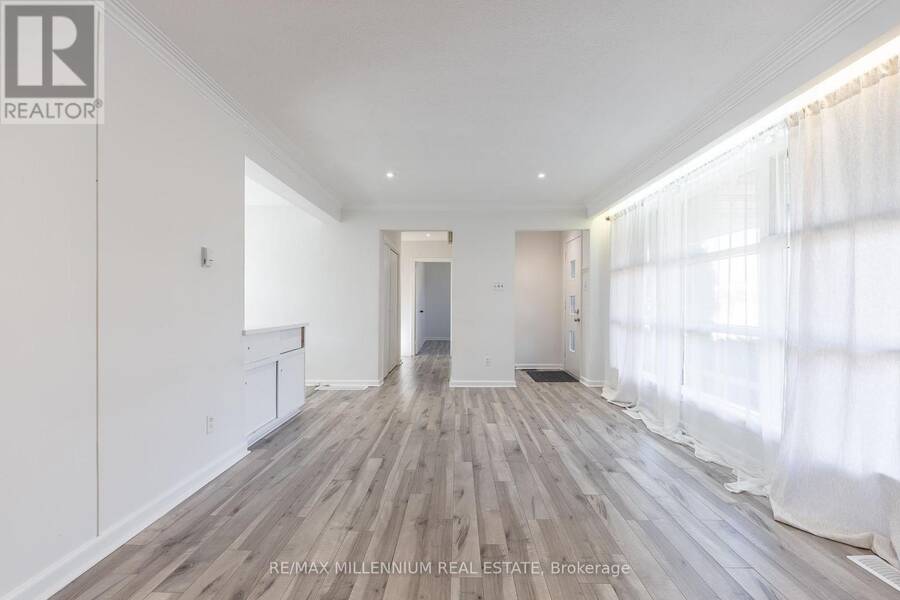
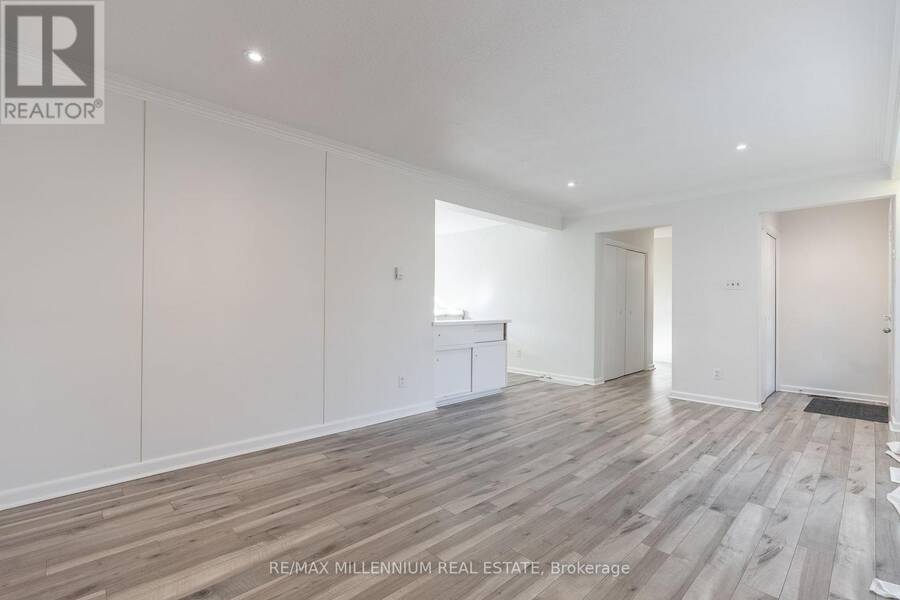
Welcome to 2 Gram Street, a beautifully updated detached bungalow situated on a massive 108 x 143 ft lot in Vaughan's highly desirable Maple community. Offering unmatched versatility, this property presents a rare opportunity for end-users, multi-generational families, and investors alike-whether you are looking to offset your mortgage with high-yield rental income, house extended family, or capitalize on future expansion potential on an expansive lot.Key Highlights & Opportunities:Main Floor Living: Bright and airy layout featuring neutral tones, pot lights, newer laminate flooring, and large windows that flood the home with natural light. Includes a ... read more
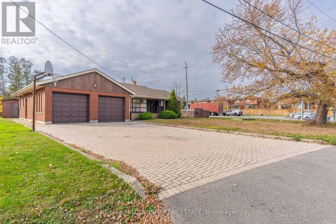
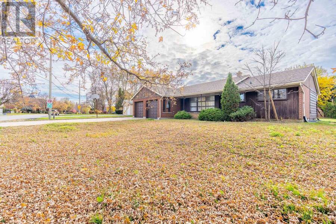
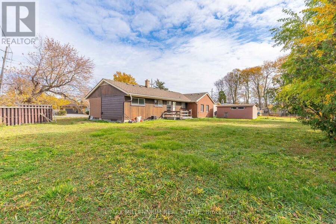
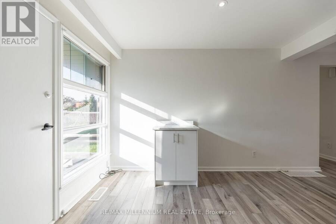
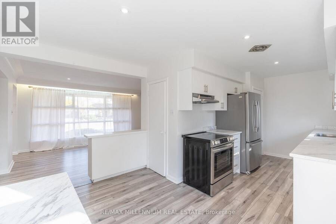
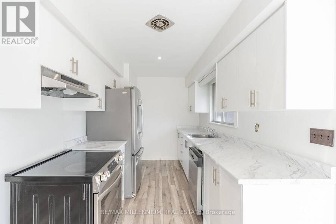
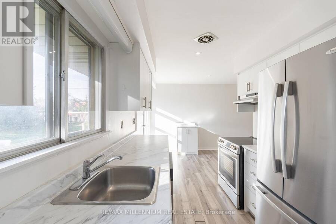
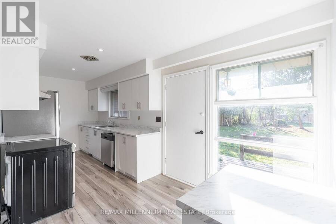
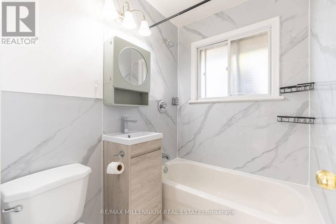
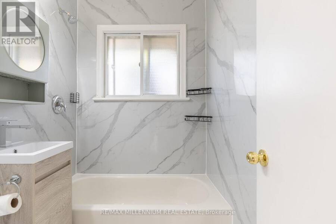
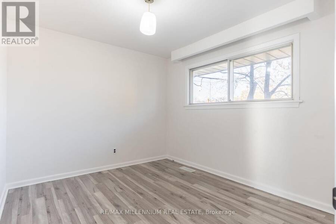
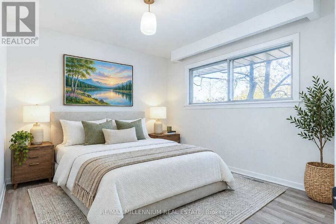
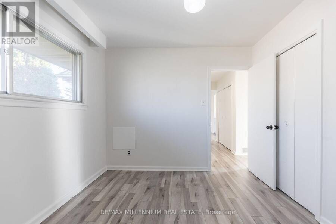
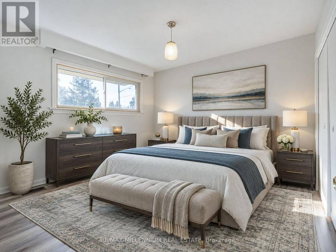
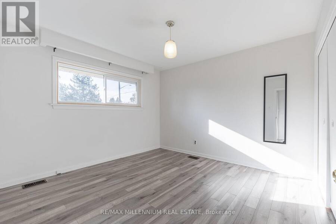
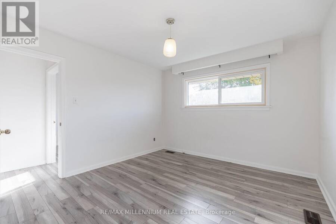
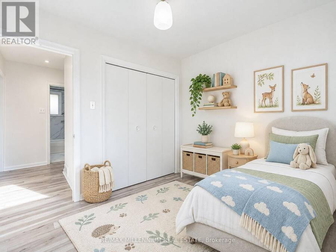
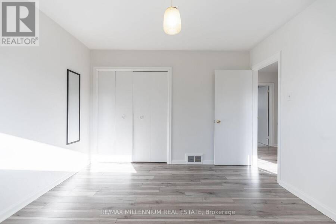
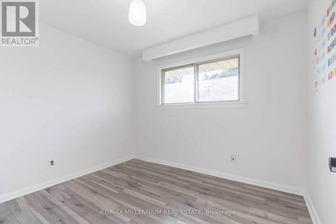
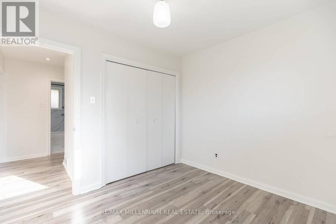
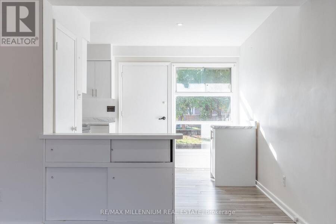
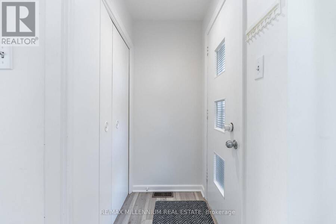
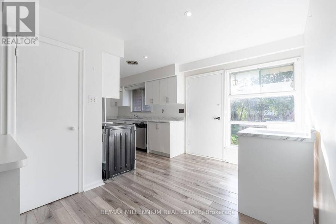
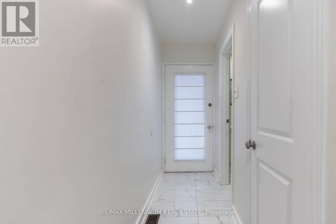
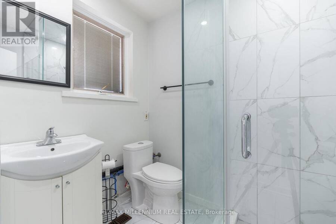
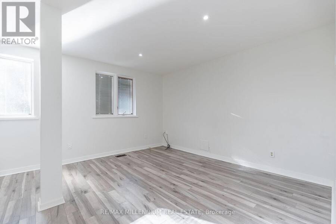
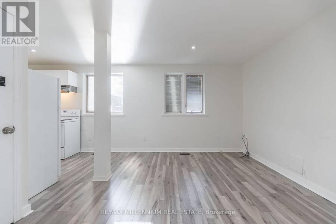
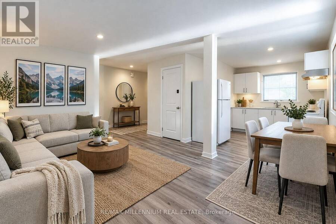
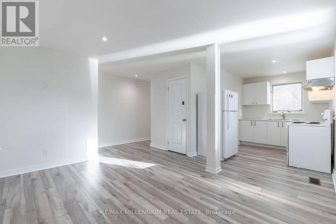
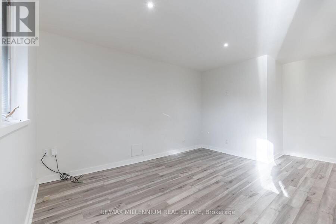
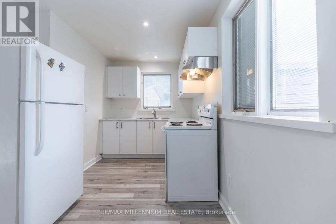
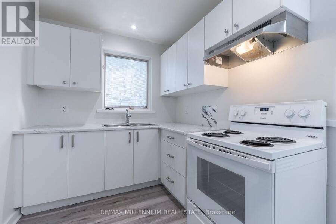
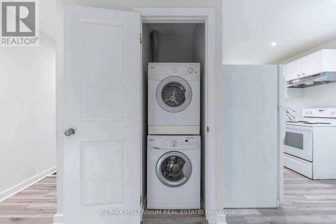
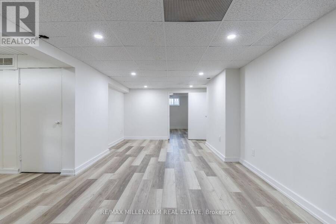
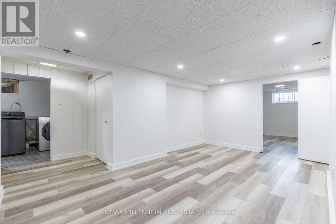
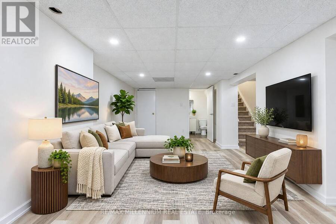
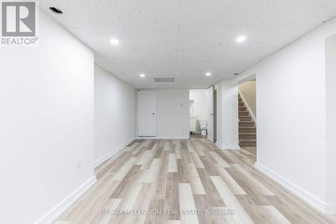
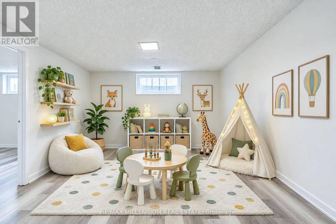
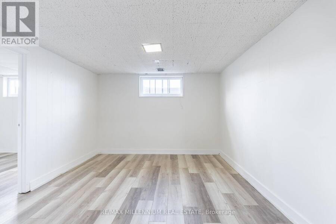
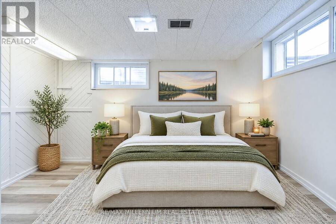
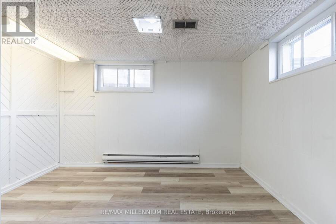
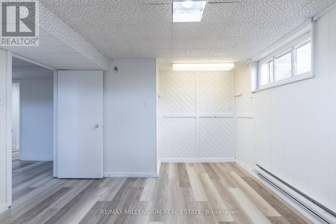
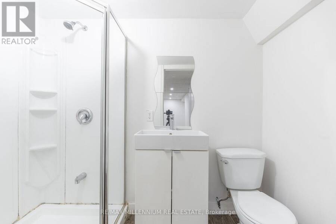
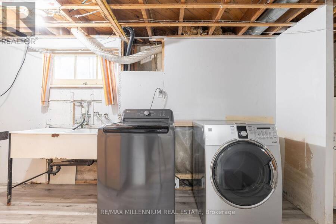
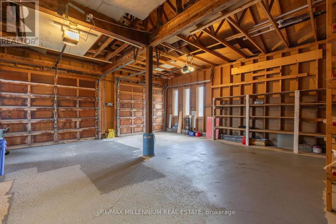
Welcome to 2 Gram Street, a beautifully updated detached bungalow situated on a massive 108 x 143 ft lot in Vaughan's highly desirable Maple community. Offering unmatched versatility, this property presents a rare opportunity for end-users, multi-generational families, and investors alike-whether you are looking to offset your mortgage with high-yield rental income, house extended family, or capitalize on future expansion potential on an expansive lot.Key Highlights & Opportunities:Main Floor Living: Bright and airy layout featuring neutral tones, pot lights, newer laminate flooring, and large windows that flood the home with natural light. Includes a modern kitchen with updated cabinetry and stainless steel appliances, plus 3 comfortable bedrooms.Finished Basement: Adds 2 additional bedrooms, a large recreation area, and a 3-piece bathroom-ideal for extended family, guest suites, or a second private living space.Private Above-Grade Studio Unit: A standout feature offering a private entrance, second kitchen, open-concept living, stylish bathroom with glass shower, and separate laundry-providing an ideal turn-key mortgage helper or secondary suite opportunity.Massive Lot & Outdoor Setup: Enjoy an expansive private backyard ideal for outdoor recreation, entertaining, or potential future development. Includes an attached double garage, garden shed, and a driveway accommodating up to 4 vehicles. (id:25417)
- Listing ID: N14156314
- Property Type: Single Family
| Property | |
|---|---|
| Style: | Bungalow |
| Ownership: | Freehold |
| Lot Size: | 108.6 by 143 FT |
| Parking: | Attached Garage 6 Spaces |
| Building | |
|---|---|
| Type: | Single Family House |
| Appliances: | All, Dishwasher, Dryer, Range, Refrigerator, Stove, Washer, Water Heater and Central Vacuum |
| HVAC: | Central Air Conditioning, Fireplace and Forced Air Oil |
| Exterior: | Brick |
| Basement: | N/A (Finished), N/A |
| Utilities: | Sanitary Sewer |
| Location | |
|---|---|
| City: | Vaughan |
| Province: | Ontario |
| Nearby Amenities: | Hospital, Park, Public Transit and Schools |
| Community Features: | Community Centre and School Bus |
| Rooms | Level | Dimensions |
|---|---|---|
| Utility room | Basement | 3.4 m x 1.64 m |
| Recreational, Games room | Basement | 6.63 m x 4.74 m |
| Bedroom | Basement | 3.67 m x 3.2 m |
| Bedroom 2 | Basement | 3.61 m x 3.42 m |
| Living room | Main level | 5.77 m x 3.52 m |
| Dining room | Main level | 3.61 m x 2.46 m |
| Kitchen | Main level | 3.41 m x 2.31 m |
| Bedroom | Main level | 3.28 m x 2.88 m |
| Bedroom 2 | Main level | 2.99 m x 2.48 m |
| Primary Bedroom | Main level | 3.49 m x 3.38 m |
| Kitchen | Ground level | 3.2 m x 3.61 m |
| Living room | Ground level | 5.67 m x 3.56 m |
| Bathroom | Ground level | 2.13 m x 1 m |
Book a showing to see this Gram Street Home in Vaughan
This property has so much to offer. Book a private showing now, as you do not want to miss out on 2 GRAM STREET in Vaughan, Ontario!
Private Showing Request
Send a request to book a private showing for
.
Please Note: Information you supply in the contact form will be kept fully confidential.
Is this home the right property for you? Start a conversation to find out.
Get Directions to this Property
Not sure where this property is? Get directions to this Gram Street Home in Vaughan.


Provided by RE/MAX MILLENNIUM REAL ESTATE. MLS®, REALTOR®, and the associated logos are trademarks of the Canadian Real Estate Association.

This REALTOR.ca listing content is owned and licensed by REALTOR® members of the Canadian Real Estate Association.
Have questions or need more information about this home? Don't know where to begin? Then, let us connect you with the best real estate agent to guide you.

Inquiries submitted through this website will be responded to by a local sales representative from Royal LePage®.
Start a Conversation by Text
Provide your full name, phone and email to start a conversation by text message.
Please Note: Information you supply in the contact form will be kept fully confidential.
Start a Conversation by Email
Provide your full name and email to start a conversation by email.
Please Note: Information you supply in the contact form will be kept fully confidential.