
180 JACK PINE ROAD, Vaughan, Ontario L6A 0L8

$1,679,000.00
- 6 bedrooms
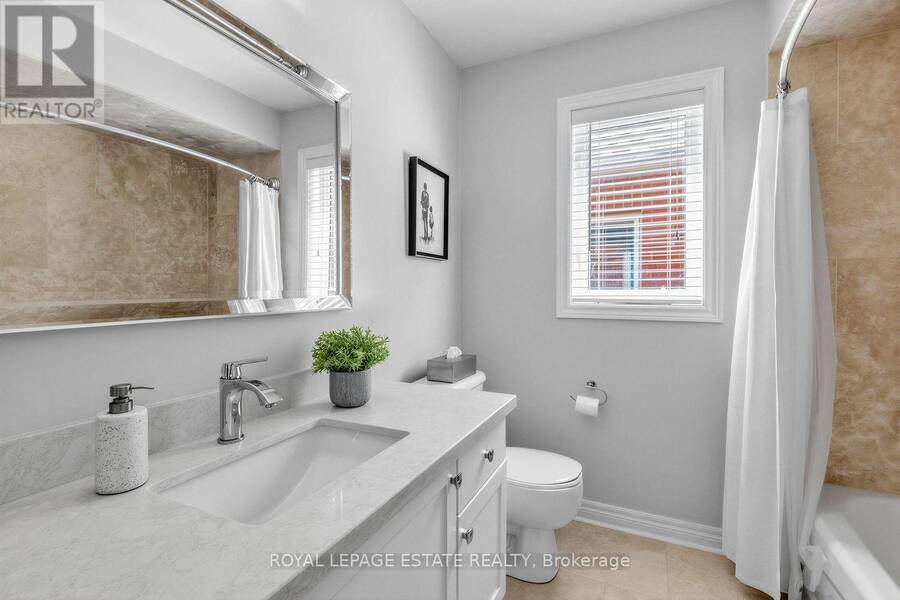
- 4 bathrooms
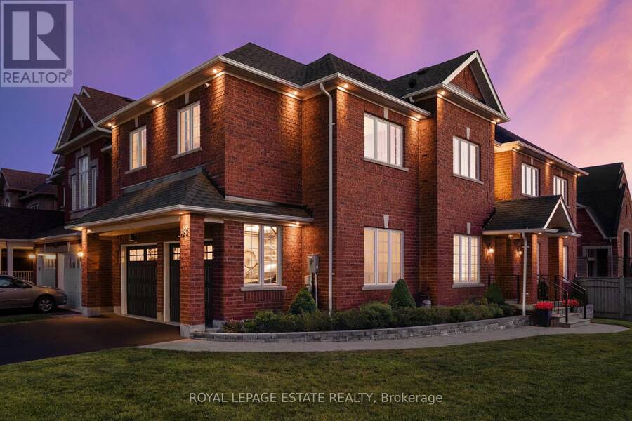
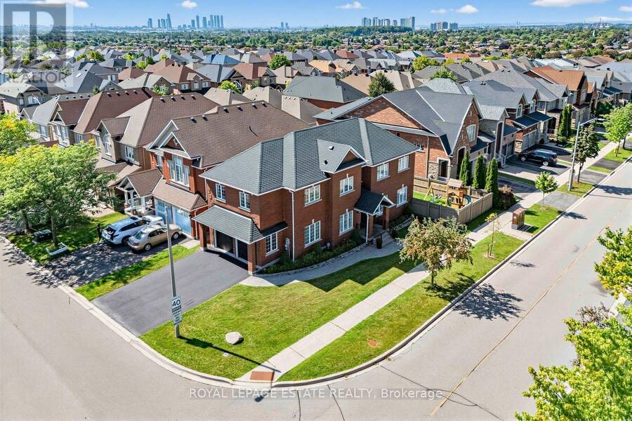
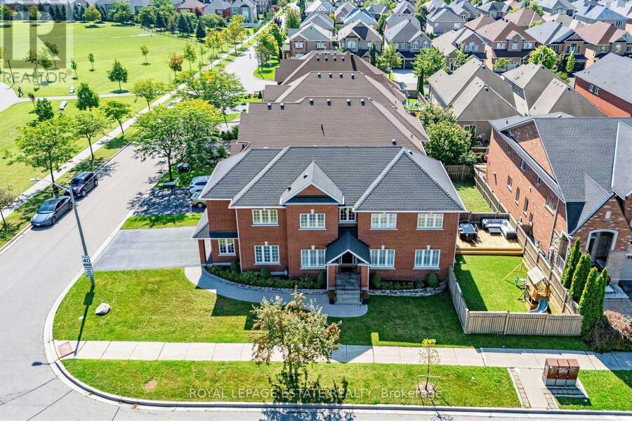
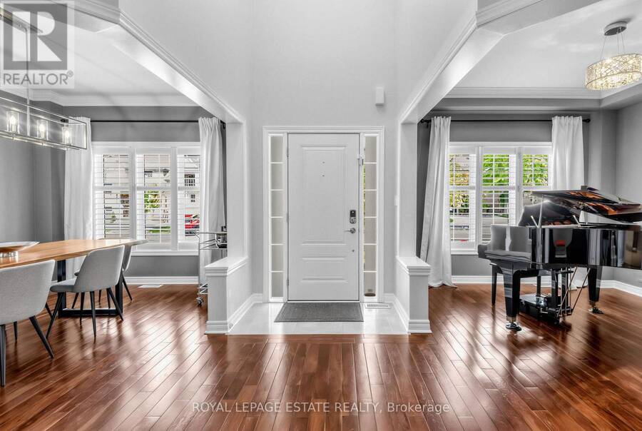
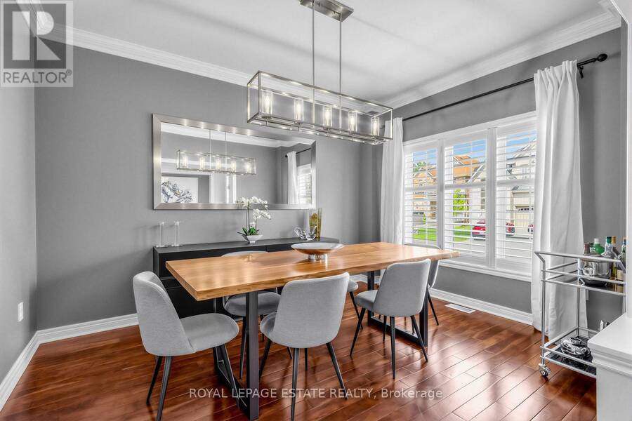
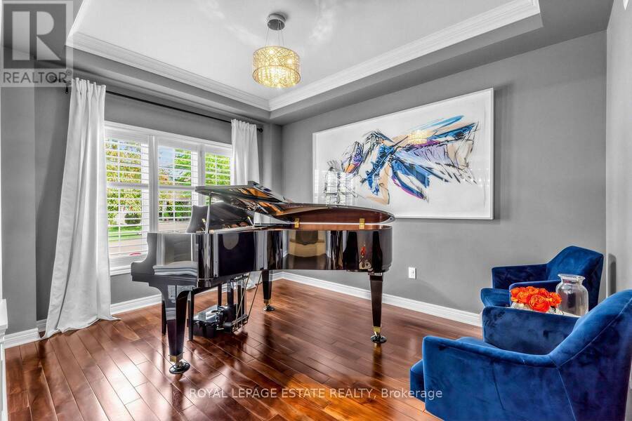
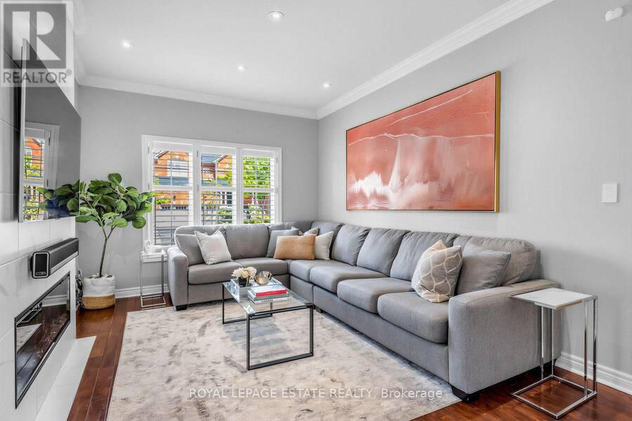
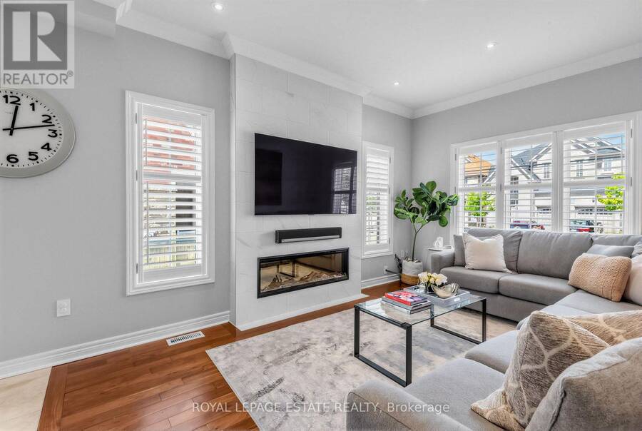
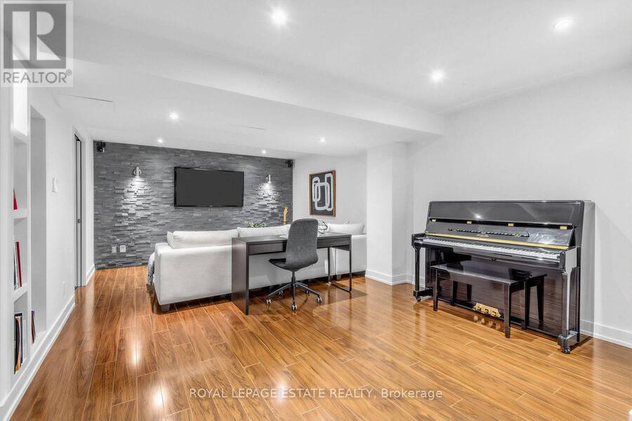
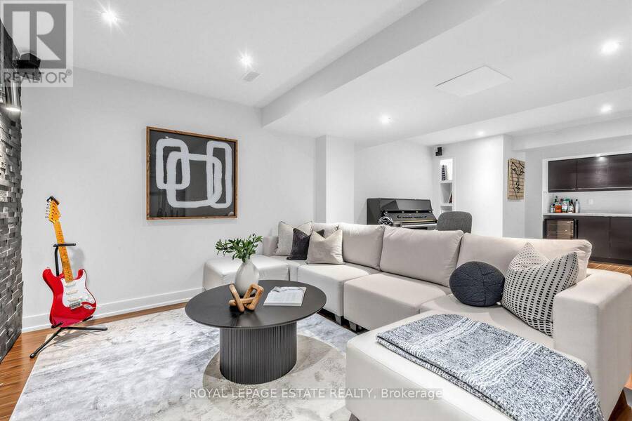
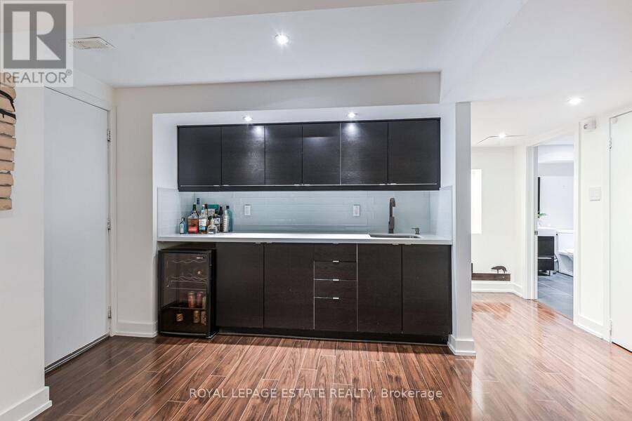
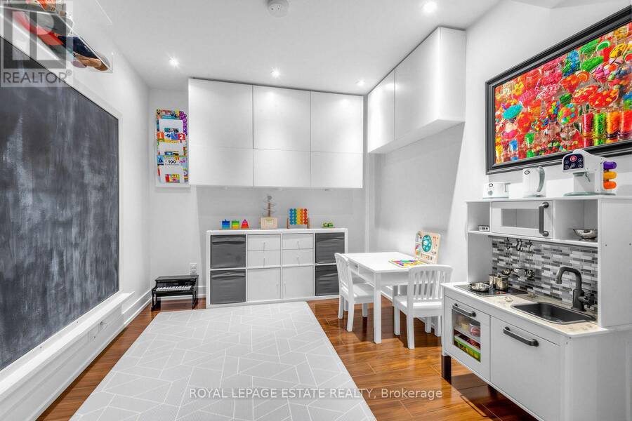
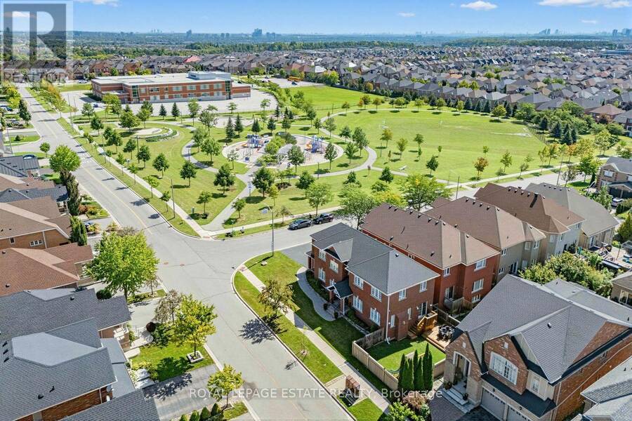
Welcome to 180 Jack Pine Road-an impressive 4+2 bedroom, 4-bathroom detached family home on a premium corner lot with unobstructed clear park views and over 3,400 sq. ft. of finished living space. Located in prestigious Patterson near Dufferin and Major Mac, this home offers an exceptional lifestyle steps from top-rated schools, parks, the GO Train, local retail, and dining. You are greeted by professional landscaping with a beautiful stone flower bed in front and an interlocking walkway. As you enter the home, the expansiveness of the double-height foyer, open to formal living and dining rooms on either side, set an elegant tone. There is a spacious ... read more
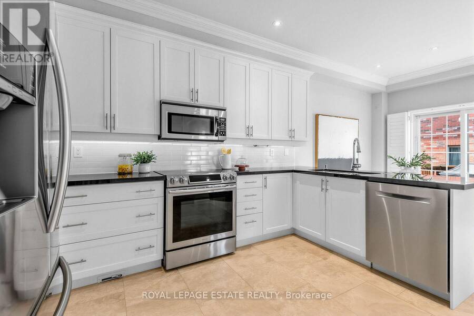
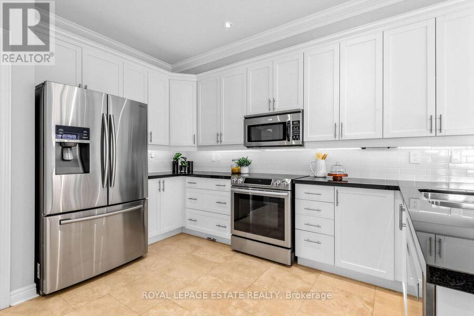
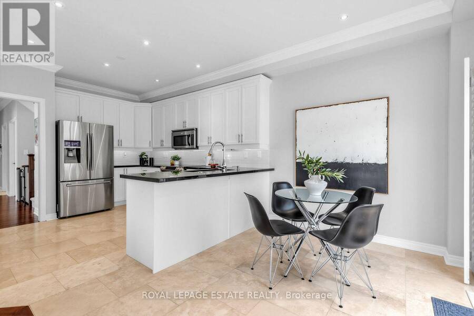
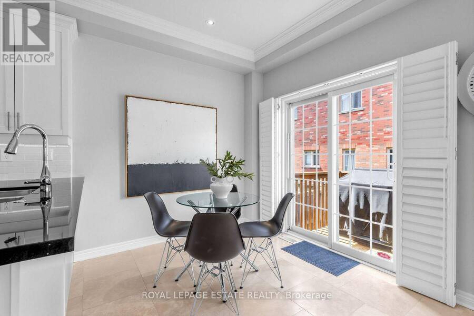
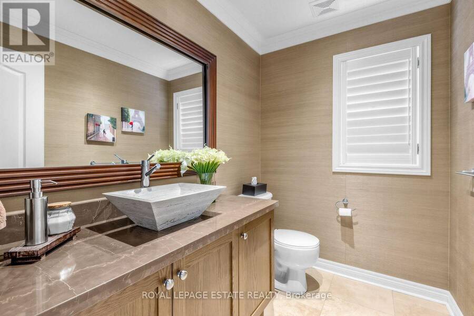
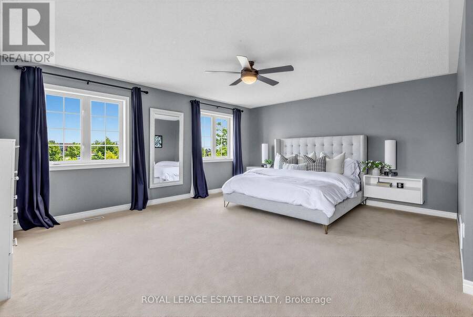
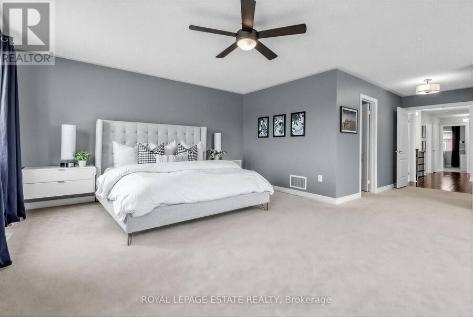
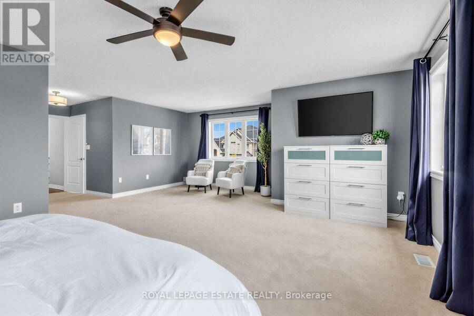
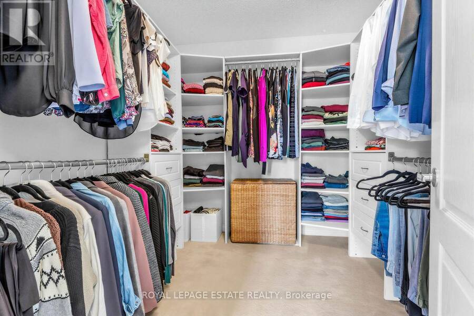
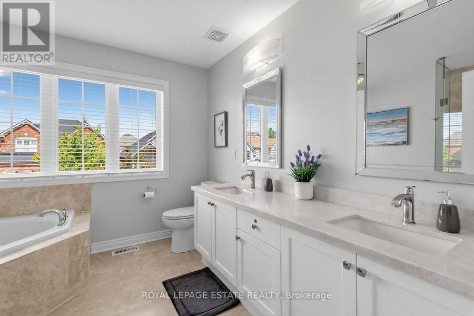
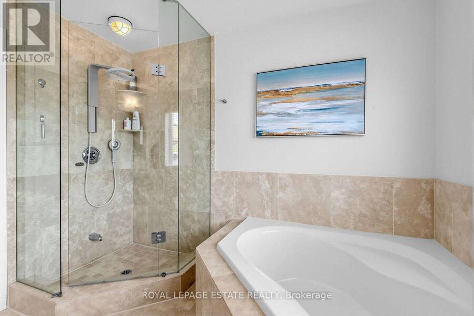
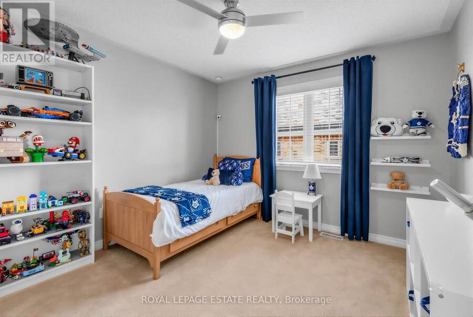
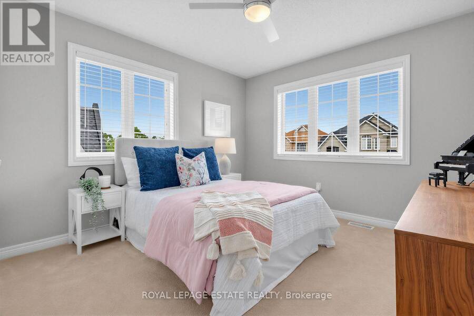
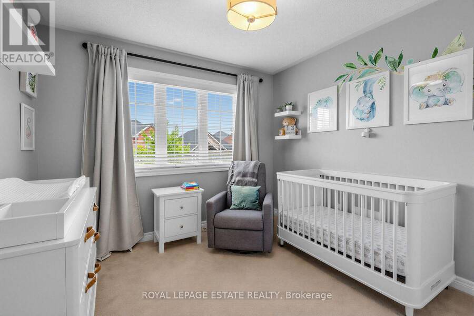
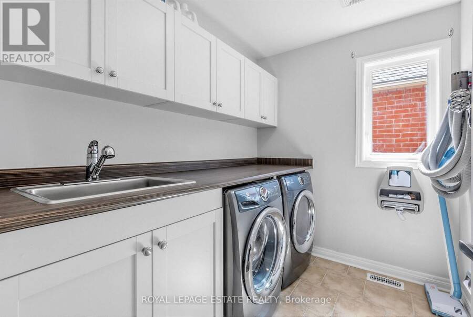
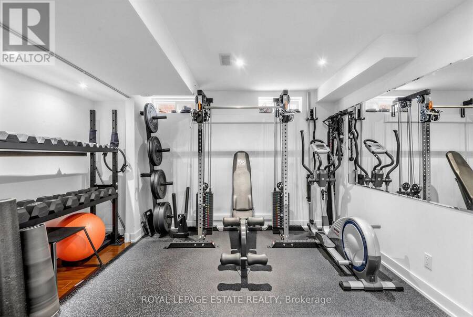
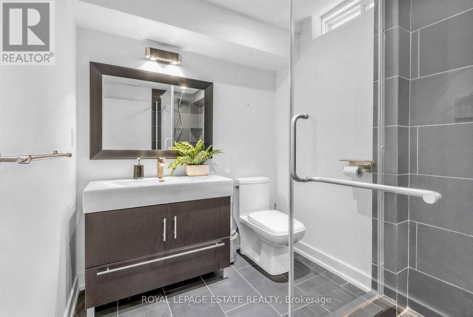
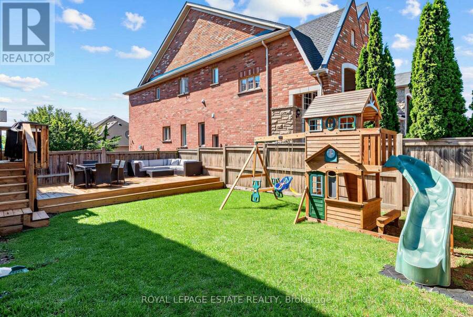
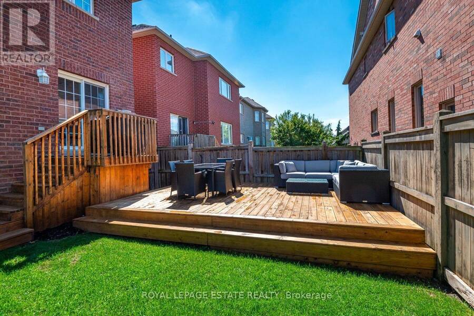
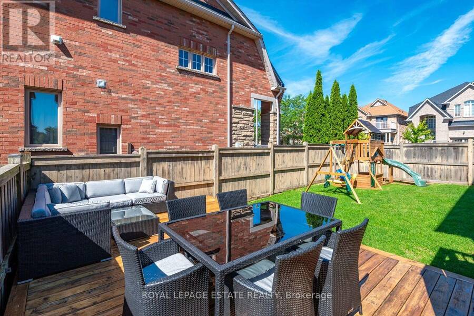
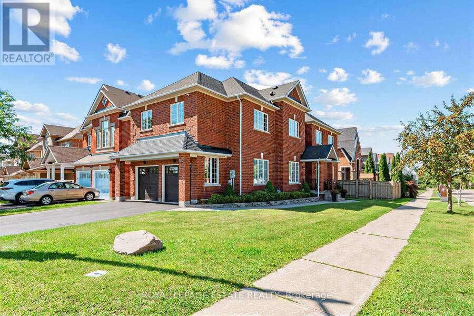
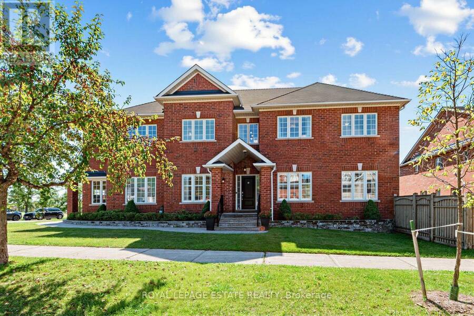
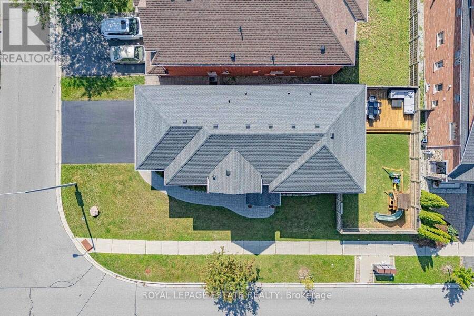
Welcome to 180 Jack Pine Road-an impressive 4+2 bedroom, 4-bathroom detached family home on a premium corner lot with unobstructed clear park views and over 3,400 sq. ft. of finished living space. Located in prestigious Patterson near Dufferin and Major Mac, this home offers an exceptional lifestyle steps from top-rated schools, parks, the GO Train, local retail, and dining. You are greeted by professional landscaping with a beautiful stone flower bed in front and an interlocking walkway. As you enter the home, the expansiveness of the double-height foyer, open to formal living and dining rooms on either side, set an elegant tone. There is a spacious coat closet and powder room located just before the door to the 2-car garage. From the foyer, enter a gourmet eat-in kitchen with granite counters, stainless steel appliances, new custom cabinetry for added storage, and a walk-out to the yard. The main level features rich hardwood floors, Jerusalem limestone tile, California shutters, custom built-in speakers, and a main floor family room with electric fireplace to curl up and enjoy family movie nights. Step outside to an entertainer's yard with a custom deck, gas BBQ line, irrigation, Bose outdoor speakers, automated LED lighting, and a children's playset. Upstairs boasts 4 spacious bedrooms with custom closet organizers, convenient upper-level laundry, and a sprawling primary suite with a 5-piece ensuite, large walk-in closet, and stunning park views. You will love the fully finished basement, which adds ideal extended living space with a well-laid-out floor plan including a rec room, wet bar, full bath, insulated cold room, and two additional rooms that could function as your home office, gym, or an extra bedroom. Enjoy total peace of mind with major updates including Roof (2020), Furnace (2024), Water Heater (2024), as well as a freshly sealed driveway, newly stained deck, a heated garage, and smart security. (id:25417)
- Listing ID: N13751280
- Property Type: Single Family
| Property | |
|---|---|
| Ownership: | Freehold |
| Lot Size: | 42 by 105.1 FT Fully Fenced, Landscaped and Lawn Sprinkler |
| Parking: | Garage 6 Spaces |
| Building | |
|---|---|
| Type: | Single Family House |
| Appliances: | Alarm System, Dishwasher, Dryer, Garage Door Opener Remote(s), Microwave, Range, Refrigerator, Washer, Window Coverings and Central Vacuum |
| HVAC: | Central Air Conditioning, Fireplace and Forced Air Natural Gas |
| Exterior: | Brick |
| Basement: | N/A (Finished) |
| Utilities: | Sanitary Sewer |
| Location | |
|---|---|
| City: | Vaughan |
| Province: | Ontario |
| Nearby Amenities: | Park, Public Transit and Schools |
| Rooms | Level | Dimensions |
|---|---|---|
| Primary Bedroom | Second level | 6.93 m x 8.07 m |
| Bedroom 2 | Second level | 3.07 m x 3.1 m |
| Bedroom 3 | Second level | 3.44 m x 3.3 m |
| Bedroom 4 | Second level | 3.29 m x 3.35 m |
| Laundry room | Second level | 1.98 m x 2.53 m |
| Recreational, Games room | Basement | 8.69 m x 3.96 m |
| Bedroom | Basement | 3.02 m x 3.33 m |
| Office | Basement | 2.52 m x 2.87 m |
| Kitchen | Main level | 3.44 m x 3.84 m |
| Eating area | Main level | 3.09 m x 2.53 m |
| Family room | Main level | 4.47 m x 3.29 m |
| Living room | Main level | 4.03 m x 3.13 m |
| Dining room | Main level | 3.96 m x 3.09 m |
Book a showing to see this Jack Pine Road Home in Vaughan
This property has so much to offer. Book a private showing now, as you do not want to miss out on 180 JACK PINE ROAD in Vaughan, Ontario!
Private Showing Request
Send a request to book a private showing for
.
Please Note: Information you supply in the contact form will be kept fully confidential.
Is this home the right property for you? Start a conversation to find out.
Get Directions to this Property
Not sure where this property is? Get directions to this Jack Pine Road Home in Vaughan.


Provided by ROYAL LEPAGE ESTATE REALTY. MLS®, REALTOR®, and the associated logos are trademarks of the Canadian Real Estate Association.

This REALTOR.ca listing content is owned and licensed by REALTOR® members of the Canadian Real Estate Association.
Have questions or need more information about this home? Don't know where to begin? Then, let us connect you with the best real estate agent to guide you.

Inquiries submitted through this website will be responded to by a local sales representative from Royal LePage®.
Start a Conversation by Text
Provide your full name, phone and email to start a conversation by text message.
Please Note: Information you supply in the contact form will be kept fully confidential.
Start a Conversation by Email
Provide your full name and email to start a conversation by email.
Please Note: Information you supply in the contact form will be kept fully confidential.