
18 RIVIERA DRIVE, Vaughan, Ontario L4K 2J1

$999,000.00
- 4 bedrooms
- 4 bathrooms
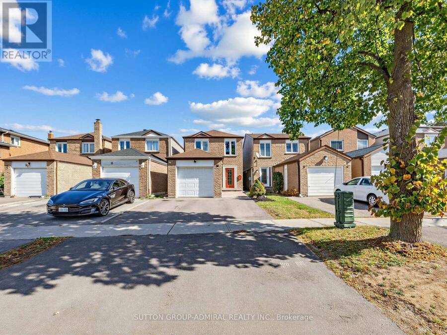
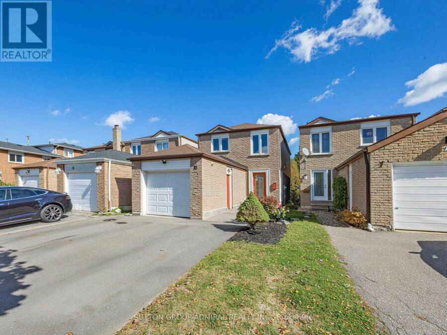
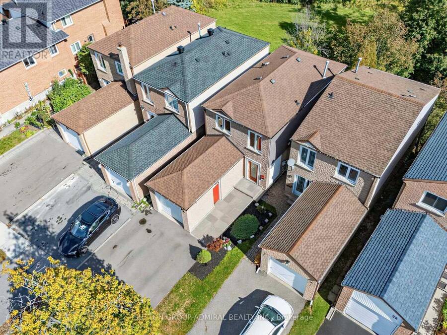
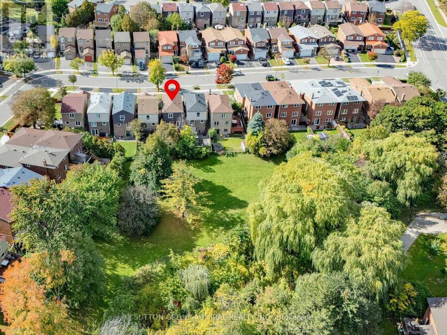
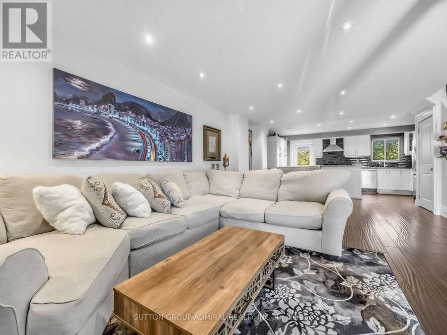
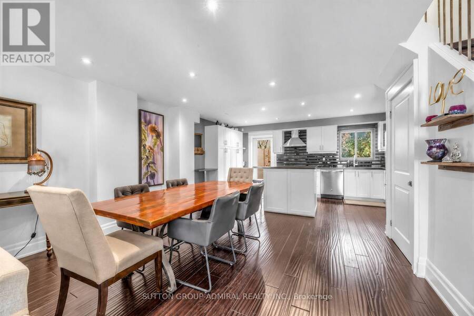
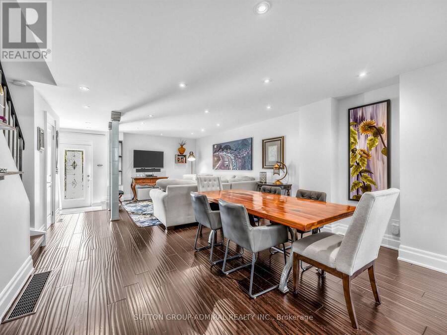
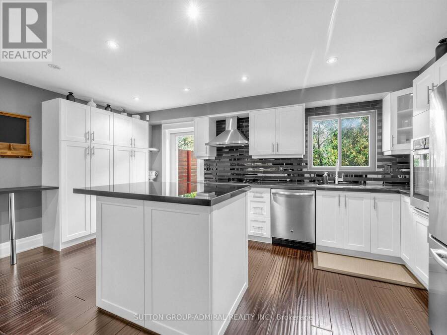
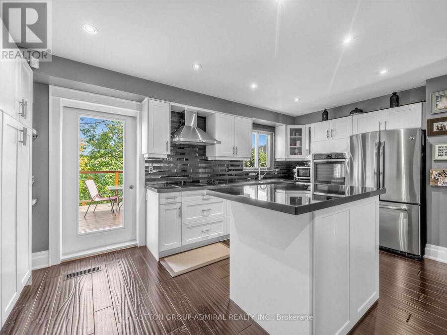
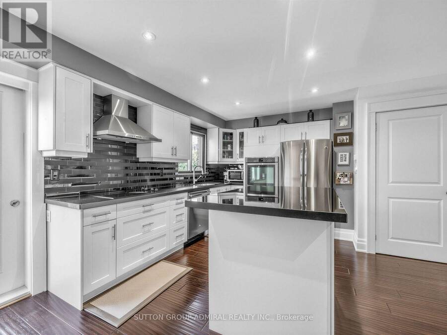
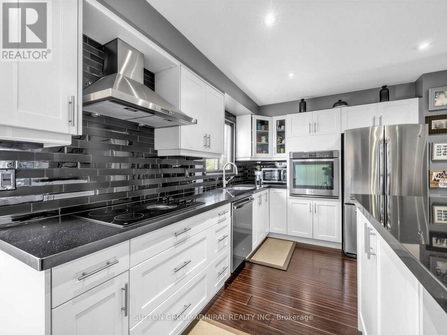
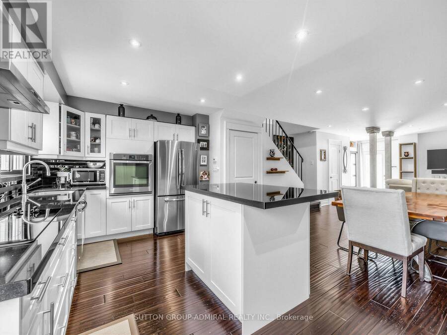
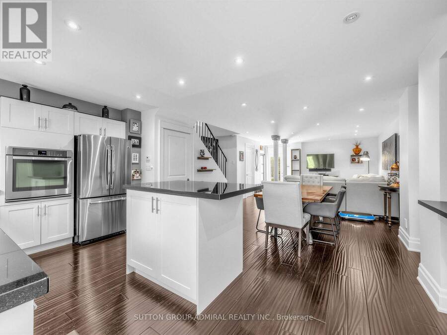
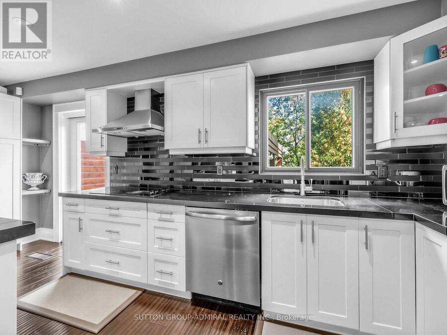
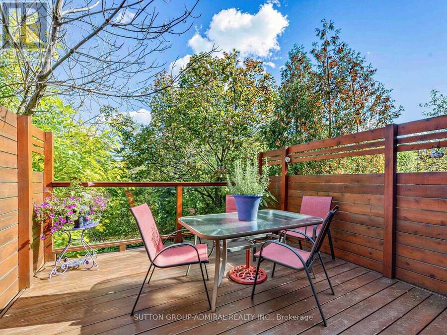
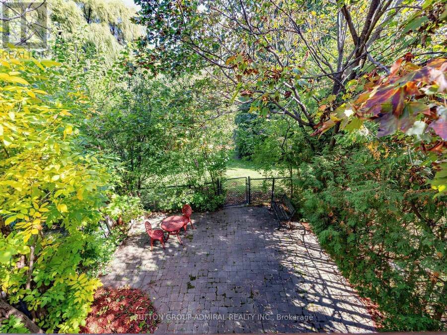
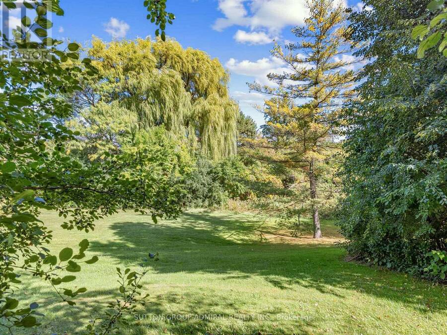
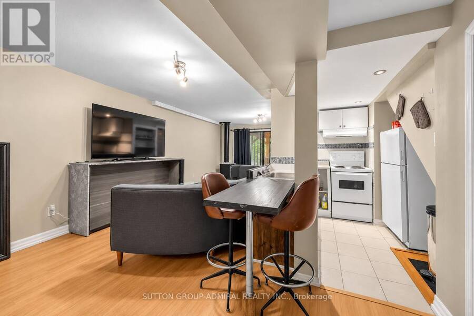
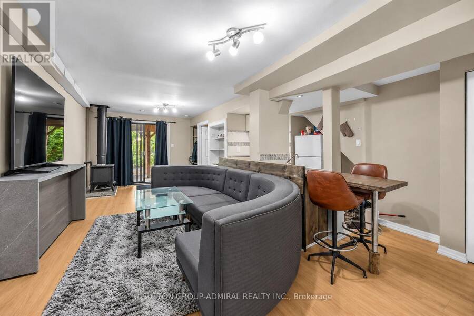
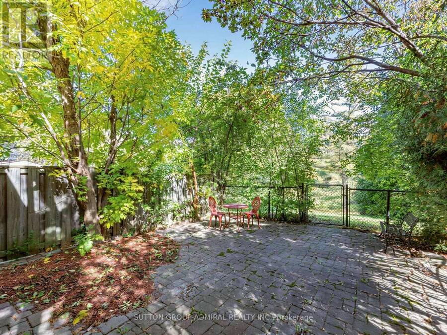
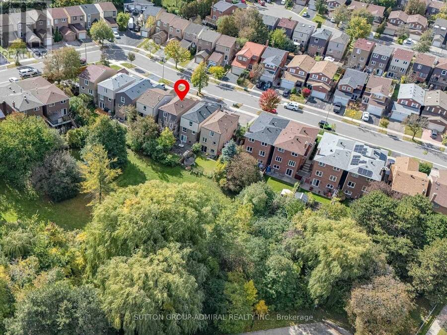
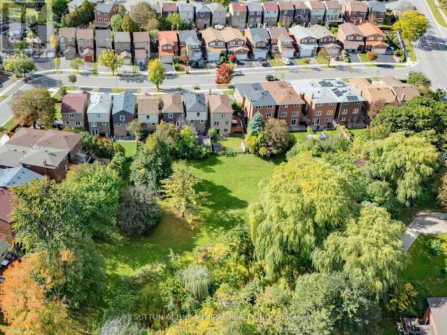
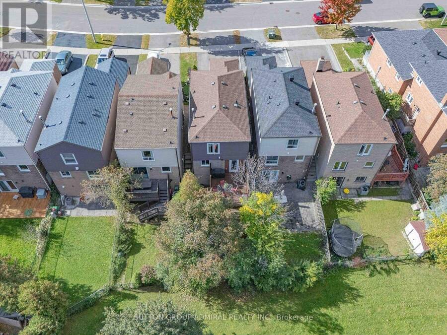
Ravine, Ravine, Ravine!!! Premium Ravine Lot! Premium Full Walk-Out Basement! Completely Self-Contained In-Law Suite! Welcome To This Beautifully Renovated 3+1 Bedroom, 4 Bathroom, 2 Kitchen Home In A Highly Sought After Glen Shields Community in Vaughan! Conveniently Located On A Quiet, Family Oriented Child-Safe Street. This Home Offers The Perfect Blend Of Modern Style, Comfort, Every Day Functionality And Ravine Tranquility Living. Recent Upgrades Include Upgraded Eat-in Kitchen With Stainless Steel Appliances, Quartz Countertops, Porcelain Backsplash And Pot Lights. Upgraded Wooden Floors On Main Floor. Upgraded Powder Room (2022). Pot Lights ... read more
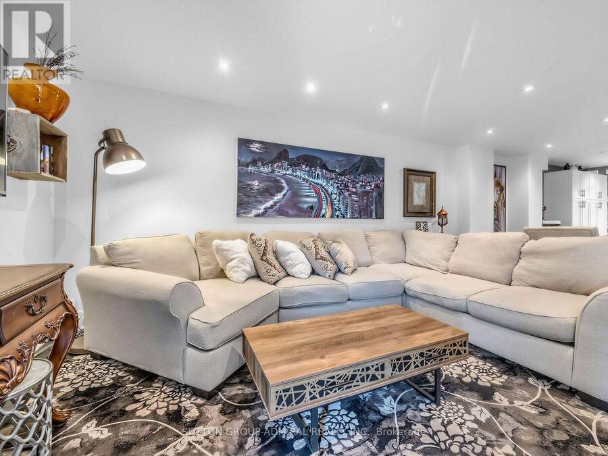
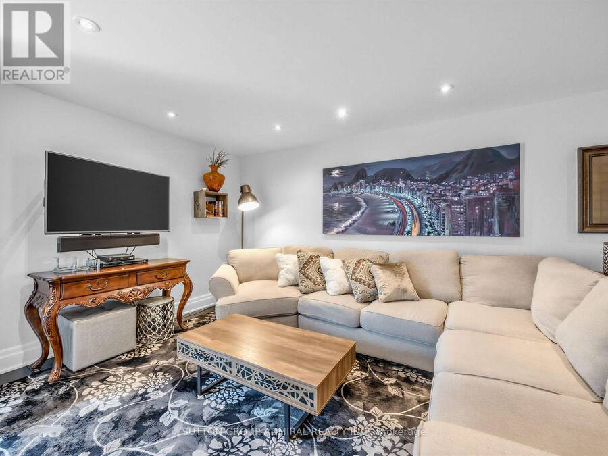
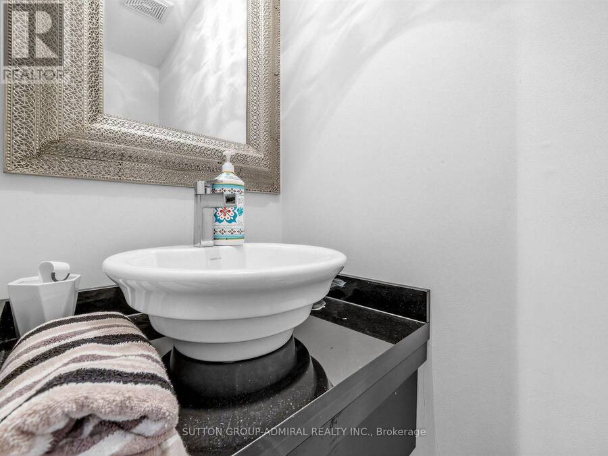
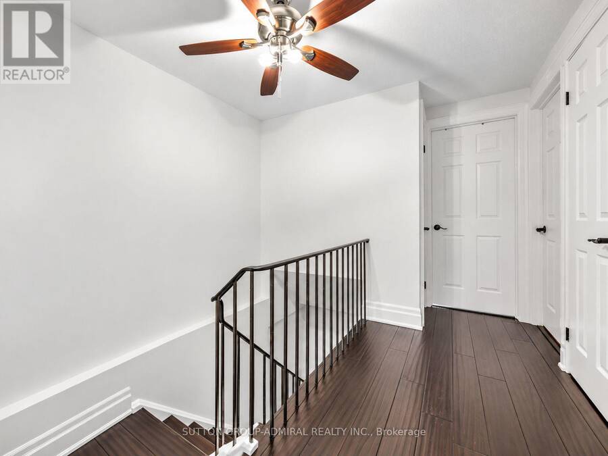
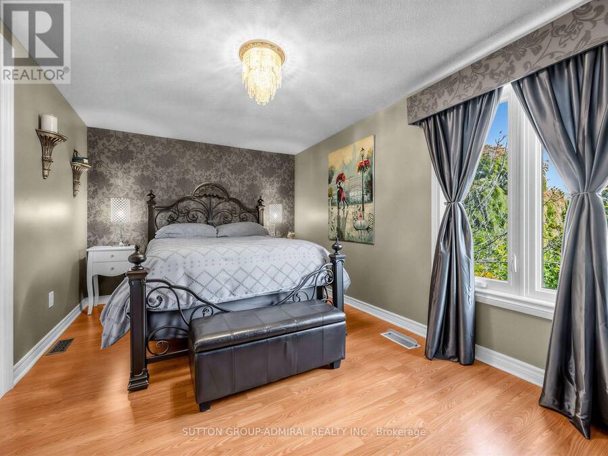
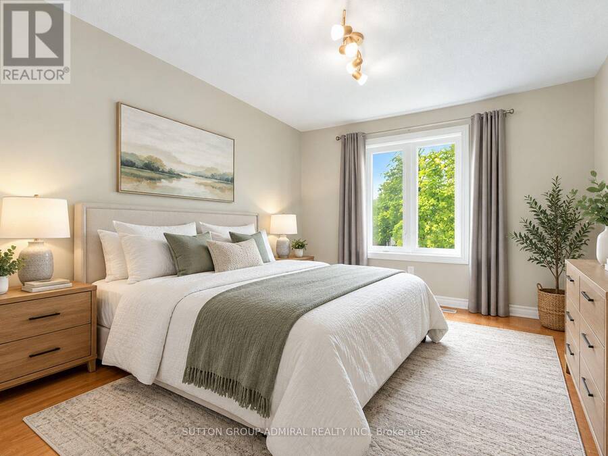
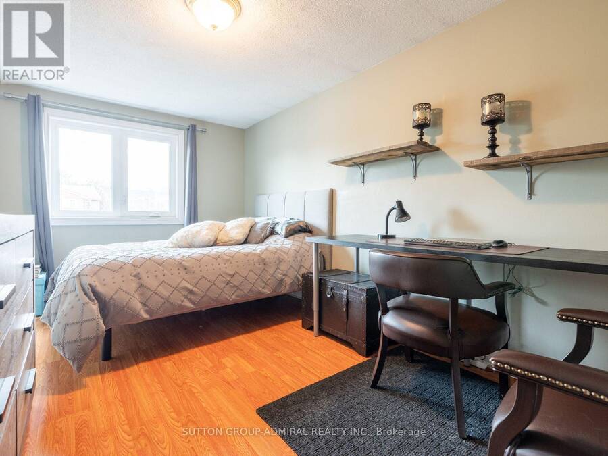
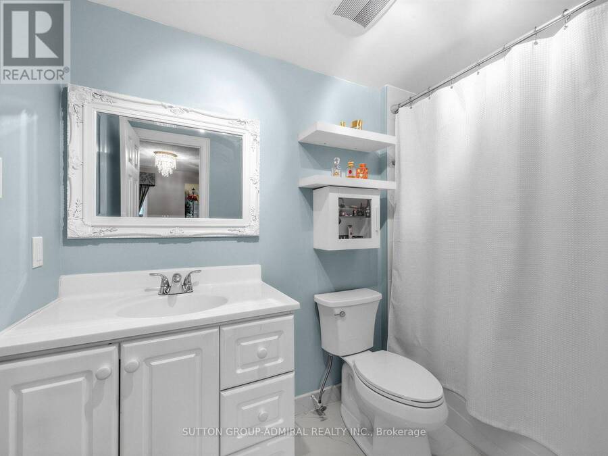
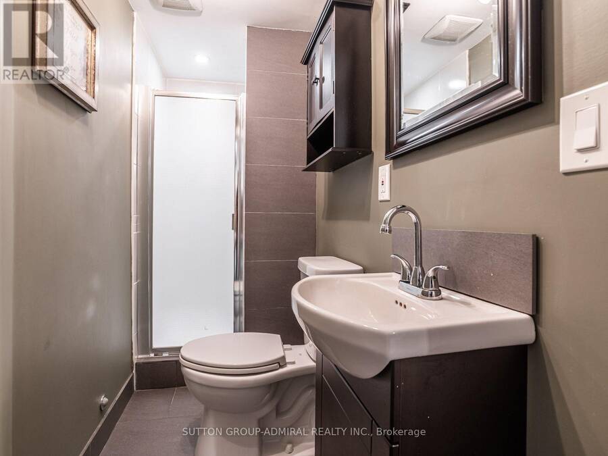
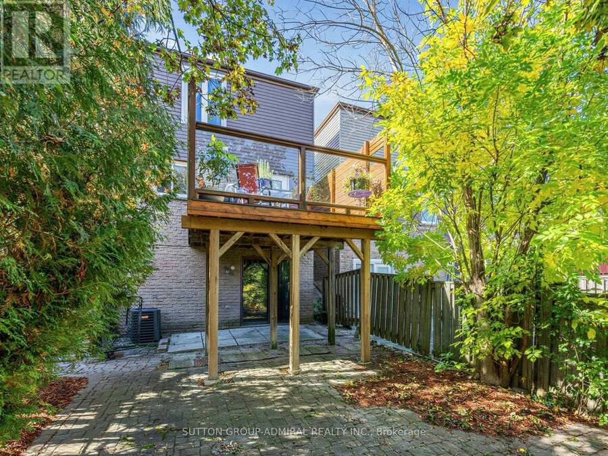
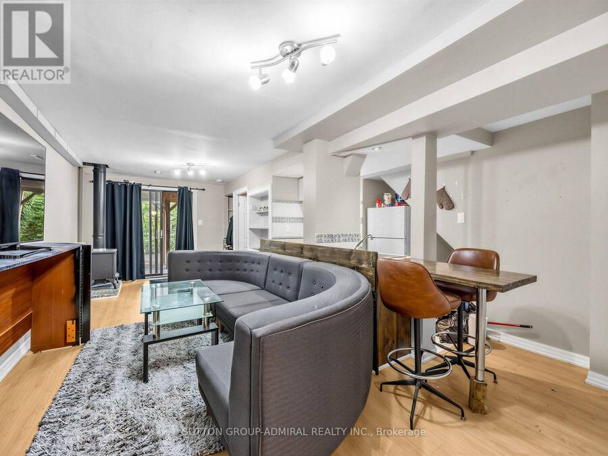
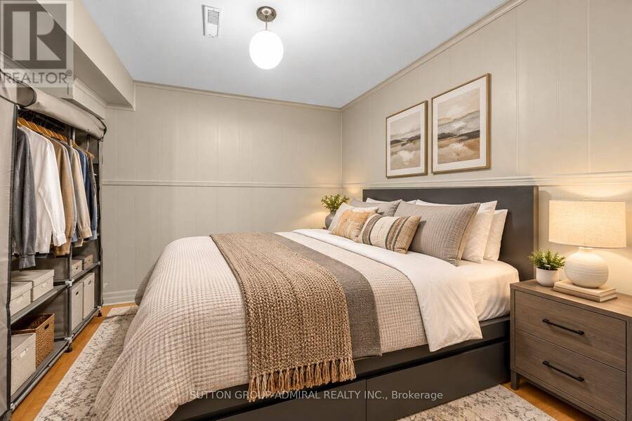
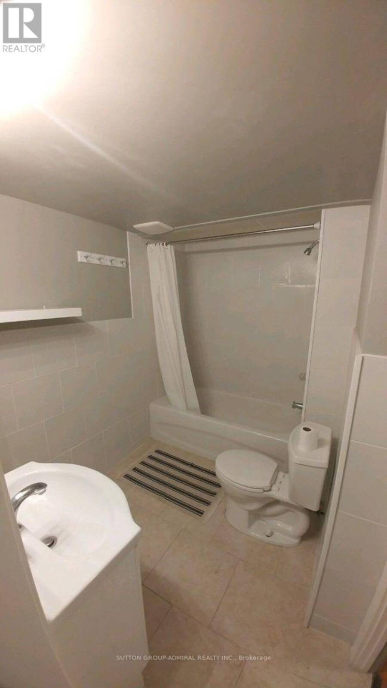
Ravine, Ravine, Ravine!!! Premium Ravine Lot! Premium Full Walk-Out Basement! Completely Self-Contained In-Law Suite! Welcome To This Beautifully Renovated 3+1 Bedroom, 4 Bathroom, 2 Kitchen Home In A Highly Sought After Glen Shields Community in Vaughan! Conveniently Located On A Quiet, Family Oriented Child-Safe Street. This Home Offers The Perfect Blend Of Modern Style, Comfort, Every Day Functionality And Ravine Tranquility Living. Recent Upgrades Include Upgraded Eat-in Kitchen With Stainless Steel Appliances, Quartz Countertops, Porcelain Backsplash And Pot Lights. Upgraded Wooden Floors On Main Floor. Upgraded Powder Room (2022). Pot Lights Throughout The Main Floor. Main And 2nd Floors Freshly Painted (2026). Open Concept Main Floor Offers Great Space Perfect For Every Day Living And Entertaining. An Upgraded Kitchen Offers Direct Access To Red Cedar Deck (2022) Great For Summer Barbeques. Upstairs You'll Find Three Comfortable Bedrooms, Including Spacious Primary Bedroom With It's Own Private 4 Piece En-suite. Both 2nd Floor Bathrooms Were Recently Upgraded (2022). (One of the bedrooms was converted to a W/I closet but can be easily converted back to it's original state). Step Outside To A Large, Fully Fenced Private Backyard To Enjoy Your Own Personal Oasis! Other House Upgrades Include Roof (2025), A/C (2025), Upgraded Vinyl Windows And Doors (Main & 2nd Level), Flag Stone With Lighting At The Front Entrance (2025). Unbeatable Location. Short Walk To TTC With Direct Line To Subway. Minutes From Great Schools, Parks, Trails, Playgrounds, York University, Subway, Wonderland, Promenade Mall, Vaughan Mills, Yorkdale Mall, Costco, Walmart, Superstore, Home Depot. Major highways (400, 401, 407, 7). An Excellent Turn Key Home Offering Luxury, Comfort, Cottage Style Tranquility And Outstanding Value! ** This is a linked property.** (id:25417)
- Listing ID: N14081398
- Property Type: Single Family
| Property | |
|---|---|
| Ownership: | Freehold |
| Lot Size: | 23.1 by 108.8 FT Fully Fenced |
| Parking: | Attached Garage 5 Spaces |
| Building | |
|---|---|
| Type: | Single Family House |
| Appliances: | Dryer, Refrigerator, Stove, Washer and Dishwasher |
| HVAC: | Central Air Conditioning, Fireplace and Forced Air Natural Gas |
| Exterior: | Aluminum Siding and Brick |
| Basement: | N/A, N/A (Finished) |
| Utilities: | Sanitary Sewer |
| Location | |
|---|---|
| City: | Vaughan |
| Province: | Ontario |
Book a showing to see this Riviera Drive Home in Vaughan
This property has so much to offer. Book a private showing now, as you do not want to miss out on 18 RIVIERA DRIVE in Vaughan, Ontario!
Private Showing Request
Send a request to book a private showing for
.
Please Note: Information you supply in the contact form will be kept fully confidential.
Is this home the right property for you? Start a conversation to find out.
Get Directions to this Property
Not sure where this property is? Get directions to this Riviera Drive Home in Vaughan.


Provided by SUTTON GROUP-ADMIRAL REALTY INC.. MLS®, REALTOR®, and the associated logos are trademarks of the Canadian Real Estate Association.

This REALTOR.ca listing content is owned and licensed by REALTOR® members of the Canadian Real Estate Association.
Have questions or need more information about this home? Don't know where to begin? Then, let us connect you with the best real estate agent to guide you.

Inquiries submitted through this website will be responded to by a local sales representative from Royal LePage®.
Start a Conversation by Text
Provide your full name, phone and email to start a conversation by text message.
Please Note: Information you supply in the contact form will be kept fully confidential.
Start a Conversation by Email
Provide your full name and email to start a conversation by email.
Please Note: Information you supply in the contact form will be kept fully confidential.