
16 FLATBUSH AVENUE, Vaughan, Ontario L4L 8K3

$3,999,999.00
- 7 bedrooms
- 6 bathrooms
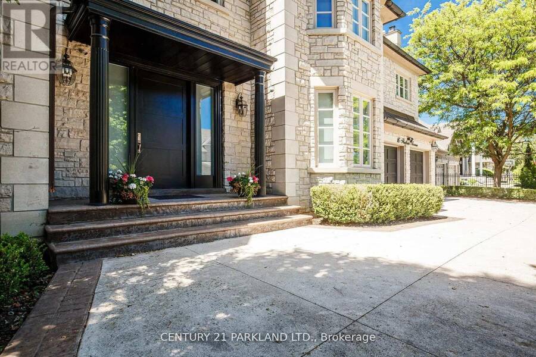
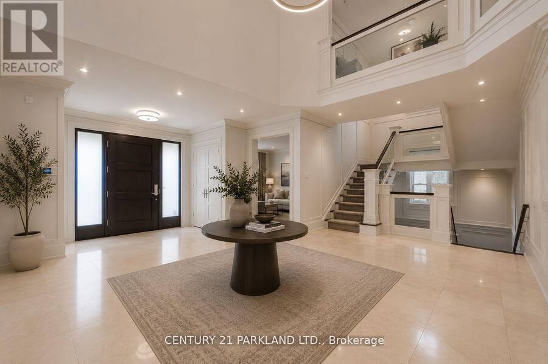
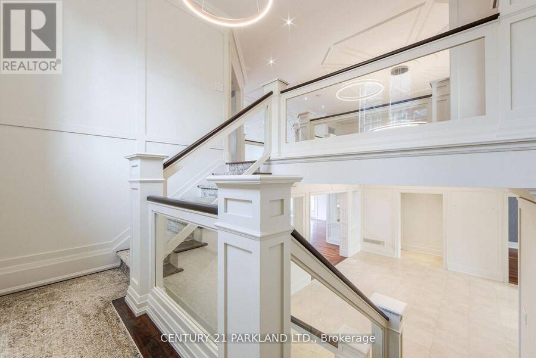
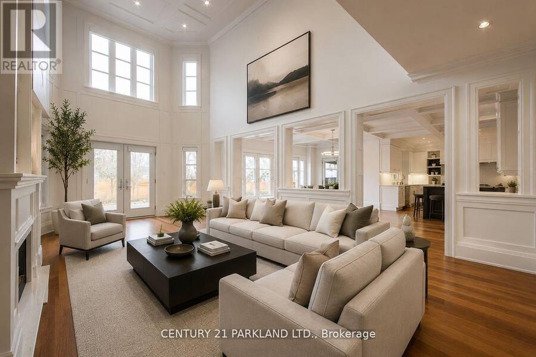
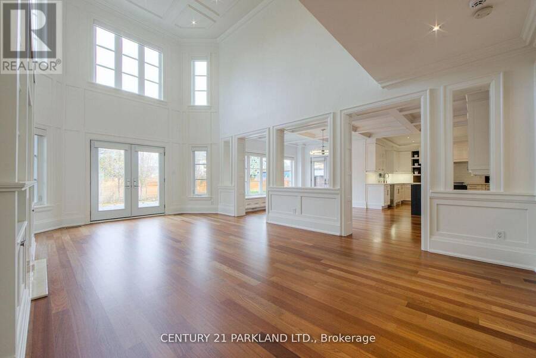
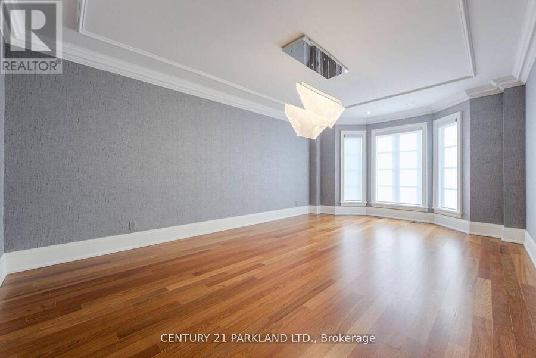
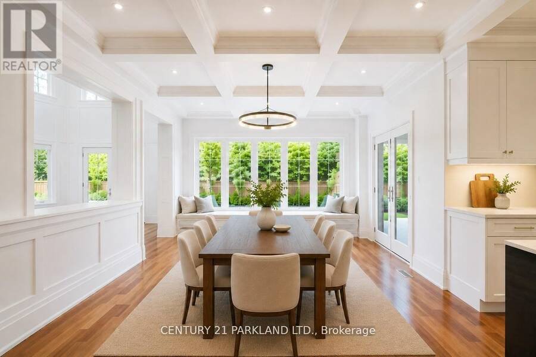
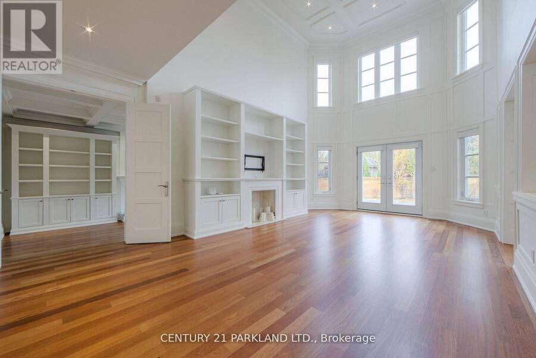
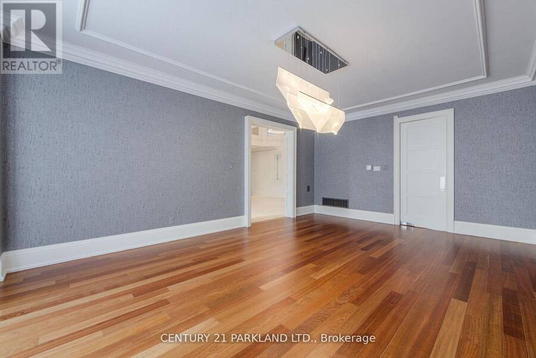
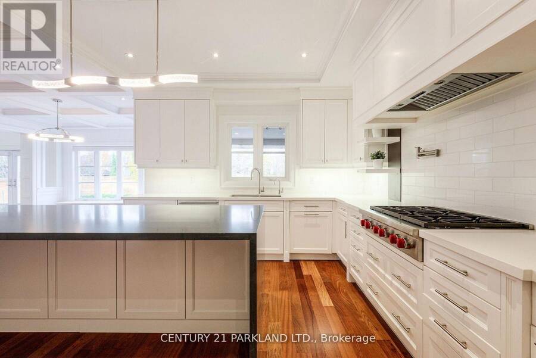
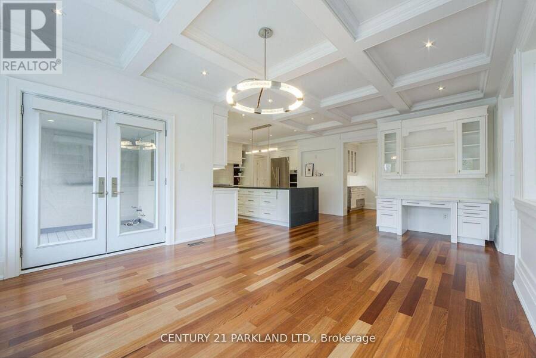
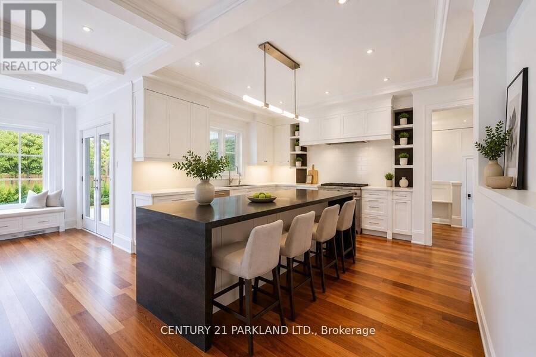
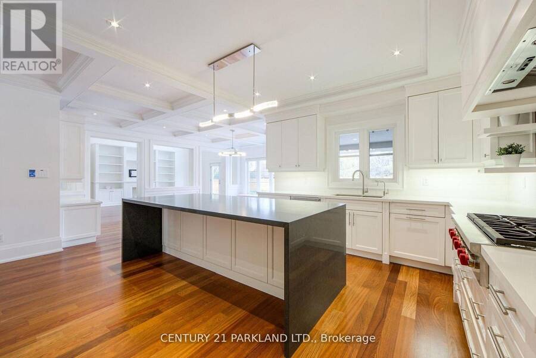
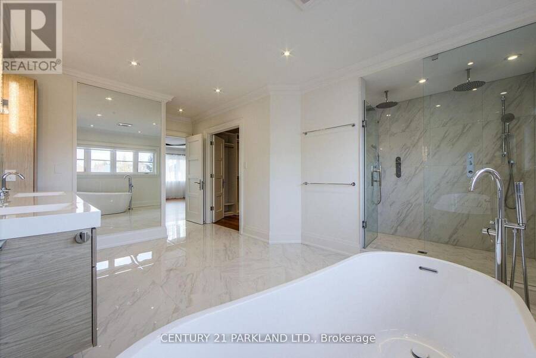
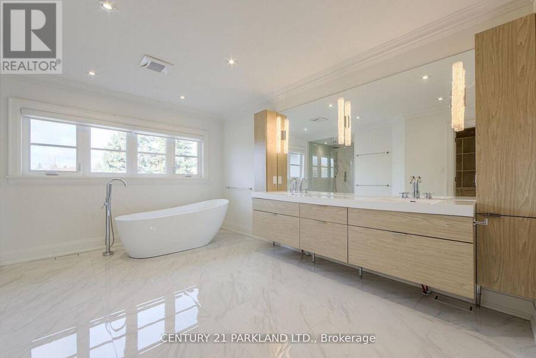
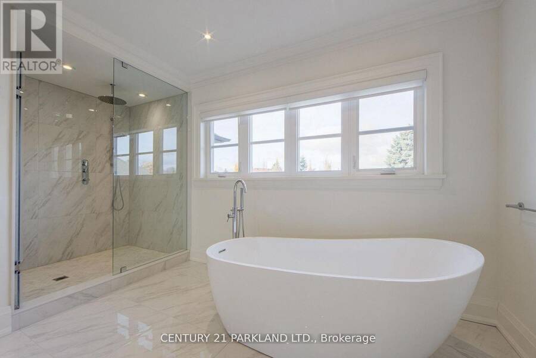
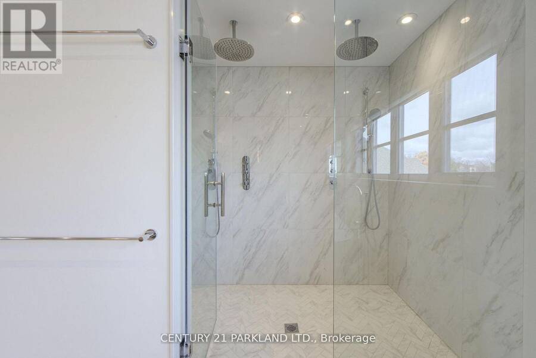
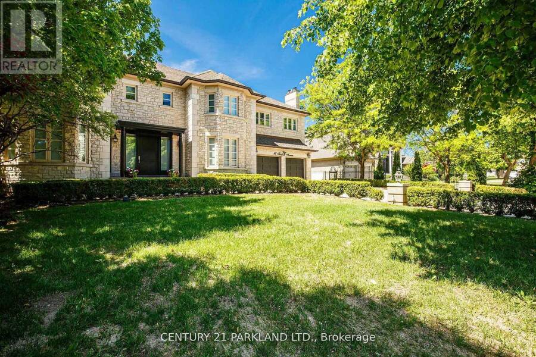
Few homes capture the essence of luxury living quite like 16 Flatbush Avenue. Nestled on a beautifully landscaped estate lot in prestigious Weston Downs, this exceptional residence offers an effortless blend of sophisticated design, everyday comfort and exceptional entertaining spaces. From the moment you enter, soaring ceilings, expansive principal rooms, custom millwork and impeccable craftsmanship create an atmosphere that is both impressive and inviting. At the heart of the home, the chef-inspired kitchen flows seamlessly into the spectacular two-storey family room, creating a space equally suited for intimate family evenings and elegant ... read more
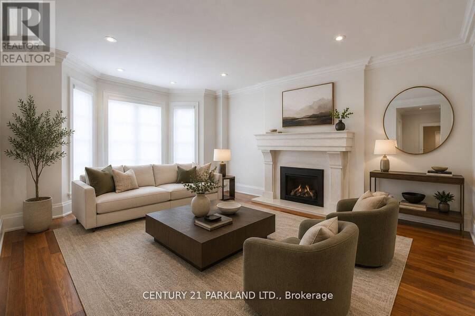
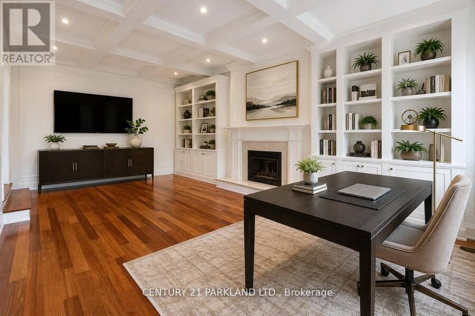
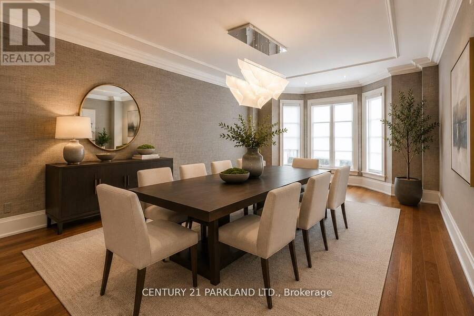
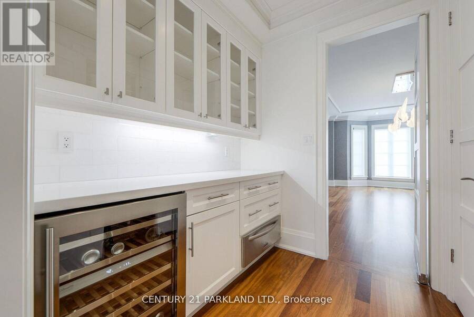
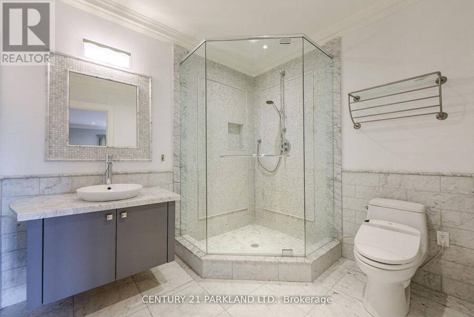
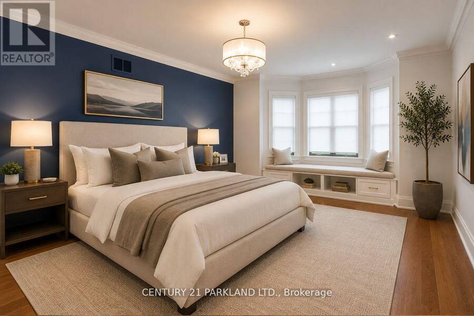
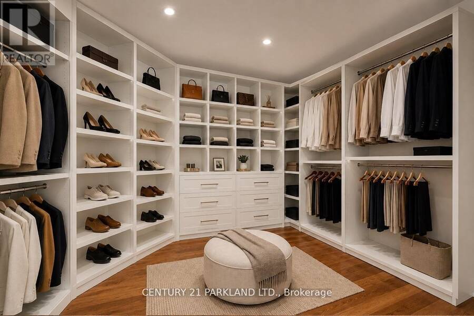
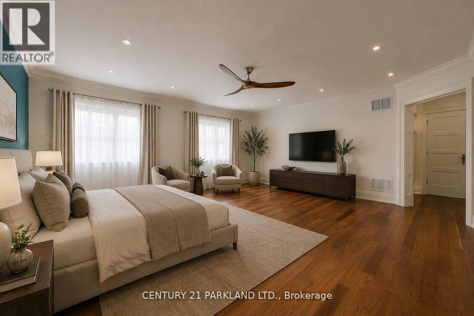
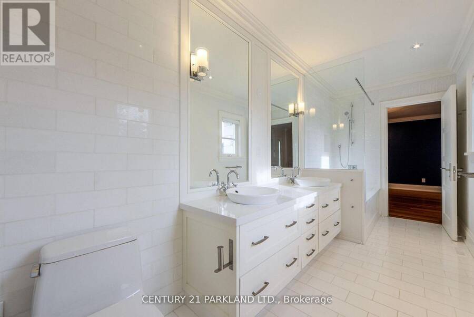
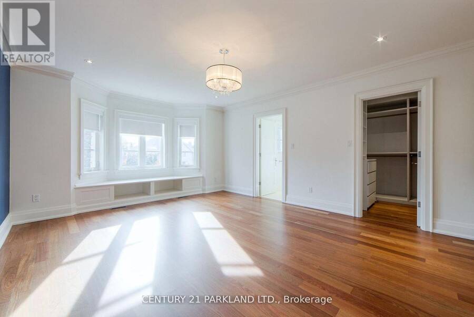
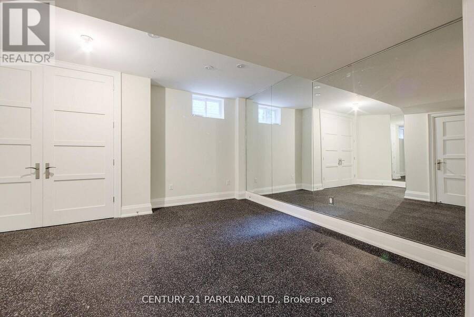
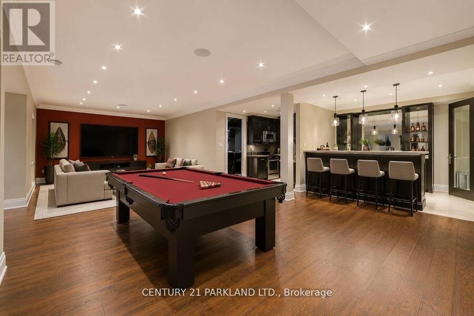
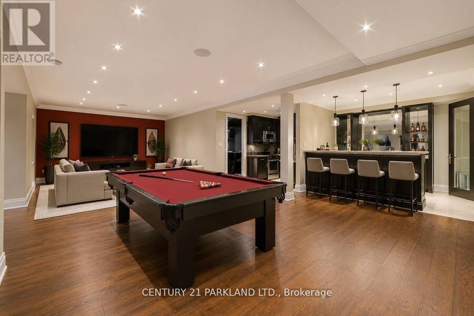
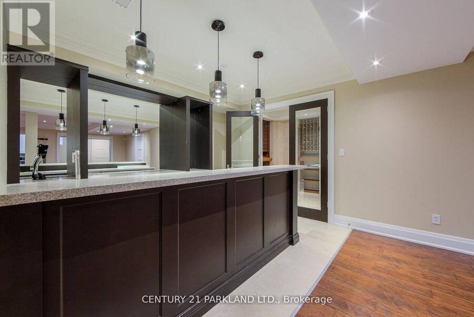
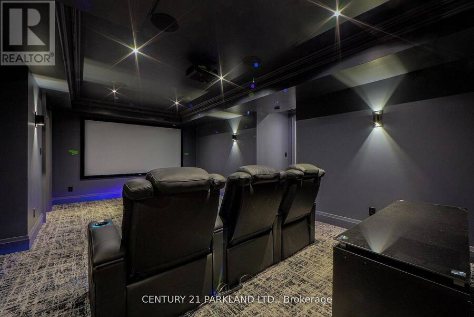
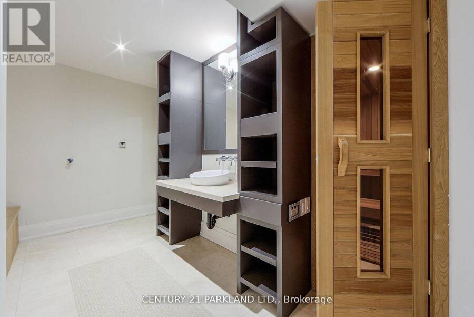
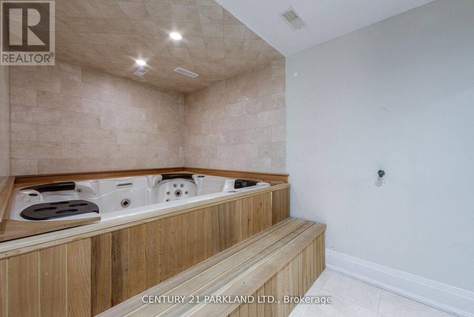
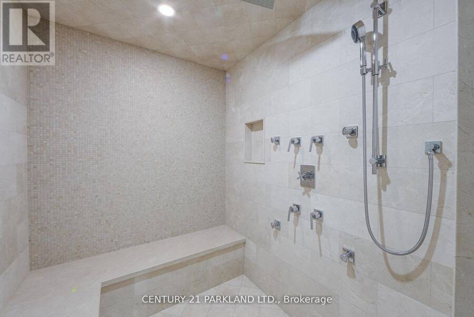
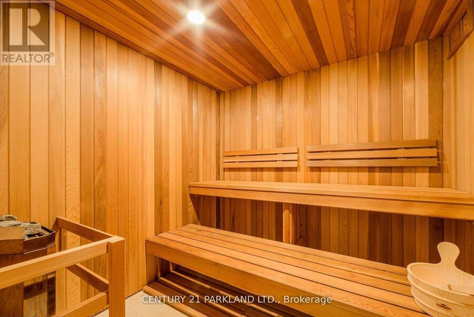
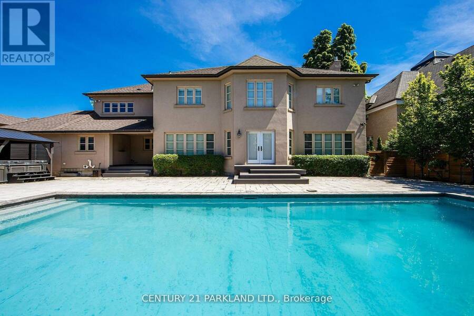
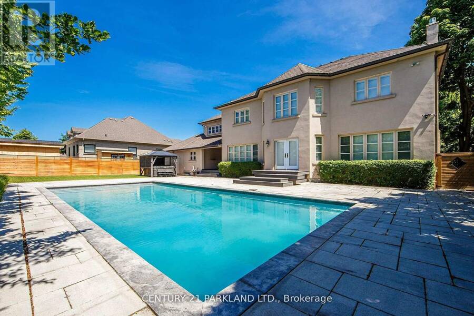
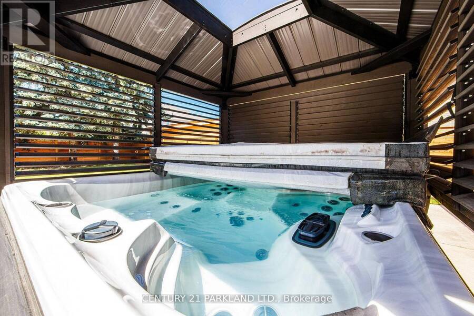
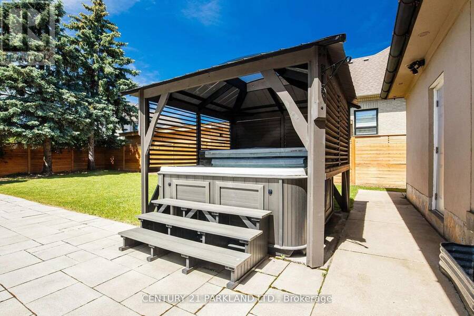
Few homes capture the essence of luxury living quite like 16 Flatbush Avenue. Nestled on a beautifully landscaped estate lot in prestigious Weston Downs, this exceptional residence offers an effortless blend of sophisticated design, everyday comfort and exceptional entertaining spaces. From the moment you enter, soaring ceilings, expansive principal rooms, custom millwork and impeccable craftsmanship create an atmosphere that is both impressive and inviting. At the heart of the home, the chef-inspired kitchen flows seamlessly into the spectacular two-storey family room, creating a space equally suited for intimate family evenings and elegant gatherings. The upper level offers generous accommodations for family and guests, anchored by a luxurious primary retreat featuring a spa-inspired ensuite and an expansive walk-in dressing room. Designed for year-round enjoyment, the professionally finished lower-level rivals a private wellness retreat, complete with a theatre room, wine cellar, wet bar, fitness area, sauna, steam shower, and indoor hot tub. Outside, the experience continues. A beautifully landscaped backyard showcases an expansive stone terrace surrounding the saltwater pool and hot tub, creating an exceptional outdoor setting for entertaining, relaxing, and enjoying the privacy of this remarkable property. Located in one of Vaughan's most established luxury communities, just minutes from premier golf courses, excellent schools, fine dining, and every convenience, 16 Flatbush Avenue is a home that offers an exceptional lifestyle as much as it does an exceptional address. (id:25417)
- Listing ID: N13737774
- Property Type: Single Family
| Property | |
|---|---|
| Ownership: | Freehold |
| Lot Size: | 99.9 by 137.9 FT|under 1/2 Acre Landscaped, Lawn sprinkler |
| Parking: | Attached Garage 10 Spaces |
| Pool: | Inground Pool |
| Building | |
|---|---|
| Type: | Single Family House |
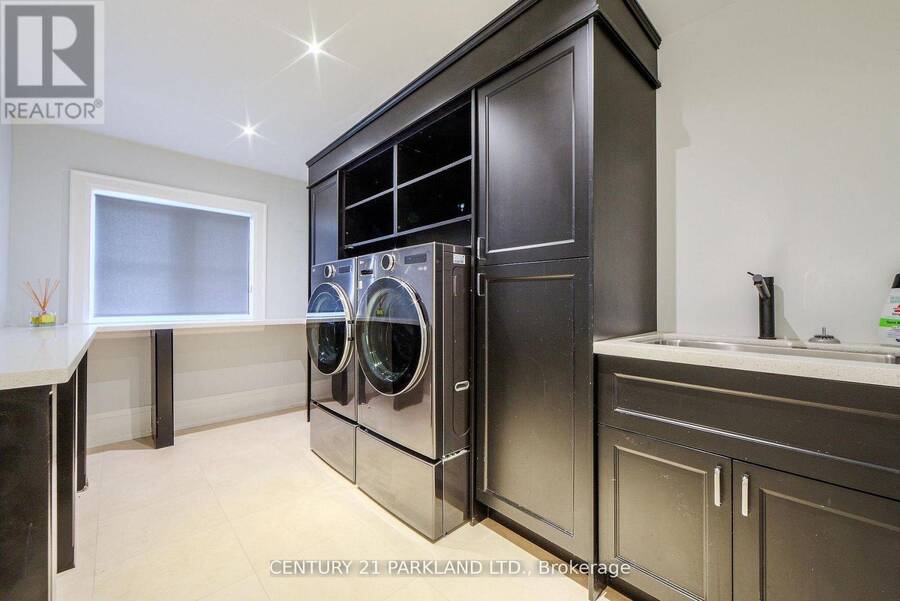
| Appliances: | Central Vacuum, Dishwasher, Dryer, Garage Door Opener Remote(s), Oven - Built-In, Two Refrigerators, Two Stoves, Washer, Wine Fridge and Hot Tub |
| HVAC: | Central Air Conditioning, Fireplace and Forced Air Natural Gas |
| Exterior: | Brick and Stone |
| Basement: | N/A (Finished) |
| Utilities: | Sanitary Sewer |
| Location | |
|---|---|
| City: | Vaughan |
| Province: | Ontario |
| Nearby Amenities: | Golf Nearby, Hospital, Park, Public Transit and Schools |
| Community Features: | Community Centre |
| Rooms | Level | Dimensions |
|---|---|---|
| Primary Bedroom | Second level | 6.15 m x 5.57 m |
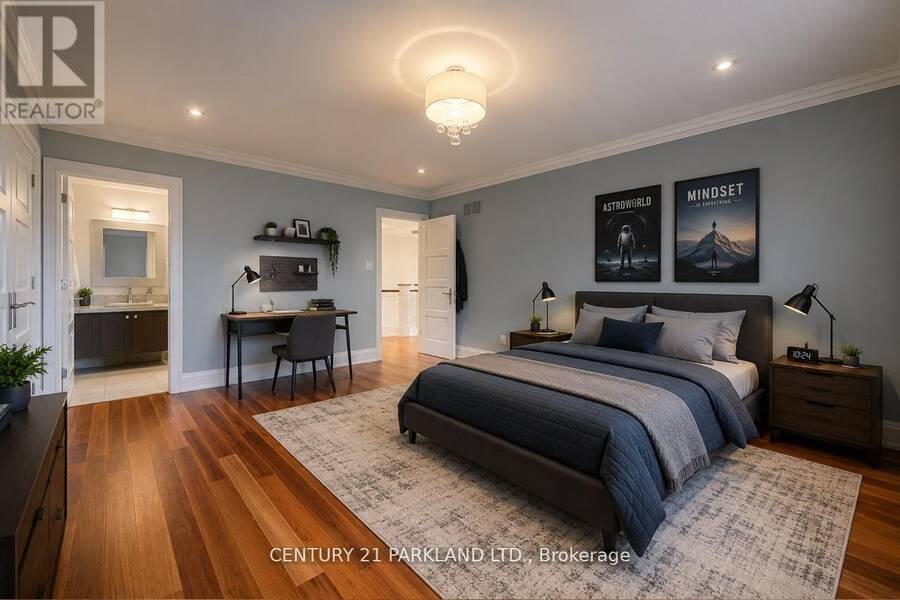
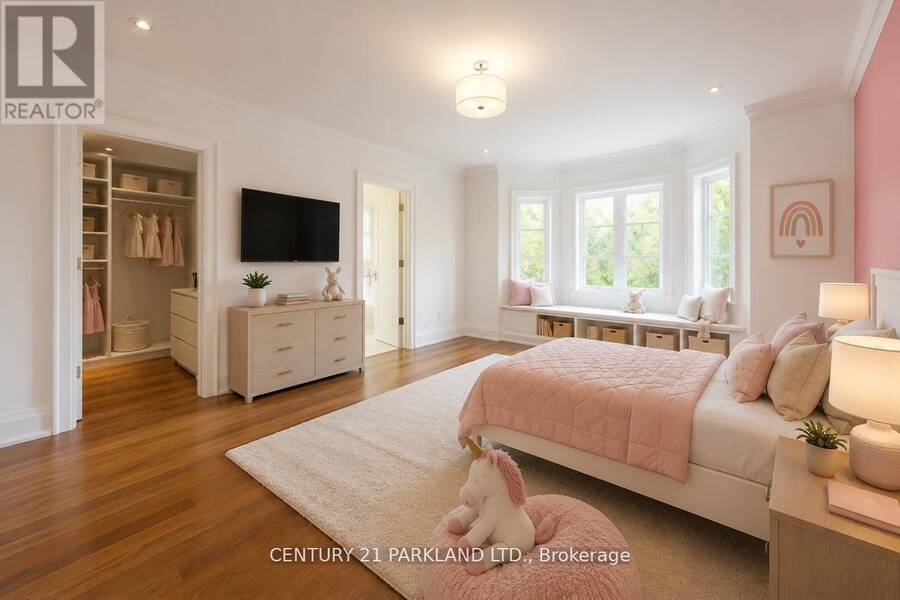
| Bedroom 2 | Second level | 5.65 m x 4.25 m |
| Bedroom 3 | Second level | 5.25 m x 4.25 m |
| Bedroom 4 | Second level | 5.81 m x 4.21 m |
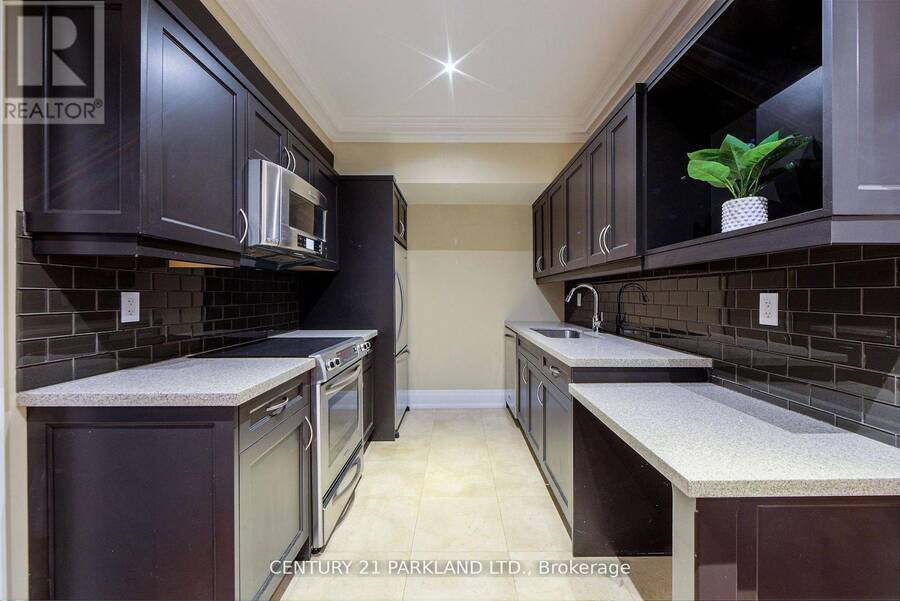
| Kitchen | Basement | 2.95 m x 2.55 m |
| Media | Basement | 7.15 m x 4.22 m |
| Recreational, Games room | Basement | 11.18 m x 5.71 m |
| Living room | Main level | 5.73 m x 4.22 m |
| Dining room | Main level | 5.95 m x 4.25 m |
| Kitchen | Main level | 7.77 m x 7.02 m |
| Family room | Main level | 7.56 m x 4.55 m |
| Office | Main level | Measurements not available |
Book a showing to see this Flatbush Avenue Home in Vaughan
This property has so much to offer. Book a private showing now, as you do not want to miss out on 16 FLATBUSH AVENUE in Vaughan, Ontario!
Private Showing Request
Send a request to book a private showing for
.
Please Note: Information you supply in the contact form will be kept fully confidential.
Is this home the right property for you? Start a conversation to find out.
Get Directions to this Property
Not sure where this property is? Get directions to this Flatbush Avenue Home in Vaughan.


Provided by CENTURY 21 PARKLAND LTD.. MLS®, REALTOR®, and the associated logos are trademarks of the Canadian Real Estate Association.

This REALTOR.ca listing content is owned and licensed by REALTOR® members of the Canadian Real Estate Association.
Have questions or need more information about this home? Don't know where to begin? Then, let us connect you with the best real estate agent to guide you.

Inquiries submitted through this website will be responded to by a local sales representative from Royal LePage®.
Start a Conversation by Text
Provide your full name, phone and email to start a conversation by text message.
Please Note: Information you supply in the contact form will be kept fully confidential.
Start a Conversation by Email
Provide your full name and email to start a conversation by email.
Please Note: Information you supply in the contact form will be kept fully confidential.