
155 COOKS MILL CRESCENT, Vaughan, Ontario L6A 0L1

$3,188,000.00
- 5 bedrooms
- 4 bathrooms
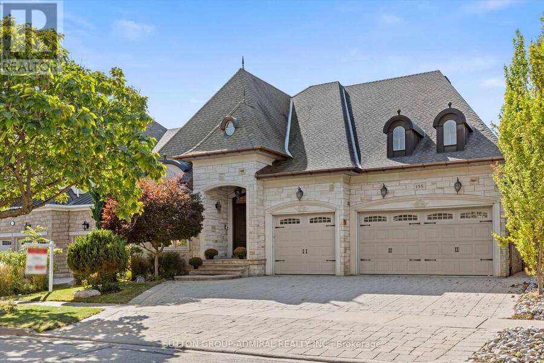
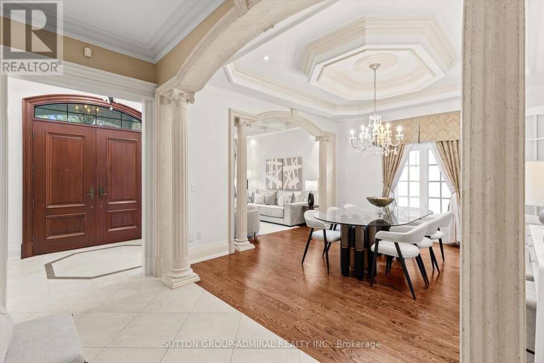
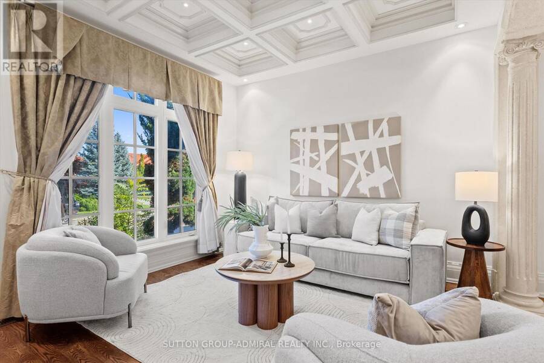
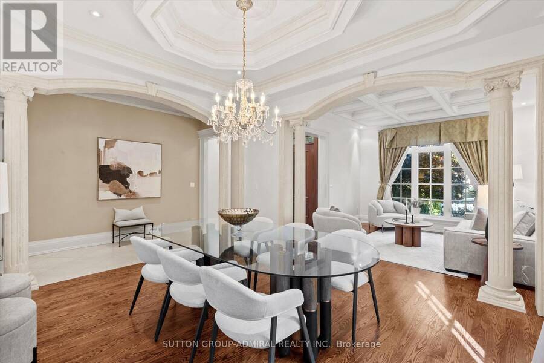
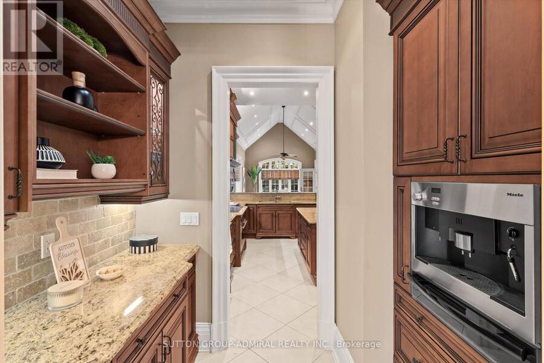
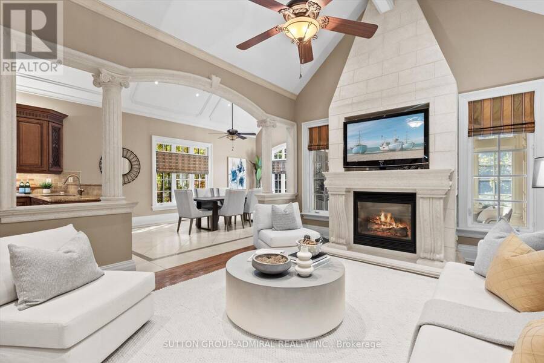
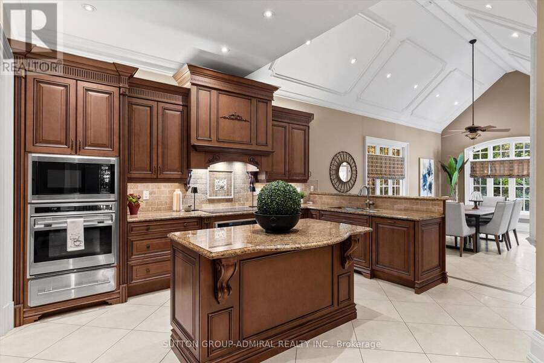
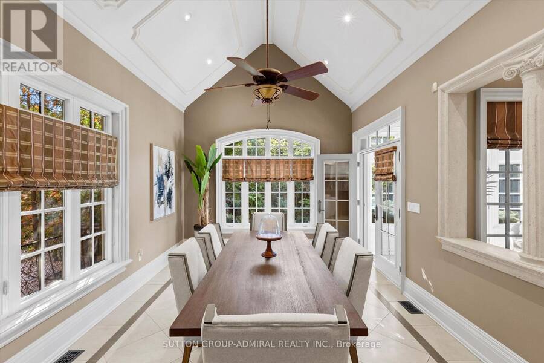
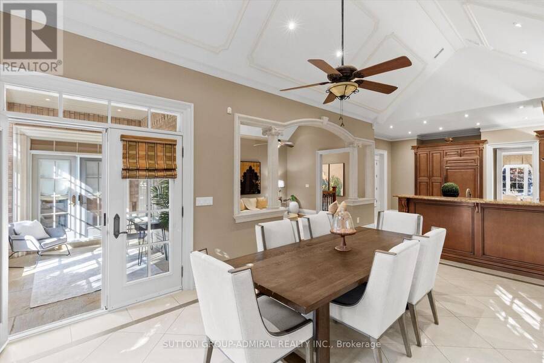
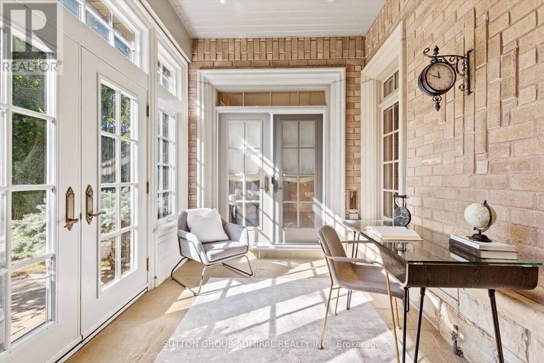
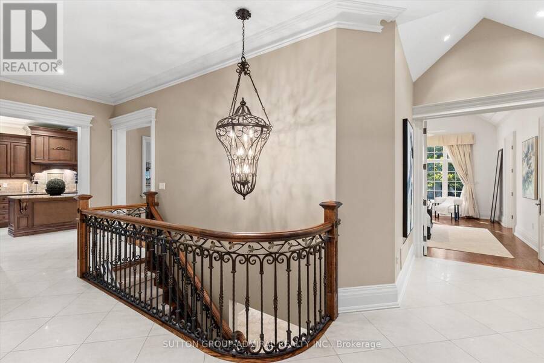
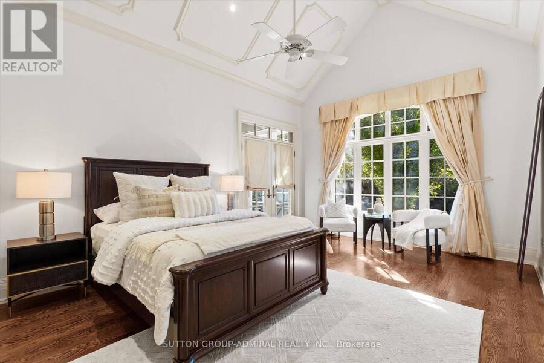
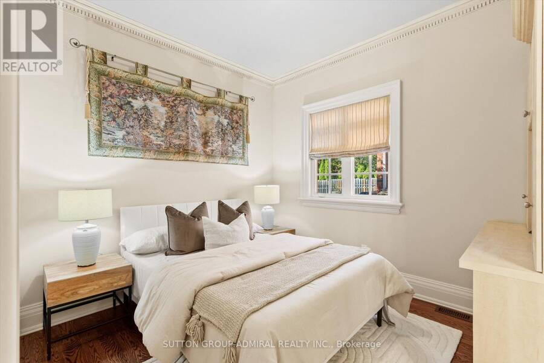
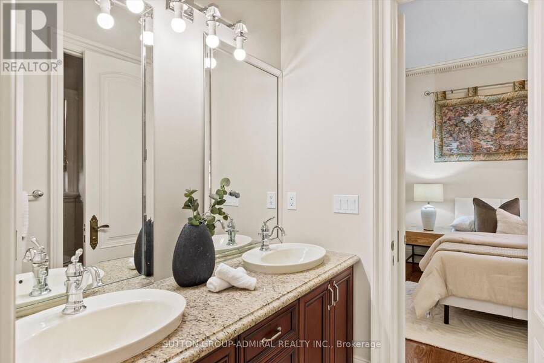
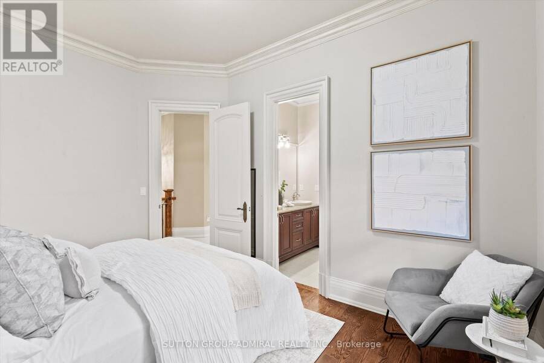
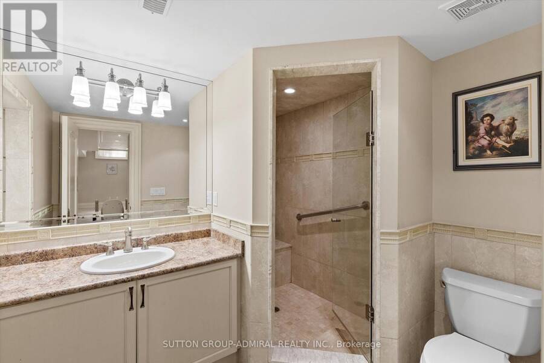
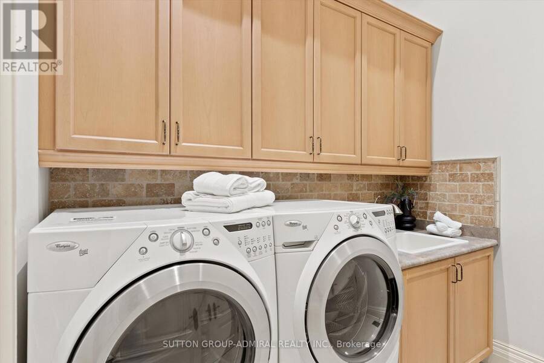
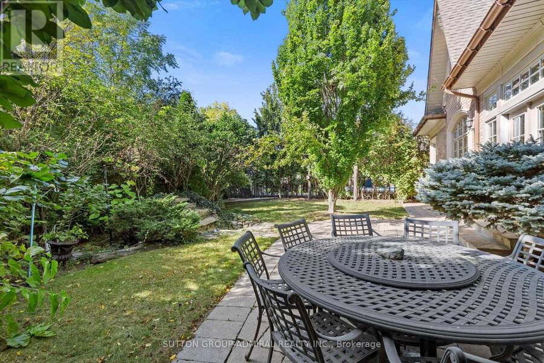
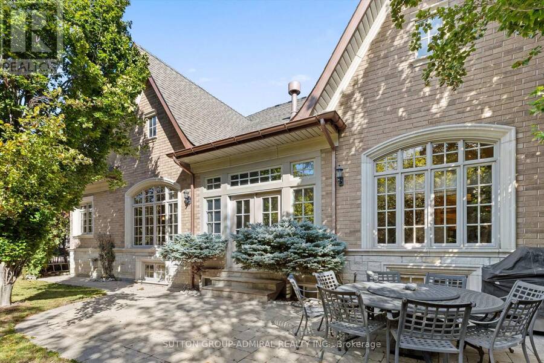
A Rare Thornhill offering, this custom builder's own BUNGALOW graciously sitting on the private & treed picturesque "Valleys of Thornhill" "60 Ft. Premium Lot" ! Executive 3 + 2 Bedroom luxury home perfect for entertaining. About 5400 Sq.Ft. including main floor and finished lower level. Grand principal rooms, soaring 10' ceilings, vaulted kitchen and family room, Designed with scale and timeless details thru-out..... Gleaming hardwood floors, custom millwork, & mouldings, elegant living & dining opens to built-in servery, iron staircase to basement, chefs kitchen with island, B/I appliances and oversized breakfast room, opens to indoor ... read more
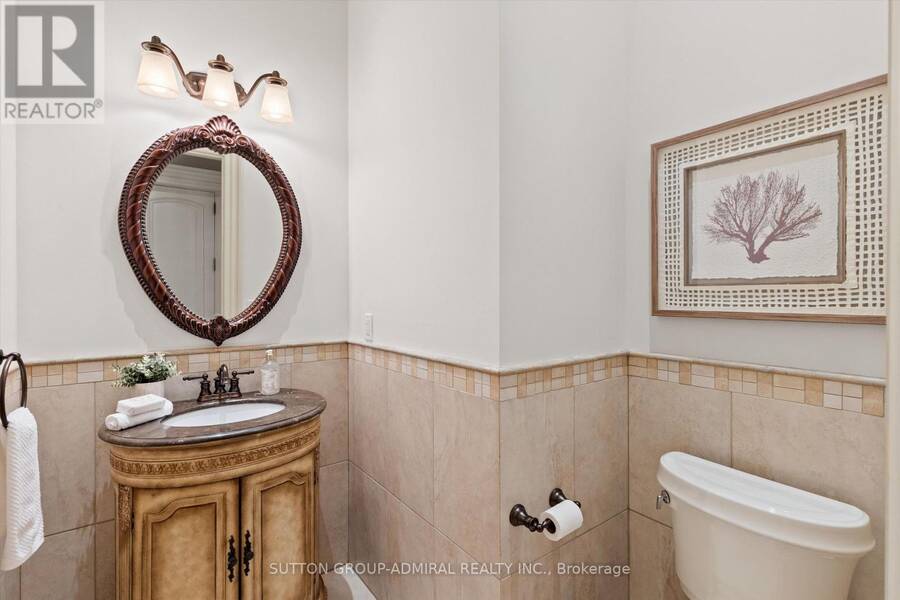
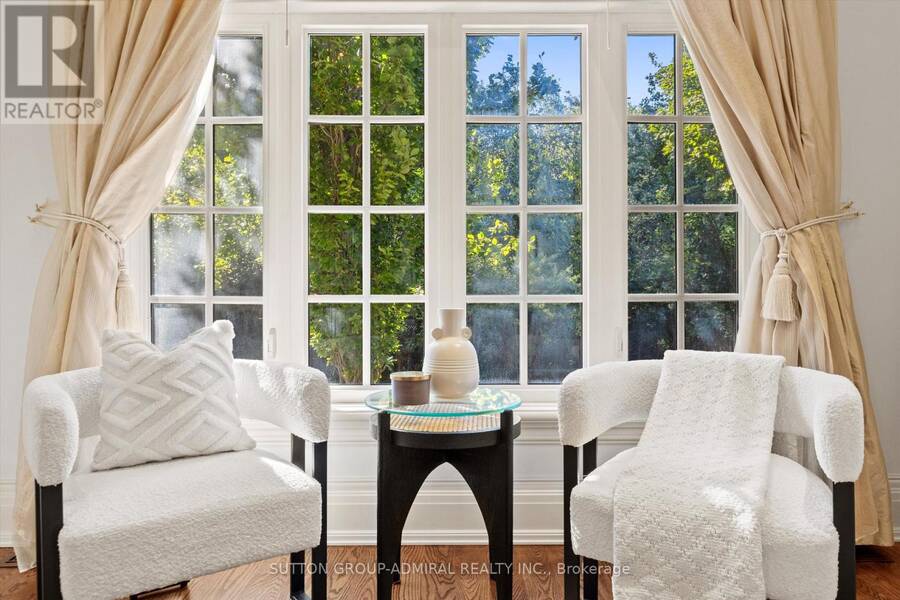
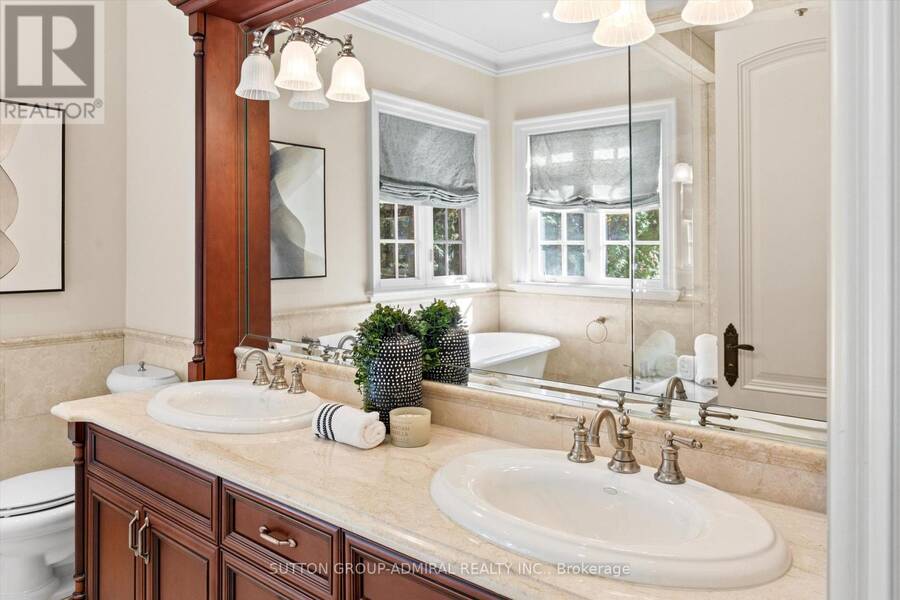
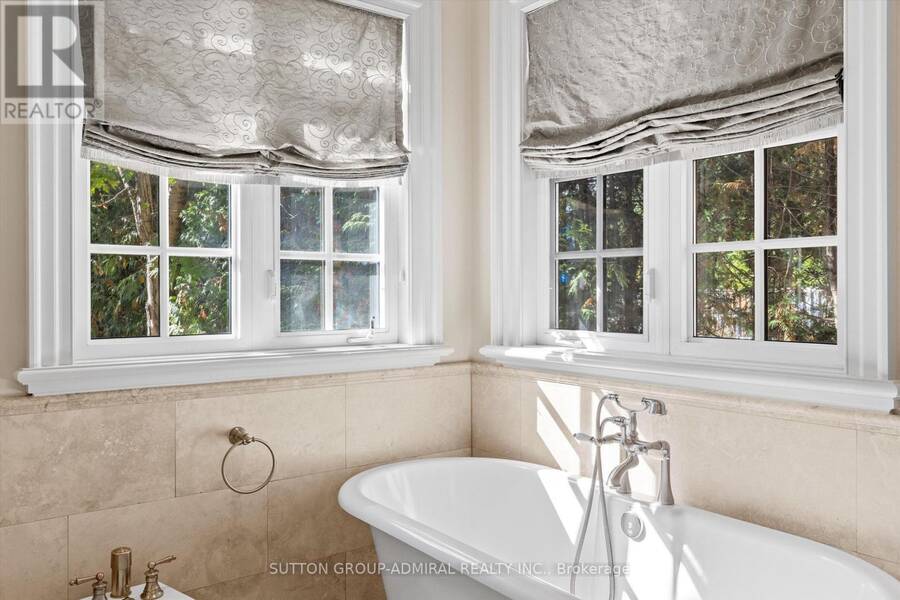
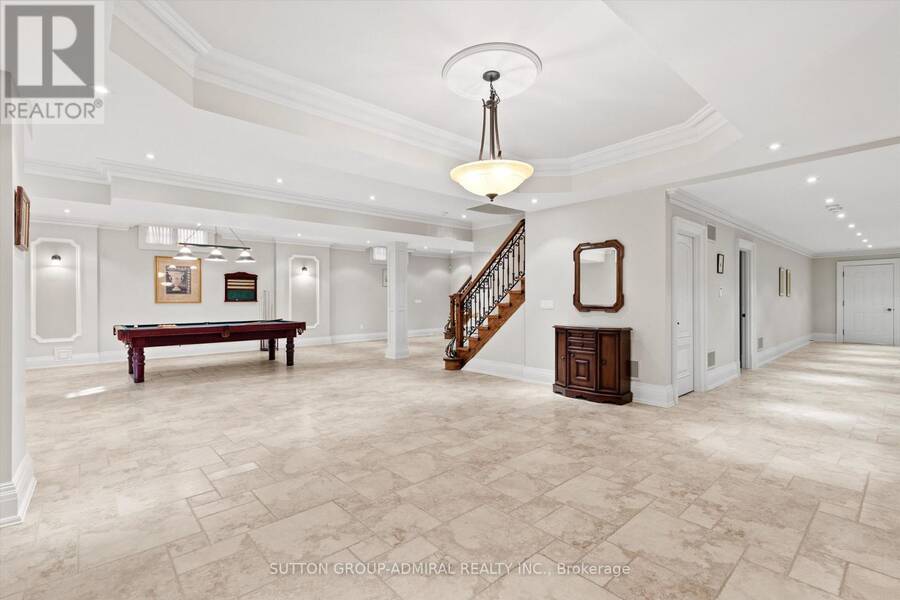
A Rare Thornhill offering, this custom builder's own BUNGALOW graciously sitting on the private & treed picturesque "Valleys of Thornhill" "60 Ft. Premium Lot" ! Executive 3 + 2 Bedroom luxury home perfect for entertaining. About 5400 Sq.Ft. including main floor and finished lower level. Grand principal rooms, soaring 10' ceilings, vaulted kitchen and family room, Designed with scale and timeless details thru-out..... Gleaming hardwood floors, custom millwork, & mouldings, elegant living & dining opens to built-in servery, iron staircase to basement, chefs kitchen with island, B/I appliances and oversized breakfast room, opens to indoor solarium/office. Step outside to a tranquil ravine backyard with a pond/waterfall, an interlock patio & driveway plus 3 car garage. The finished lower level offers 9.5-ft ceilings, a generous open concept layout, plenty of storage, a second kitchen, and flexible living space. A great opportunity in one of Thornhill's coveted streets - you won't want to miss this! Show & Sell to your fussiest buyers! (id:25417)
- Listing ID: N13873994
- Property Type: Single Family
| Property | |
|---|---|
| Style: | Bungalow |
| Ownership: | Freehold |
| Lot Size: | 60.1 by 116.4 FT Fully Fenced, Landscaped and Lawn Sprinkler |
| Parking: | Attached Garage 6 Spaces |
| Building | |
|---|---|
| Type: | Single Family House |
| Appliances: | Alarm System, Central Vacuum, Cooktop, Oven, Refrigerator, Water Heater, Window Coverings and Garage Door Opener Remote(s) |
| HVAC: | Central Air Conditioning, Fireplace and Forced Air Natural Gas |
| Exterior: | Brick and Stone |
| Basement: | N/A (Finished) |
| Utilities: | Sanitary Sewer |
| Location | |
|---|---|
| City: | Vaughan |
| Province: | Ontario |
| Nearby Amenities: | Park, Place Of Worship, Public Transit and Schools |
| Community Features: | Community Centre |
| Rooms | Level | Dimensions |
|---|---|---|
| Recreational, Games room | Lower level | 7.09 m x 8.05 m |
| Kitchen | Lower level | 3.58 m x 8.07 m |
| Bedroom 4 | Lower level | 3.15 m x 3.63 m |
| Bedroom 5 | Lower level | 3.08 m x 3.63 m |
| Dining room | Main level | 4.52 m x 3.96 m |
| Living room | Main level | 3.66 m x 3.63 m |
| Kitchen | Main level | 4.57 m x 4.42 m |
| Eating area | Main level | 5.82 m x 3.66 m |
| Family room | Main level | 5.43 m x 4.06 m |
| Primary Bedroom | Main level | 5.71 m x 3.96 m |
| Bedroom 2 | Main level | 3.2 m x 3.43 m |
| Bedroom 3 | Main level | 4.19 m x 2.97 m |
Book a showing to see this Cooks Mill Crescent Home in Vaughan
This property has so much to offer. Book a private showing now, as you do not want to miss out on 155 COOKS MILL CRESCENT in Vaughan, Ontario!
Private Showing Request
Send a request to book a private showing for
.
Please Note: Information you supply in the contact form will be kept fully confidential.
Is this home the right property for you? Start a conversation to find out.
Get Directions to this Property
Not sure where this property is? Get directions to this Cooks Mill Crescent Home in Vaughan.


Provided by SUTTON GROUP-ADMIRAL REALTY INC.. MLS®, REALTOR®, and the associated logos are trademarks of the Canadian Real Estate Association.

This REALTOR.ca listing content is owned and licensed by REALTOR® members of the Canadian Real Estate Association.
Have questions or need more information about this home? Don't know where to begin? Then, let us connect you with the best real estate agent to guide you.

Inquiries submitted through this website will be responded to by a local sales representative from Royal LePage®.
Start a Conversation by Text
Provide your full name, phone and email to start a conversation by text message.
Please Note: Information you supply in the contact form will be kept fully confidential.
Start a Conversation by Email
Provide your full name and email to start a conversation by email.
Please Note: Information you supply in the contact form will be kept fully confidential.