
1502 - 9225 JANE STREET, Vaughan, Ontario L6A 0J7




$519,000.00
- 1 bedroom
- 1 bathroom
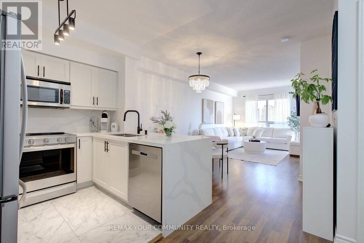
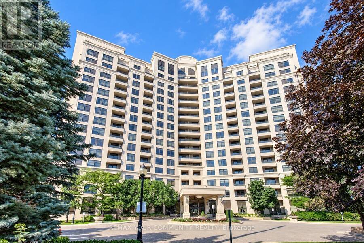
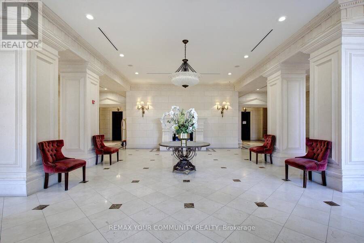
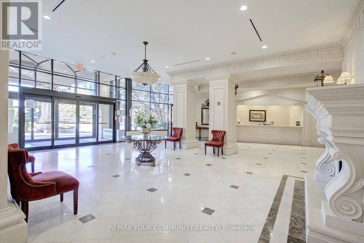
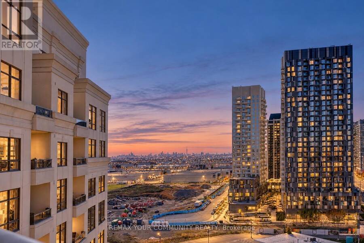
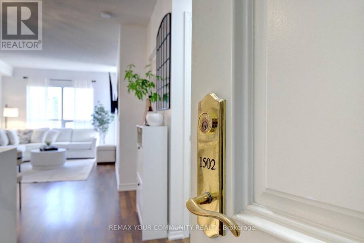
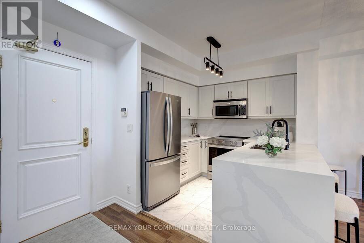
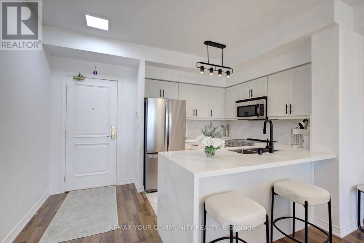
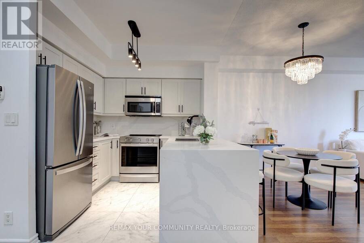
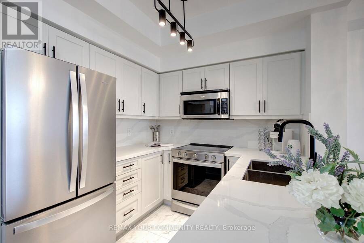
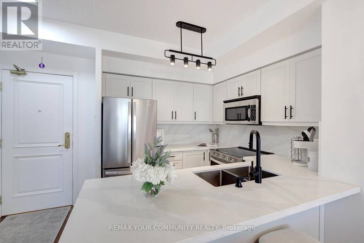
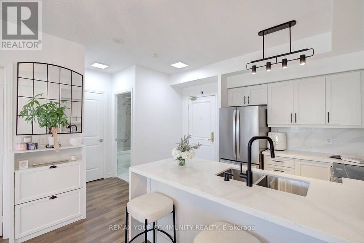
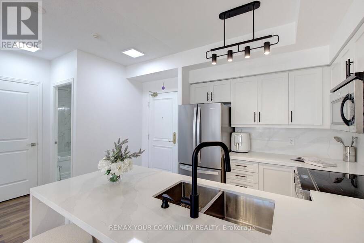
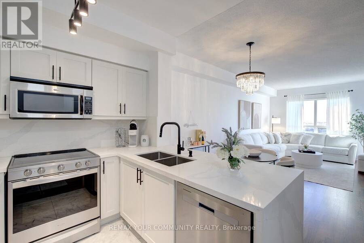
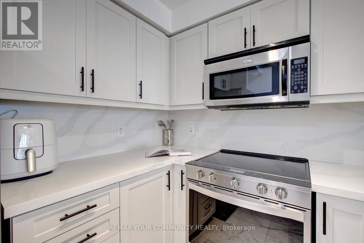
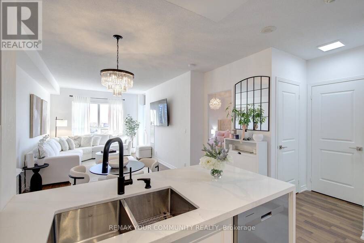
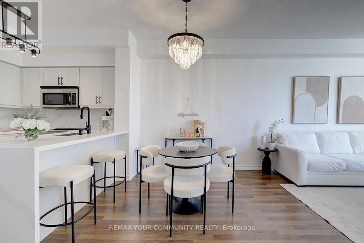
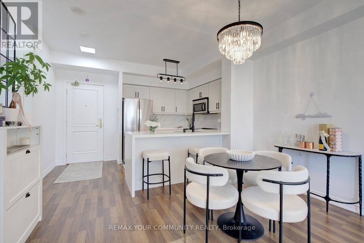
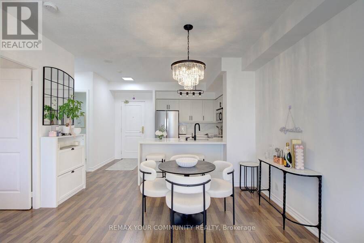
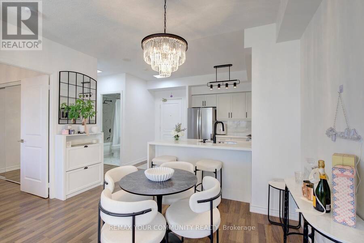
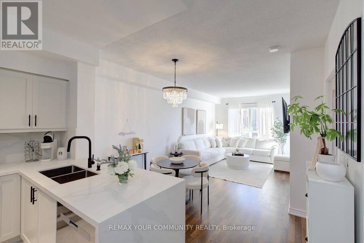
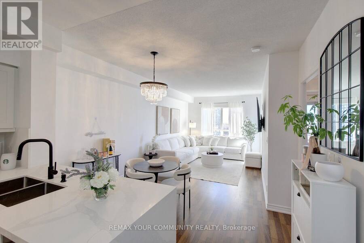
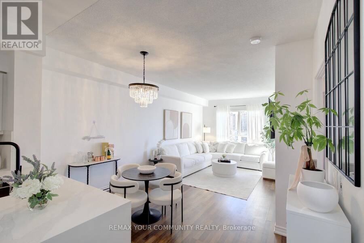
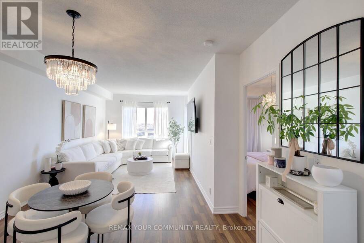
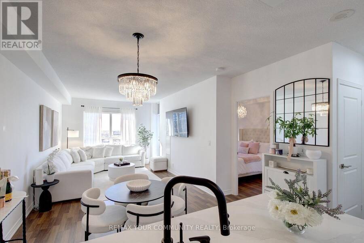
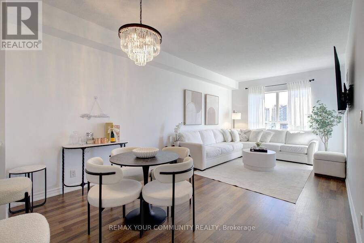
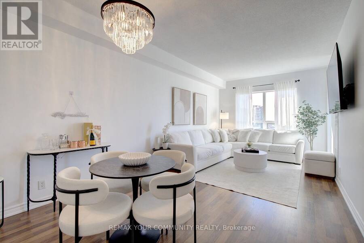
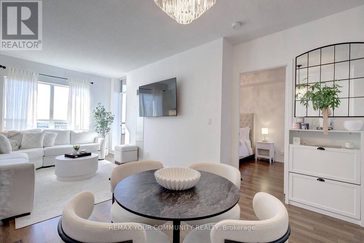
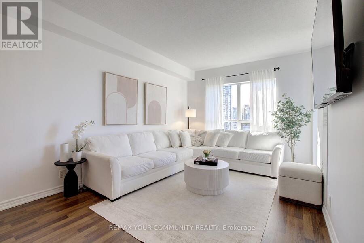
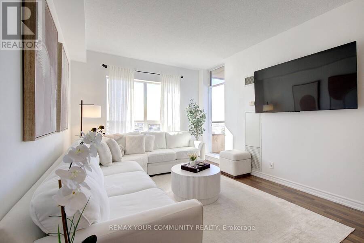
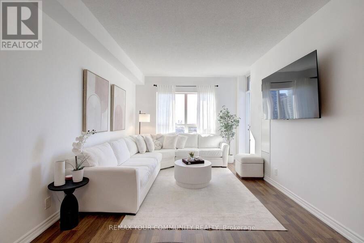
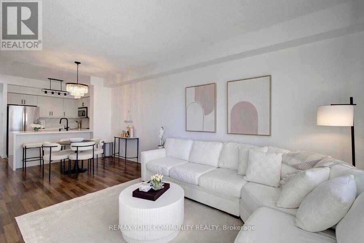
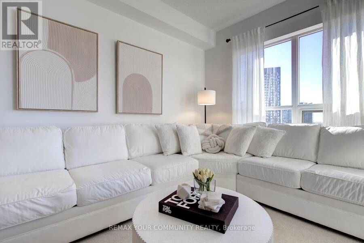
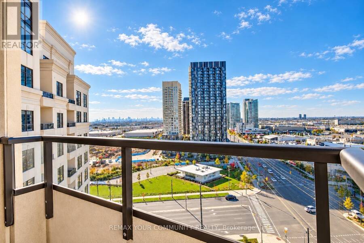
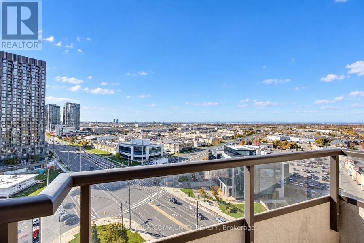
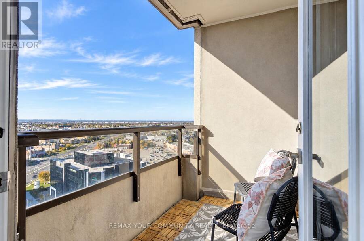
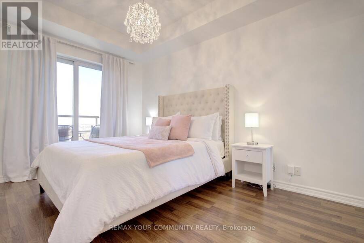
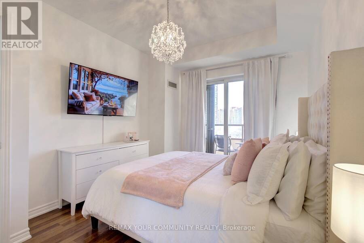
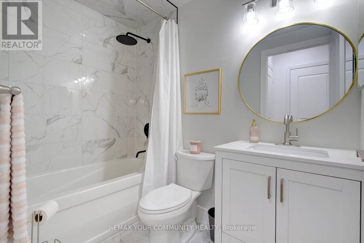
A fresh perspective on life at Bellaria. Beautifully renovated and move-in ready, this 1-bedroom, 1-bathroom suite at prestigious Bellaria Residences Tower One offers modern finishes, southwest views and a tranquil ravine setting. Enjoy 9' ceilings, a spacious open-concept layout and a balcony with two access doors. The upgraded kitchen features quartz countertops and backsplash, a waterfall edge, updated cabinetry, a new sink and faucet, and all-new appliances. The generous bedroom easily accommodates a queen-sized bed and dresser. A beautifully renovated bathroom showcases a new vanity, toilet, flooring and a completely redone shower with premium ... read more
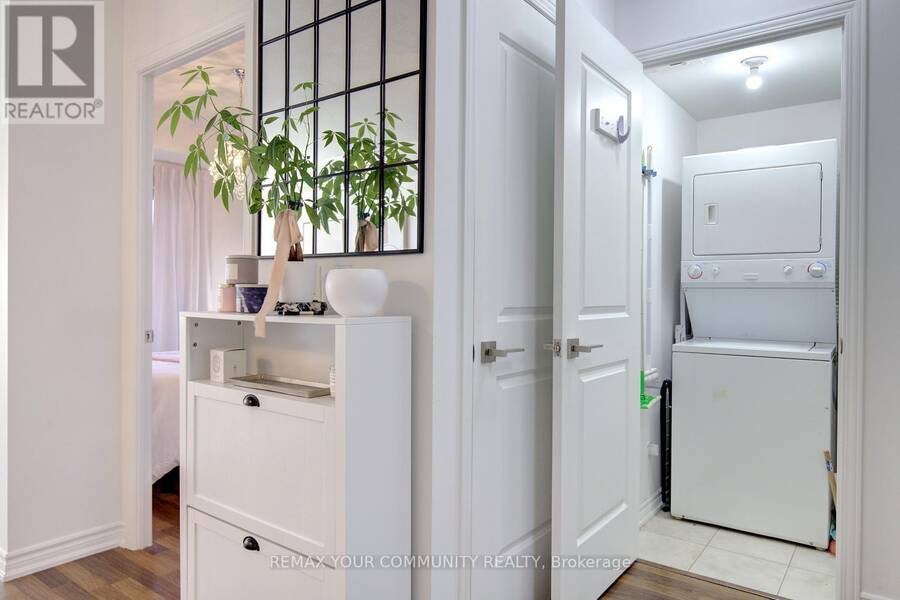
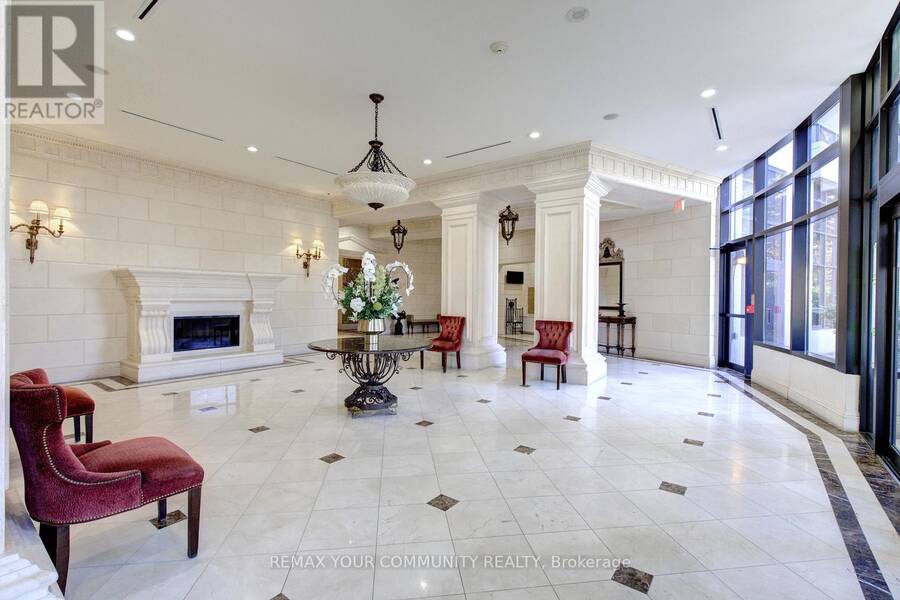
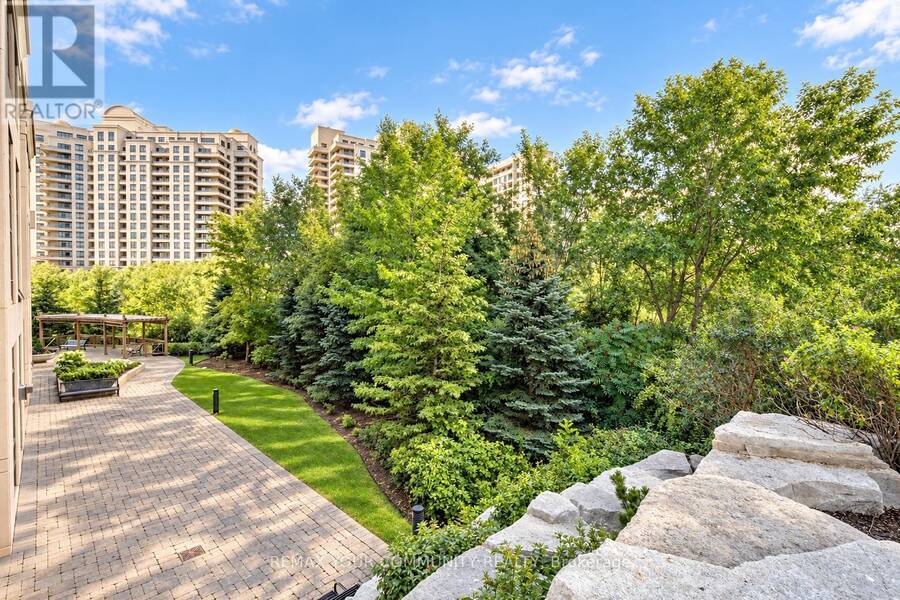
A fresh perspective on life at Bellaria. Beautifully renovated and move-in ready, this 1-bedroom, 1-bathroom suite at prestigious Bellaria Residences Tower One offers modern finishes, southwest views and a tranquil ravine setting. Enjoy 9' ceilings, a spacious open-concept layout and a balcony with two access doors. The upgraded kitchen features quartz countertops and backsplash, a waterfall edge, updated cabinetry, a new sink and faucet, and all-new appliances. The generous bedroom easily accommodates a queen-sized bed and dresser. A beautifully renovated bathroom showcases a new vanity, toilet, flooring and a completely redone shower with premium fittings. New kitchen flooring, updated light fixtures and chandeliers complete the transformation. All renovations approved by the condominium corporation. Includes one parking space and one locker. In-unit alarm system. Enjoy approximately 20 acres of parkland and ravine surroundings, landscaped grounds, gatehouse security and 24-hr concierge service. Steps to Vaughan Mills, restaurants and transit, with easy access to Highways 400/407, Canada's Wonderland, schools, Cortellucci Vaughan Hospital and the TTC subway. Move in and enjoy! (id:25417)
- Listing ID: N14109804
- Property Type: Single Family
| Property | |
|---|---|
| Ownership: | Condo Corporation $616.55 / Monthly |
| Parking: | Underground 1 Spaces |
| Building | |
|---|---|
| Type: | Single Family Apartment |
| HVAC: | Central Air Conditioning, Fireplace and Forced Air Natural Gas |
| Exterior: | Concrete |
| Basement: | None |
| Location | |
|---|---|
| City: | Vaughan |
| Province: | Ontario |
| Nearby Amenities: | Hospital, Park and Public Transit |
| Community Features: | Community Centre and Pets Allowed With Restrictions |
| Rooms | Level | Dimensions |
|---|---|---|
| Kitchen | Flat | 2.85 m x 2.6 m |
| Dining room | Flat | 6.36 m x 3.35 m |
| Living room | Flat | 6.36 m x 3.35 m |
| Primary Bedroom | Flat | 4.33 m x 3.05 m |
Book a showing to see this Jane Street Condo in Vaughan
This property has so much to offer. Book a private showing now, as you do not want to miss out on 1502 - 9225 JANE STREET in Vaughan, Ontario!
Private Showing Request
Send a request to book a private showing for
.
Please Note: Information you supply in the contact form will be kept fully confidential.
Is this condo the right property for you? Start a conversation to find out.
Get Directions to this Property
Not sure where this property is? Get directions to this Jane Street Condo in Vaughan.


Provided by REMAX YOUR COMMUNITY REALTY. MLS®, REALTOR®, and the associated logos are trademarks of the Canadian Real Estate Association.

This REALTOR.ca listing content is owned and licensed by REALTOR® members of the Canadian Real Estate Association.
Have questions or need more information about this condo? Don't know where to begin? Then, let us connect you with the best real estate agent to guide you.

Inquiries submitted through this website will be responded to by a local sales representative from Royal LePage®.
Start a Conversation by Text
Provide your full name, phone and email to start a conversation by text message.
Please Note: Information you supply in the contact form will be kept fully confidential.
Start a Conversation by Email
Provide your full name and email to start a conversation by email.
Please Note: Information you supply in the contact form will be kept fully confidential.