
15 KLAMATH COURT, Vaughan, Ontario L6A 2L7

$1,349,000.00
- 4 bedrooms
- 4 bathrooms
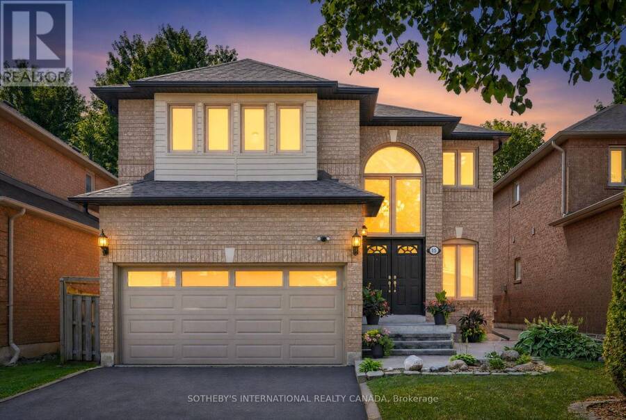
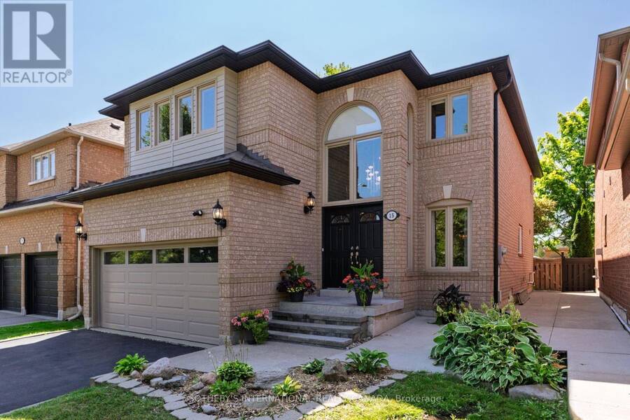
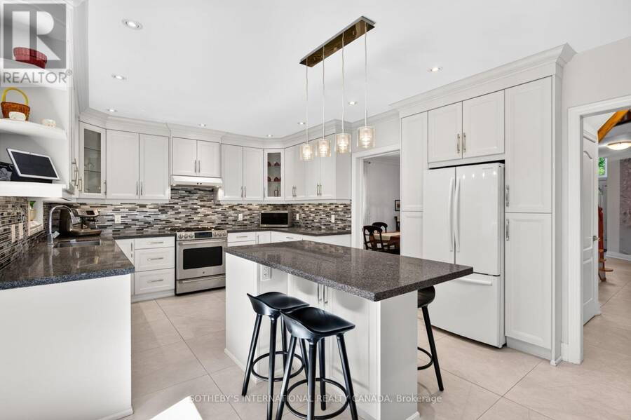
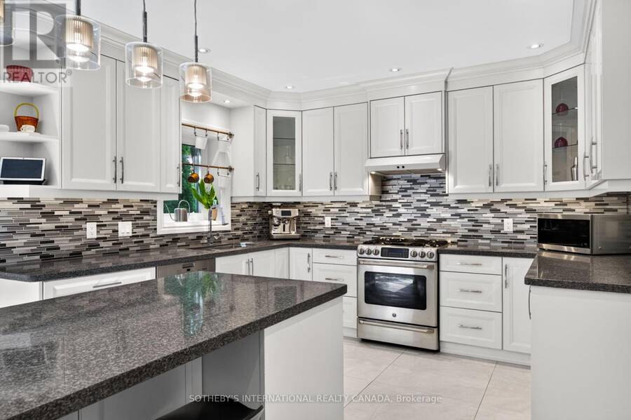
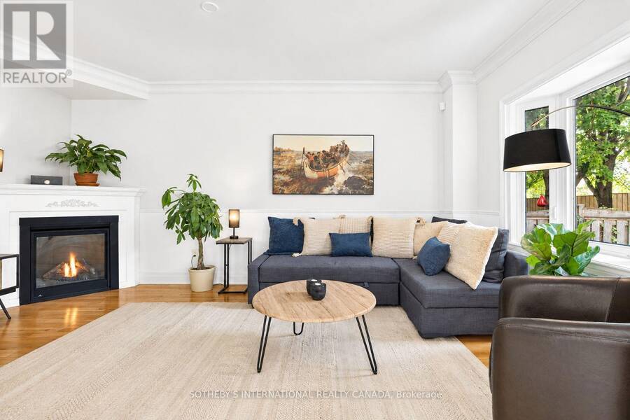
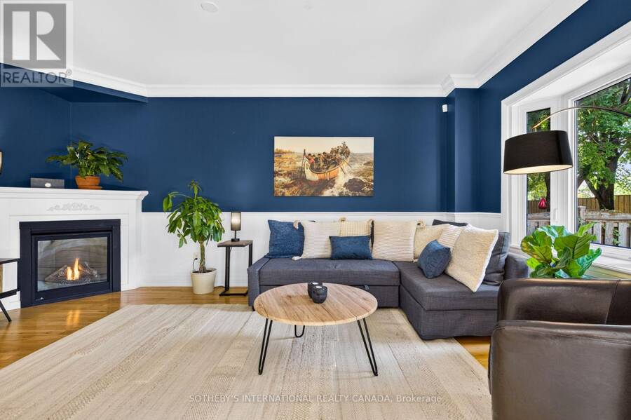
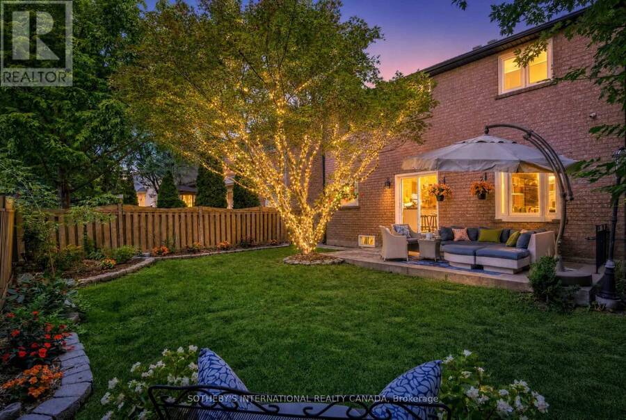
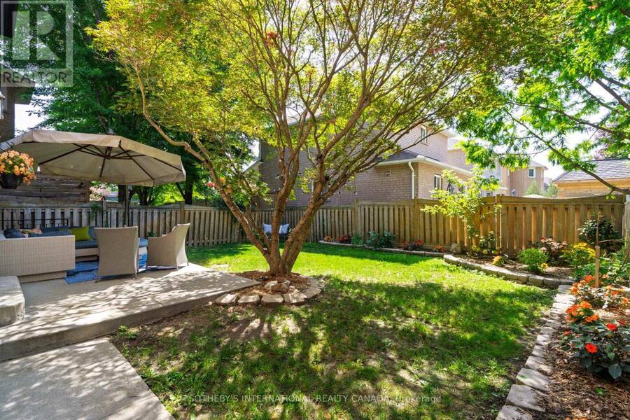
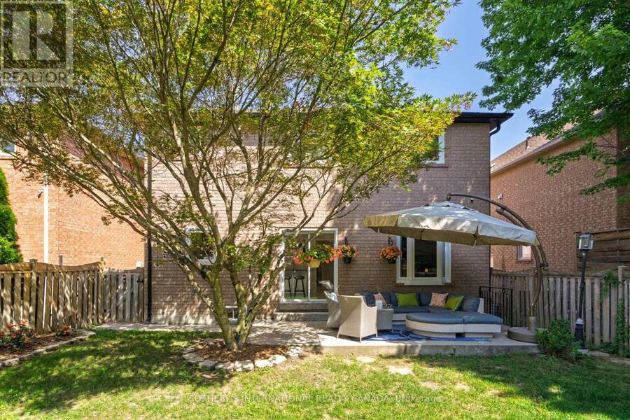
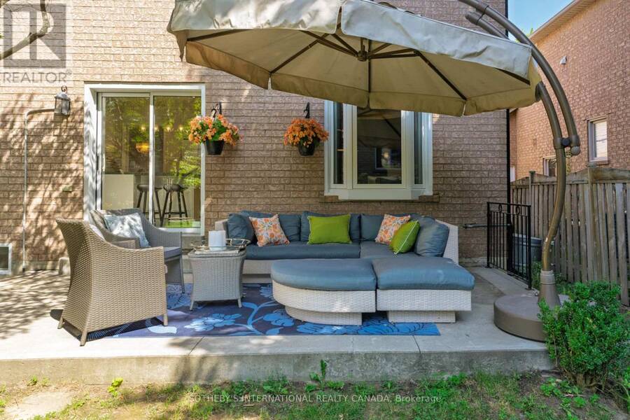
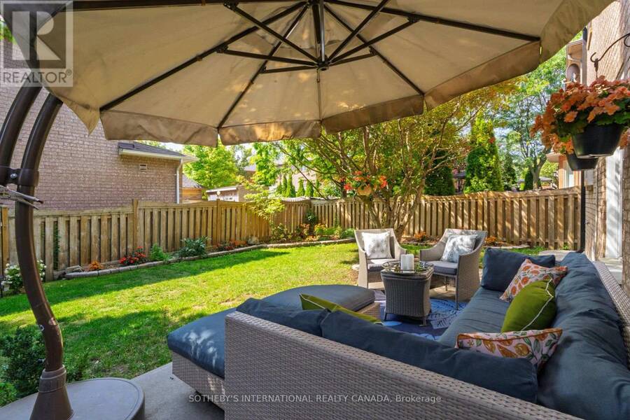
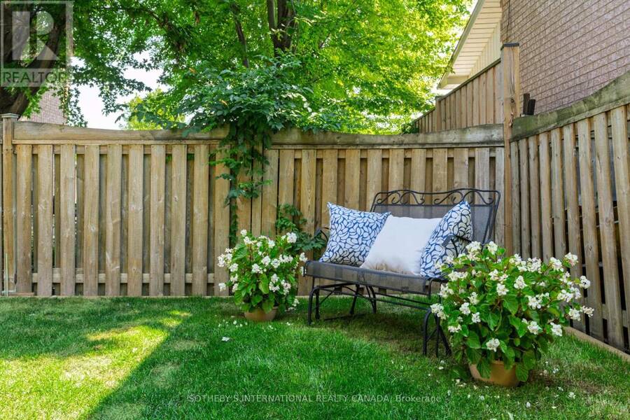
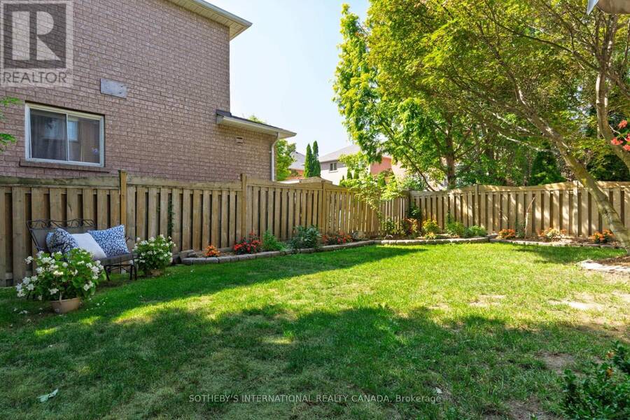
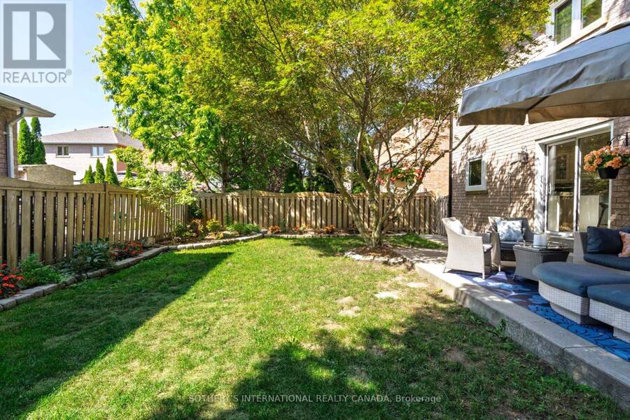
Set along a serene cul-de-sac directly opposite a park, this turnkey residence showcases everday functionality. The oversized windows and a Solatube skylight draw balanced, all-day light across the main floor. At the heart, the kitchen is anchored by a substantial center island with bar seating, deep-drawer cabinetry, a gas range, and direct walkout access to the manicured grounds. An adjoining family room centers around a gas fireplace, framed for relaxed evenings or hosting. Precision planning is visible throughout, including concealed under-stair storage and a dedicated walk-in mudroom locker. The spacious primary bedroom features a walk-in closet ... read more
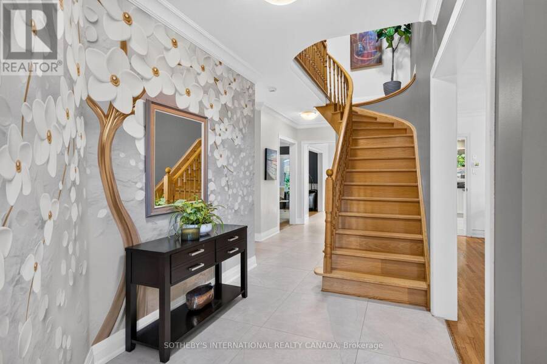
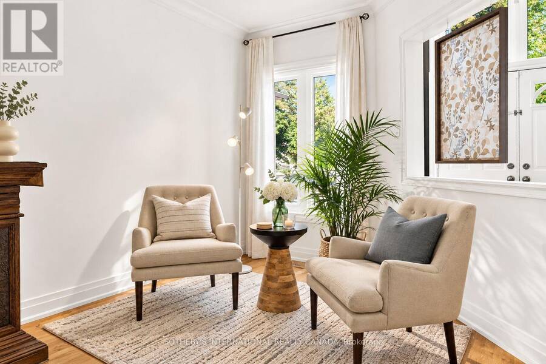
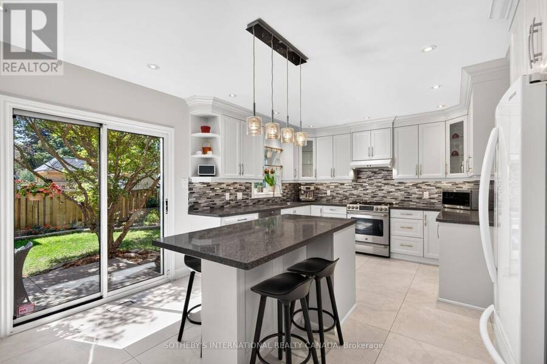
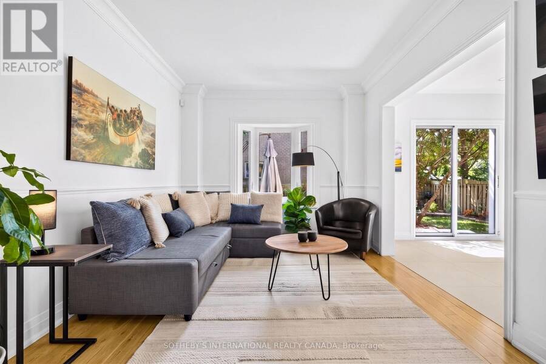
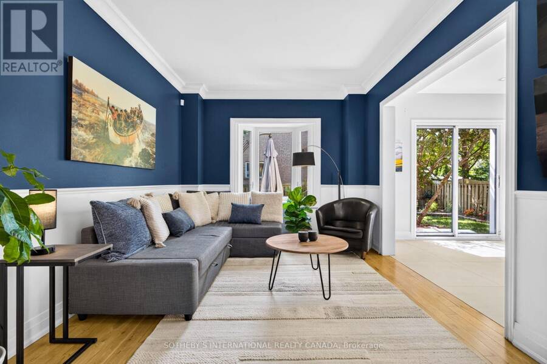
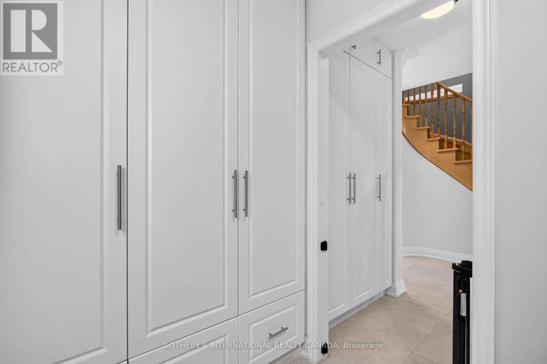
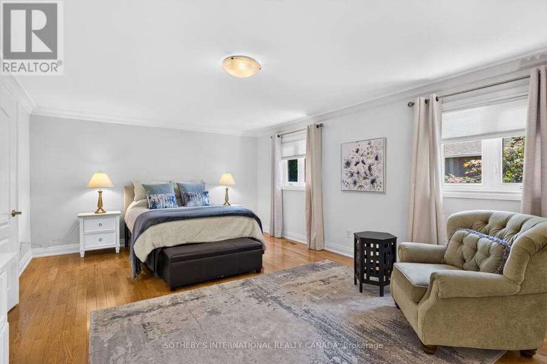
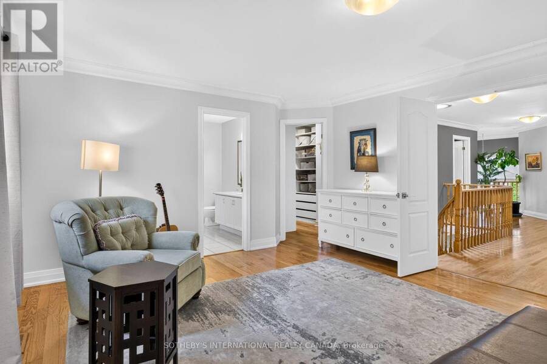
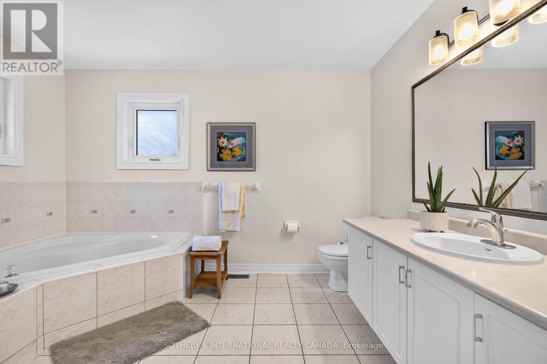
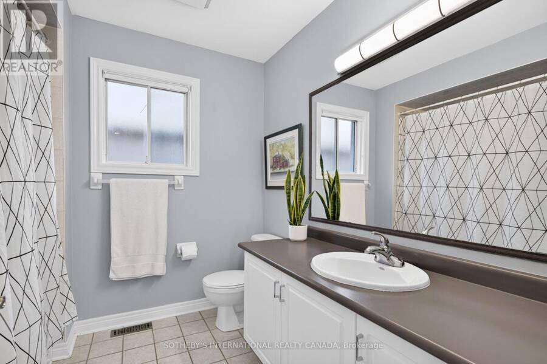
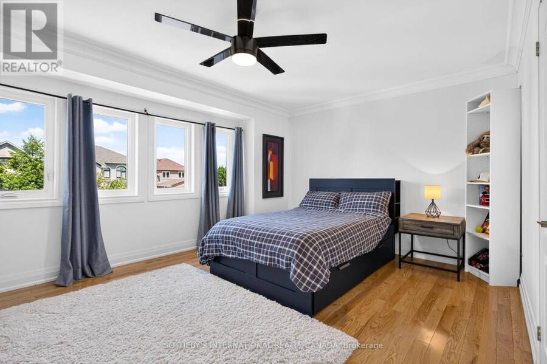
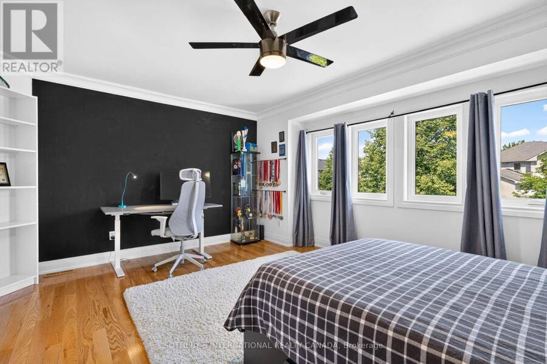
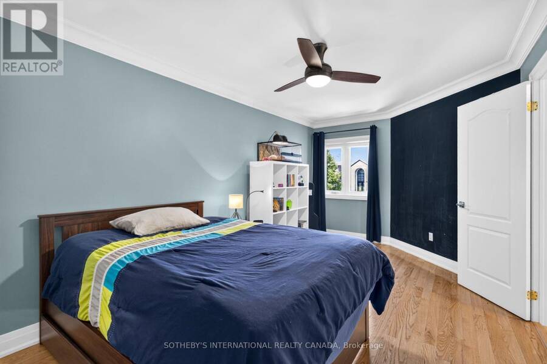
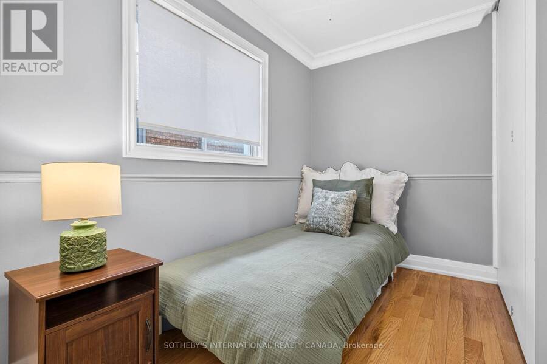
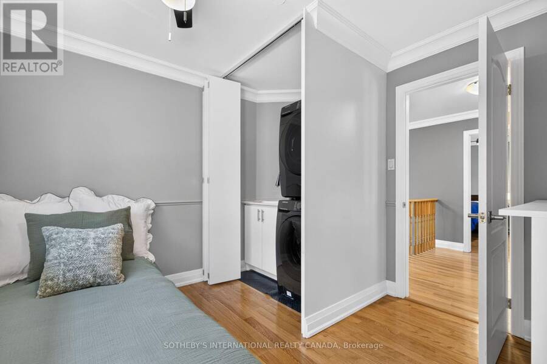
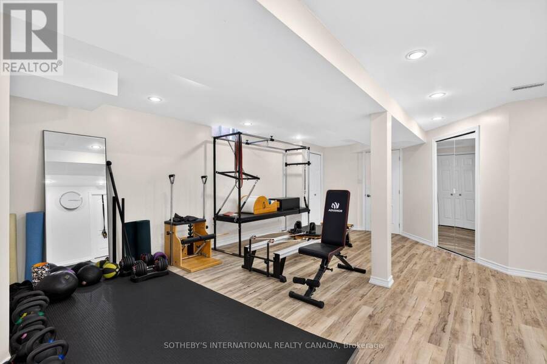
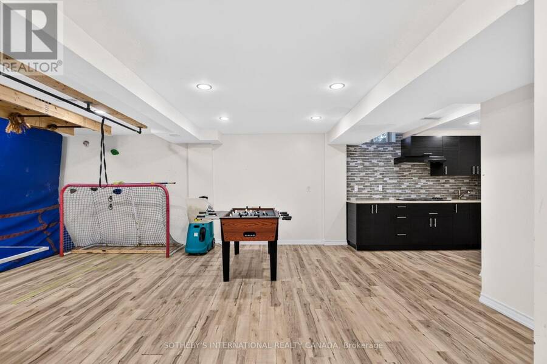
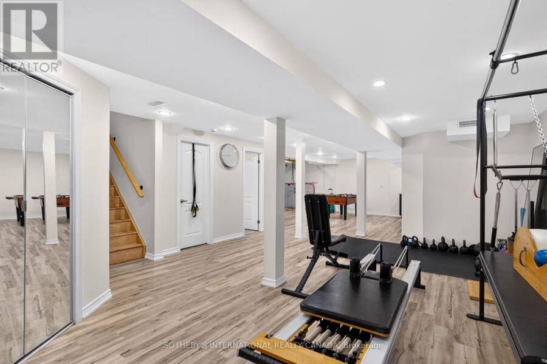
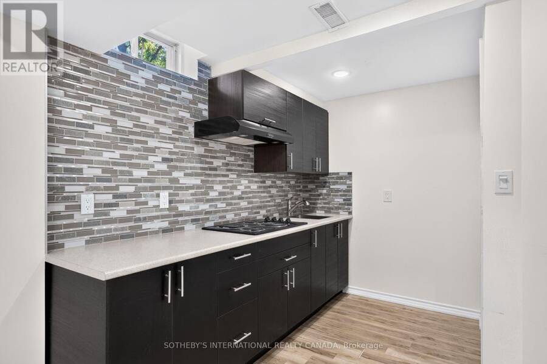
Set along a serene cul-de-sac directly opposite a park, this turnkey residence showcases everday functionality. The oversized windows and a Solatube skylight draw balanced, all-day light across the main floor. At the heart, the kitchen is anchored by a substantial center island with bar seating, deep-drawer cabinetry, a gas range, and direct walkout access to the manicured grounds. An adjoining family room centers around a gas fireplace, framed for relaxed evenings or hosting. Precision planning is visible throughout, including concealed under-stair storage and a dedicated walk-in mudroom locker. The spacious primary bedroom features a walk-in closet and private ensuite, while a versatile fourth bedroom offers added flexibility and incorporates a second-floor laundry area complete with a utility sink and folding station. The profesionally finished lower level functions as an entertainment hub and gym complete with a secondary wet bar/kitchenette and three-piece bath. Even the garage serves as a functional extension of the home, upgraded with epoxy floors, Garage Buddy heater, storage, and dedicated EV outlet. Conveniently located near English and French schools, grocery stores, the hospital, restaurants and major retailers with Highway 400 just minutes away. An exceptional opportunity to enjoy space, comfort and convenience in a family-friendly neighbourhood with nature right outside your door. (id:25417)
- Listing ID: N14115284
- Property Type: Single Family
| Property | |
|---|---|
| Ownership: | Freehold |
| Lot Size: | 39.4 by 109.4 FT |
| Parking: | Garage 6 Spaces |
| Building | |
|---|---|
| Type: | Single Family House |
| Appliances: | Alarm System, Dishwasher, Dryer, Freezer, Garage Door Opener, Garage Door Opener Remote(s), Oven, Range, Refrigerator, Stove, Washer, Water Heater, Window Coverings and Central Vacuum |
| HVAC: | Central Air Conditioning, Fireplace and Forced Air Natural Gas |
| Exterior: | Brick |
| Basement: | N/A (Finished) |
| Utilities: | Sanitary Sewer |
| Location | |
|---|---|
| City: | Vaughan |
| Province: | Ontario |
| Nearby Amenities: | Hospital, Park, Public Transit and Schools |
| Rooms | Level | Dimensions |
|---|---|---|
| Primary Bedroom | Second level | 6.23 m x 4.27 m |
| Bedroom 2 | Second level | 5.26 m x 3.74 m |
| Bedroom 3 | Second level | 5.26 m x 3.05 m |
| Bedroom 4 | Second level | 3.31 m x 3.16 m |
| Recreational, Games room | Lower level | 6.51 m x 5.41 m |
| Kitchen | Lower level | 2.75 m x 1.98 m |
| Living room | Main level | 3.87 m x 3.05 m |
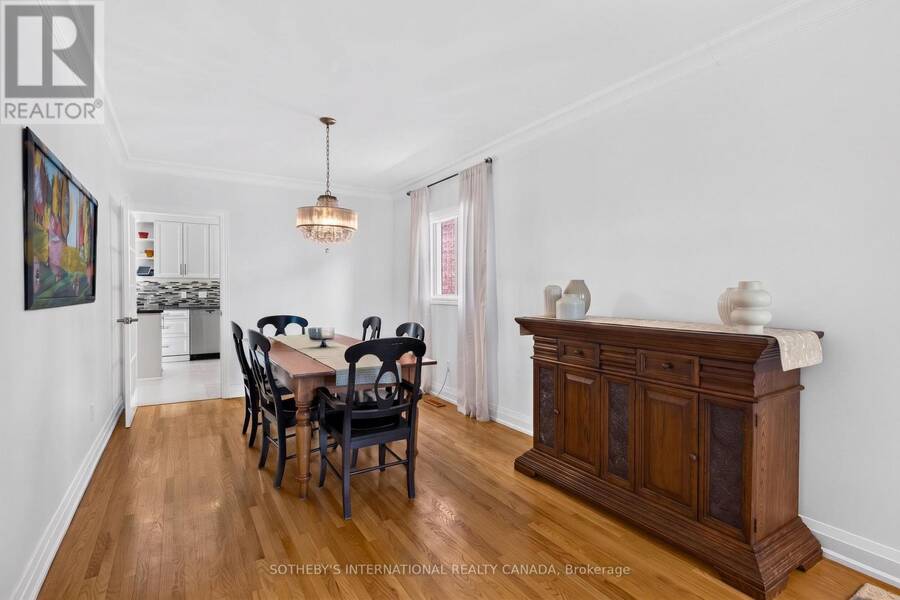
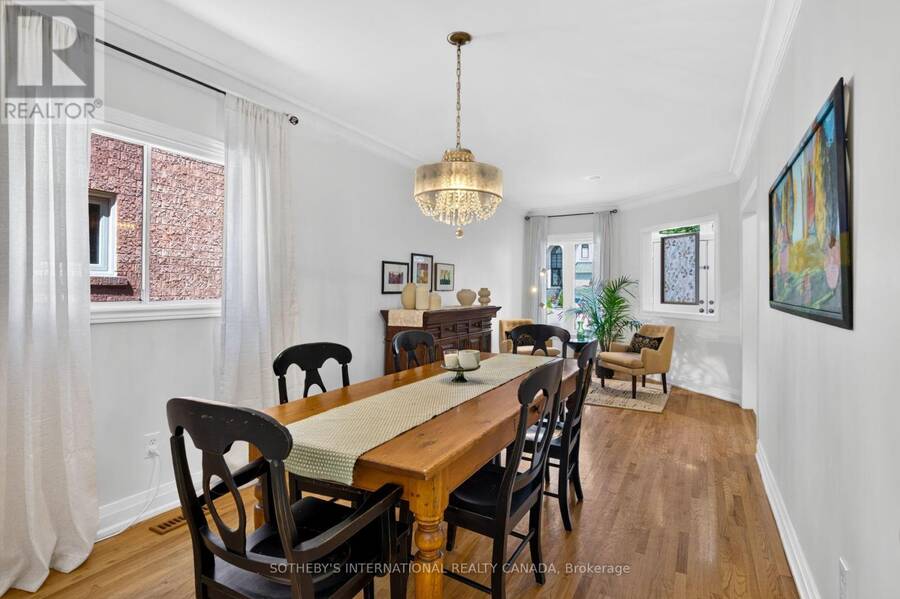
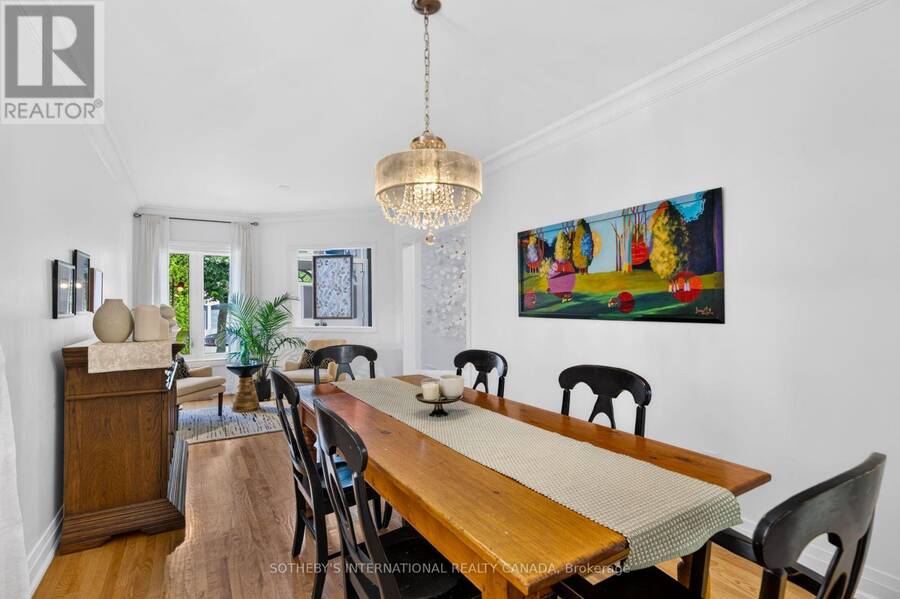
| Dining room | Main level | 3.87 m x 3.05 m |
| Kitchen | Main level | 13.74 m x 3.27 m |
| Family room | Main level | 5.32 m x 3.05 m |
Book a showing to see this Klamath Court Home in Vaughan
This property has so much to offer. Book a private showing now, as you do not want to miss out on 15 KLAMATH COURT in Vaughan, Ontario!
Private Showing Request
Send a request to book a private showing for
.
Please Note: Information you supply in the contact form will be kept fully confidential.
Is this home the right property for you? Start a conversation to find out.
Get Directions to this Property
Not sure where this property is? Get directions to this Klamath Court Home in Vaughan.


Provided by SOTHEBY'S INTERNATIONAL REALTY CANADA. MLS®, REALTOR®, and the associated logos are trademarks of the Canadian Real Estate Association.

This REALTOR.ca listing content is owned and licensed by REALTOR® members of the Canadian Real Estate Association.
Have questions or need more information about this home? Don't know where to begin? Then, let us connect you with the best real estate agent to guide you.

Inquiries submitted through this website will be responded to by a local sales representative from Royal LePage®.
Start a Conversation by Text
Provide your full name, phone and email to start a conversation by text message.
Please Note: Information you supply in the contact form will be kept fully confidential.
Start a Conversation by Email
Provide your full name and email to start a conversation by email.
Please Note: Information you supply in the contact form will be kept fully confidential.