
15 BALSAMO STREET, Vaughan, Ontario L6A 0L5

$1,990,000.00
- 6 bedrooms
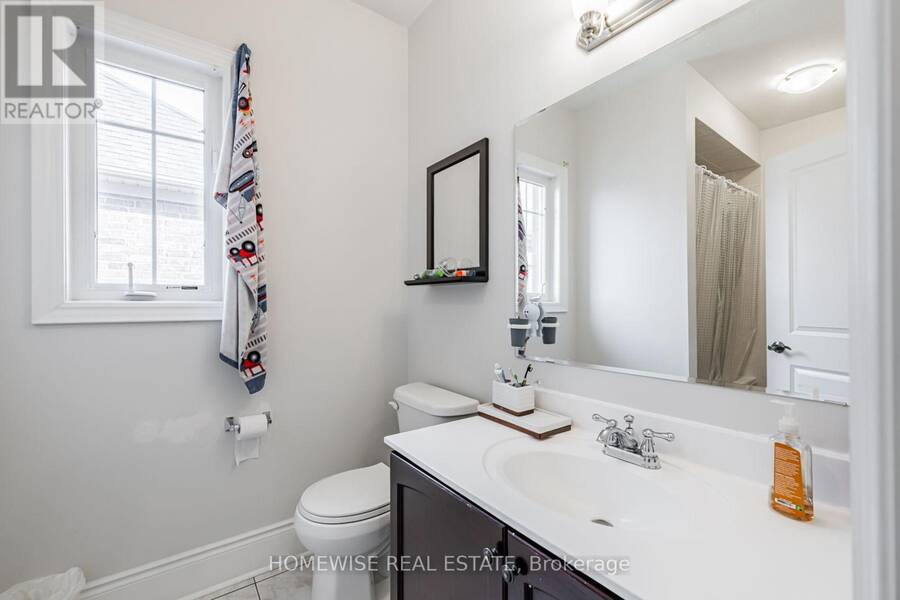
- 5 bathrooms
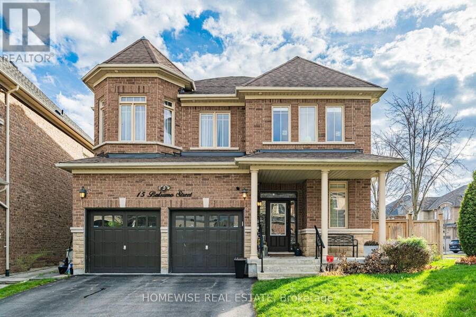
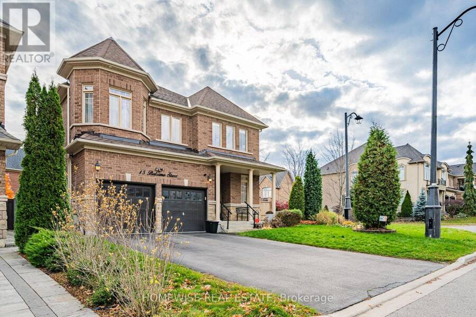
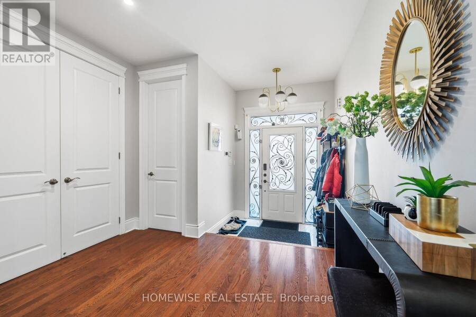
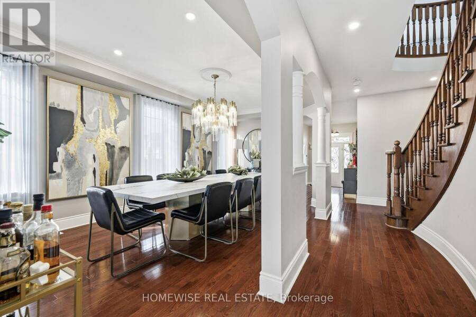
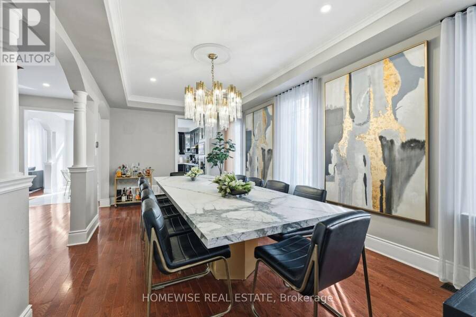
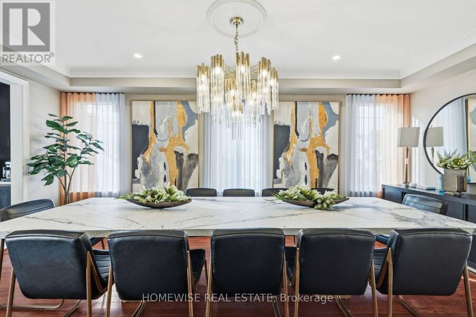
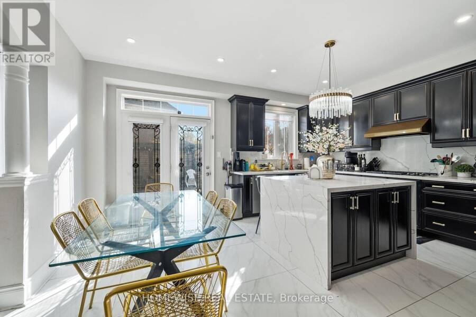
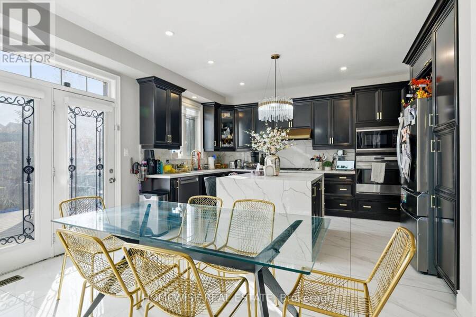
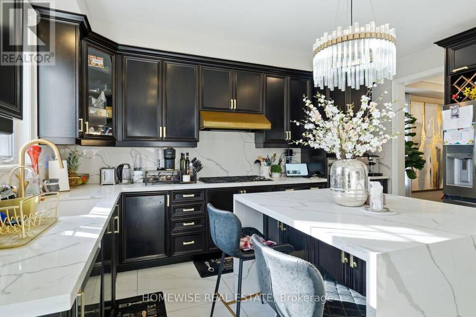
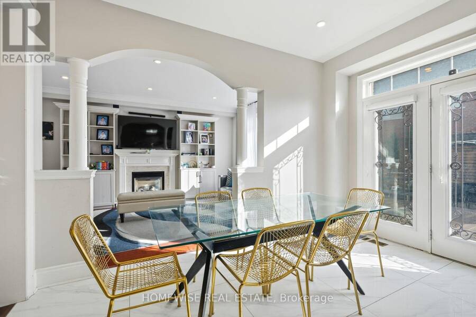
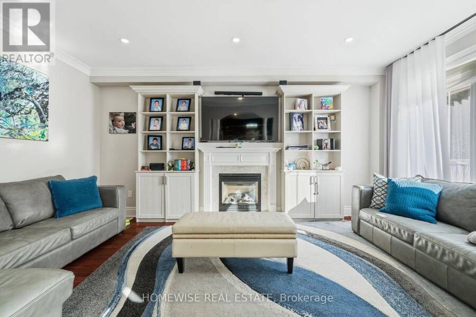
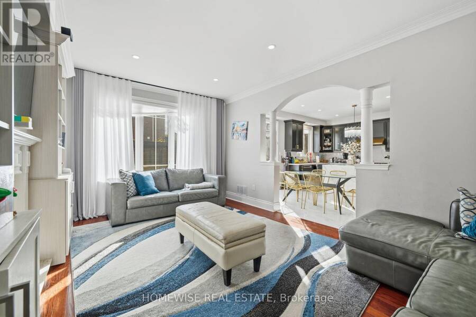
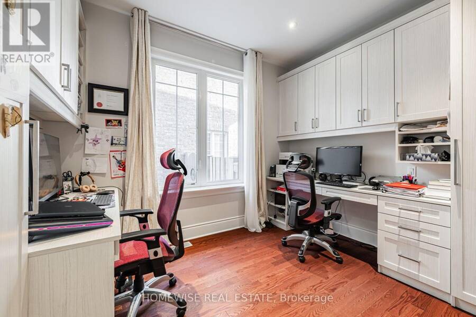
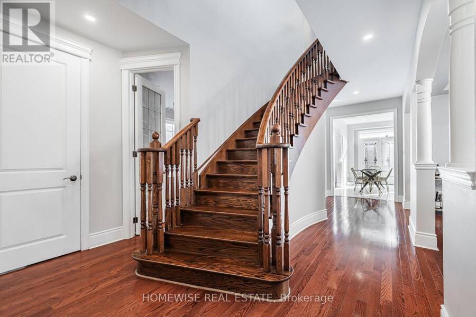
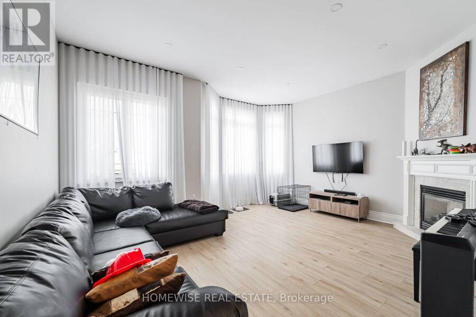
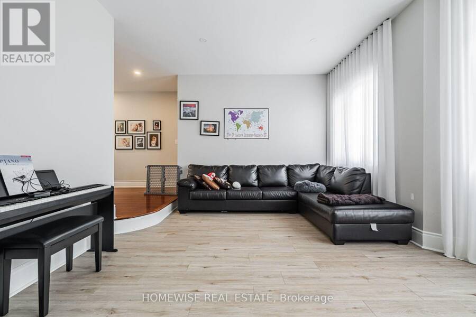
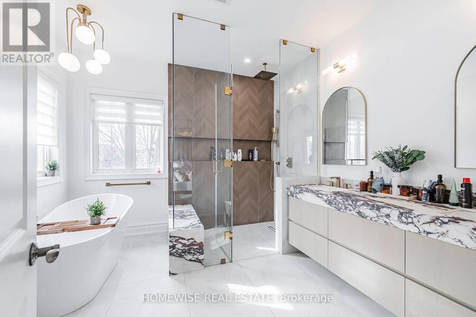
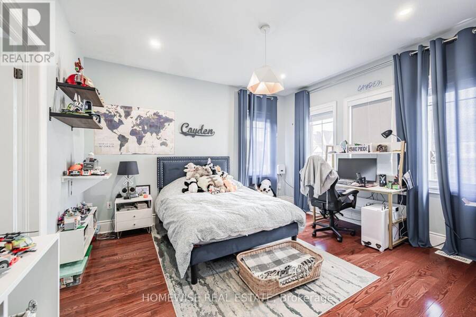
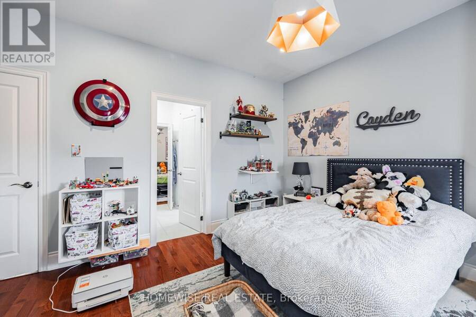
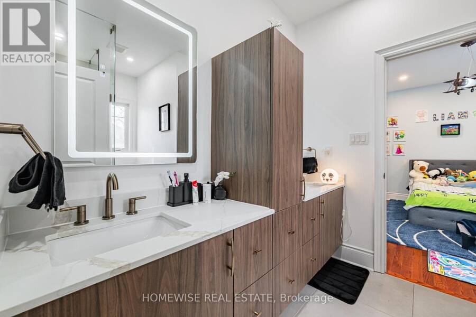
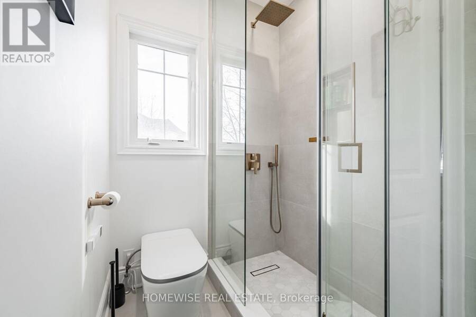
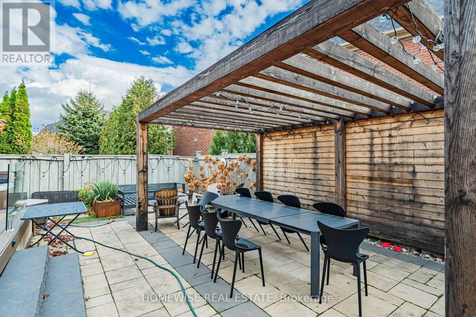
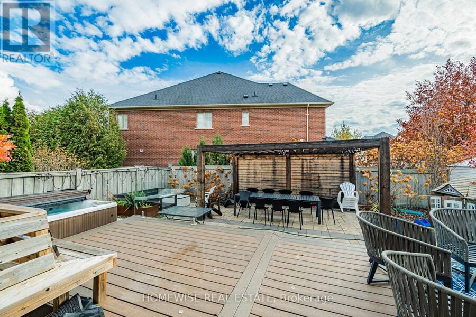
Welcome to your new home in prestigious Upper Thornhill Estates! Featuring a grand sunken foyer, elegant open-concept formal dining room, and a gourmet chef's kitchen with an oversized island, undermount sink, under-cabinet lighting, and premium Sub-Zero and Wolf appliances. The kitchen opens to a spacious family room with a walkout to an expansive composite deck and fully fenced backyard. Enjoy soaring 9-foot ceilings on all levels, rich hardwood flooring, crown mouldings, two gas fireplaces, and a convenient main-floor den. Four generously sized bedrooms, each with its own ensuite, plus an additional great room provide exceptional space for family ... read more
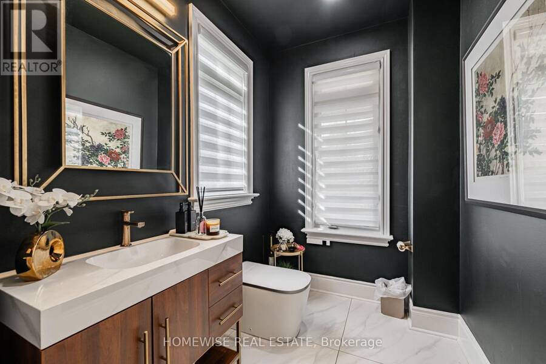
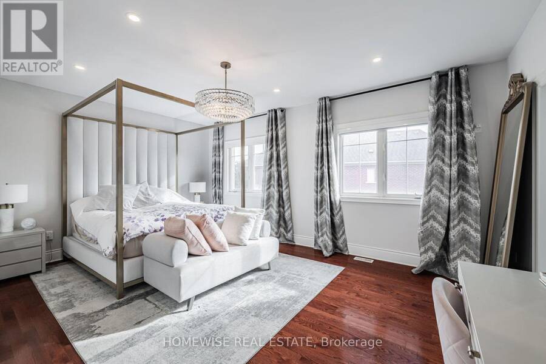
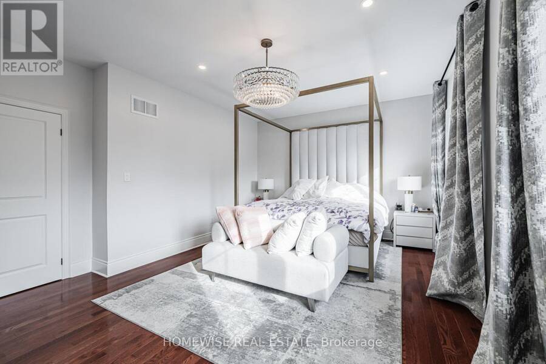
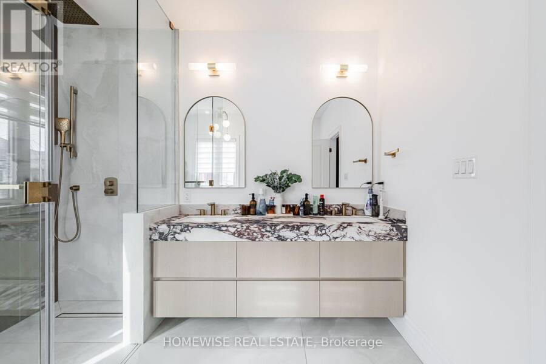
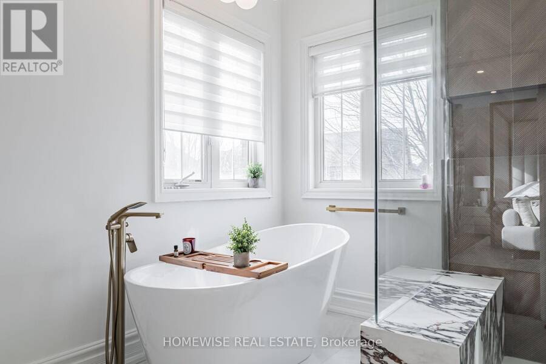
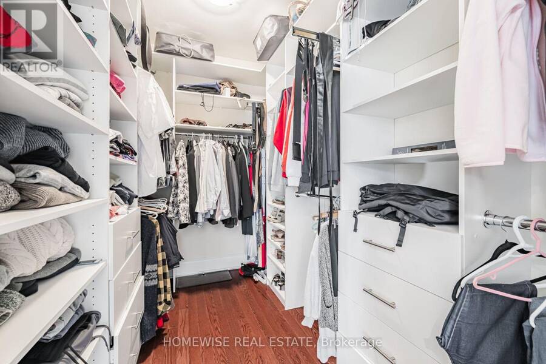
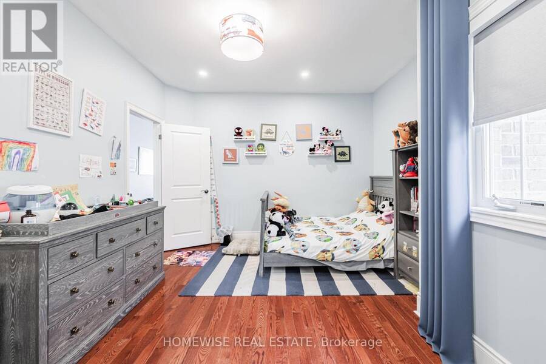
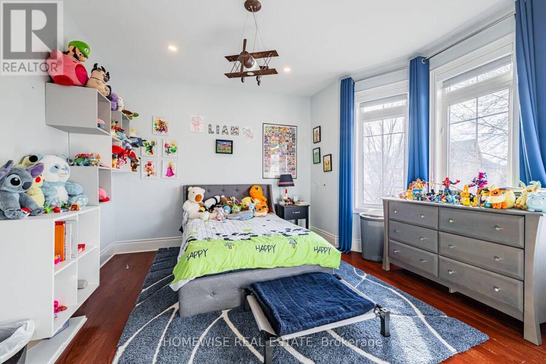
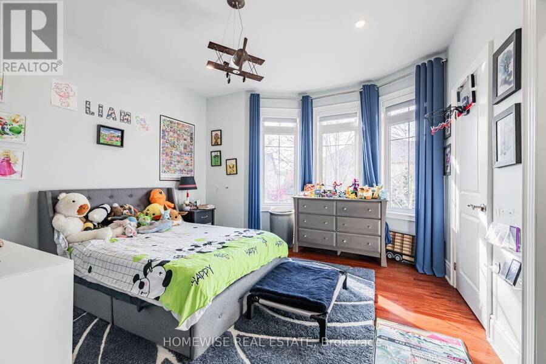
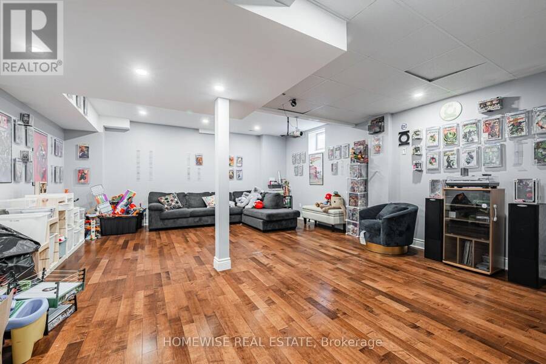
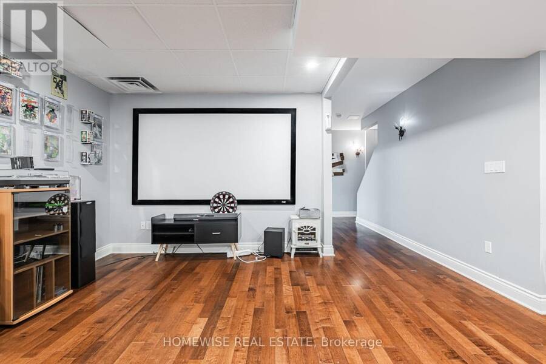
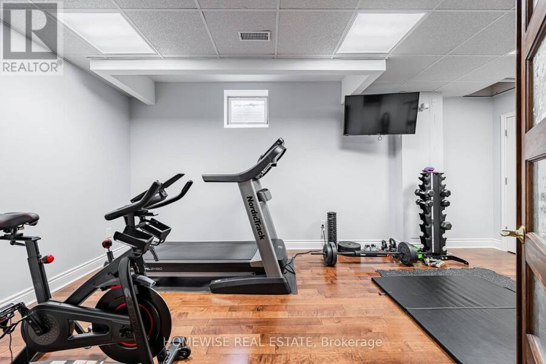
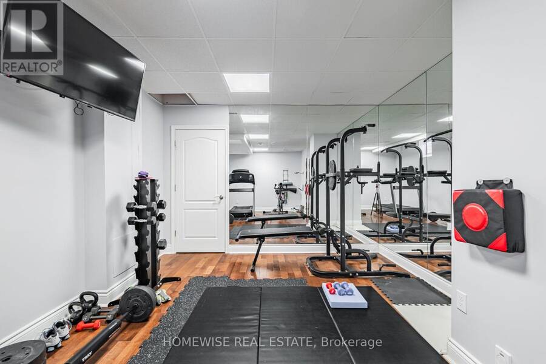
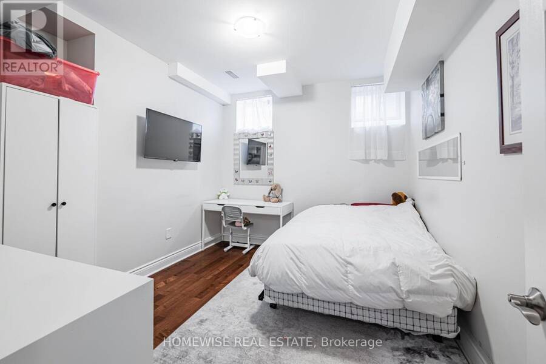
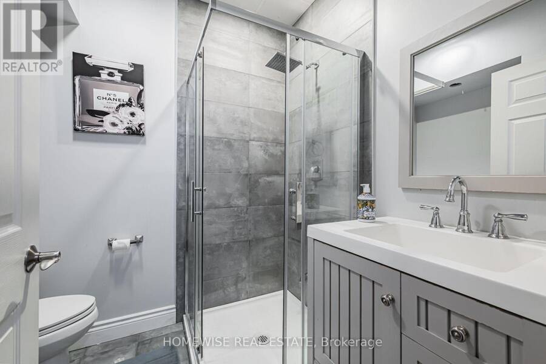
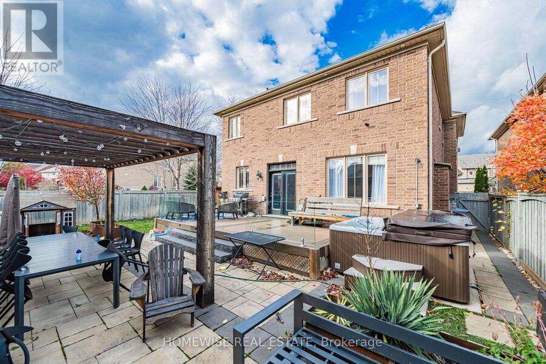
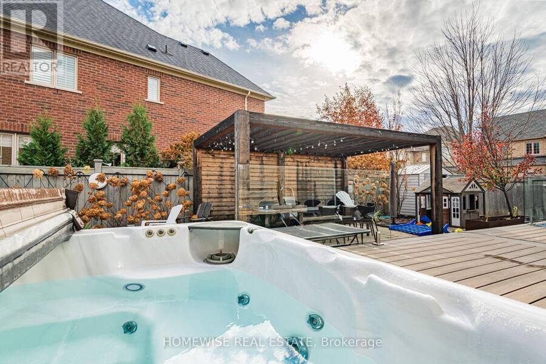
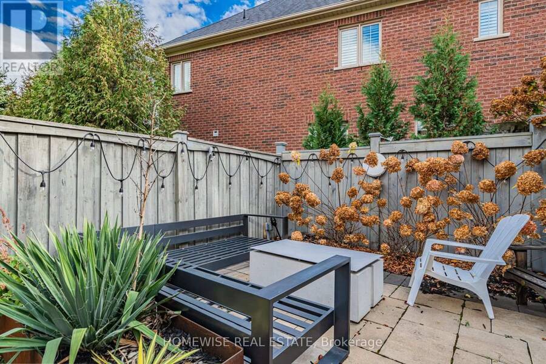
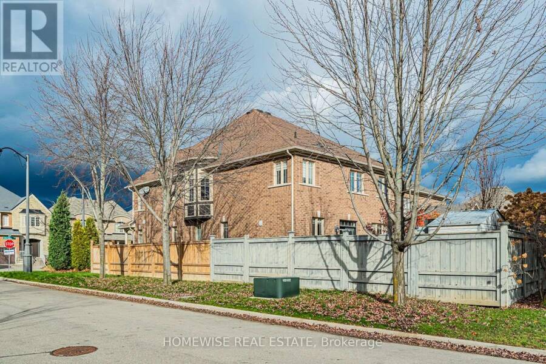
Welcome to your new home in prestigious Upper Thornhill Estates! Featuring a grand sunken foyer, elegant open-concept formal dining room, and a gourmet chef's kitchen with an oversized island, undermount sink, under-cabinet lighting, and premium Sub-Zero and Wolf appliances. The kitchen opens to a spacious family room with a walkout to an expansive composite deck and fully fenced backyard. Enjoy soaring 9-foot ceilings on all levels, rich hardwood flooring, crown mouldings, two gas fireplaces, and a convenient main-floor den. Four generously sized bedrooms, each with its own ensuite, plus an additional great room provide exceptional space for family living. The beautifully finished basement offers a recreation room, additional bedroom, and flexible space to suit your needs. An exceptional home combining luxury, comfort, and functionality! (id:25417)
- Listing ID: N14184838
- Property Type: Single Family
| Rooms | Level | Dimensions |
|---|---|---|
| Bedroom 4 | Second level | 3.94 m x 3.68 m |
| Great room | Second level | 5.18 m x 3.84 m |
| Primary Bedroom | Second level | 5.68 m x 3.92 m |
| Bedroom 2 | Second level | 3.8 m x 3.92 m |
| Bedroom 3 | Second level | 4.09 m x 3.75 m |
| Recreational, Games room | Basement | 5.7 m x 3.66 m |
| Media | Basement | 7.03 m x 3.2 m |
| Kitchen | Main level | 4.56 m x 5.32 m |
| Living room | Main level | 6.45 m x 3.33 m |
| Dining room | Main level | 6.45 m x 3.33 m |
| Family room | Main level | 5.48 m x 3.65 m |
| Den | Main level | 3.3 m x 3 m |
Book a showing to see this Balsamo Street Home in Vaughan
This property has so much to offer. Book a private showing now, as you do not want to miss out on 15 BALSAMO STREET in Vaughan, Ontario!
Private Showing Request
Send a request to book a private showing for
.
Please Note: Information you supply in the contact form will be kept fully confidential.
Is this home the right property for you? Start a conversation to find out.
Get Directions to this Property
Not sure where this property is? Get directions to this Balsamo Street Home in Vaughan.


Provided by HOMEWISE REAL ESTATE. MLS®, REALTOR®, and the associated logos are trademarks of the Canadian Real Estate Association.

This REALTOR.ca listing content is owned and licensed by REALTOR® members of the Canadian Real Estate Association.
Have questions or need more information about this home? Don't know where to begin? Then, let us connect you with the best real estate agent to guide you.

Inquiries submitted through this website will be responded to by a local sales representative from Royal LePage®.
Start a Conversation by Text
Provide your full name, phone and email to start a conversation by text message.
Please Note: Information you supply in the contact form will be kept fully confidential.
Start a Conversation by Email
Provide your full name and email to start a conversation by email.
Please Note: Information you supply in the contact form will be kept fully confidential.