
14 CRADDOCK STREET, Vaughan, Ontario L6A 2S1

$899,900.00
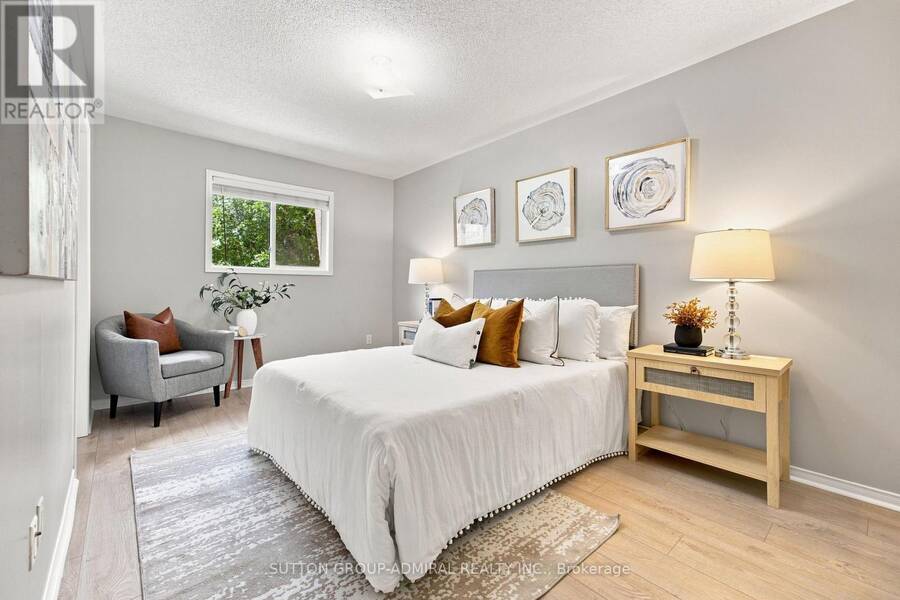
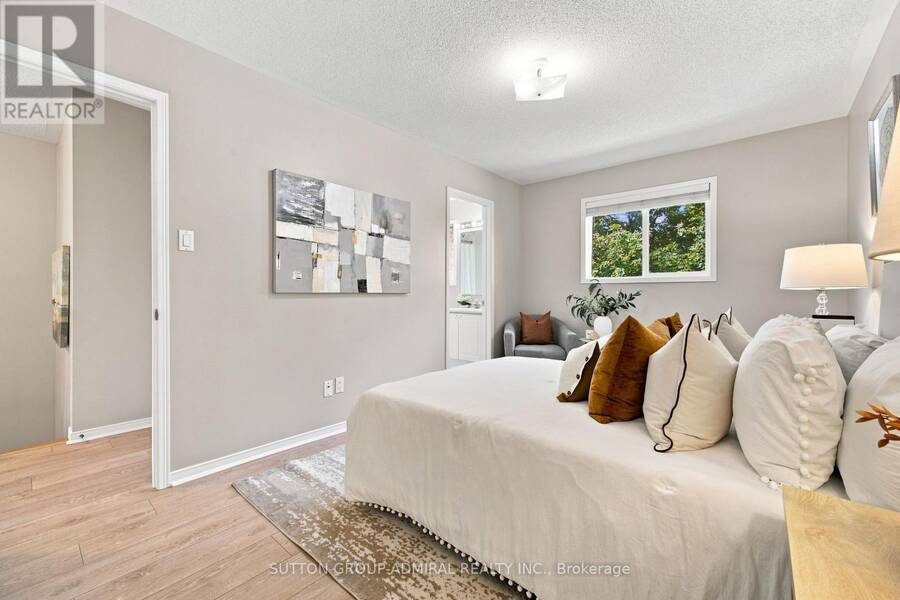
- 3 bedrooms
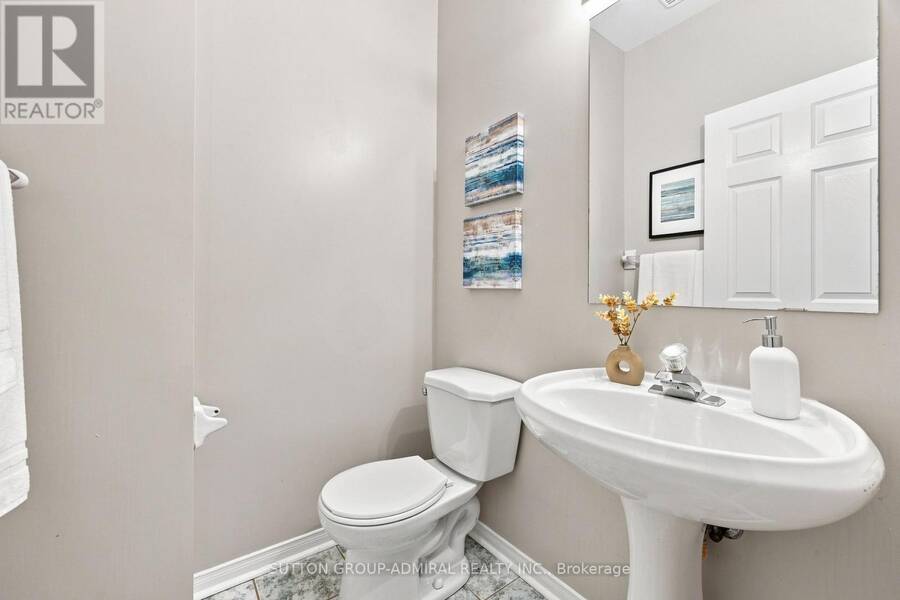
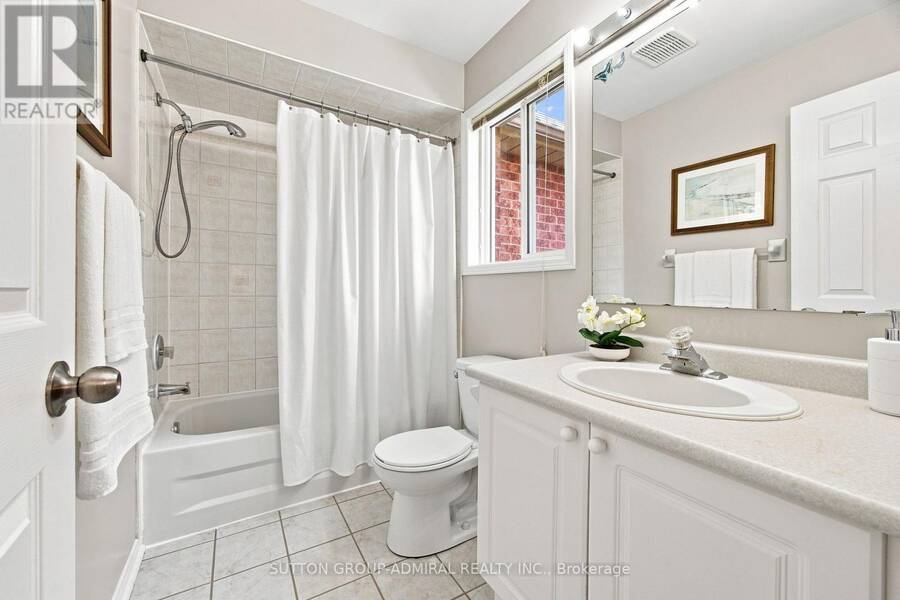
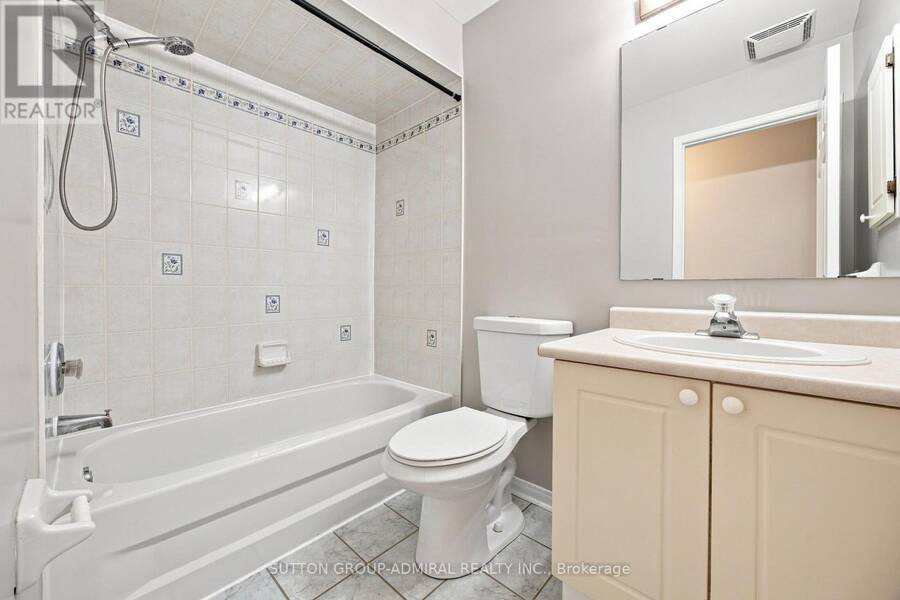
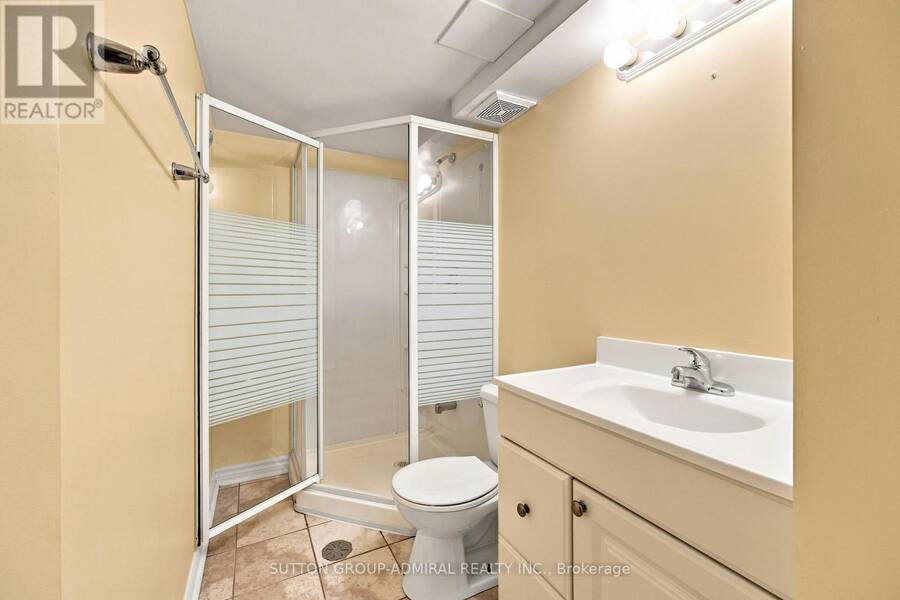
- 4 bathrooms
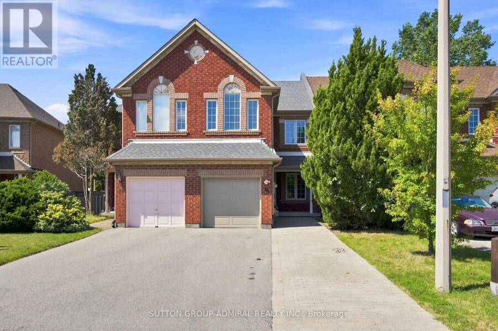
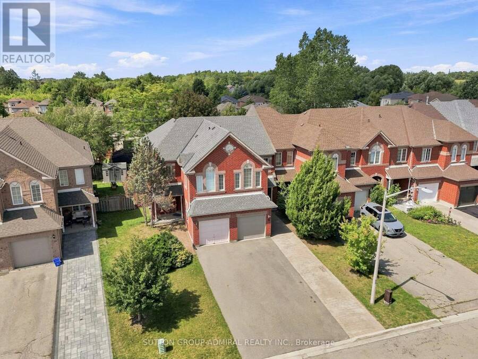
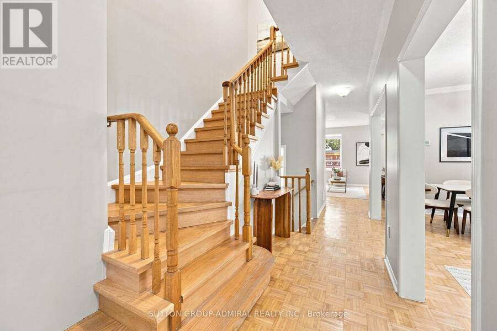
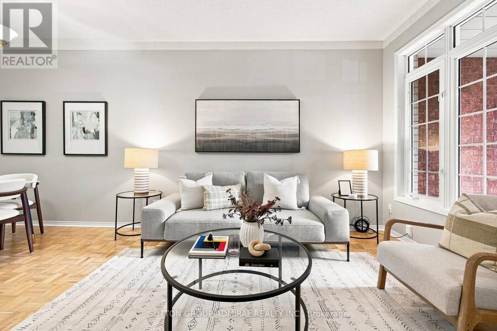
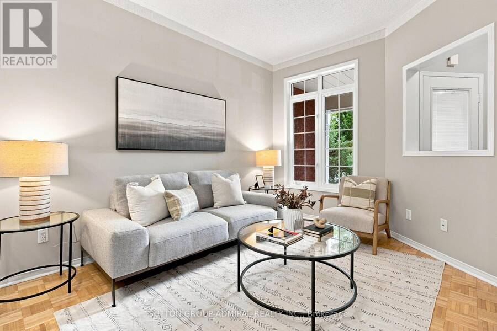
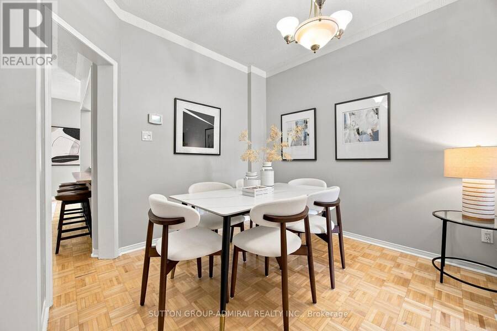
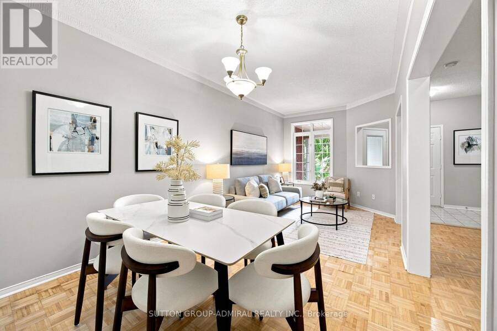
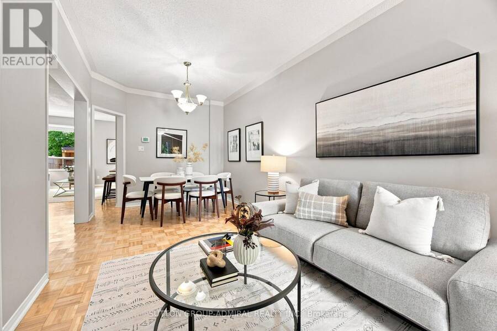
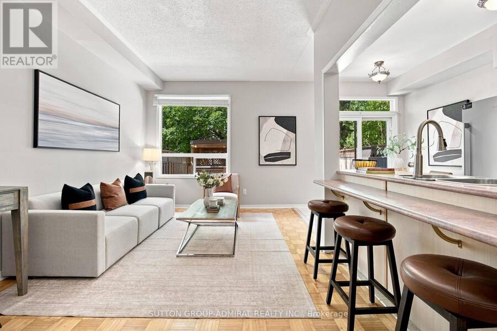
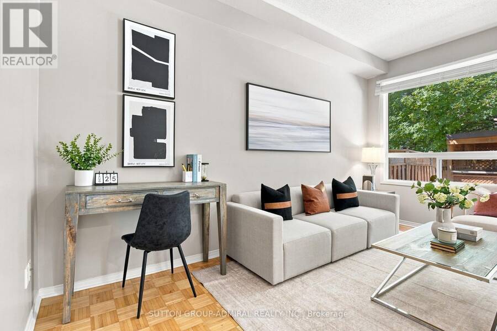
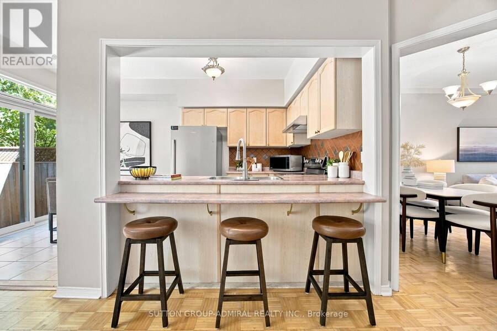
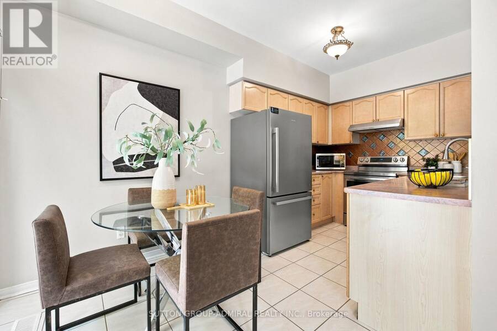
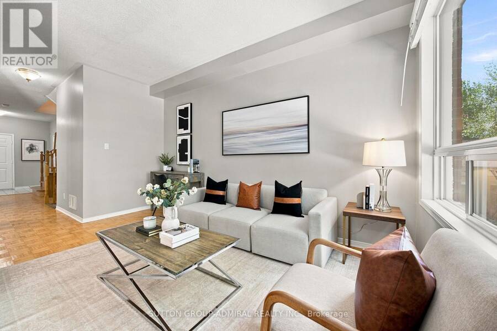
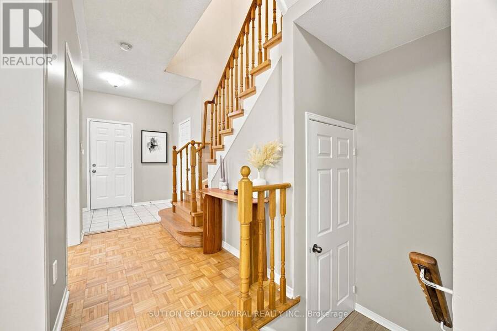
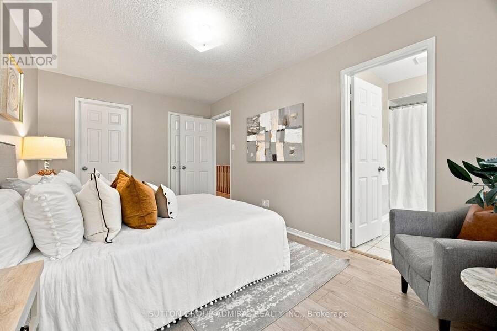
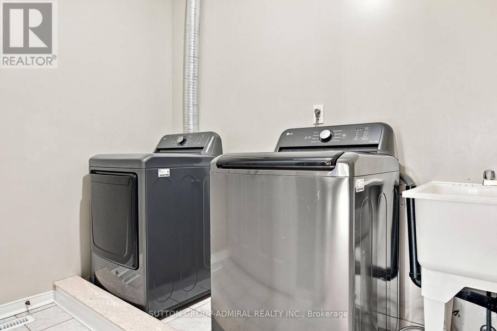
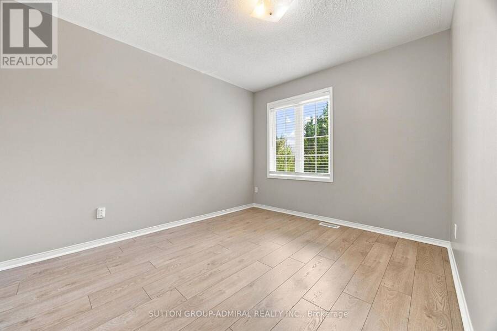
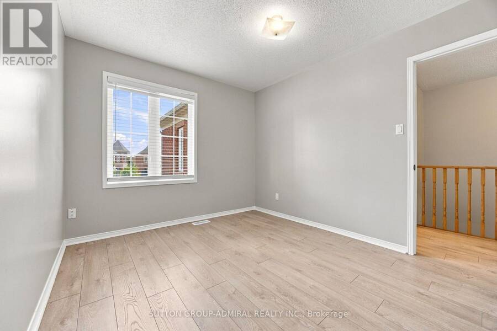
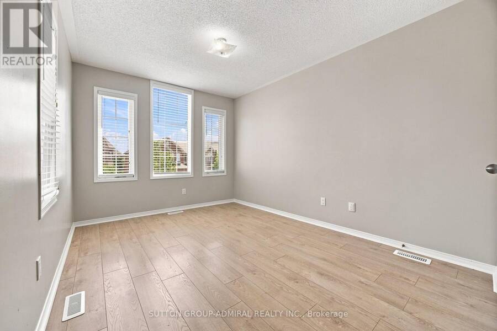
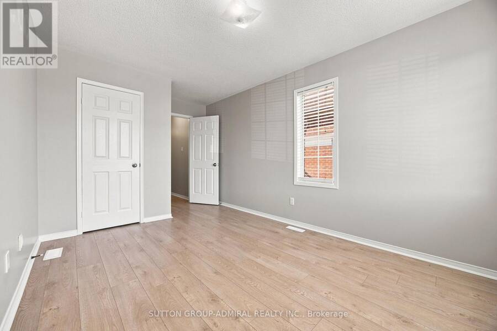
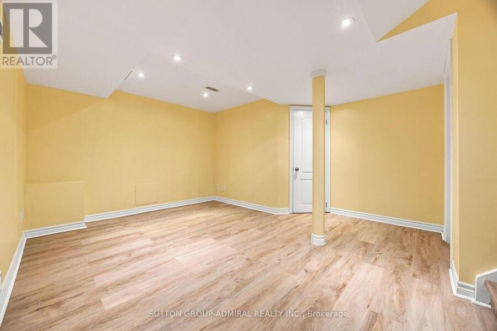
Impeccably Maintained Home in High-Demand Maple! This spacious and beautifully cared-for 3-bedroom home offers a bright, open-concept layout with generous room sizes and a functional floor plan. Featuring 9-foot ceilings, freshly painted interiors, and new flooring, this home is truly move-in ready. The finished basement provides valuable additional living space, while the convenient second-floor laundry adds everyday ease.Enjoy a long driveway with an interlock parking pad extension and no sidewalk, providing excellent parking and convenience. The private, mature backyard is an entertainer's dream, featuring beautiful mature trees, an interlock ... read more
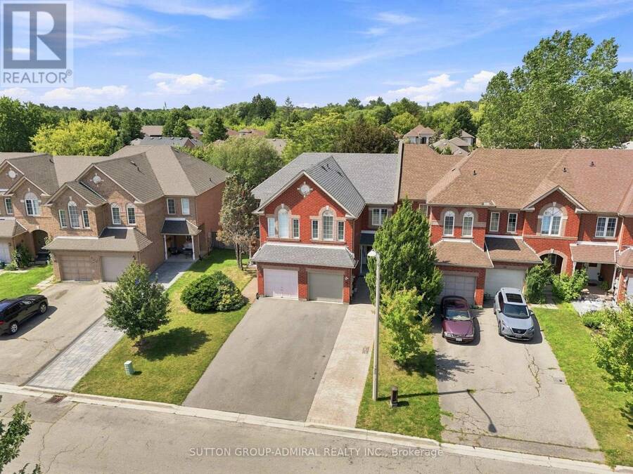
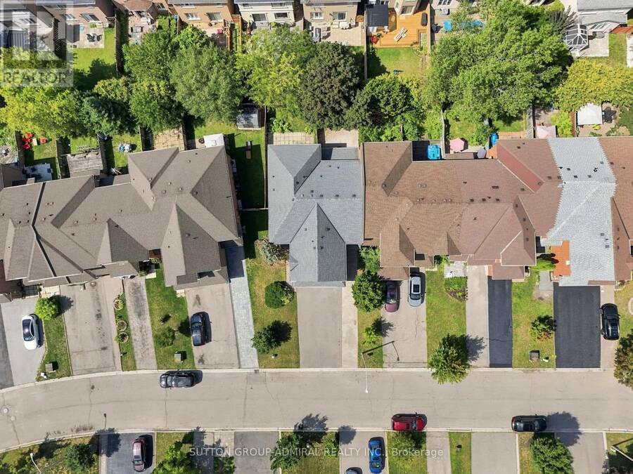
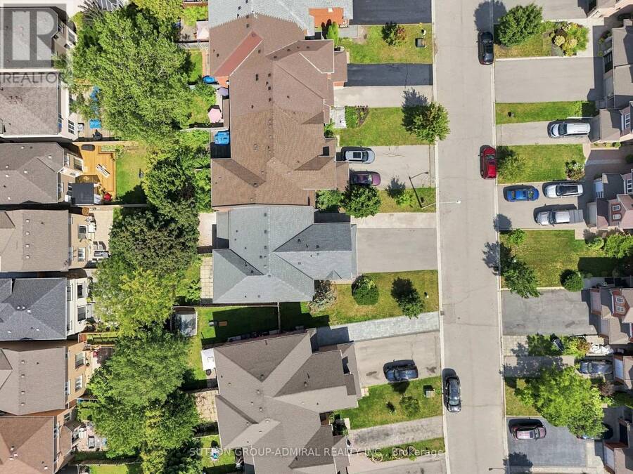
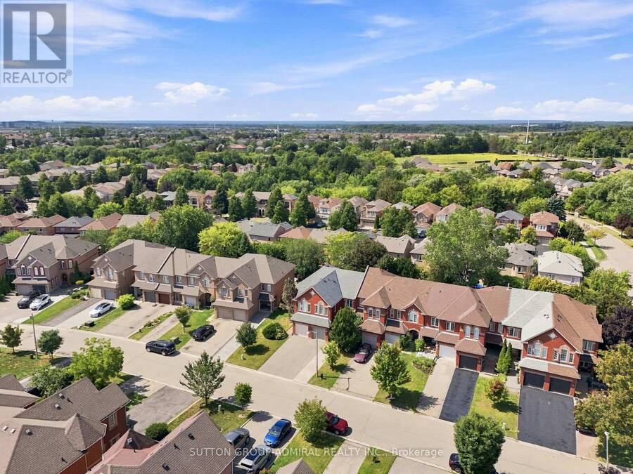
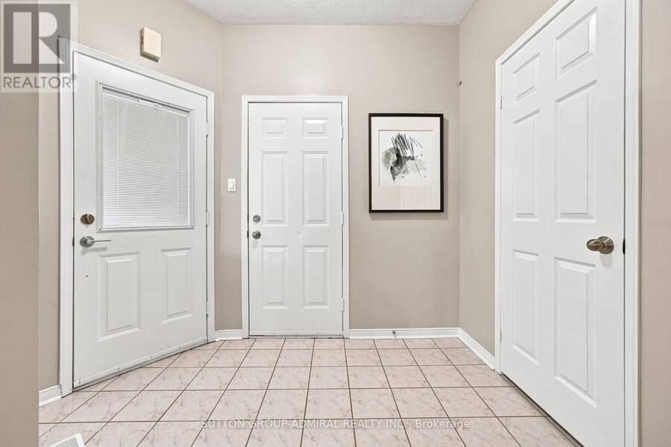
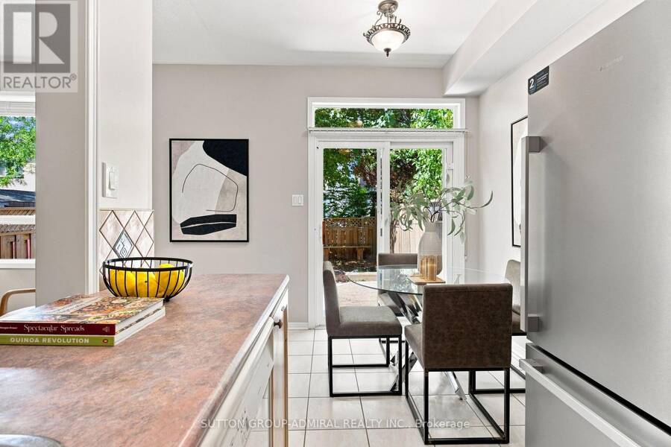
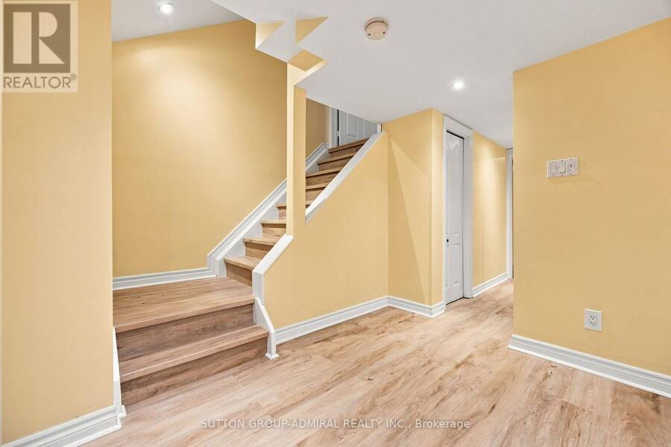
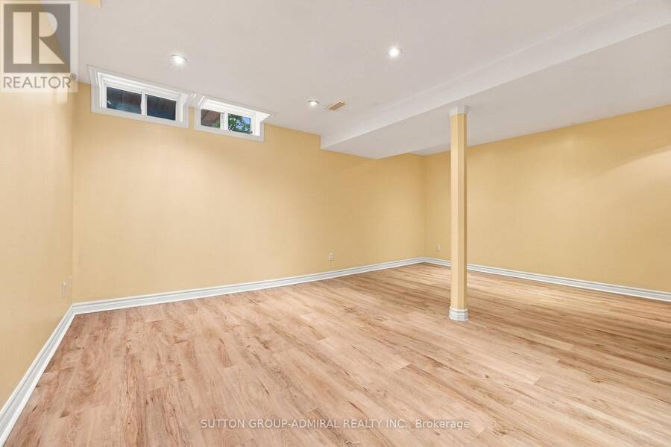
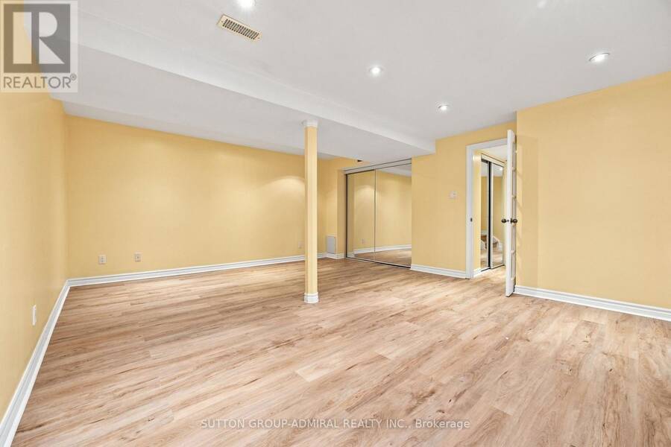
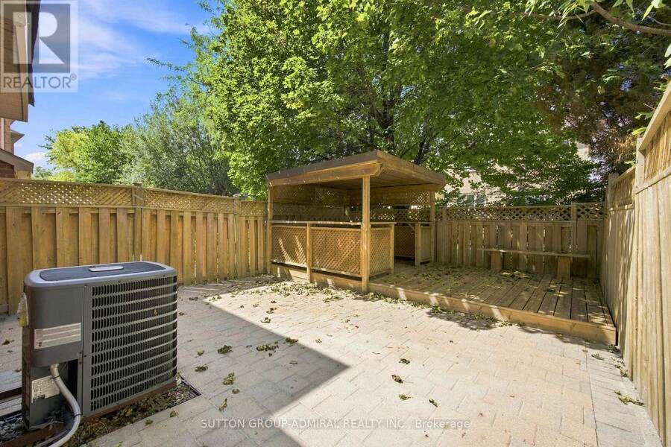
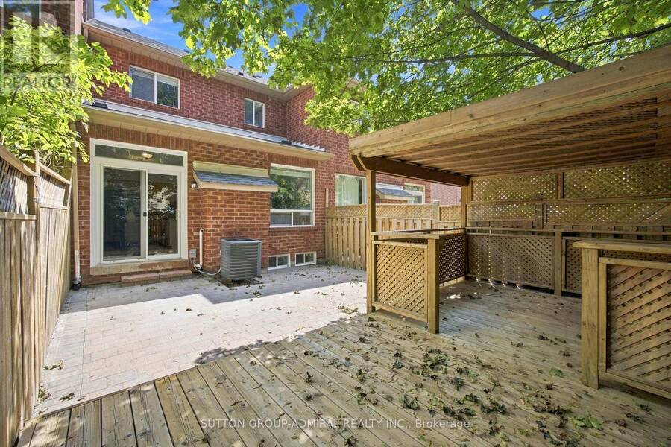
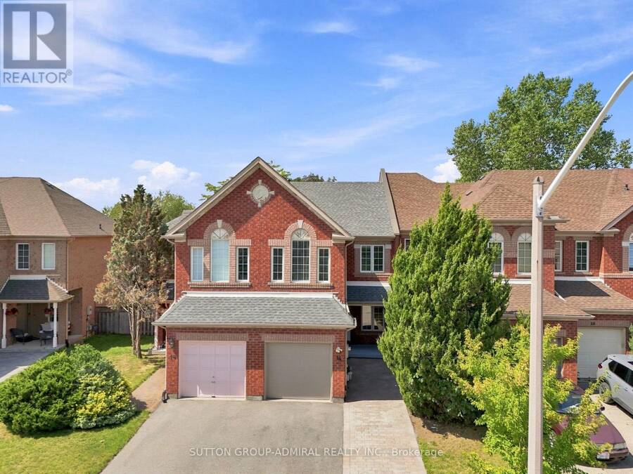
Impeccably Maintained Home in High-Demand Maple! This spacious and beautifully cared-for 3-bedroom home offers a bright, open-concept layout with generous room sizes and a functional floor plan. Featuring 9-foot ceilings, freshly painted interiors, and new flooring, this home is truly move-in ready. The finished basement provides valuable additional living space, while the convenient second-floor laundry adds everyday ease.Enjoy a long driveway with an interlock parking pad extension and no sidewalk, providing excellent parking and convenience. The private, mature backyard is an entertainer's dream, featuring beautiful mature trees, an interlock patio, and a custom-built gazebo-perfect for relaxing or hosting family and friends.Located on a quiet, very low-traffic street in a welcoming, family-oriented community with friendly neighbours. Close to excellent schools, parks, public transit, major highways, GO Train, shopping, restaurants, and everyday amenities. A fantastic opportunity in one of Maple's most desirable communities-this one won't last long! (id:25417)
- Listing ID: N13720382
- Property Type: Single Family
| Property | |
|---|---|
| Ownership: | Freehold |
| Lot Size: | 19.7 by 106.7 FT Fully Fenced, Fenced Yard |
| Parking: | Garage 5 Spaces |
| Building | |
|---|---|
| Type: | Single Family Row / Townhouse |
| Appliances: | Water Heater and Garage Door Opener Remote(s) |
| HVAC: | Central Air Conditioning, Fireplace and Forced Air Natural Gas |
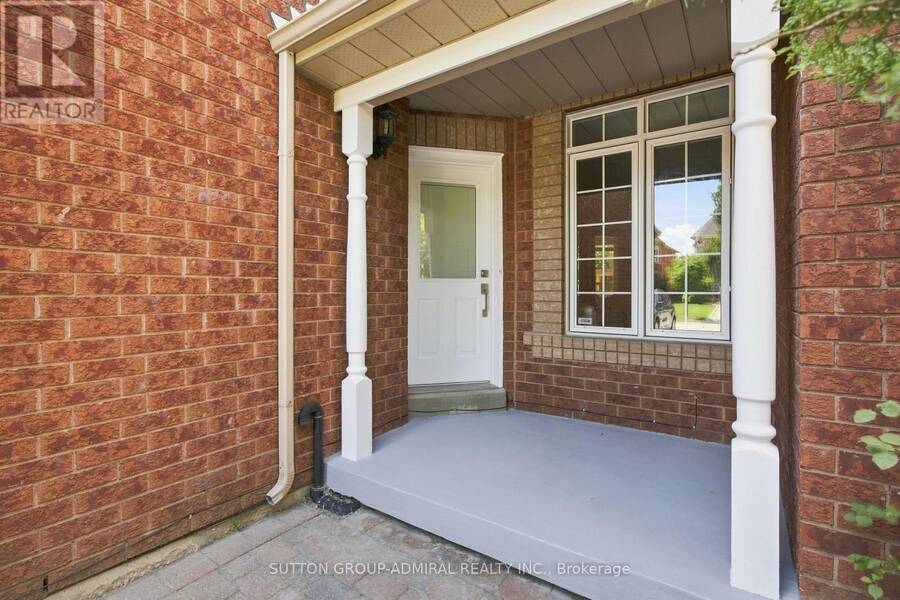
| Exterior: | Brick |
| Basement: | Full |
| Utilities: | Sanitary Sewer |
| Location | |
|---|---|
| City: | Vaughan |
| Province: | Ontario |
| Nearby Amenities: | Community Centre, Park, Place Of Worship and Public Transit |
| Rooms | Level | Dimensions |
|---|---|---|
| Bedroom | Second level | 5.3 m x 3.1 m |
| Bedroom 2 | Second level | 3.45 m x 3.12 m |
| Bedroom 3 | Second level | 3.68 m x 3.05 m |
| Laundry room | Second level | Measurements not available |
| Recreational, Games room | Basement | 4.9 m x 5.59 m |
| Kitchen | Main level | 4.88 m x 2.44 m |
| Eating area | Main level | Measurements not available |
| Living room | Main level | 6.3 m x 3.1 m |
| Dining room | Main level | 6.3 m x 3.1 m |
| Family room | Main level | 4.88 m x 3.1 m |
Book a showing to see this Craddock Street Home in Vaughan
This property has so much to offer. Book a private showing now, as you do not want to miss out on 14 CRADDOCK STREET in Vaughan, Ontario!
Private Showing Request
Send a request to book a private showing for
.
Please Note: Information you supply in the contact form will be kept fully confidential.
Is this home the right property for you? Start a conversation to find out.
Get Directions to this Property
Not sure where this property is? Get directions to this Craddock Street Home in Vaughan.


Provided by SUTTON GROUP-ADMIRAL REALTY INC.. MLS®, REALTOR®, and the associated logos are trademarks of the Canadian Real Estate Association.

This REALTOR.ca listing content is owned and licensed by REALTOR® members of the Canadian Real Estate Association.
Have questions or need more information about this home? Don't know where to begin? Then, let us connect you with the best real estate agent to guide you.

Inquiries submitted through this website will be responded to by a local sales representative from Royal LePage®.
Start a Conversation by Text
Provide your full name, phone and email to start a conversation by text message.
Please Note: Information you supply in the contact form will be kept fully confidential.
Start a Conversation by Email
Provide your full name and email to start a conversation by email.
Please Note: Information you supply in the contact form will be kept fully confidential.