
128 COALBROOK COURT, Vaughan, Ontario L4L 9B6


$1,649,900.00
- 7 bedrooms
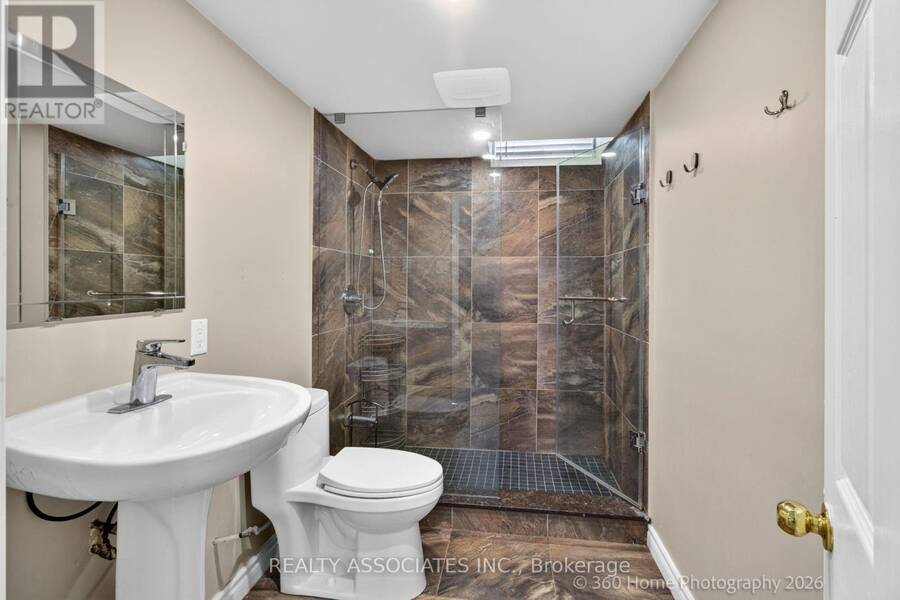
- 6 bathrooms
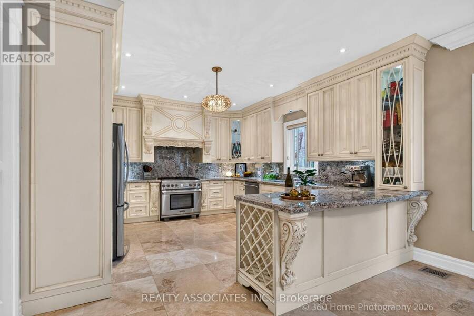
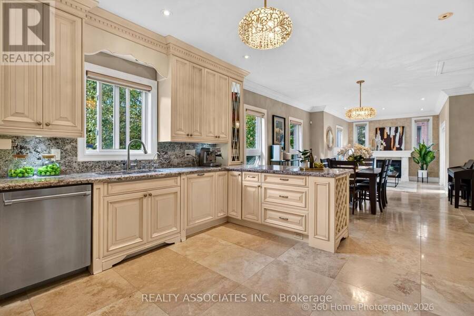
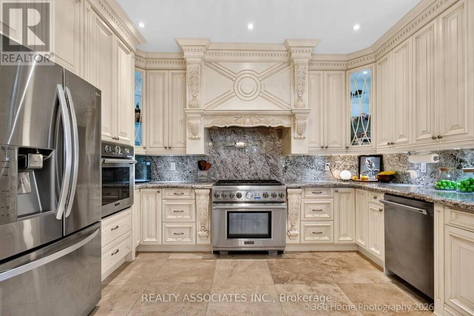
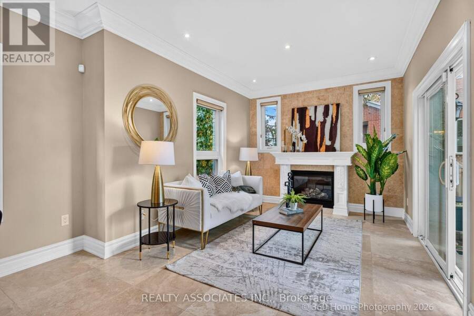
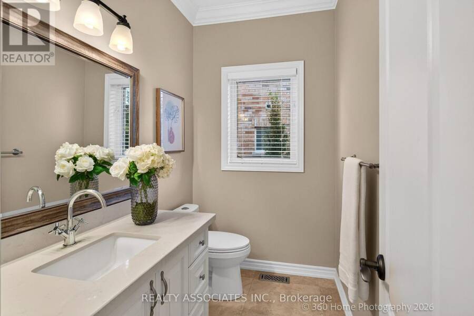
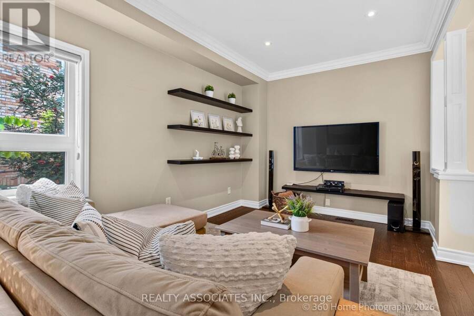
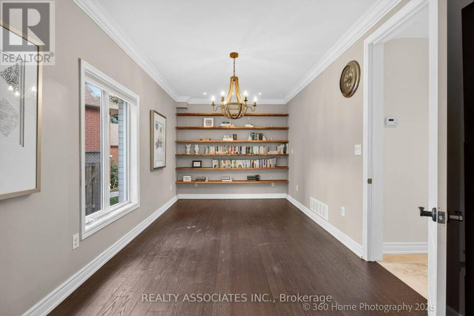
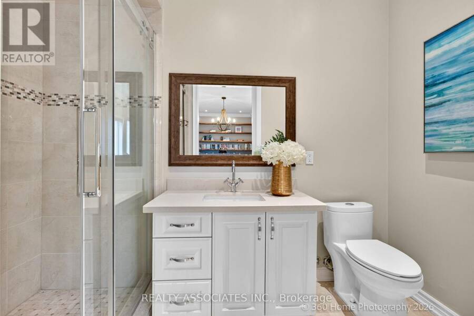
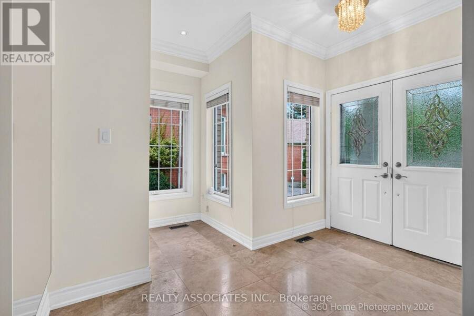
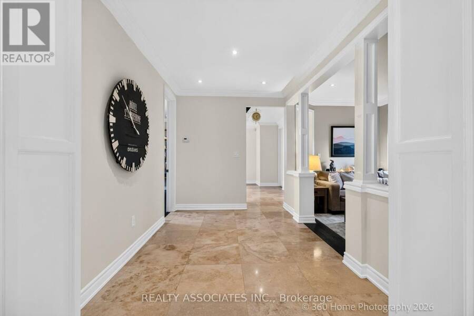
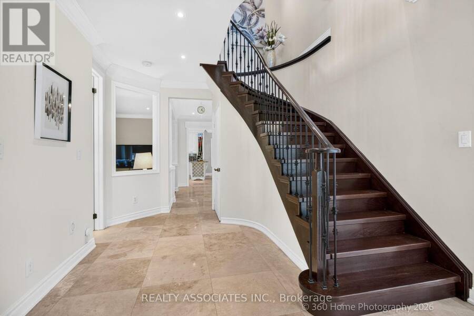
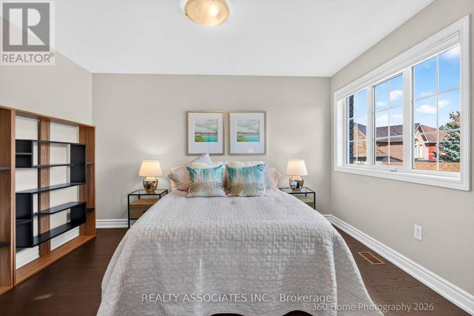
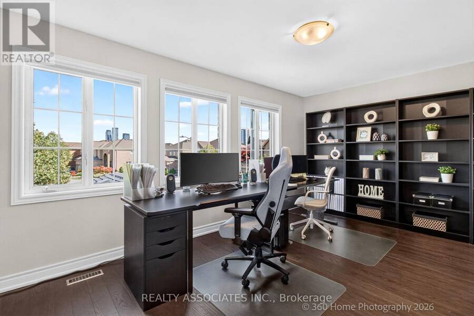
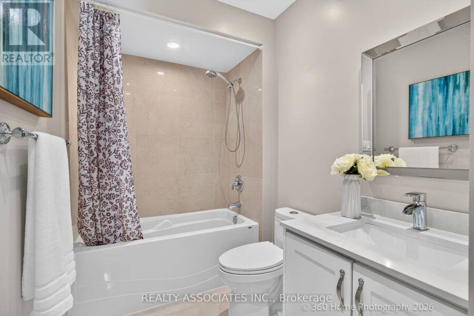
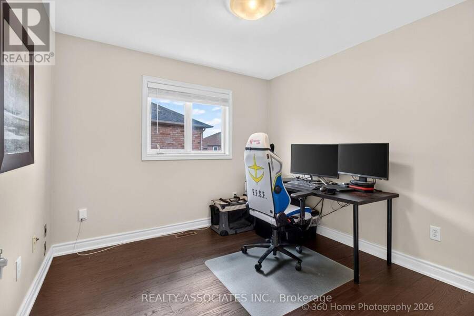
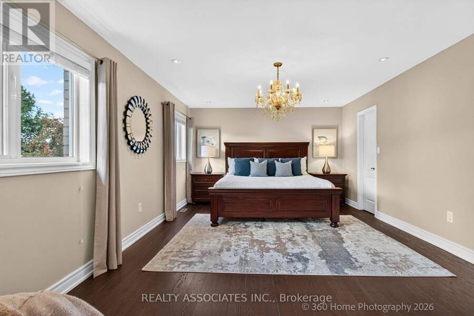
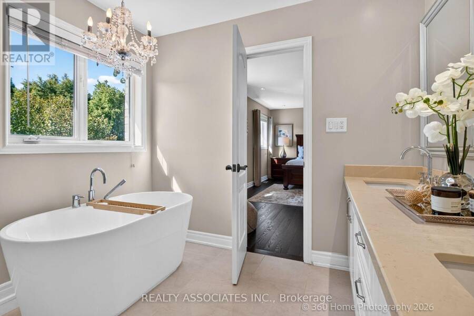
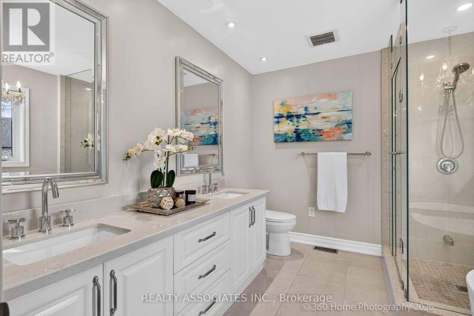
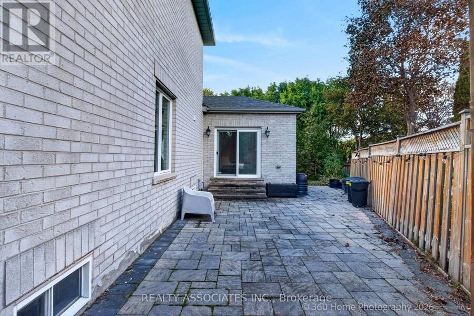
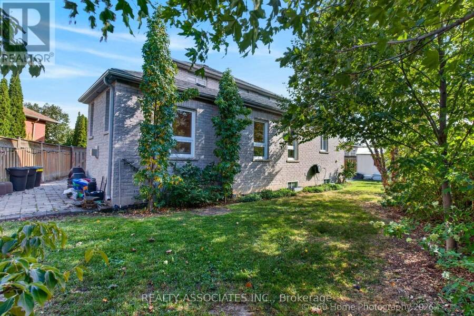
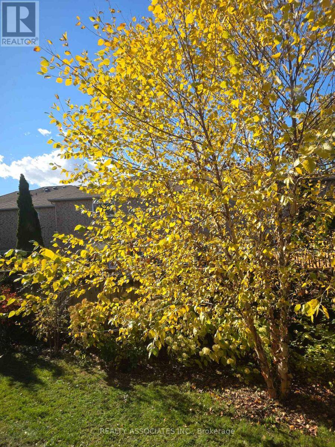
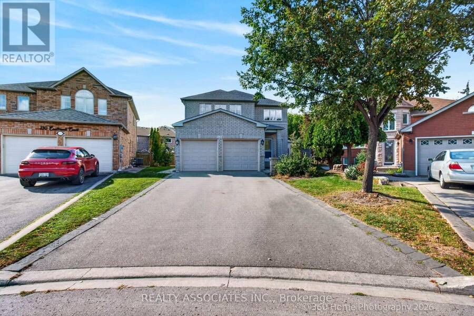
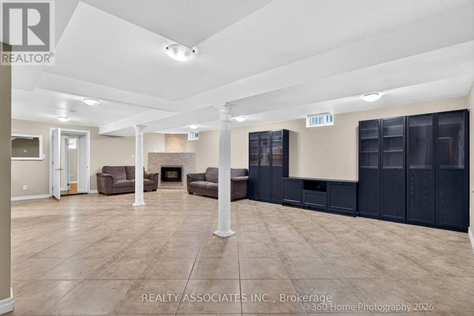
Stunning Custom Home. *Premium Pie Shaped Lot* *No Sidewalk* 4 Car Driveway Located On A Private And Quiet Cul-De-Sac . Large Principal 2 Entertaining Spaces Completed With Stunning, Magazine Featured Kitchen, Thermador Appliances, A True Masterpiece! Main Floor Bedroom With Ensuite Will Be A Definite Asset For Any Family, Can Be Used As Inlaws Or Nanny Rooms. Almost 3000 Sqf Of Luxury + 1500 Sqf Bsm Finished Aptm. 9Ft Ceilings On Main, Custom Kitchen,2 Baths On Main Floor. A truly Unique Find On TheStreet! The spectacular 610 sq. ft. custom addition on the main floor. This rare feature dramatically expands the living space, Creating an airy, ... read more
Stunning Custom Home. *Premium Pie Shaped Lot* *No Sidewalk* 4 Car Driveway Located On A Private And Quiet Cul-De-Sac . Large Principal 2 Entertaining Spaces Completed With Stunning, Magazine Featured Kitchen, Thermador Appliances, A True Masterpiece! Main Floor Bedroom With Ensuite Will Be A Definite Asset For Any Family, Can Be Used As Inlaws Or Nanny Rooms. Almost 3000 Sqf Of Luxury + 1500 Sqf Bsm Finished Aptm. 9Ft Ceilings On Main, Custom Kitchen,2 Baths On Main Floor. A truly Unique Find On TheStreet! The spectacular 610 sq. ft. custom addition on the main floor. This rare feature dramatically expands the living space, Creating an airy, Versatile layout that you won't find anywhere else on the block. Perfect for standard-setting luxury and effortless family living. One Of Vaughan's Most Sought After Communities. East Woodbridge, Walking Distance To Transit, And Close To Shopping Centre . (id:25417)
- Listing ID: N13884650
- Property Type: Single Family
| Property | |
|---|---|
| Ownership: | Freehold |
| Lot Size: | 26.1 by 134.1 FT |
| Parking: | Attached Garage 6 Spaces |
| Building | |
|---|---|
| Type: | Single Family House |
| Appliances: | Dryer, Refrigerator, Stove, Washer, Water Heater, Window Coverings and Dishwasher |
| HVAC: | Central Air Conditioning, Fireplace and Forced Air Natural Gas |
| Exterior: | Brick |
| Basement: | N/A, N/A |
| Utilities: | Sanitary Sewer |
| Location | |
|---|---|
| City: | Vaughan |
| Province: | Ontario |
| Nearby Amenities: | Public Transit and Schools |
| Community Features: | Community Centre |
| Rooms | Level | Dimensions |
|---|---|---|
| Primary Bedroom | Second level | 3.95 m x 5.74 m |
| Bedroom 2 | Second level | 3.06 m x 3.07 m |
| Bedroom 3 | Second level | 3.17 m x 4.73 m |
| Bedroom 4 | Second level | 3.85 m x 3.35 m |
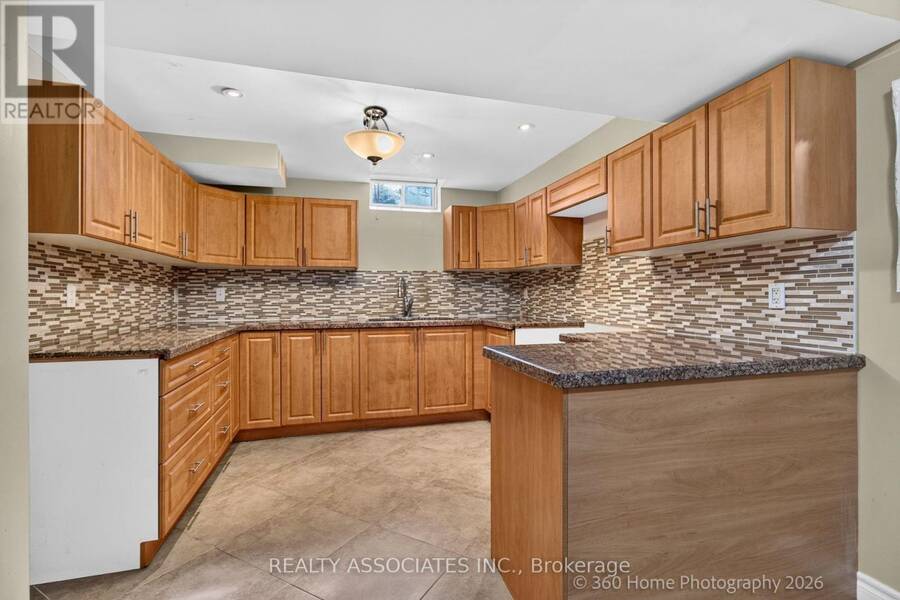
| Kitchen | Basement | 3.22 m x 3.11 m |
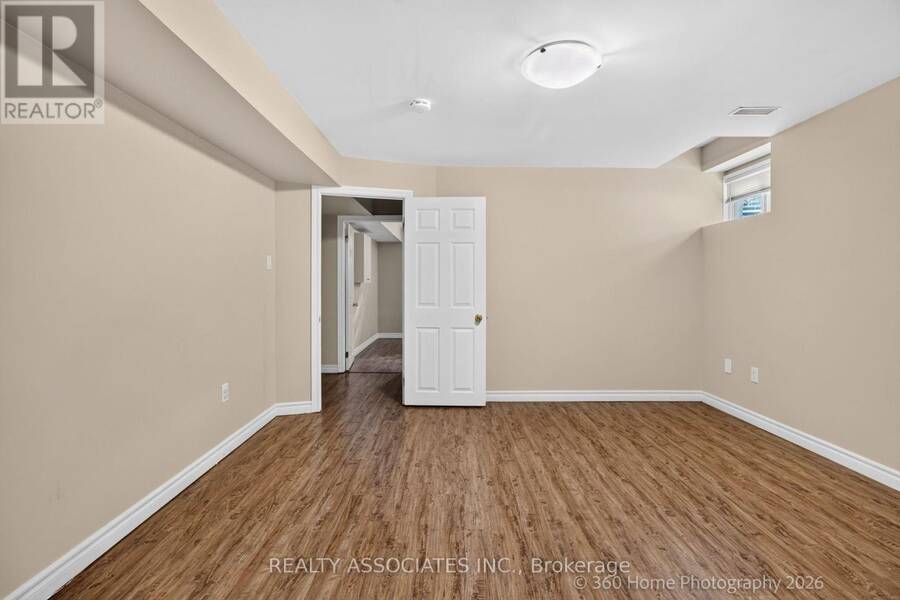
| Bedroom | Basement | 4 m x 3.49 m |
| Bedroom | Basement | 3.52 m x 2.95 m |
| Office | Basement | 4.01 m x 3.79 m |
| Great room | Basement | 9.12 m x 5.5 m |
| Kitchen | Main level | 8.88 m x 4.09 m |
| Eating area | Main level | 4.09 m x 4.11 m |
| Family room | Main level | 4.12 m x 3.67 m |
| Bedroom 5 | Main level | 5.81 m x 2.95 m |
| Living room | Main level | 4.37 m x 3.07 m |
Book a showing to see this Coalbrook Court Home in Vaughan
This property has so much to offer. Book a private showing now, as you do not want to miss out on 128 COALBROOK COURT in Vaughan, Ontario!
Private Showing Request
Send a request to book a private showing for
.
Please Note: Information you supply in the contact form will be kept fully confidential.
Is this home the right property for you? Start a conversation to find out.
Get Directions to this Property
Not sure where this property is? Get directions to this Coalbrook Court Home in Vaughan.


Provided by REALTY ASSOCIATES INC.. MLS®, REALTOR®, and the associated logos are trademarks of the Canadian Real Estate Association.

This REALTOR.ca listing content is owned and licensed by REALTOR® members of the Canadian Real Estate Association.
Have questions or need more information about this home? Don't know where to begin? Then, let us connect you with the best real estate agent to guide you.

Inquiries submitted through this website will be responded to by a local sales representative from Royal LePage®.
Start a Conversation by Text
Provide your full name, phone and email to start a conversation by text message.
Please Note: Information you supply in the contact form will be kept fully confidential.
Start a Conversation by Email
Provide your full name and email to start a conversation by email.
Please Note: Information you supply in the contact form will be kept fully confidential.