
125 GAMBETTA ROAD, Vaughan, Ontario L4H 5L7

$1,099,990.00
- 3 bedrooms
- 3 bathrooms
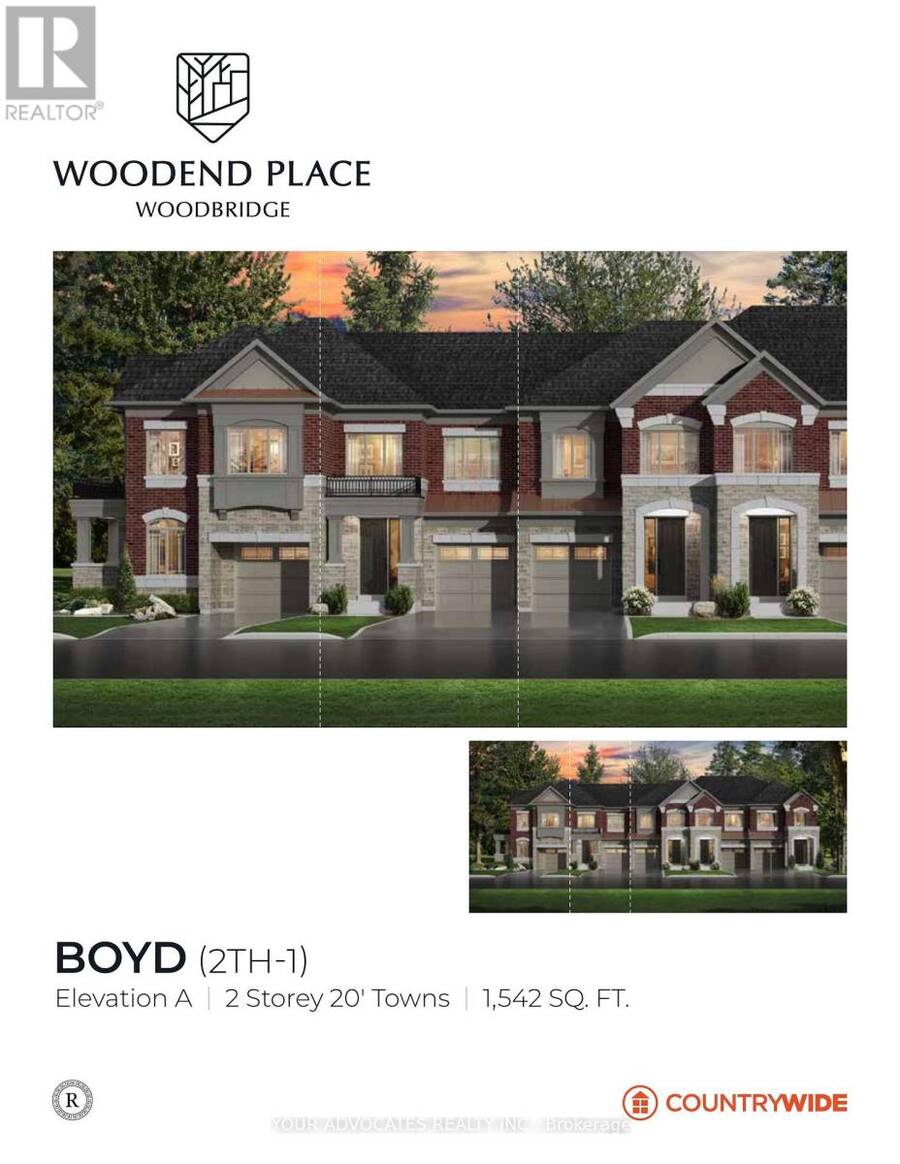
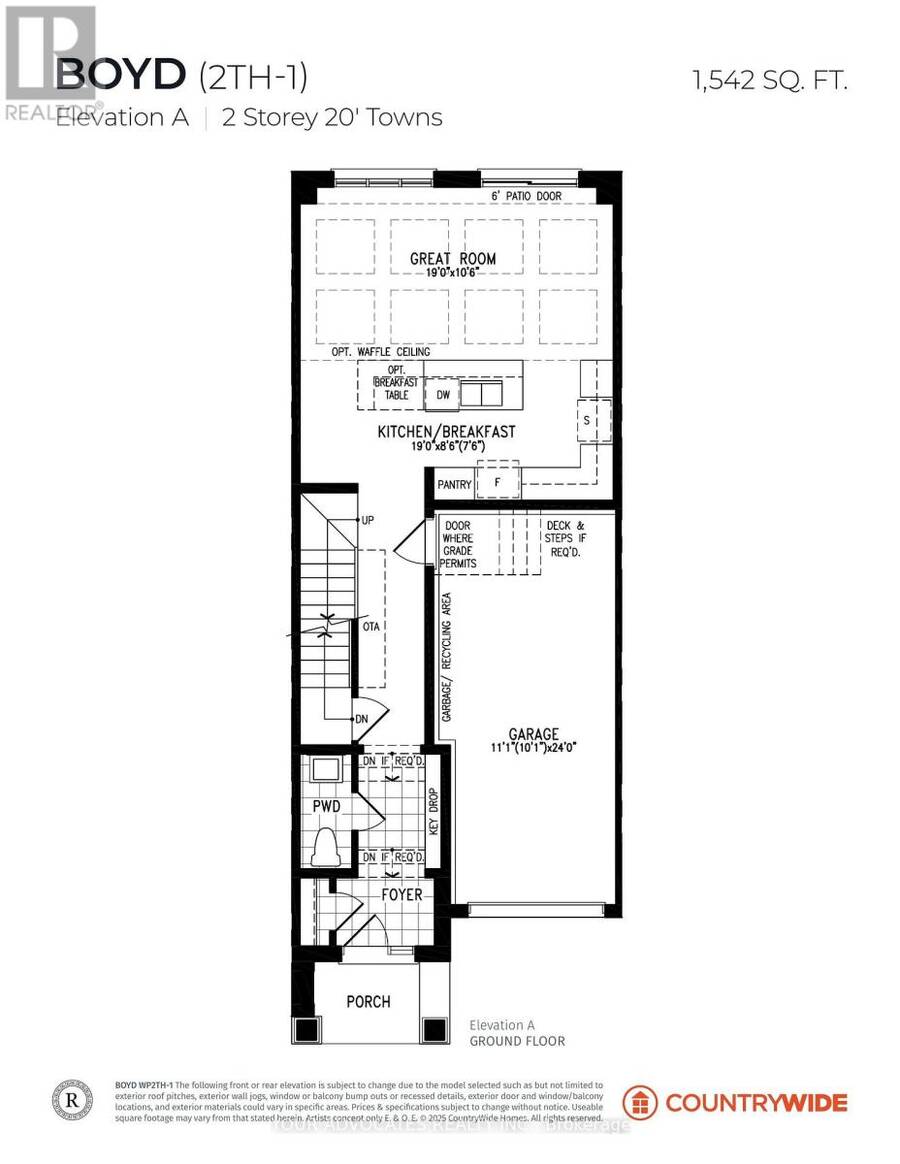
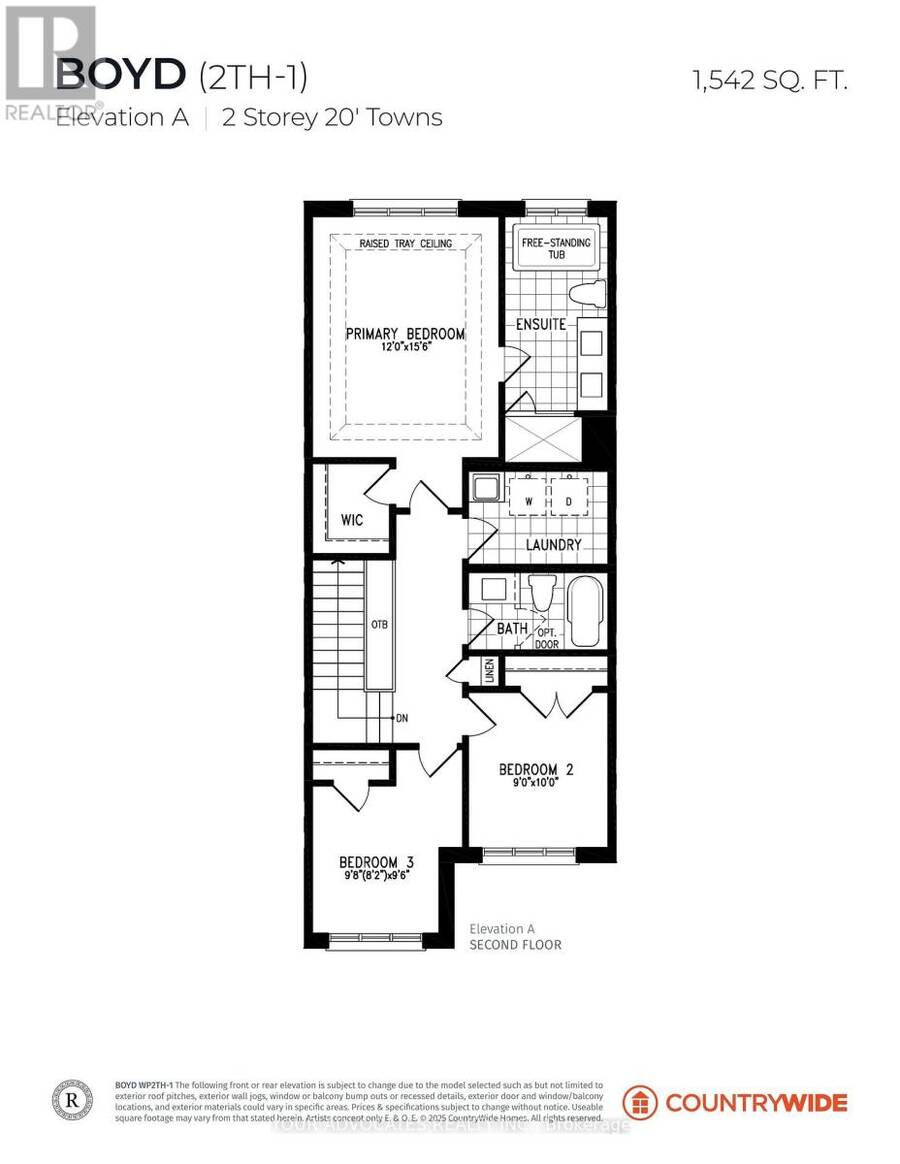
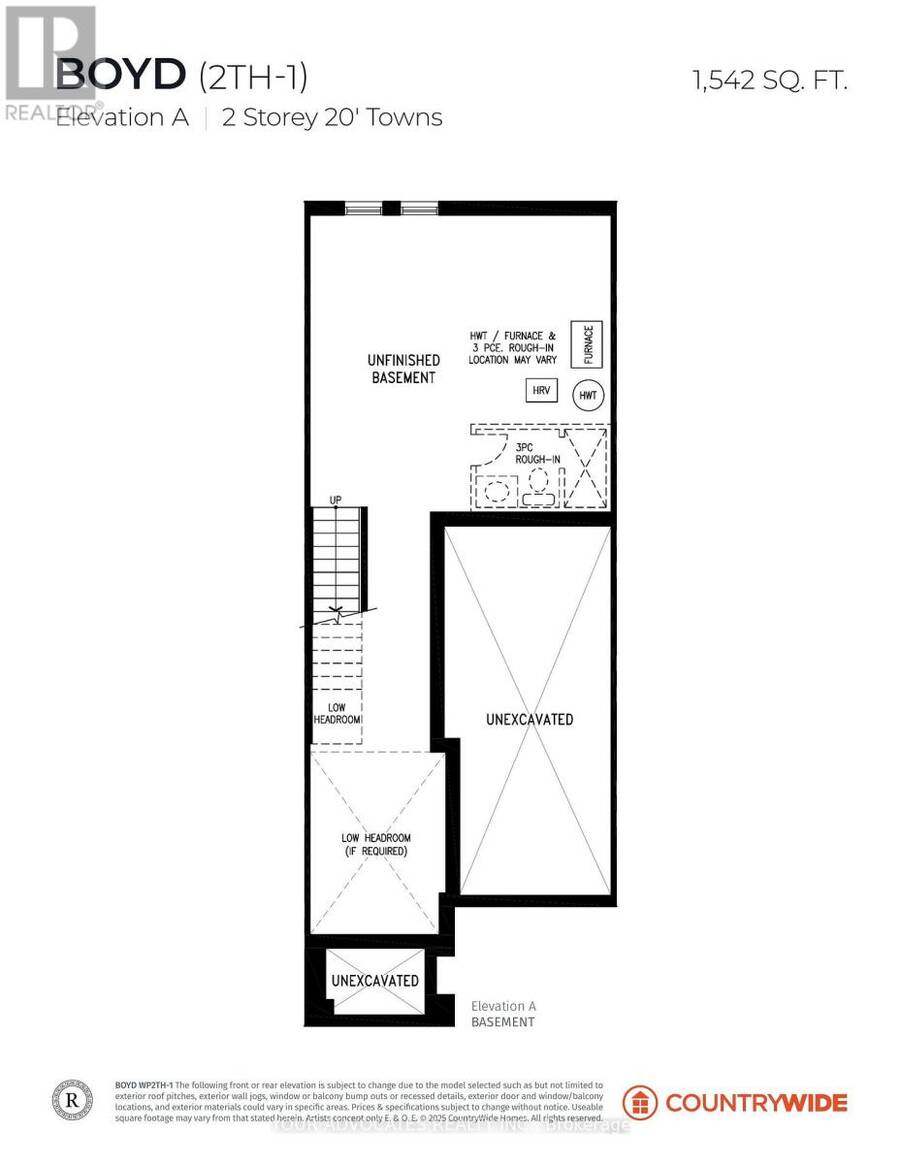
More information is available at the Countrywide Model Home at 15 Woodend Place. To learn more, visit on Saturday and Sunday from 12- 5 p.m. Not Yet Built by CountryWide Homes at Woodend Place. The Boyd, Elevation A: a 2-storey freehold townhome with 1,542 sq ft, 3 bedrooms and 2 and a half washrooms, with no lot premium. Open great room with patio doors for direct backyard access; kitchen with pantry and quartz counters; primary bedroom with tray ceiling, walk-in closet, and ensuite with a free-standing tub; second-floor laundry; and a built-in garage. Tentative closing October 22, 2027. Price includes HST rebates assigned to the builder; buyer must ... read more
More information is available at the Countrywide Model Home at 15 Woodend Place. To learn more, visit on Saturday and Sunday from 12- 5 p.m. Not Yet Built by CountryWide Homes at Woodend Place. The Boyd, Elevation A: a 2-storey freehold townhome with 1,542 sq ft, 3 bedrooms and 2 and a half washrooms, with no lot premium. Open great room with patio doors for direct backyard access; kitchen with pantry and quartz counters; primary bedroom with tray ceiling, walk-in closet, and ensuite with a free-standing tub; second-floor laundry; and a built-in garage. Tentative closing October 22, 2027. Price includes HST rebates assigned to the builder; buyer must qualify (id:25417)
- Listing ID: N14125622
- Property Type: Single Family
Book a showing to see this Gambetta Road Home in Vaughan
This property has so much to offer. Book a private showing now, as you do not want to miss out on 125 GAMBETTA ROAD in Vaughan, Ontario!
Private Showing Request
Send a request to book a private showing for
.
Please Note: Information you supply in the contact form will be kept fully confidential.
Is this home the right property for you? Start a conversation to find out.
Get Directions to this Property
Not sure where this property is? Get directions to this Gambetta Road Home in Vaughan.


Provided by YOUR ADVOCATES REALTY INC.. MLS®, REALTOR®, and the associated logos are trademarks of the Canadian Real Estate Association.

This REALTOR.ca listing content is owned and licensed by REALTOR® members of the Canadian Real Estate Association.
Have questions or need more information about this home? Don't know where to begin? Then, let us connect you with the best real estate agent to guide you.

Inquiries submitted through this website will be responded to by a local sales representative from Royal LePage®.
Start a Conversation by Text
Provide your full name, phone and email to start a conversation by text message.
Please Note: Information you supply in the contact form will be kept fully confidential.
Start a Conversation by Email
Provide your full name and email to start a conversation by email.
Please Note: Information you supply in the contact form will be kept fully confidential.