
122 DUNDONNELL PLACE, Vaughan, Ontario L4H 4R8

$1,149,000.00
- 4 bedrooms
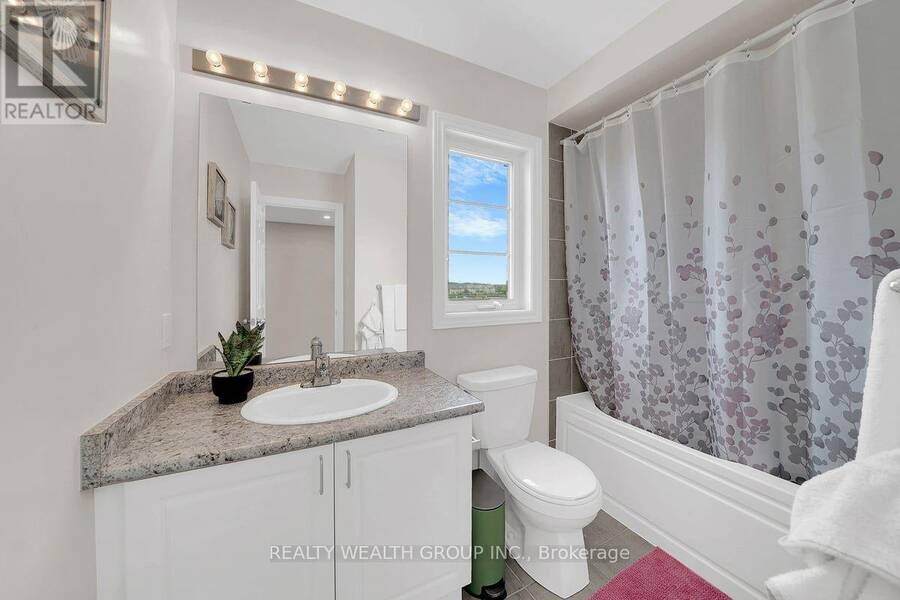
- 4 bathrooms
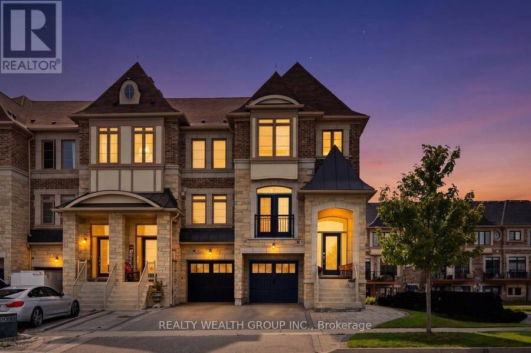
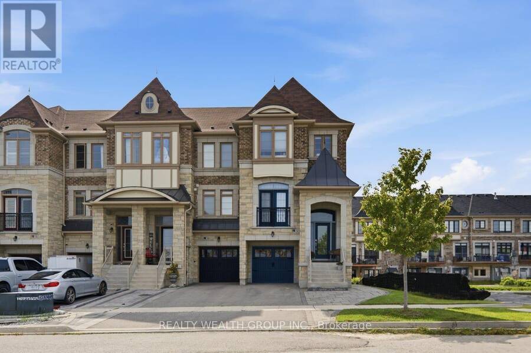
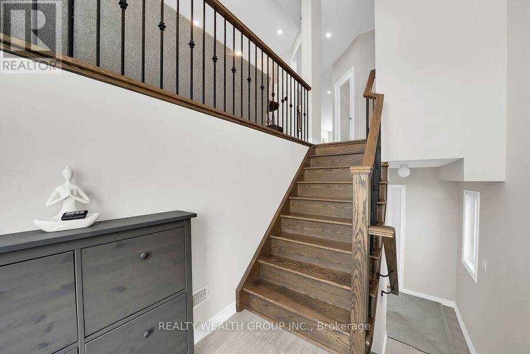
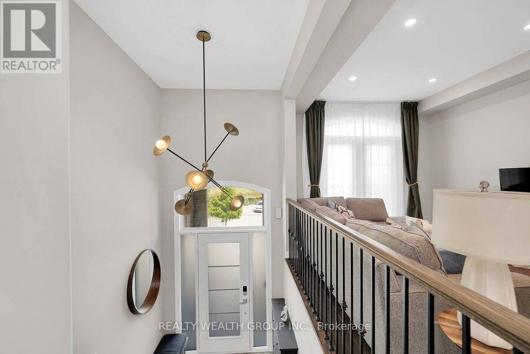
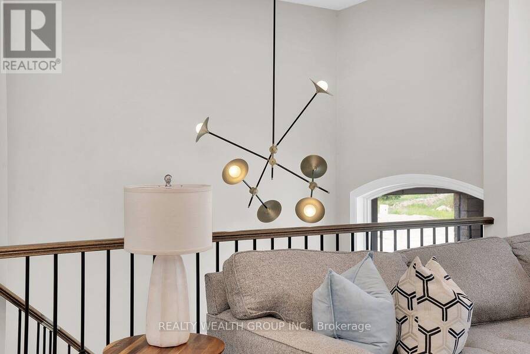
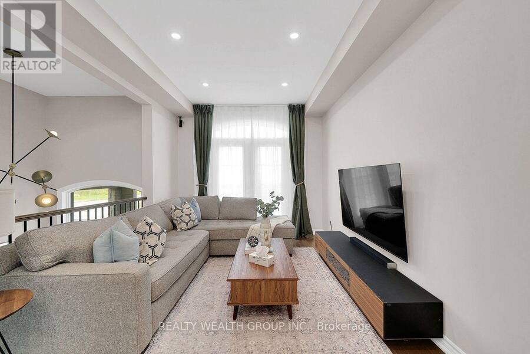
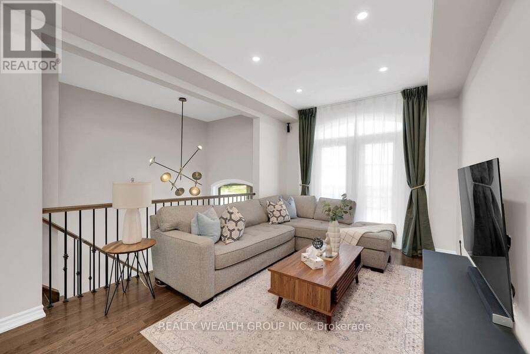
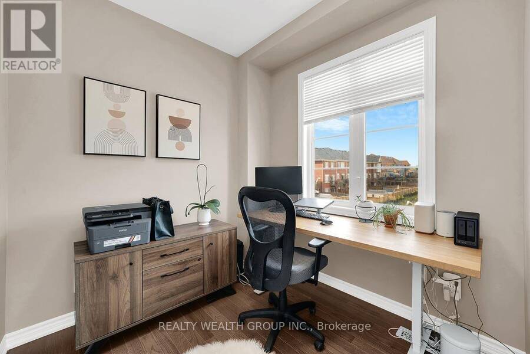
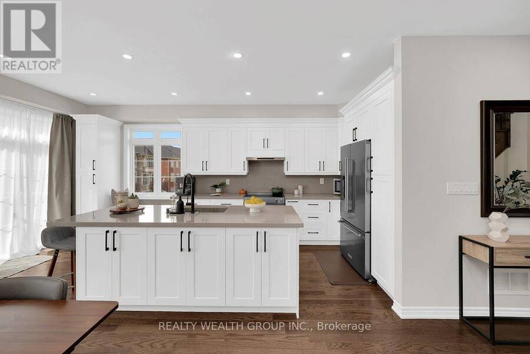
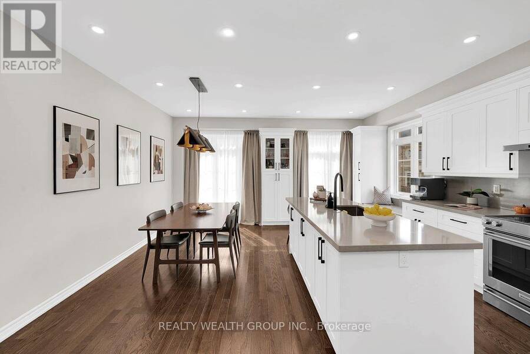
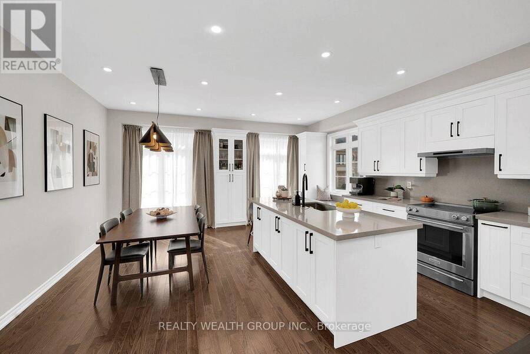
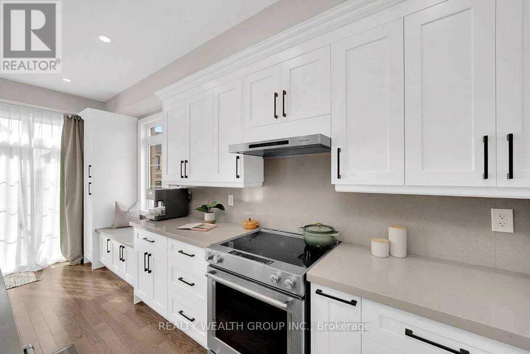
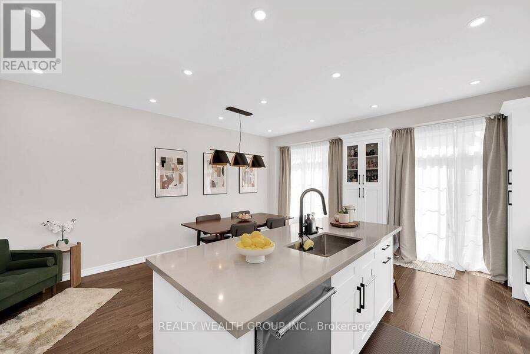
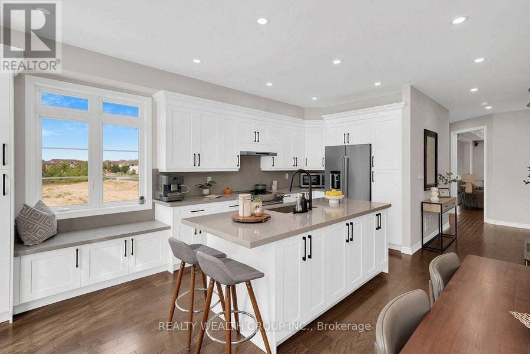
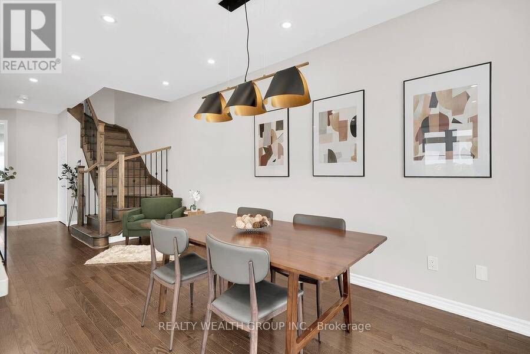
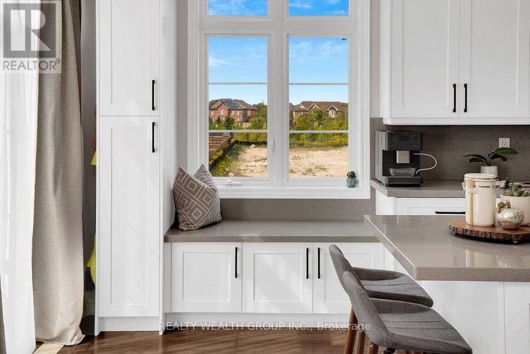
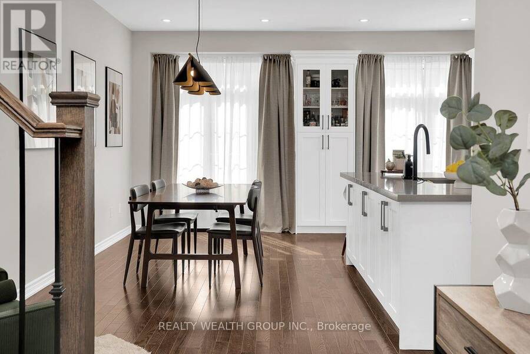
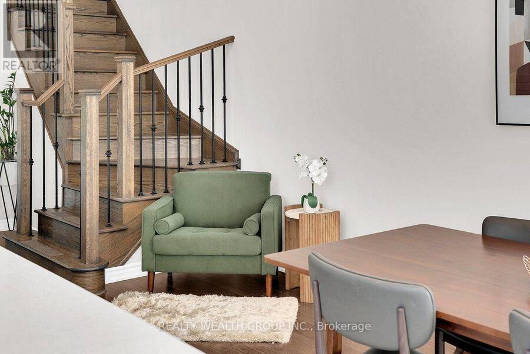
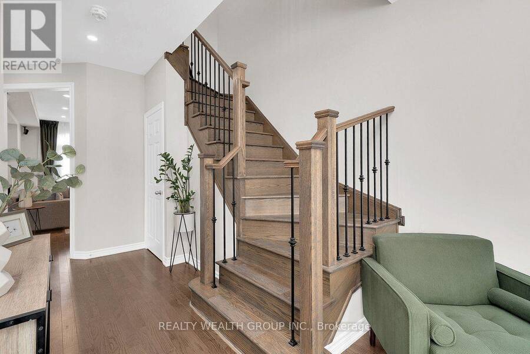
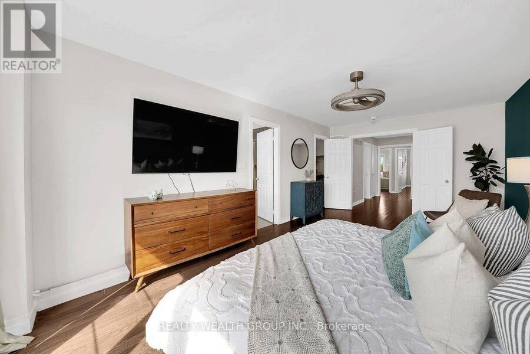
Very rare end-unit freehold in sought-after Vellore Village! Welcome to 122 Dundonnell place. Offering nearly 2,400 sq. ft. of beautifully upgraded living space, this exceptional home delivers the size, privacy and feel of a semi-detached - without the semi price tag and with no maintenance fees! Beautifully appointed throughout with hardwood flooring, pot lights and tasteful upgrades, the main floor features spacious principal rooms, a dedicated home office and a stunning chef's kitchen with ample cabinetry and a built-in banquette - perfect for everyday family living and entertaining.Upstairs, the exceptionally large primary suite offers a true ... read more
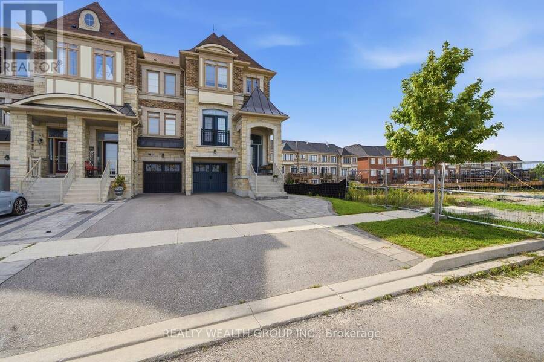
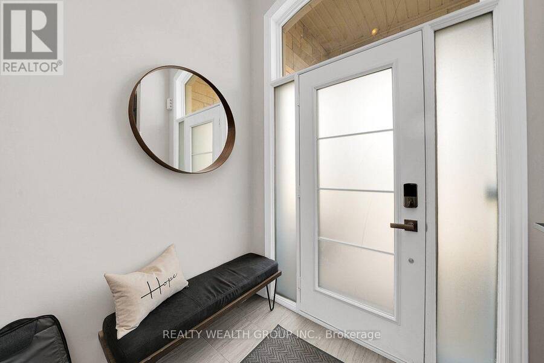
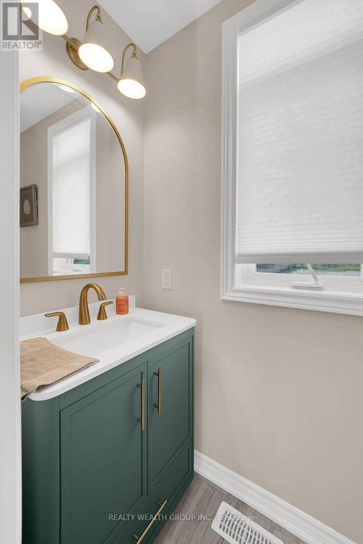
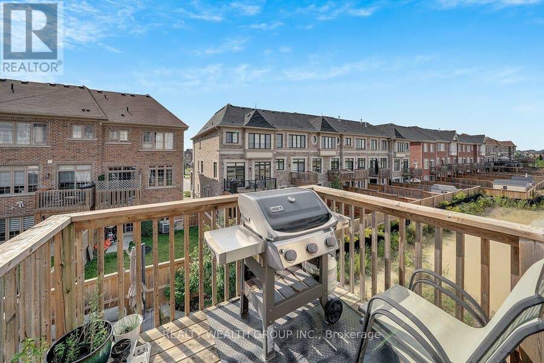
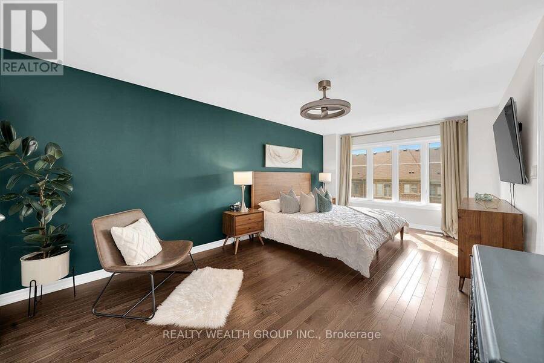
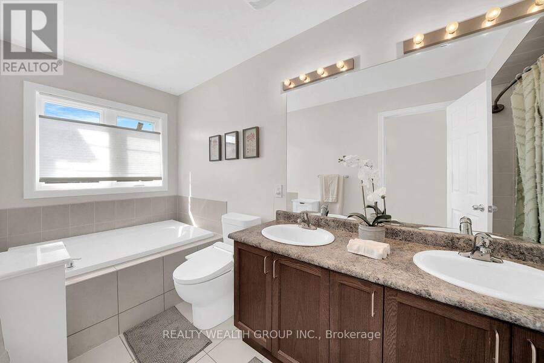
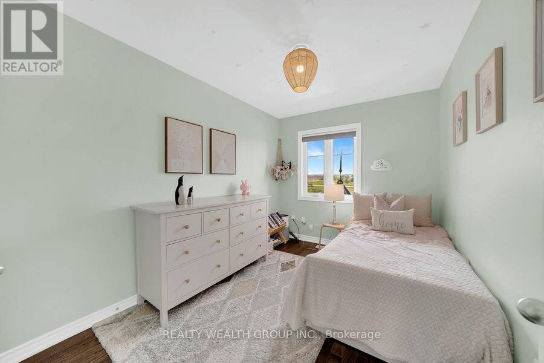
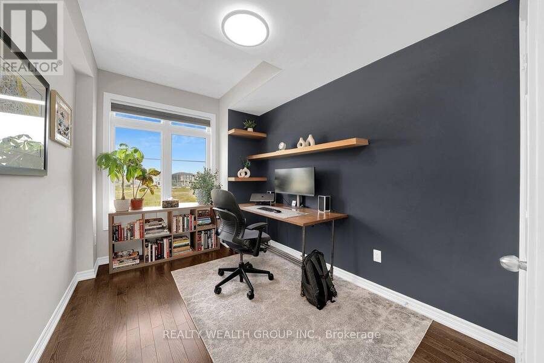
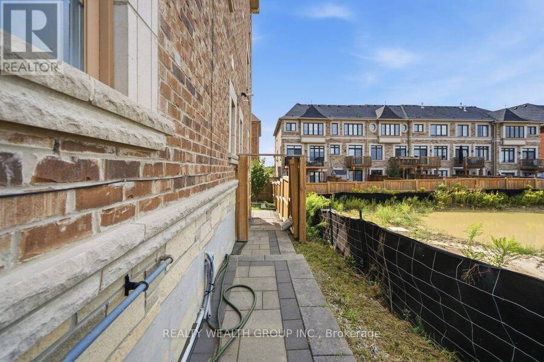
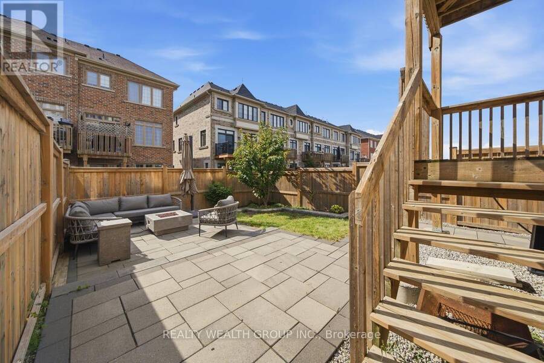
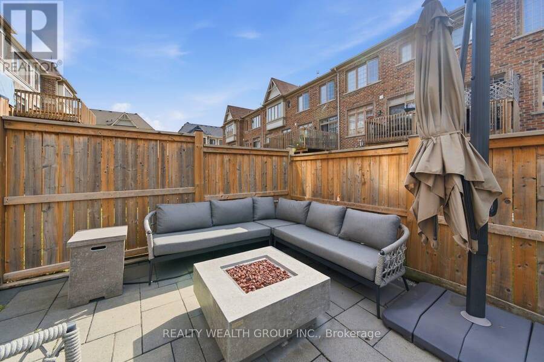
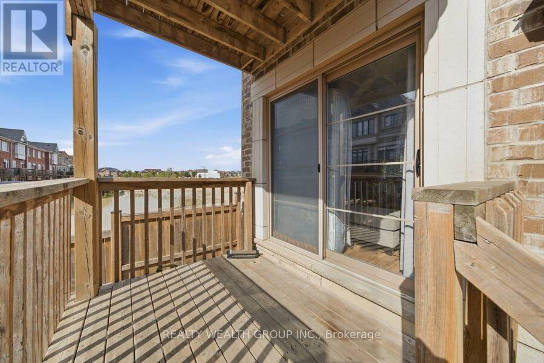
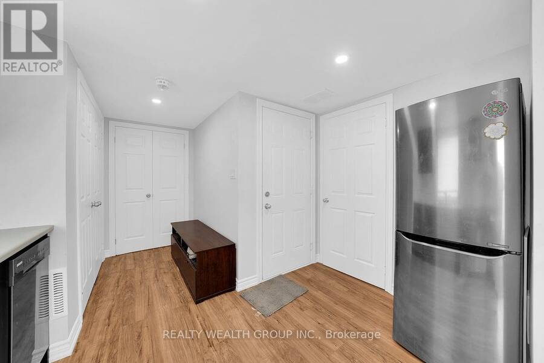
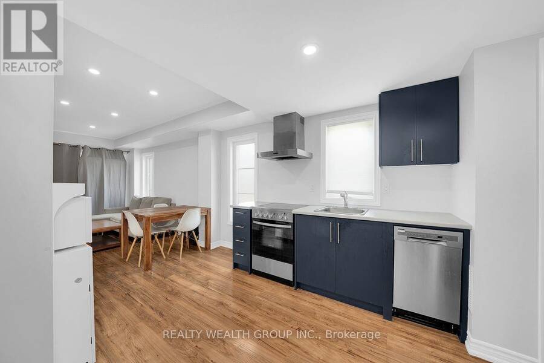
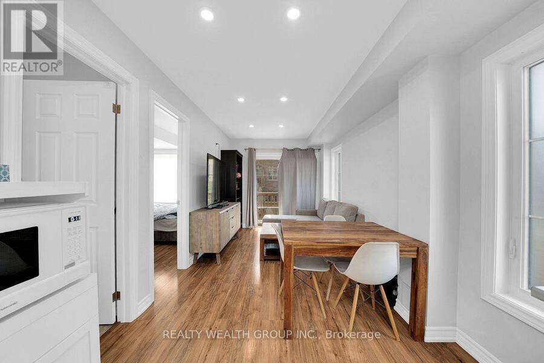
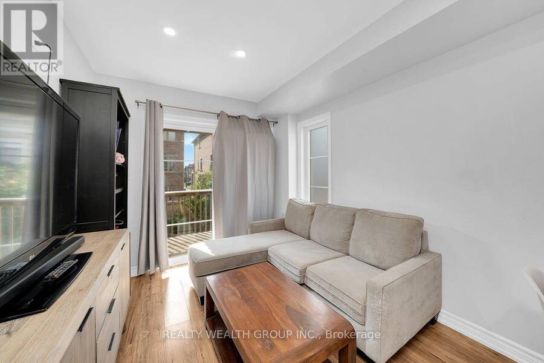
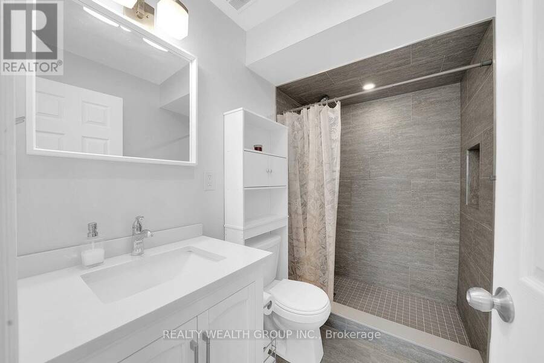
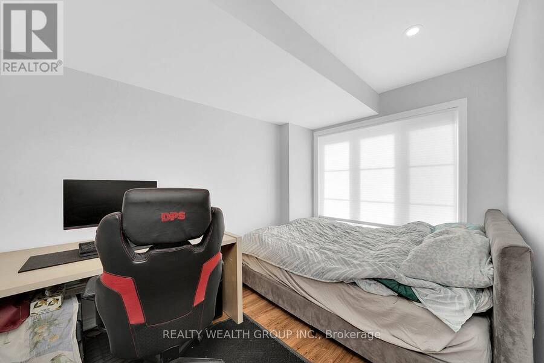
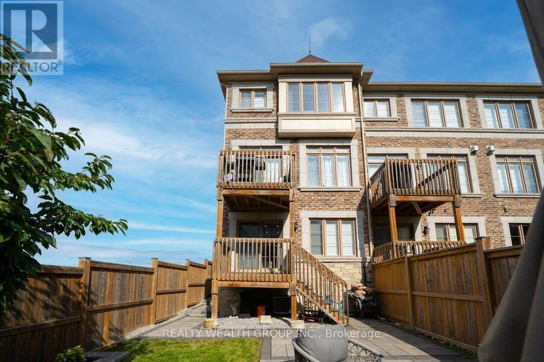
Very rare end-unit freehold in sought-after Vellore Village! Welcome to 122 Dundonnell place. Offering nearly 2,400 sq. ft. of beautifully upgraded living space, this exceptional home delivers the size, privacy and feel of a semi-detached - without the semi price tag and with no maintenance fees! Beautifully appointed throughout with hardwood flooring, pot lights and tasteful upgrades, the main floor features spacious principal rooms, a dedicated home office and a stunning chef's kitchen with ample cabinetry and a built-in banquette - perfect for everyday family living and entertaining.Upstairs, the exceptionally large primary suite offers a true retreat, complete with a generous walk-in closet and luxurious 5-piece ensuite. The additional bedrooms are bright and generously sized, providing plenty of space for a growing family. Laundry is located on second floor. The lower level is a game changer, featuring a separate entrance, walkout, second kitchen and bedroom. Ideal for extended family, guests or rental income, this versatile space could help offset roughly $400,000 of mortgage financing.Outside, beautifully finished interlocking extends across the front, side and backyard, creating exceptional curb appeal and a beautiful, low-maintenance outdoor space.Located in the heart of Vellore Village, close to schools, parks, shopping, transit and major highways. A rare combination of size, quality, flexibility and value - nearly 2,400 sq. ft., end-unit, freehold, no maintenance fees and incredible income potential. An exceptional opportunity. (id:25417)
Open House this Saturday, September 12th, from 2:00 PM to 4:00 PM and Sunday, September 13th, from 2:00 PM to 4:00 PM.
- Listing ID: N13759732
- Property Type: Single Family
| Property | |
|---|---|
| Ownership: | Freehold |
| Lot Size: | 23.5 by 105 FT |
| Parking: | Garage 3 Spaces |
| Building | |
|---|---|
| Type: | Single Family Row / Townhouse |
| Appliances: | All, Window Coverings and Garage Door Opener Remote(s) |
| HVAC: | Central Air Conditioning, Fireplace and Forced Air Natural Gas |
| Exterior: | Brick |
| Basement: | N/A (Finished), N/A |
| Utilities: | Sanitary Sewer |
| Location | |
|---|---|
| City: | Vaughan |
| Province: | Ontario |
| Rooms | Level | Dimensions |
|---|---|---|
| Primary Bedroom | Second level | 6.25 m x 3.48 m |
| Bedroom 2 | Second level | 3.35 m x 2.44 m |
| Bedroom 3 | Second level | 3.05 m x 2.59 m |
| Bedroom | Lower level | 3.6 m x 2.2 m |
| Recreational, Games room | Lower level | 5.12 m x 3.05 m |
| Living room | Main level | 3.05 m x 5.49 m |
| Study | Main level | 2.44 m x 2.74 m |
| Dining room | Main level | 5.94 m x 2.8 m |
| Eating area | Main level | 3.05 m x 2.44 m |
| Kitchen | Main level | 3.05 m x 2.44 m |
Book a showing to see this Dundonnell Place Home in Vaughan
This property has so much to offer. Book a private showing now, as you do not want to miss out on 122 DUNDONNELL PLACE in Vaughan, Ontario!
Private Showing Request
Send a request to book a private showing for
.
Please Note: Information you supply in the contact form will be kept fully confidential.
Is this home the right property for you? Start a conversation to find out.
Get Directions to this Property
Not sure where this property is? Get directions to this Dundonnell Place Home in Vaughan.


Provided by REALTY WEALTH GROUP INC.. MLS®, REALTOR®, and the associated logos are trademarks of the Canadian Real Estate Association.

This REALTOR.ca listing content is owned and licensed by REALTOR® members of the Canadian Real Estate Association.
Have questions or need more information about this home? Don't know where to begin? Then, let us connect you with the best real estate agent to guide you.

Inquiries submitted through this website will be responded to by a local sales representative from Royal LePage®.
Start a Conversation by Text
Provide your full name, phone and email to start a conversation by text message.
Please Note: Information you supply in the contact form will be kept fully confidential.
Start a Conversation by Email
Provide your full name and email to start a conversation by email.
Please Note: Information you supply in the contact form will be kept fully confidential.