
12 LAVINIO COURT, Vaughan, Ontario L6A 1V8




$1,995,000.00
- 5 bedrooms
- 4 bathrooms
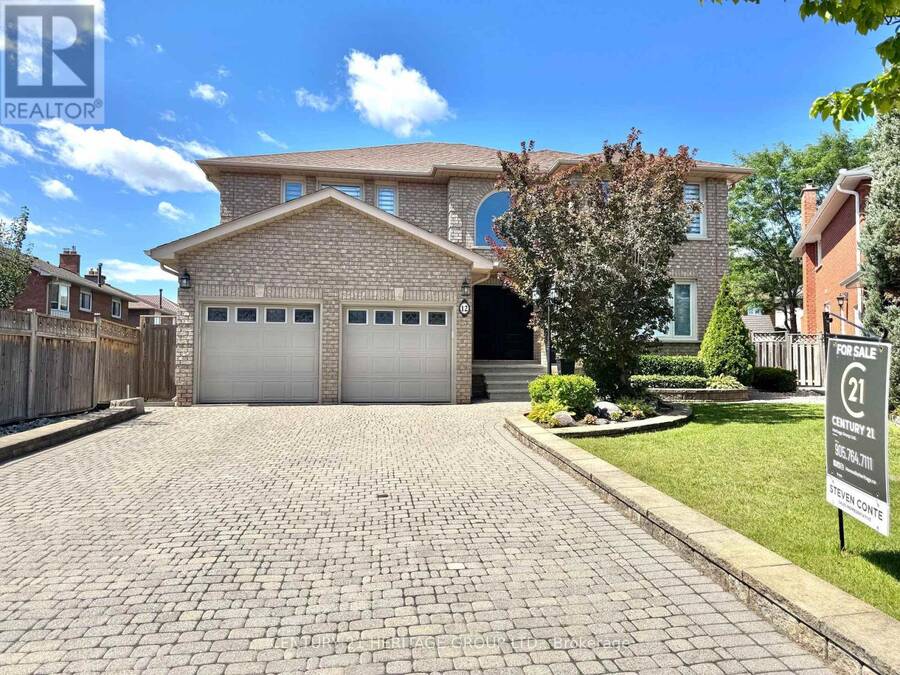
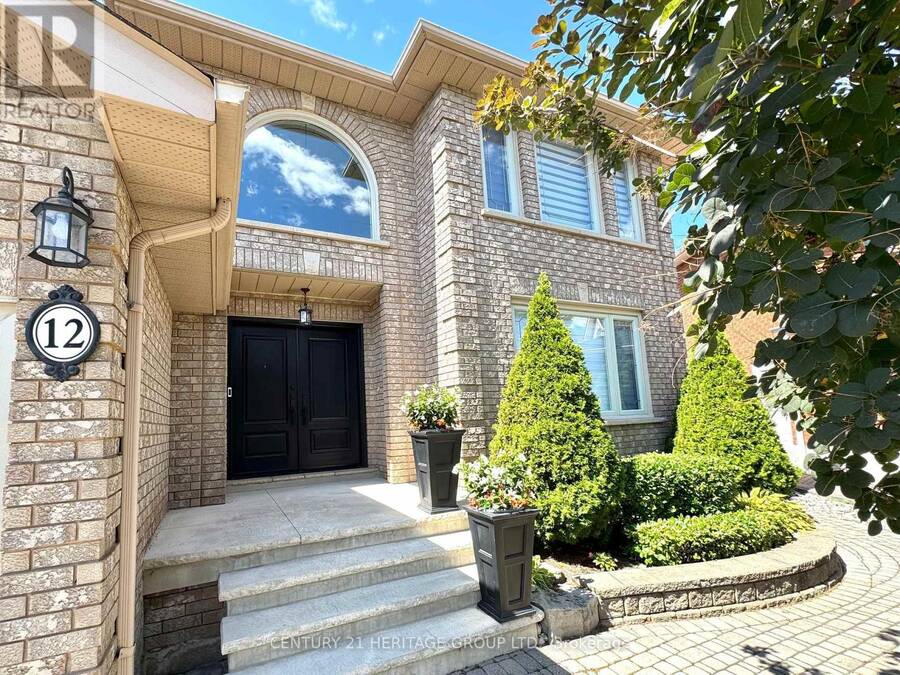
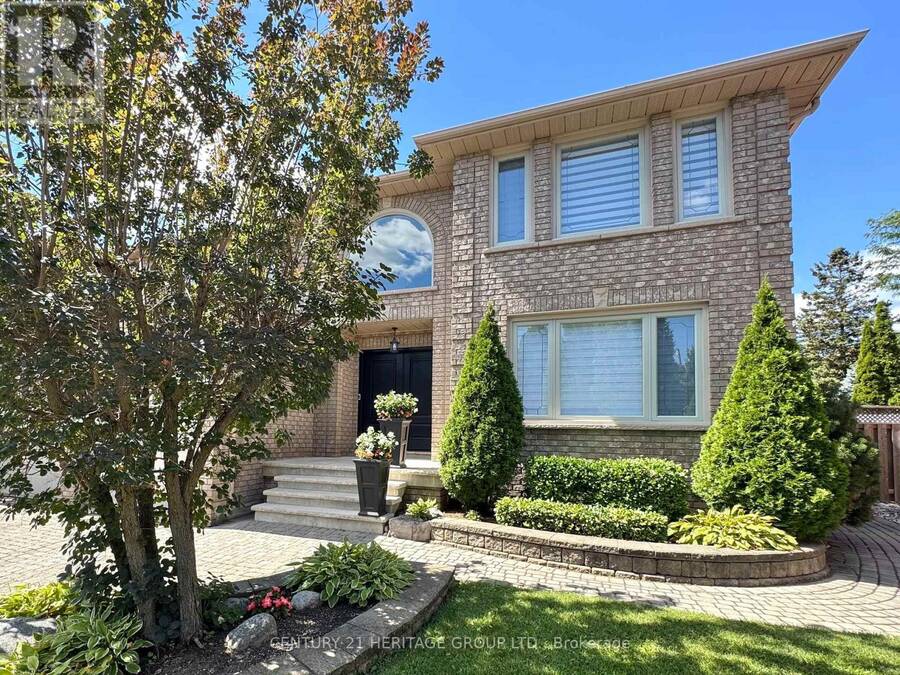
This exceptional executive home is nestled on a quiet court in a highly sought after, desirable family-friendly neighbourhood. Beautifully designed 4+1 bedrooms, 3 1/2 bathrooms home offers over 4800 sf of living space. On entry, you are welcomed by a grand 2-storey foyer with abundant natural light from a stunning large arched window above & with a majestic modern iron-picket staircase! Enjoy rich solid 3/4" oak hardwood flooring & smooth ceilings throughout. The gourmet kitchen features a b/i glass cooktop, b/i double oven, b/i microwave, granite countertop, custom cabinetry, and a family-sized breakfast area with w/o to a large covered stoned ... read more
This exceptional executive home is nestled on a quiet court in a highly sought after, desirable family-friendly neighbourhood. Beautifully designed 4+1 bedrooms, 3 1/2 bathrooms home offers over 4800 sf of living space. On entry, you are welcomed by a grand 2-storey foyer with abundant natural light from a stunning large arched window above & with a majestic modern iron-picket staircase! Enjoy rich solid 3/4" oak hardwood flooring & smooth ceilings throughout. The gourmet kitchen features a b/i glass cooktop, b/i double oven, b/i microwave, granite countertop, custom cabinetry, and a family-sized breakfast area with w/o to a large covered stoned patio! The warm & inviting family room, openly connected to the kitchen, showcases a floor-to-ceiling stoned gas fireplace! The main floor also includes a private den/office & a large laundry room w/ access into the double-car garage. Upstairs, the very spacious Master bedroom offers 2 walk-in closets & a spa-inspired 6pc-ensuite featuring a soaker tub, separate glass shower stall, bidet, dual vanities! Additional bedrooms are generously-sized with ample closet space. The finished bsmt is high & bright (can be used as in-law suite), with a full kitchen, fam room, bedroom, sep laundry room, 3pc bath w/ shower, exercise room, storage room. Bsmt also has a good-sized cold cellar/cantina. Professionally well-landscaped property with sprinkler system, stone pavers, garden walls, mature trees, & lamp posts. The expansive backyard is perfect for summer entertaining & large family gatherings! Additional features include: mezzanine level in garage, long private drive fitting possibly 6 cars, garden shed, sec alarm system, Ring doorbell. Situated close to schools, parks, Go Train Station, major commuter routes, Vaughan Mills Shopping Mall, Canada's Wonderland, Vaughan Subway, New Hospital, Community Centre, & is only steps to YRT bus routes. This remarkable property offers the perfect balance of luxury living & suburban tranquility. (id:25417)
- Listing ID: N13678750
- Property Type: Single Family
| Property | |
|---|---|
| Ownership: | Freehold |
| Lot Size: | 38 by 121.2 FT Fully Fenced, Fenced Yard, Landscaped and Lawn Sprinkler |
| Parking: | Attached Garage 6 Spaces |
| Building | |
|---|---|
| Type: | Single Family House |
| Appliances: | Alarm System, Central Vacuum, Cooktop, Dryer, Garage Door Opener, Hood Fan, Microwave, Oven, Range, Refrigerator, Stove, Washer, Window Coverings and Oven - Built-In |
| HVAC: | Central Air Conditioning, Fireplace and Forced Air Natural Gas |
| Exterior: | Brick |
| Basement: | Full (Finished) |
| Utilities: | Sanitary Sewer |
| Location | |
|---|---|
| City: | Vaughan |
| Province: | Ontario |
| Nearby Amenities: | Hospital, Park, Place Of Worship and Public Transit |
| Rooms | Level | Dimensions |
|---|---|---|
| Bedroom 3 | Second level | 4.17 m x 3.63 m |
| Bedroom 4 | Second level | 4.17 m x 3.63 m |
| Primary Bedroom | Second level | 5.92 m x 4.57 m |
| Bedroom 2 | Second level | 5.2 m x 3.63 m |
| Kitchen | Basement | 3.61 m x 3.54 m |
| Eating area | Basement | 4.8 m x 3.35 m |
| Family room | Basement | 5.3 m x 4.98 m |
| Primary Bedroom | Basement | 3.69 m x 3.39 m |
| Exercise room | Basement | 3.88 m x 3.06 m |
| Laundry room | Basement | 4.11 m x 3.1 m |
| Cold room | Basement | 2.75 m x 2.17 m |
| Foyer | Ground level | 3.22 m x 2.76 m |
| Living room | Ground level | 5.19 m x 3.62 m |
| Dining room | Ground level | 4.57 m x 3.65 m |
| Kitchen | Ground level | 3.64 m x 3.04 m |
| Eating area | Ground level | 3.65 m x 3.64 m |
| Family room | Ground level | 5.73 m x 3.64 m |
| Den | Ground level | 3.03 m x 2.89 m |
| Laundry room | Ground level | 3.19 m x 1.84 m |
Book a showing to see this Lavinio Court Home in Vaughan
This property has so much to offer. Book a private showing now, as you do not want to miss out on 12 LAVINIO COURT in Vaughan, Ontario!
Private Showing Request
Send a request to book a private showing for
.
Please Note: Information you supply in the contact form will be kept fully confidential.
Is this home the right property for you? Start a conversation to find out.
Get Directions to this Property
Not sure where this property is? Get directions to this Lavinio Court Home in Vaughan.


Provided by CENTURY 21 HERITAGE GROUP LTD.. MLS®, REALTOR®, and the associated logos are trademarks of the Canadian Real Estate Association.

This REALTOR.ca listing content is owned and licensed by REALTOR® members of the Canadian Real Estate Association.
Have questions or need more information about this home? Don't know where to begin? Then, let us connect you with the best real estate agent to guide you.

Inquiries submitted through this website will be responded to by a local sales representative from Royal LePage®.
Start a Conversation by Text
Provide your full name, phone and email to start a conversation by text message.
Please Note: Information you supply in the contact form will be kept fully confidential.
Start a Conversation by Email
Provide your full name and email to start a conversation by email.
Please Note: Information you supply in the contact form will be kept fully confidential.