
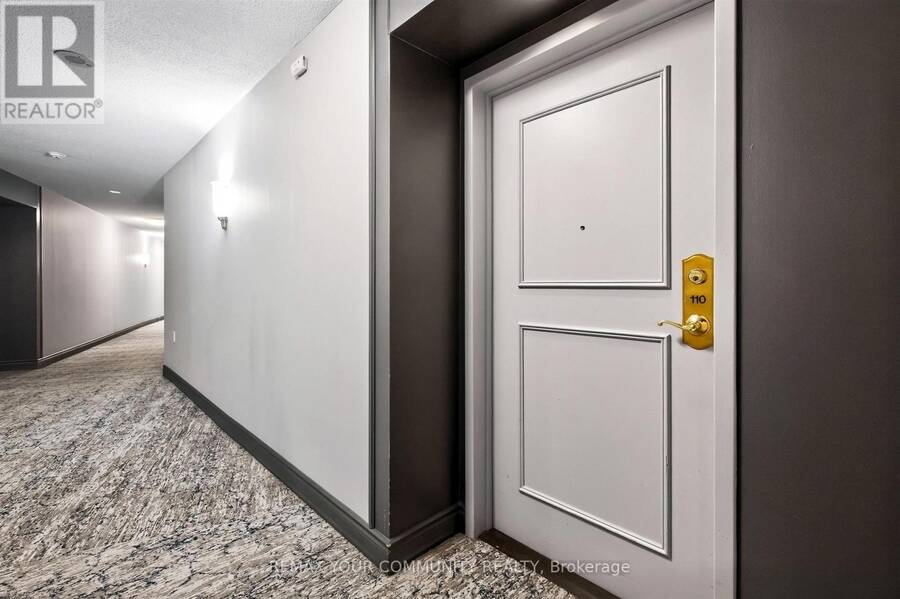
110 - 2500 RUTHERFORD ROAD, Vaughan, Ontario L4K 5N7


$759,000.00
- 2 bedrooms
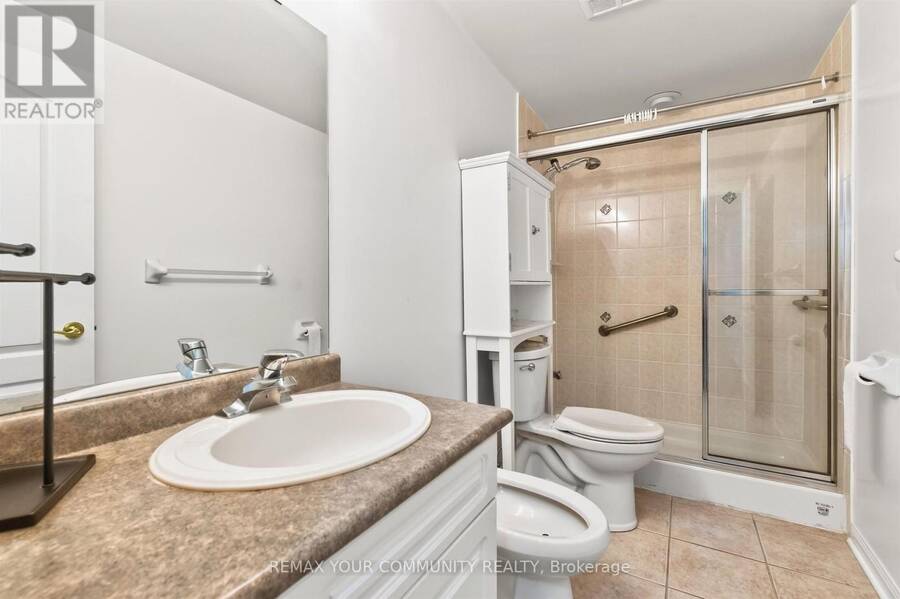
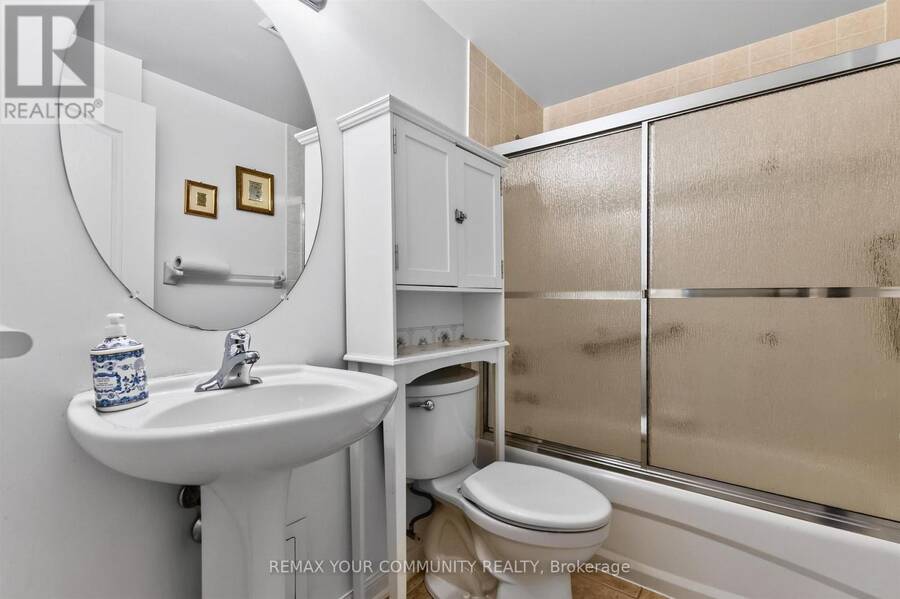
- 2 bathrooms
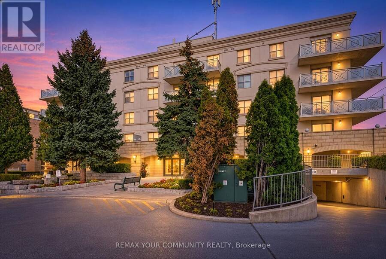
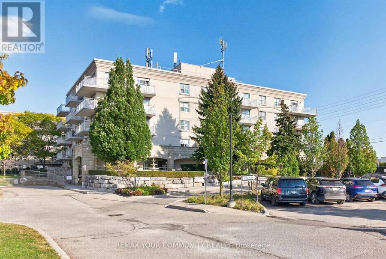
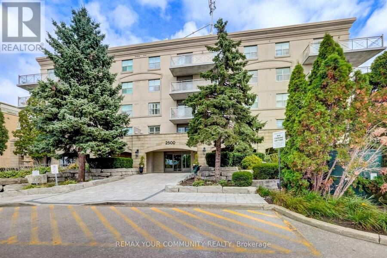
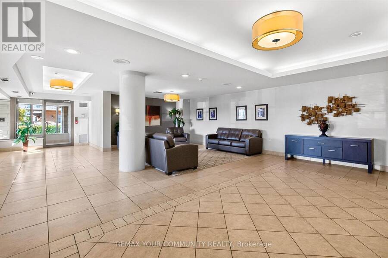
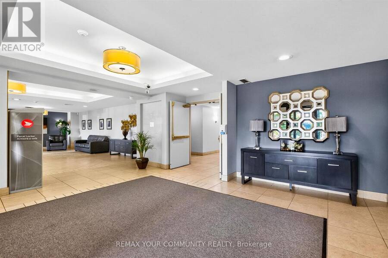
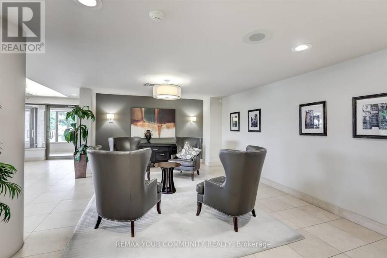
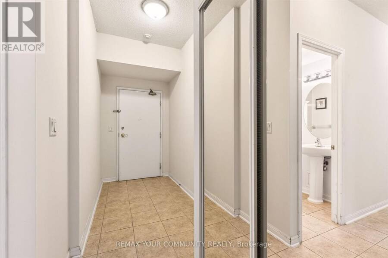
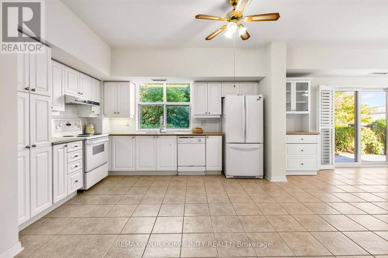
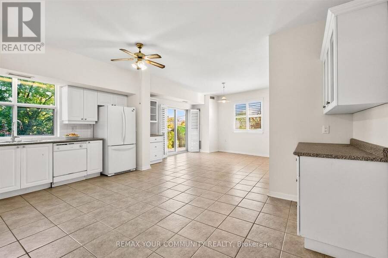
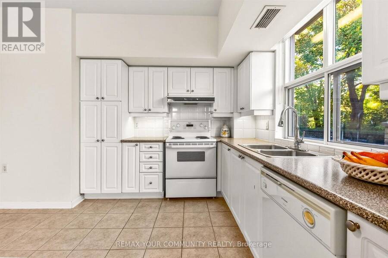
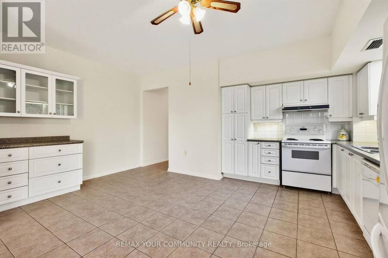
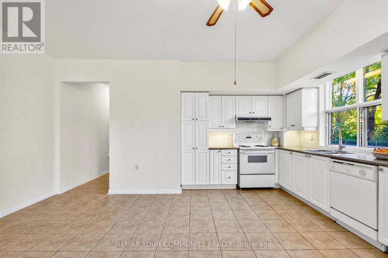
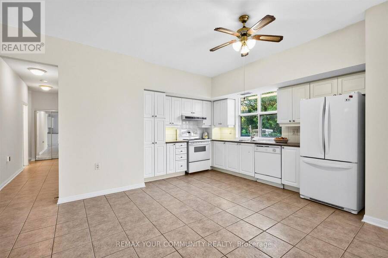
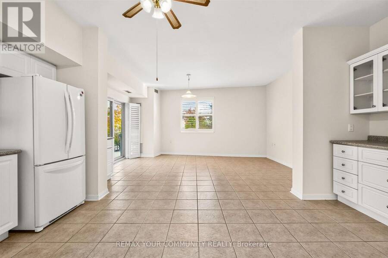
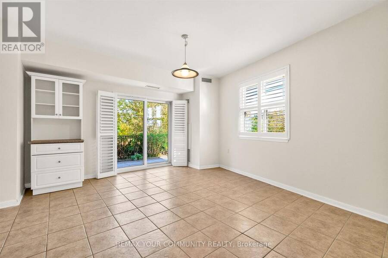
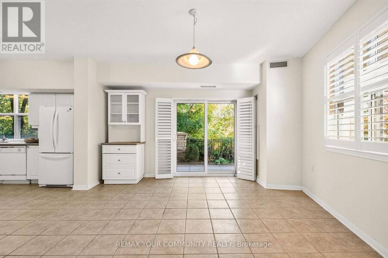
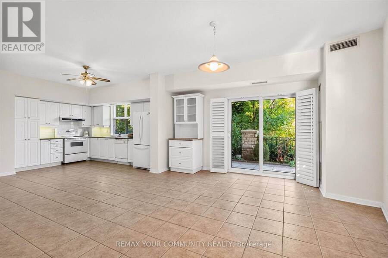
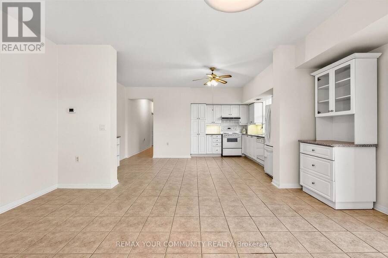
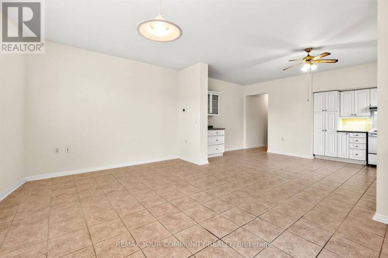
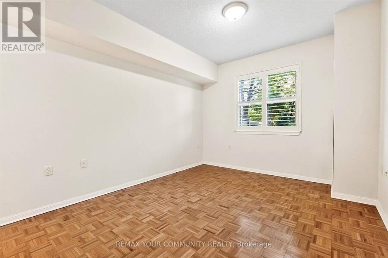
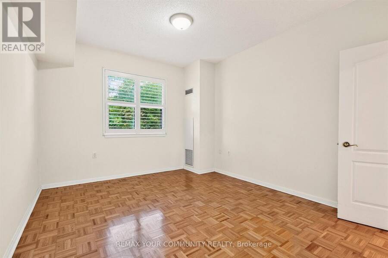
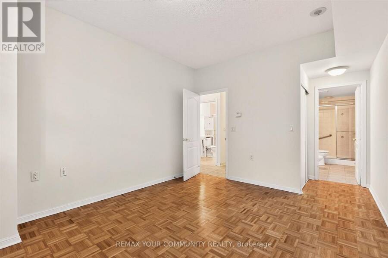
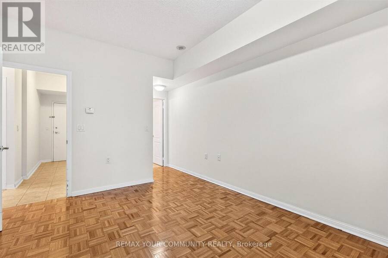
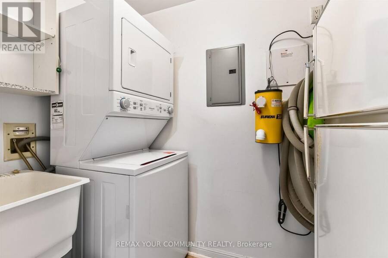
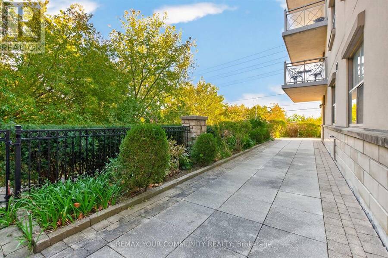
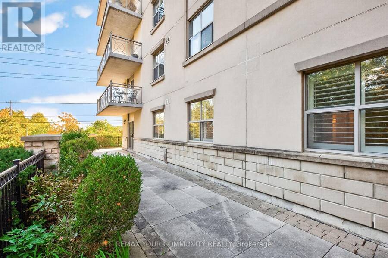
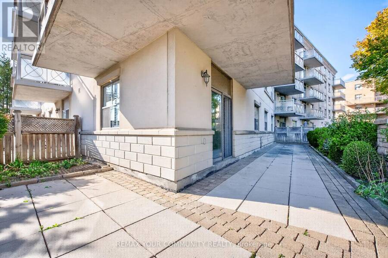
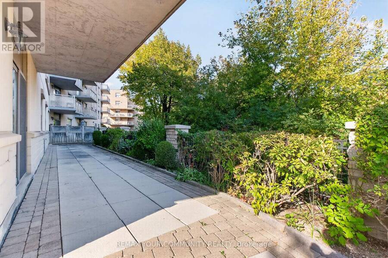
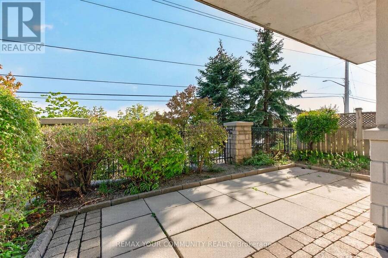
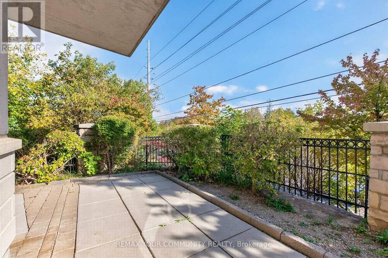
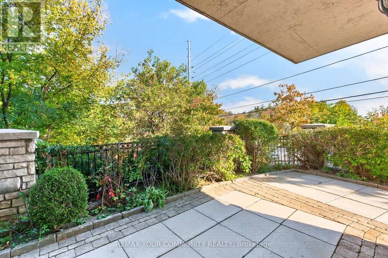
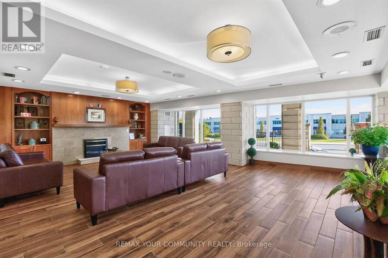
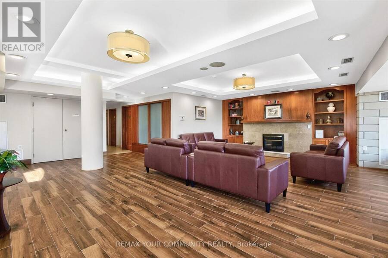
Villa Giardino - Exceptional Main-Floor Condo Living! Experience the comfort and convenience of bungalow-style living in this stunning, spacious 2-bedroom, 2-bathroom suite. A welcoming foyer entry leads to a thoughtfully designed layout featuring a large, family-sized kitchen and a bright, sun-filled living area with a walkout to the show stopping, oversized wraparound terrace overlooking beautiful greenspace-offering the feel of a private backyard, perfect for relaxing or entertaining. Enjoy the convenience of a walk-in laundry room with sink, underground parking and a private walk-in cantina for additional storage. All-inclusive maintenance fees ... read more
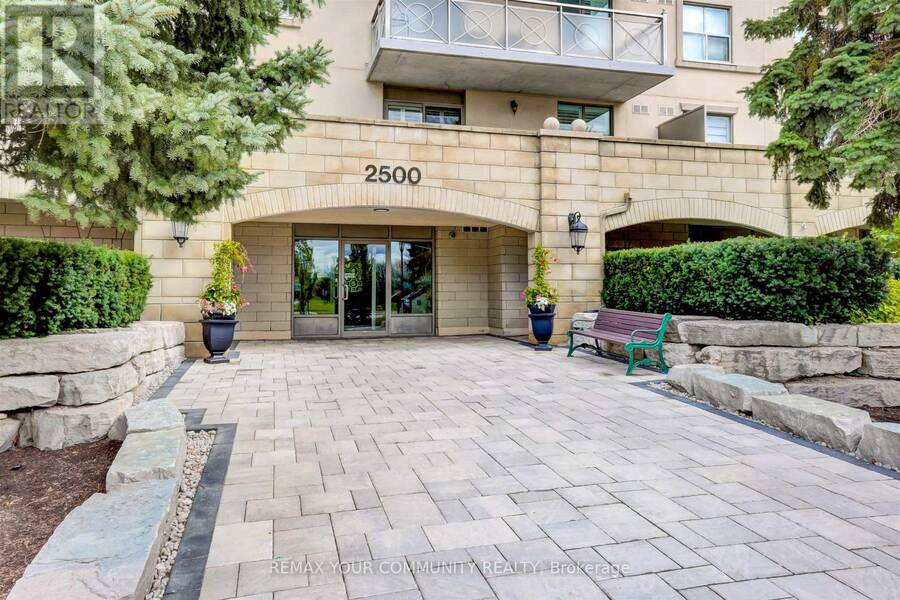
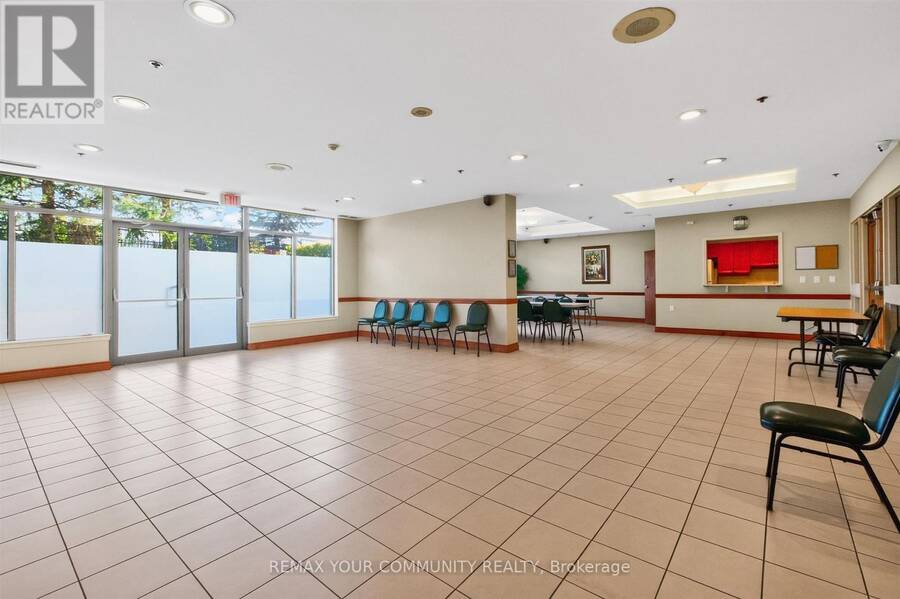
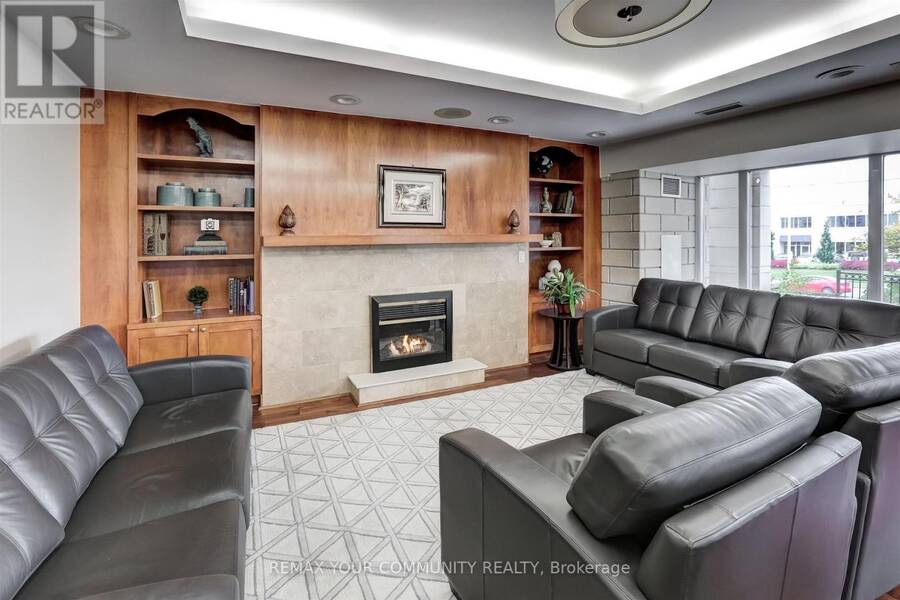
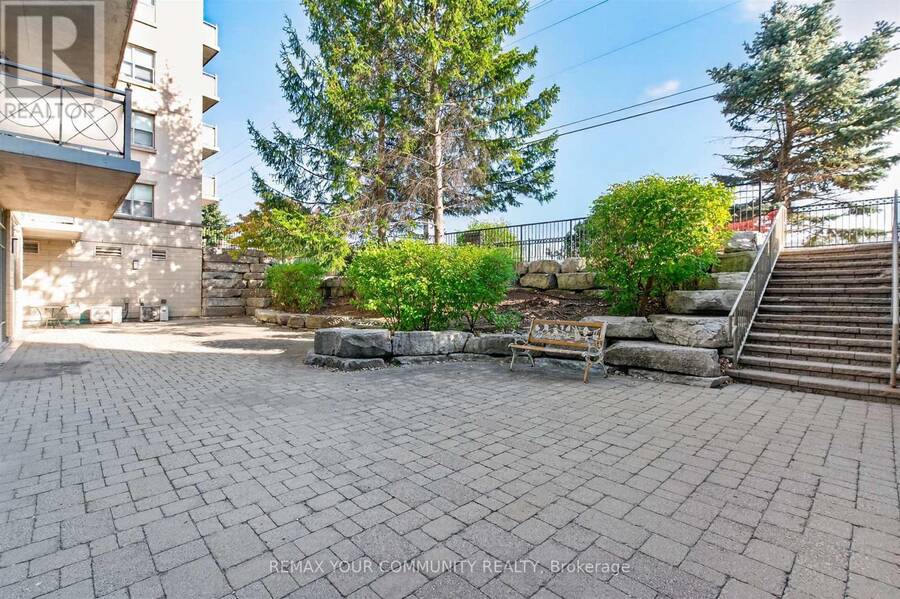
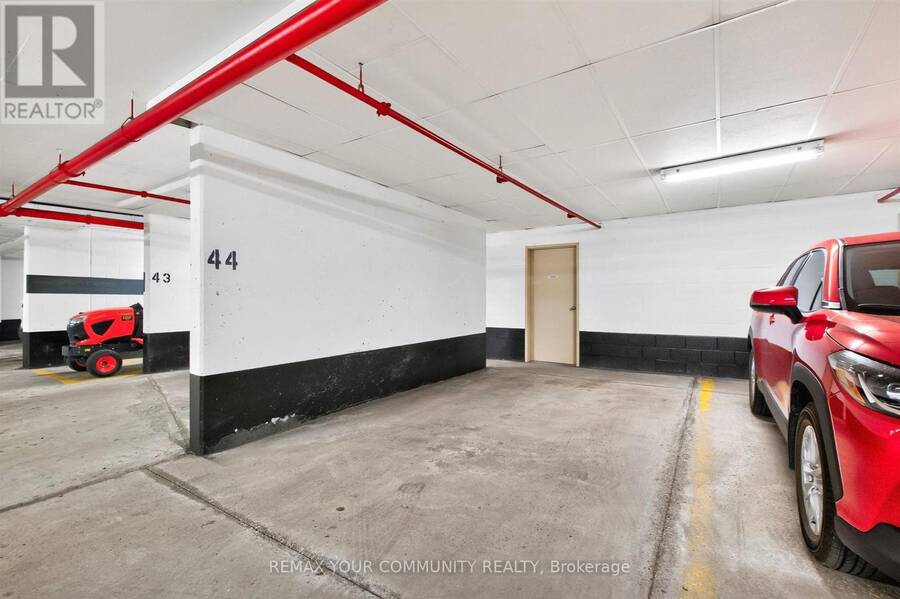
Villa Giardino - Exceptional Main-Floor Condo Living! Experience the comfort and convenience of bungalow-style living in this stunning, spacious 2-bedroom, 2-bathroom suite. A welcoming foyer entry leads to a thoughtfully designed layout featuring a large, family-sized kitchen and a bright, sun-filled living area with a walkout to the show stopping, oversized wraparound terrace overlooking beautiful greenspace-offering the feel of a private backyard, perfect for relaxing or entertaining. Enjoy the convenience of a walk-in laundry room with sink, underground parking and a private walk-in cantina for additional storage. All-inclusive maintenance fees include cable for added value and peace of mind. This exceptional community offers a fabulous lobby with inviting sitting areas, an on-site hair salon, weekly fitness classes, a shuttle bus for shopping and Sunday church services, and beautifully landscaped, park-like outdoor spaces ideal for relaxation. Conveniently located close to everyday amenities and the new Cortellucci Vaughan Hospital. A rare opportunity to enjoy spacious, carefree living with the comfort and feel of a home! (id:25417)
- Listing ID: N13882242
- Property Type: Single Family
| Property | |
|---|---|
| Ownership: | Condo Corporation $1,014.19 / Monthly |
| Parking: | Underground 1 Spaces |
| Building | |
|---|---|
| Type: | Single Family Apartment |
| HVAC: | Central Air Conditioning, Fireplace and Forced Air Natural Gas |
| Exterior: | Brick |
| Basement: | None |
| Location | |
|---|---|
| City: | Vaughan |
| Province: | Ontario |
| Nearby Amenities: | Hospital, Place Of Worship and Public Transit |
| Community Features: | Community Centre and Pets Allowed With Restrictions |
| Rooms | Level | Dimensions |
|---|---|---|
| Foyer | Main level | 2.97 m x 1.54 m |
| Kitchen | Main level | 5.28 m x 4.08 m |
| Living room | Main level | 5.2 m x 4.53 m |
| Primary Bedroom | Main level | 5.3 m x 3.41 m |
| Bedroom | Main level | 4.12 m x 3.43 m |
Book a showing to see this Rutherford Road Condo in Vaughan
This property has so much to offer. Book a private showing now, as you do not want to miss out on 110 - 2500 RUTHERFORD ROAD in Vaughan, Ontario!
Private Showing Request
Send a request to book a private showing for
.
Please Note: Information you supply in the contact form will be kept fully confidential.
Is this condo the right property for you? Start a conversation to find out.
Get Directions to this Property
Not sure where this property is? Get directions to this Rutherford Road Condo in Vaughan.


Provided by REMAX YOUR COMMUNITY REALTY. MLS®, REALTOR®, and the associated logos are trademarks of the Canadian Real Estate Association.

This REALTOR.ca listing content is owned and licensed by REALTOR® members of the Canadian Real Estate Association.
Have questions or need more information about this condo? Don't know where to begin? Then, let us connect you with the best real estate agent to guide you.

Inquiries submitted through this website will be responded to by a local sales representative from Royal LePage®.
Start a Conversation by Text
Provide your full name, phone and email to start a conversation by text message.
Please Note: Information you supply in the contact form will be kept fully confidential.
Start a Conversation by Email
Provide your full name and email to start a conversation by email.
Please Note: Information you supply in the contact form will be kept fully confidential.