
11 MORAINE HILL DRIVE, Vaughan, Ontario L6A 0Z9

$2,494,949.00
- 5 bedrooms
- 4 bathrooms
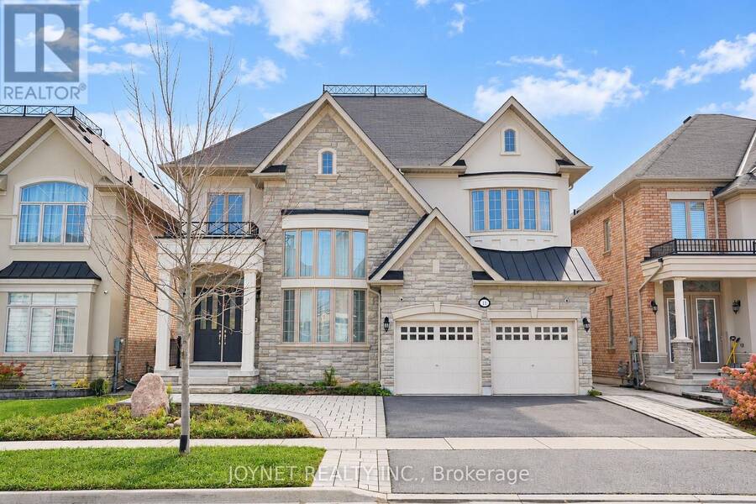
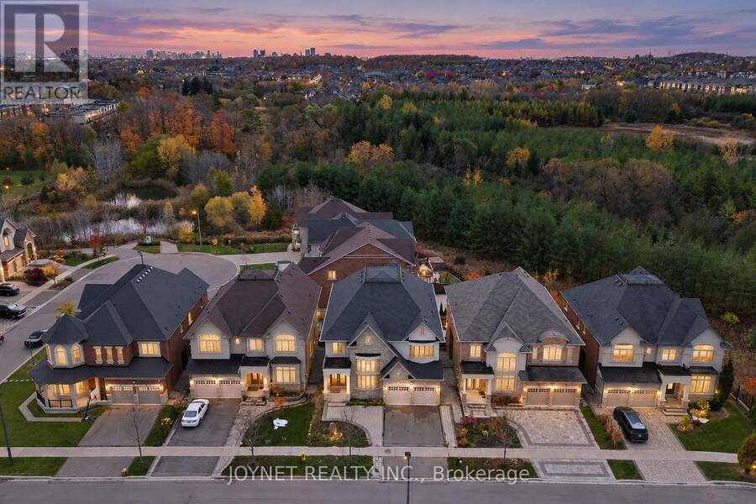
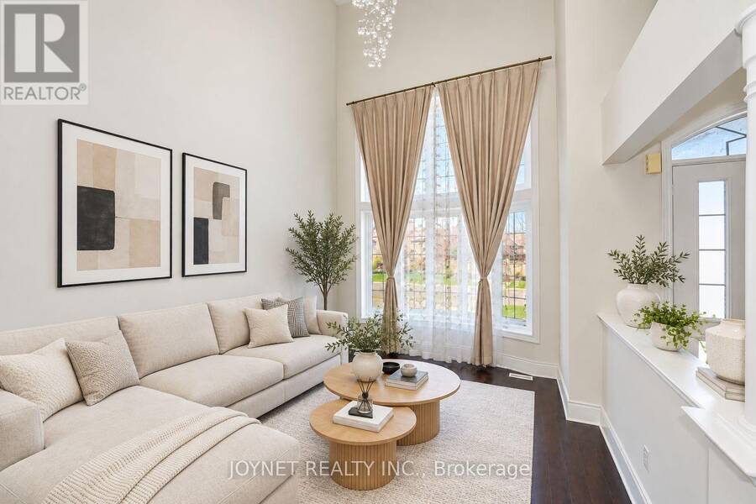
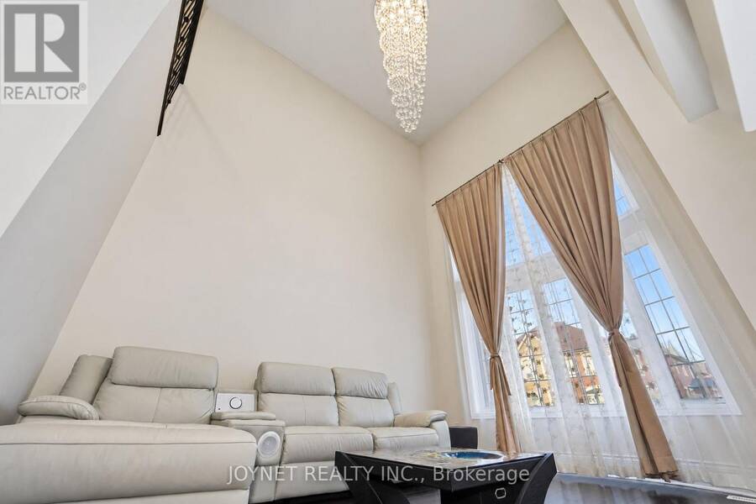
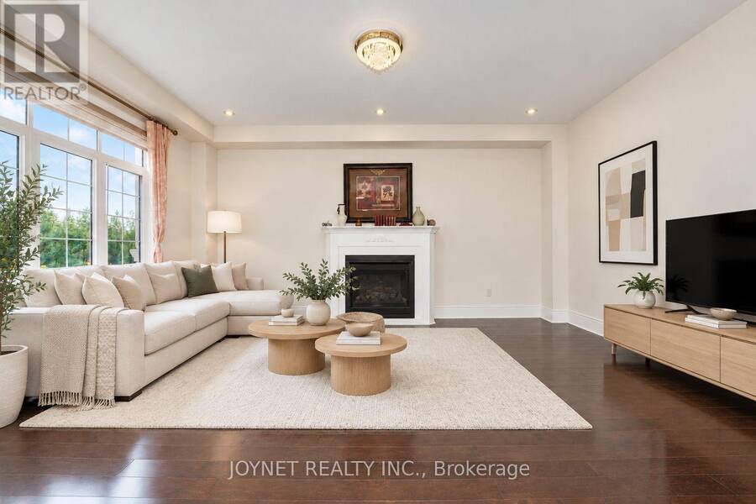
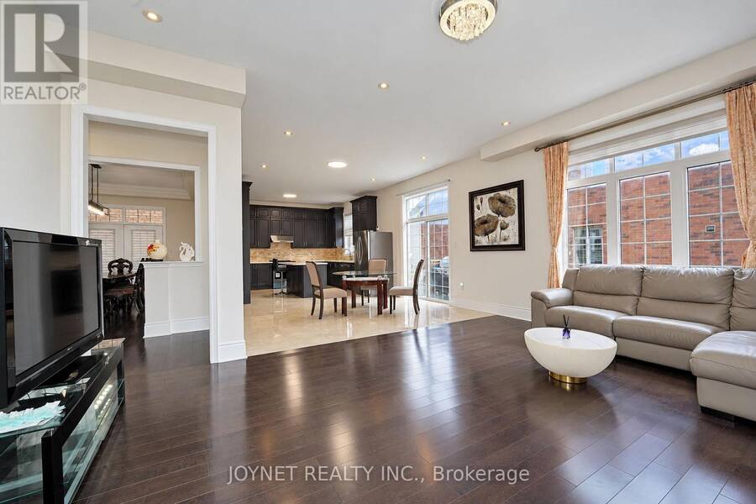
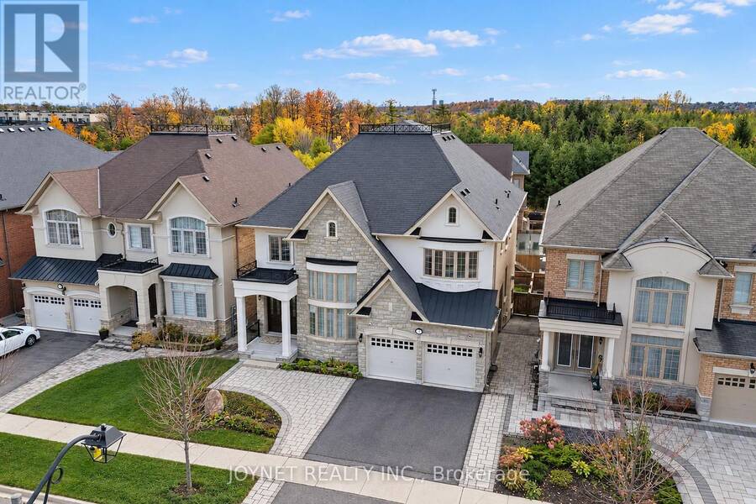
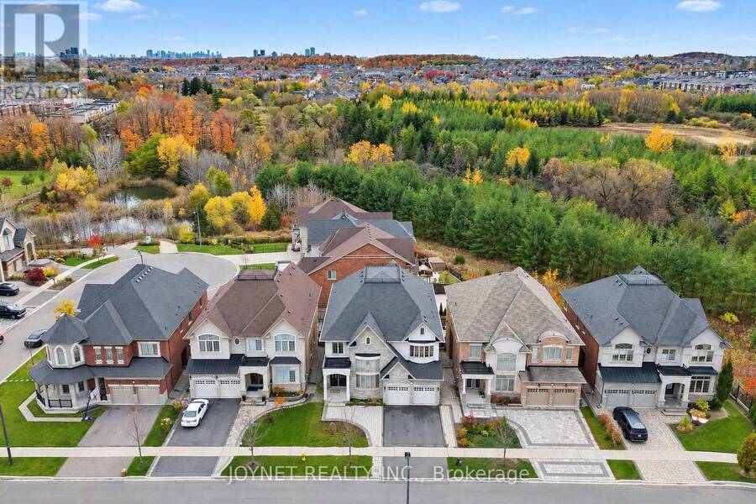
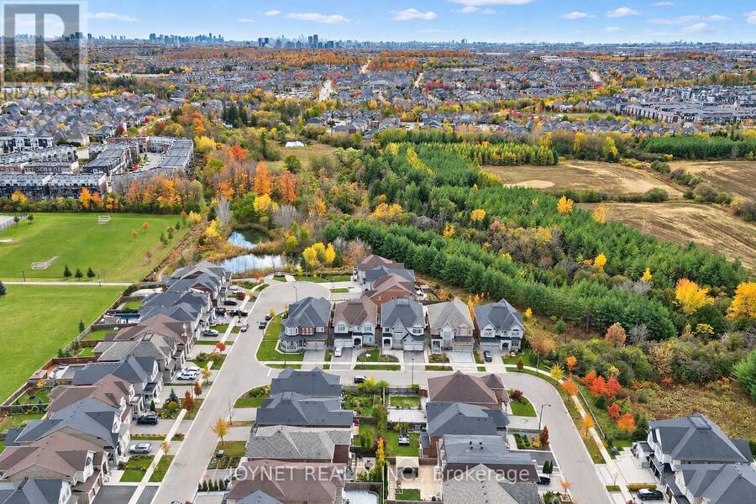
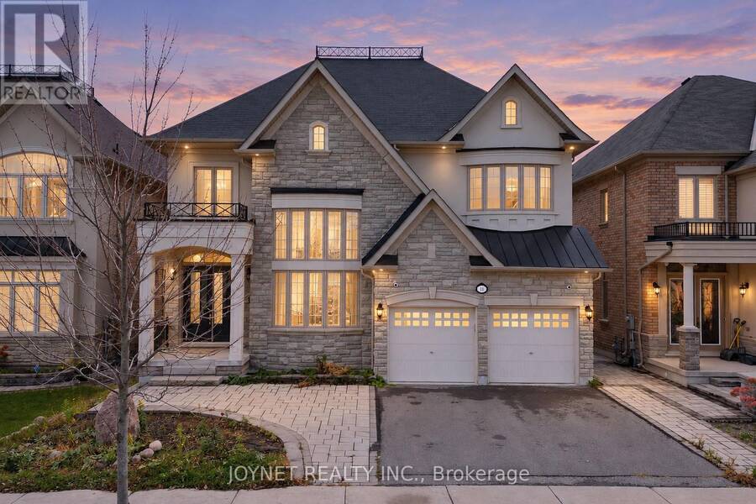
50FT lot! Backing Onto A Picturesque Ravine In Vaughan's Sought-After Patterson Community, This Elegant 5-Bedroom Residence Offers Approx 4,200 Sq. Ft. Of Beautifully Proportioned, Sun-Filled Living Space. A Grand Foyer And Spectacular Living Room With Soaring Ceilings Approaching 20 Ft. Create An Impressive Sense Of Arrival. Featuring 10-Ft Main-Floor And 9-Ft Second-Floor Ceilings, Smooth Ceilings , Hardwood Flooring And Expansive Windows Throughout. The Spacious Kitchen Features A Centre Island And Stainless Steel Appliances, While The Breakfast Area Walks Out To A Deck Overlooking The Ravine. A Separate Dining Room With Glass Doors, Inviting ... read more
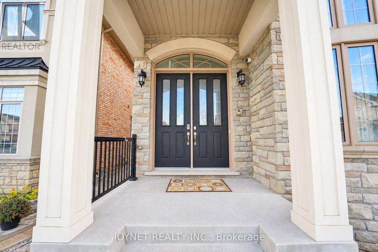
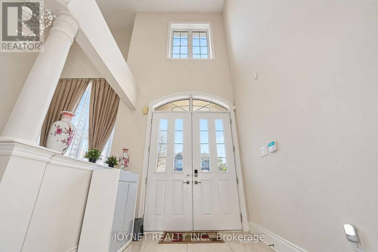
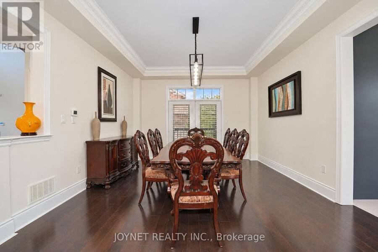
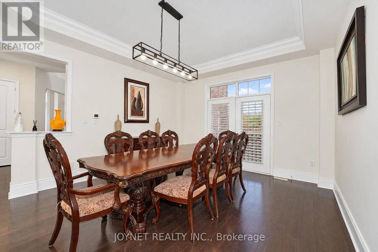
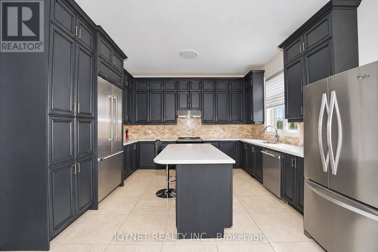
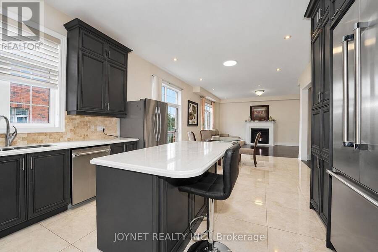
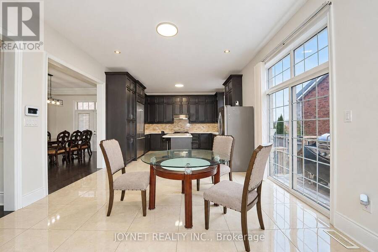
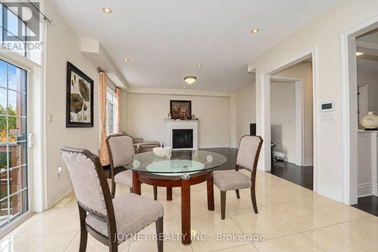
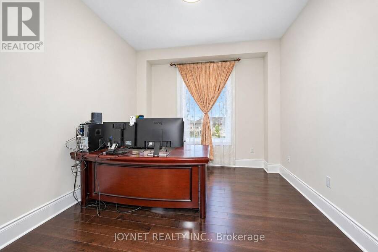
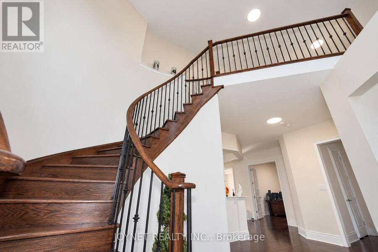
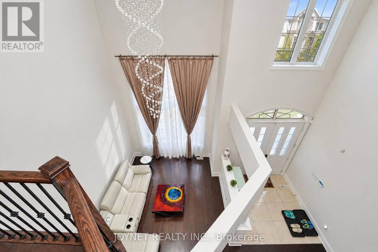
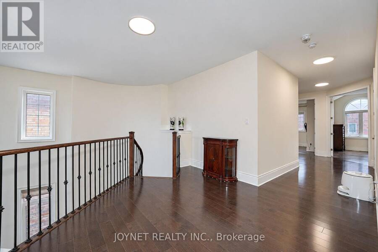
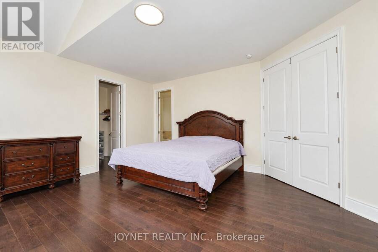
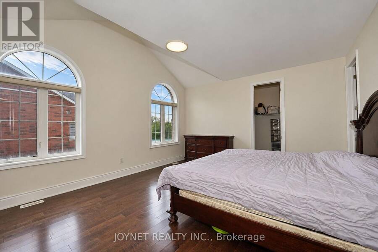
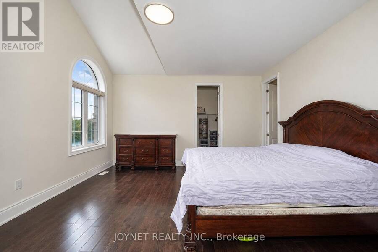
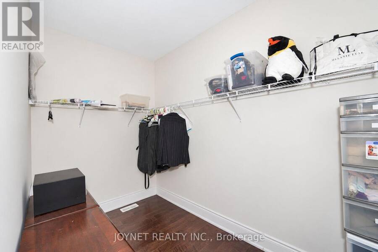
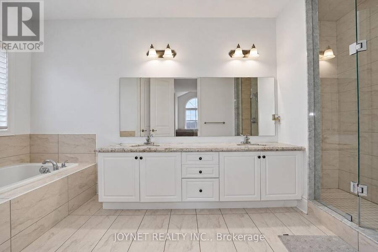
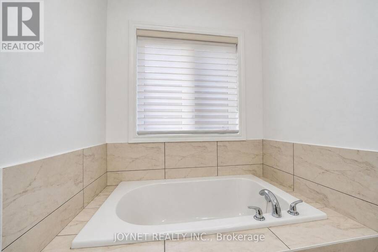
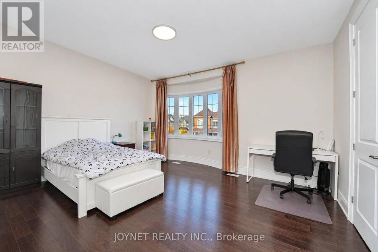
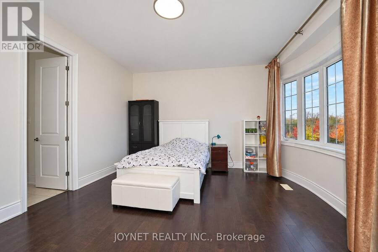
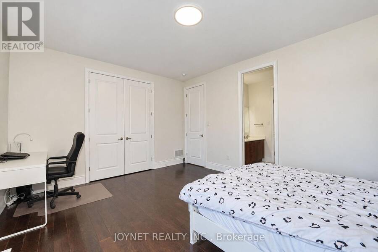
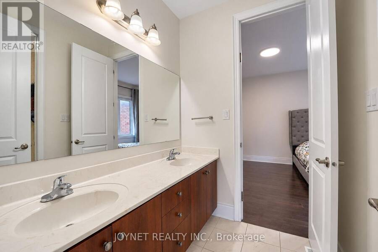
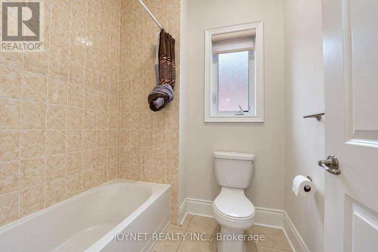
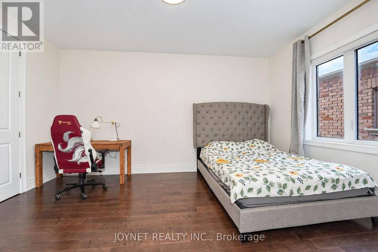
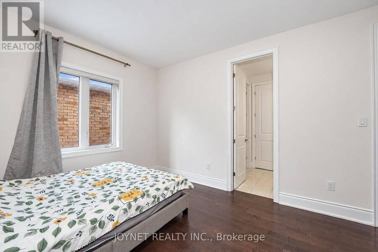
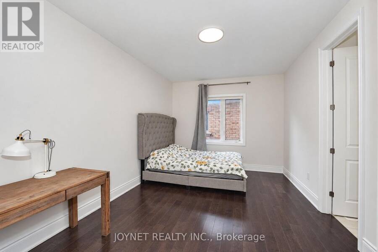
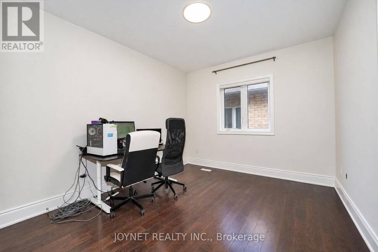
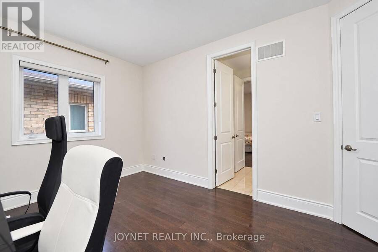
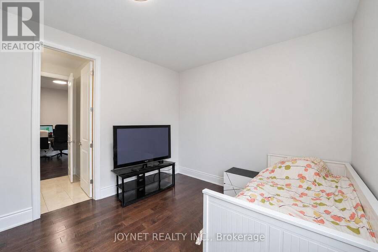
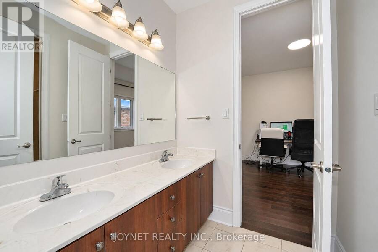
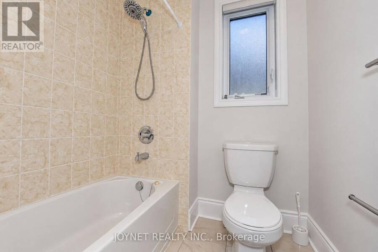
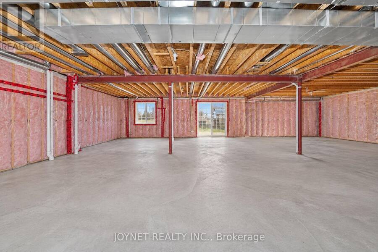
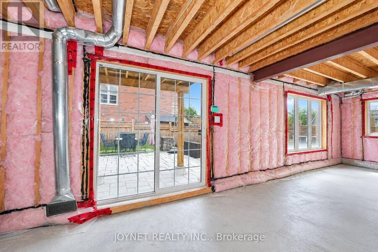
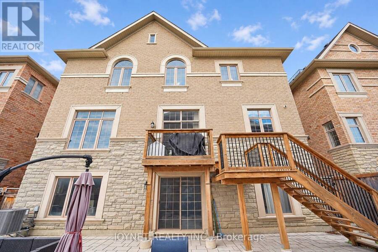
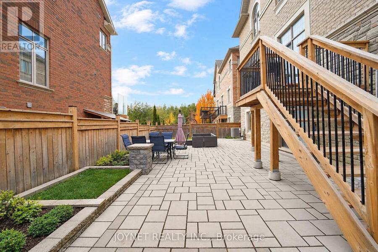
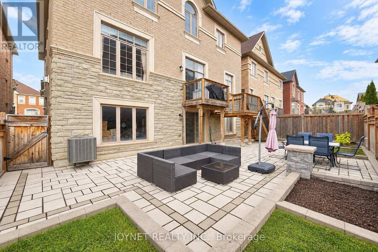
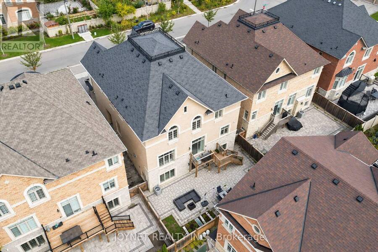
50FT lot! Backing Onto A Picturesque Ravine In Vaughan's Sought-After Patterson Community, This Elegant 5-Bedroom Residence Offers Approx 4,200 Sq. Ft. Of Beautifully Proportioned, Sun-Filled Living Space. A Grand Foyer And Spectacular Living Room With Soaring Ceilings Approaching 20 Ft. Create An Impressive Sense Of Arrival. Featuring 10-Ft Main-Floor And 9-Ft Second-Floor Ceilings, Smooth Ceilings , Hardwood Flooring And Expansive Windows Throughout. The Spacious Kitchen Features A Centre Island And Stainless Steel Appliances, While The Breakfast Area Walks Out To A Deck Overlooking The Ravine. A Separate Dining Room With Glass Doors, Inviting Family Room With Gas Fireplace, And Dedicated Main-Floor Office Offer An Ideal Balance Of Everyday Comfort And Elegant Entertaining. Upstairs, Five Generously Sized Bedrooms Include An Expansive Primary Retreat With Walk-In Closet And A 5-Pc Ensuite Featuring A Separate Shower, Bathtub And Enclosed Water Closet. The Remaining Four Bedrooms Are Thoughtfully Arranged In Pairs, Each Sharing A 5-Pc Semi-Ensuite. An Unfinished Walk-Out Basement Offers Exceptional Potential To Extend The Living Space. Front And Rear Interlock, Main-Floor Laundry, Double-Car Garage And Four-Car Driveway. Complete This Impressive Home. Enjoy A Peaceful Natural Setting With Convenient Access To Schools, Parks, Shopping, Transit And Major Routes (id:25417)
- Listing ID: N14128890
- Property Type: Single Family
| Property | |
|---|---|
| Ownership: | Freehold |
| Lot Size: | 49.3 by 105.1 FT |
| Parking: | Garage 6 Spaces |
| Building | |
|---|---|
| Type: | Single Family House |
| Appliances: | Dishwasher, Dryer, Garage Door Opener Remote(s), Refrigerator, Stove, Washer, Window Coverings and Central Vacuum |
| HVAC: | Central Air Conditioning, Fireplace and Forced Air Natural Gas |
| Exterior: | Brick and Stone |
| Basement: | N/A (Unfinished), N/A |
| Utilities: | Sanitary Sewer |
| Location | |
|---|---|
| City: | Vaughan |
| Province: | Ontario |
| Rooms | Level | Dimensions |
|---|---|---|
| Bedroom 4 | Second level | 3.96 m x 3.35 m |
| Bedroom 5 | Second level | 3.96 m x 3.35 m |
| Primary Bedroom | Second level | 5.18 m x 4.57 m |
| Bedroom 2 | Second level | 4.88 m x 3.66 m |
| Bedroom 3 | Second level | 4.88 m x 3.35 m |
| Foyer | Main level | Measurements not available |
| Laundry room | Main level | Measurements not available |
| Living room | Main level | 3.66 m x 4.39 m |
| Office | Main level | 4.27 m x 3.35 m |
| Dining room | Main level | 5.18 m x 4.27 m |
| Family room | Main level | 4.27 m x 5.79 m |
| Kitchen | Main level | 3.66 m x 4.27 m |
| Eating area | Main level | 3.9 m x 4.27 m |
Book a showing to see this Moraine Hill Drive Home in Vaughan
This property has so much to offer. Book a private showing now, as you do not want to miss out on 11 MORAINE HILL DRIVE in Vaughan, Ontario!
Private Showing Request
Send a request to book a private showing for
.
Please Note: Information you supply in the contact form will be kept fully confidential.
Is this home the right property for you? Start a conversation to find out.
Get Directions to this Property
Not sure where this property is? Get directions to this Moraine Hill Drive Home in Vaughan.


Provided by JOYNET REALTY INC.. MLS®, REALTOR®, and the associated logos are trademarks of the Canadian Real Estate Association.

This REALTOR.ca listing content is owned and licensed by REALTOR® members of the Canadian Real Estate Association.
Have questions or need more information about this home? Don't know where to begin? Then, let us connect you with the best real estate agent to guide you.

Inquiries submitted through this website will be responded to by a local sales representative from Royal LePage®.
Start a Conversation by Text
Provide your full name, phone and email to start a conversation by text message.
Please Note: Information you supply in the contact form will be kept fully confidential.
Start a Conversation by Email
Provide your full name and email to start a conversation by email.
Please Note: Information you supply in the contact form will be kept fully confidential.