
11 ELSINORE Street, Vaughan, Ontario L4H 5G2

$899,900.00
- 3 bedrooms
- 3 bathrooms
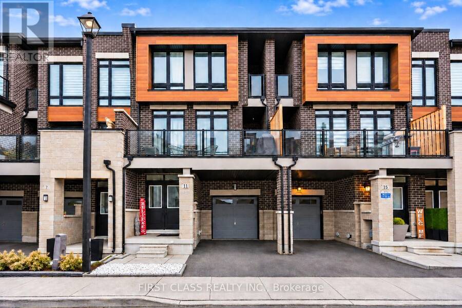
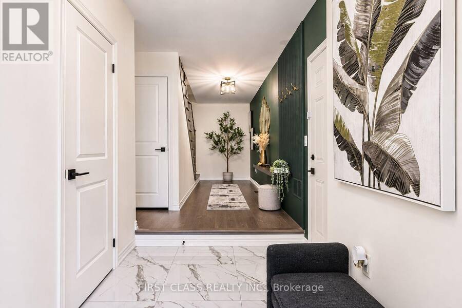
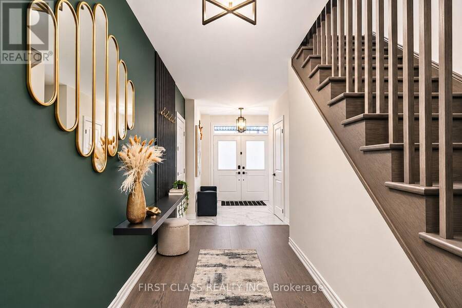
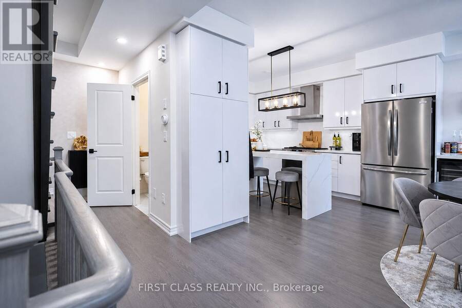
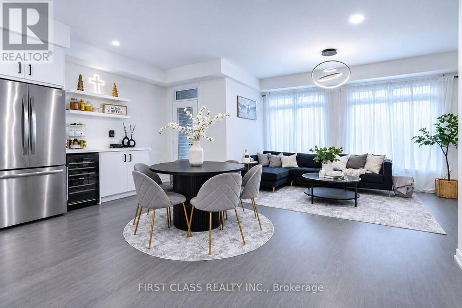
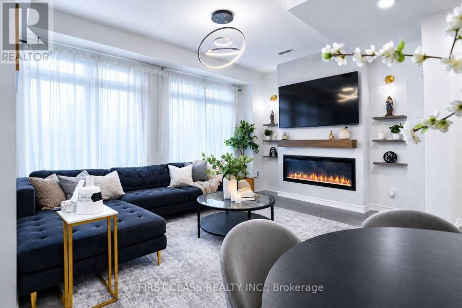
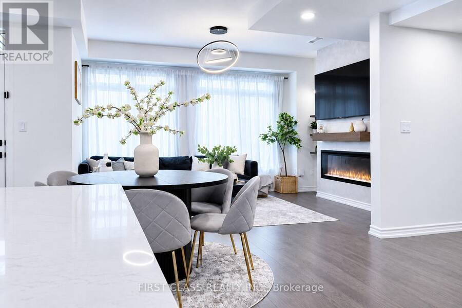
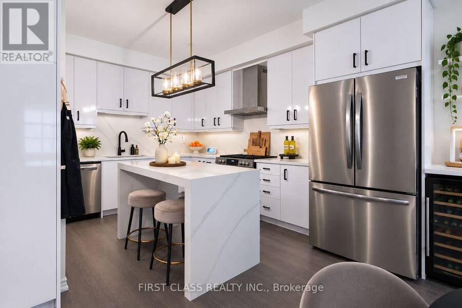
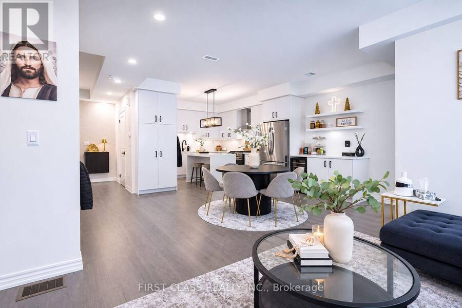
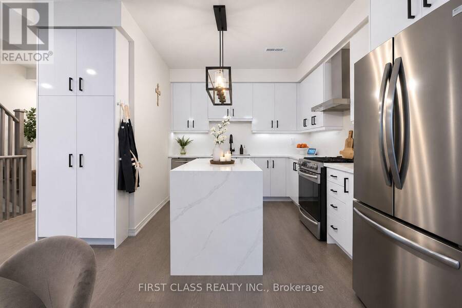
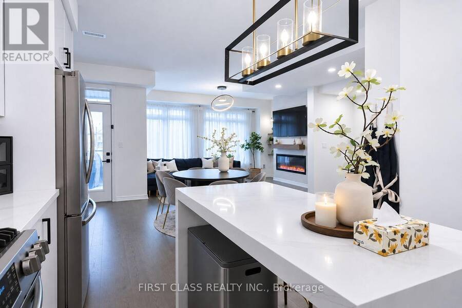
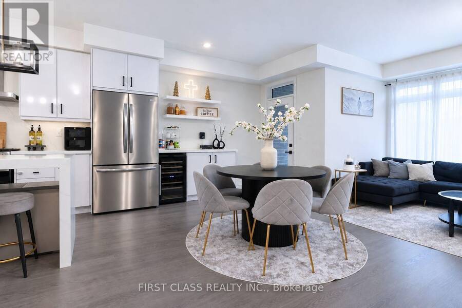
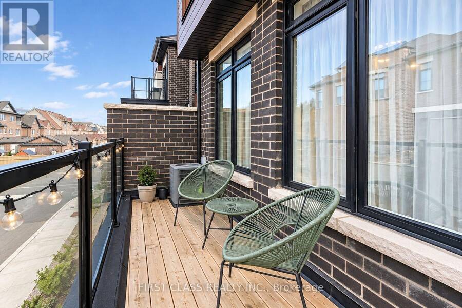
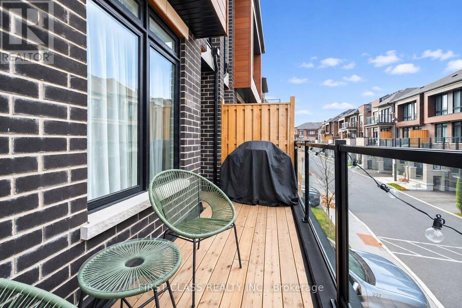
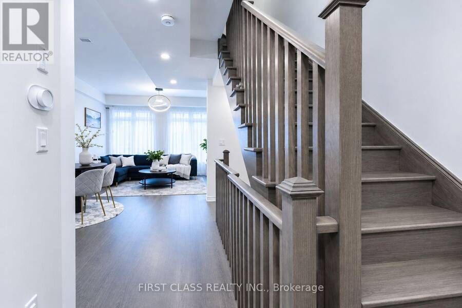
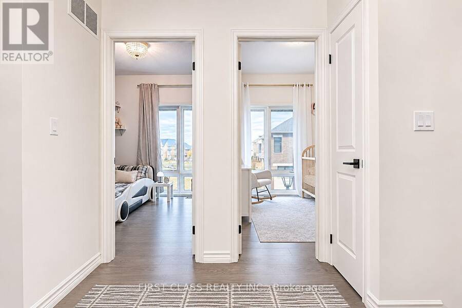
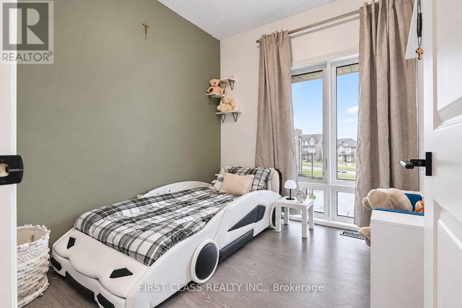
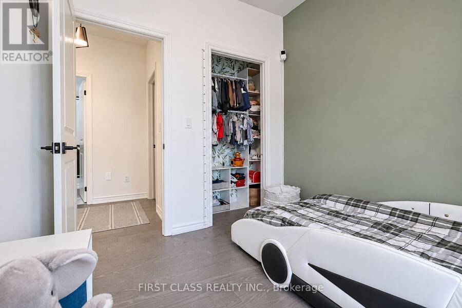
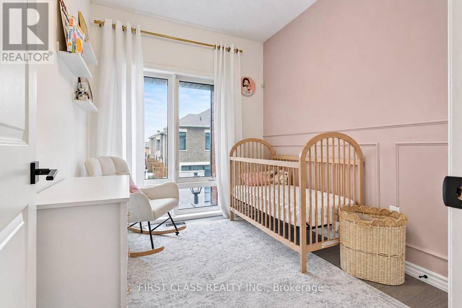
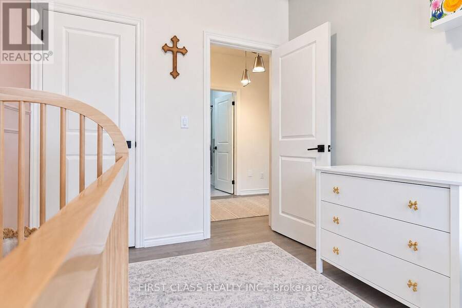
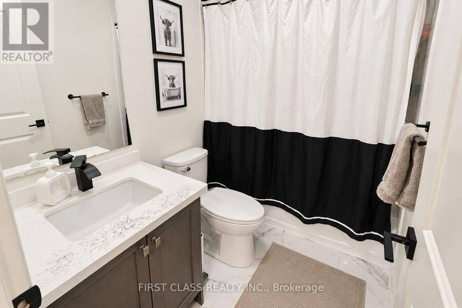
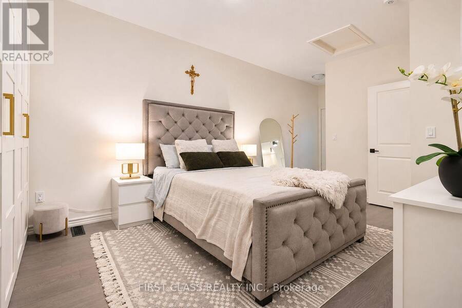
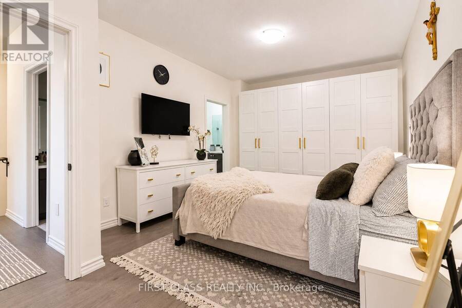
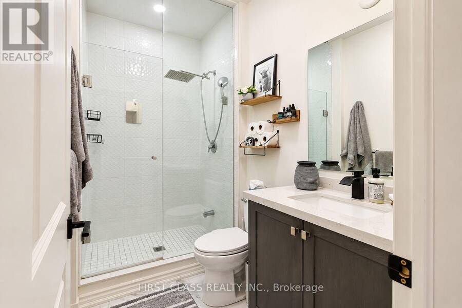
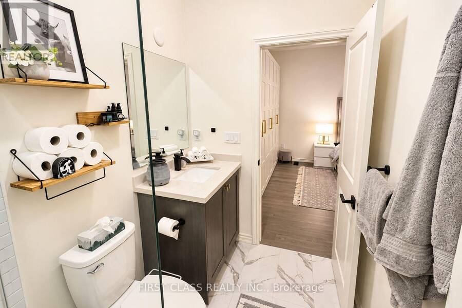
Overlooking pristine green space in New Kleinburg, this nearly new model townhome is completely move-in ready and offers a bright, open-concept main floor with upgraded pot lights and a cozy living room fireplace that walks out to a full-width balcony. The upgraded kitchen is built for entertaining and everyday cooking, featuring a waterfall quartz island, a single-slab quartz backsplash, and upgraded stainless steel appliances including a gas stove, fridge, range hood, and dishwasher. Upstairs, upgraded hardwood flooring runs throughout three spacious bedrooms and two full bathrooms, led by a primary suite with its own private balcony. You are just ... read more
Overlooking pristine green space in New Kleinburg, this nearly new model townhome is completely move-in ready and offers a bright, open-concept main floor with upgraded pot lights and a cozy living room fireplace that walks out to a full-width balcony. The upgraded kitchen is built for entertaining and everyday cooking, featuring a waterfall quartz island, a single-slab quartz backsplash, and upgraded stainless steel appliances including a gas stove, fridge, range hood, and dishwasher. Upstairs, upgraded hardwood flooring runs throughout three spacious bedrooms and two full bathrooms, led by a primary suite with its own private balcony. You are just minutes from the Village of Kleinburg's cafes, shops, restaurants, scenic trails, and top-rated public and Catholic schools, with easy access to Highways 427, 400, and 407 and added future appeal from the planned Kleinburg-Nashville Community Centre. Monthly POTL fee of $211.84 covers garbage collection, visitor parking passes, and snow removal for the private common road. Offers are welcome anytime. (id:25417)
- Listing ID: N14176614
- Property Type: Single Family
| Property | |
|---|---|
| Ownership: | Freehold |
| Lot Size: | 21 by 44.3 FT |
| Parking: | Attached Garage 2 Spaces |
| Building | |
|---|---|
| Type: | Single Family Row / Townhouse |
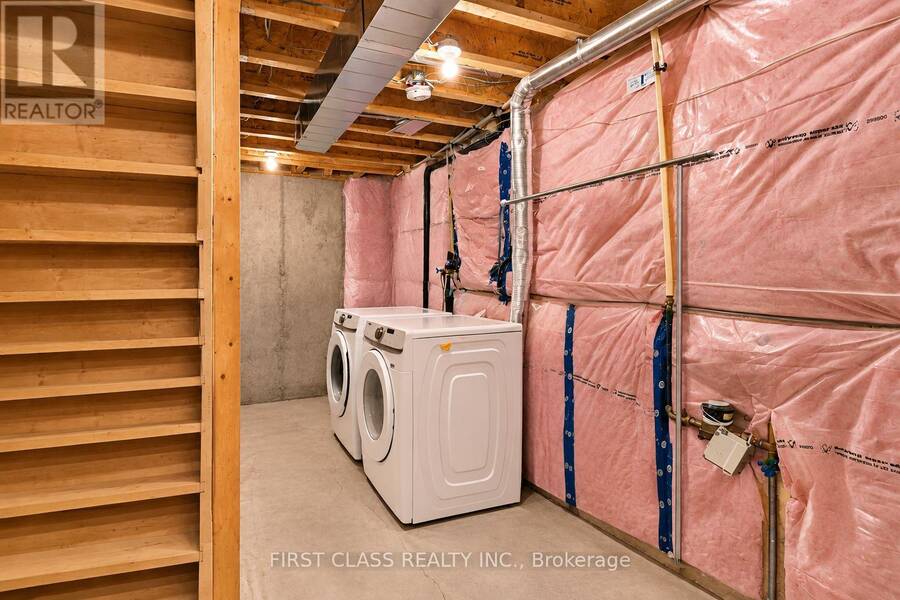
| Appliances: | Dishwasher, Dryer, Garage Door Opener, Refrigerator, Stove, Washer and Water Meter |
| HVAC: | Central Air Conditioning, Fireplace and Forced Air Natural Gas |
| Exterior: | Brick |
| Basement: | N/A (Unfinished) |
| Utilities: | Sanitary Sewer |
| Location | |
|---|---|
| City: | Vaughan |
| Province: | Ontario |
| Rooms | Level | Dimensions |
|---|---|---|
| Kitchen | Second level | 3.96 m x 3.79 m |
| Family room | Second level | 4.62 m x 3.43 m |
| Primary Bedroom | Third level | 4.52 m x 3.3 m |
| Bedroom | Third level | 2.44 m x 2.77 m |
| Bedroom | Third level | 2.44 m x 2.77 m |
Book a showing to see this Elsinore St Street Home in Vaughan
This property has so much to offer. Book a private showing now, as you do not want to miss out on 11 ELSINORE Street in Vaughan, Ontario!
Private Showing Request
Send a request to book a private showing for
.
Please Note: Information you supply in the contact form will be kept fully confidential.
Is this home the right property for you? Start a conversation to find out.
Get Directions to this Property
Not sure where this property is? Get directions to this Elsinore St Street Home in Vaughan.


Provided by FIRST CLASS REALTY INC.. MLS®, REALTOR®, and the associated logos are trademarks of the Canadian Real Estate Association.

This REALTOR.ca listing content is owned and licensed by REALTOR® members of the Canadian Real Estate Association.
Have questions or need more information about this home? Don't know where to begin? Then, let us connect you with the best real estate agent to guide you.

Inquiries submitted through this website will be responded to by a local sales representative from Royal LePage®.
Start a Conversation by Text
Provide your full name, phone and email to start a conversation by text message.
Please Note: Information you supply in the contact form will be kept fully confidential.
Start a Conversation by Email
Provide your full name and email to start a conversation by email.
Please Note: Information you supply in the contact form will be kept fully confidential.