
11 CAMLAREN CRESCENT, Vaughan, Ontario L0J 1C0

$1,695,000.00
- 4 bedrooms
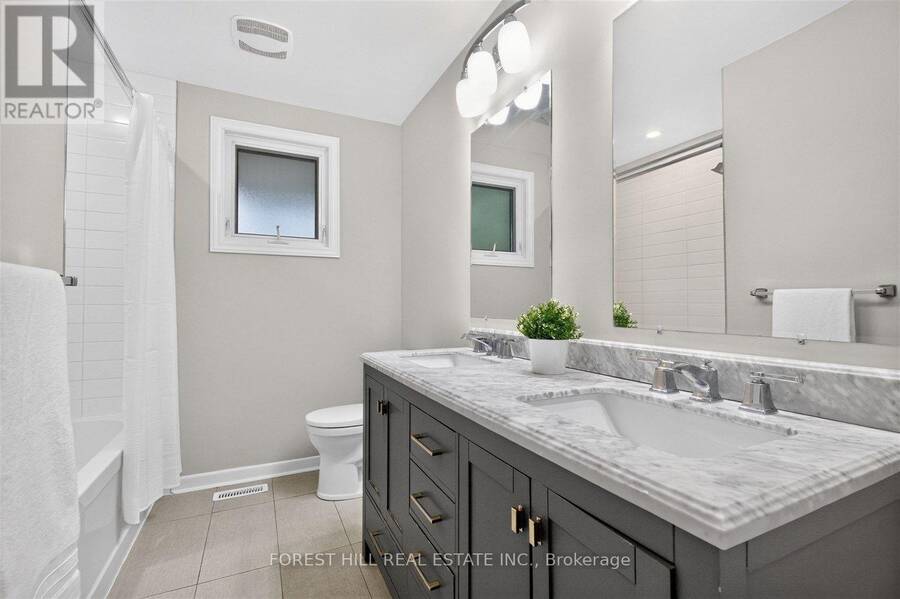
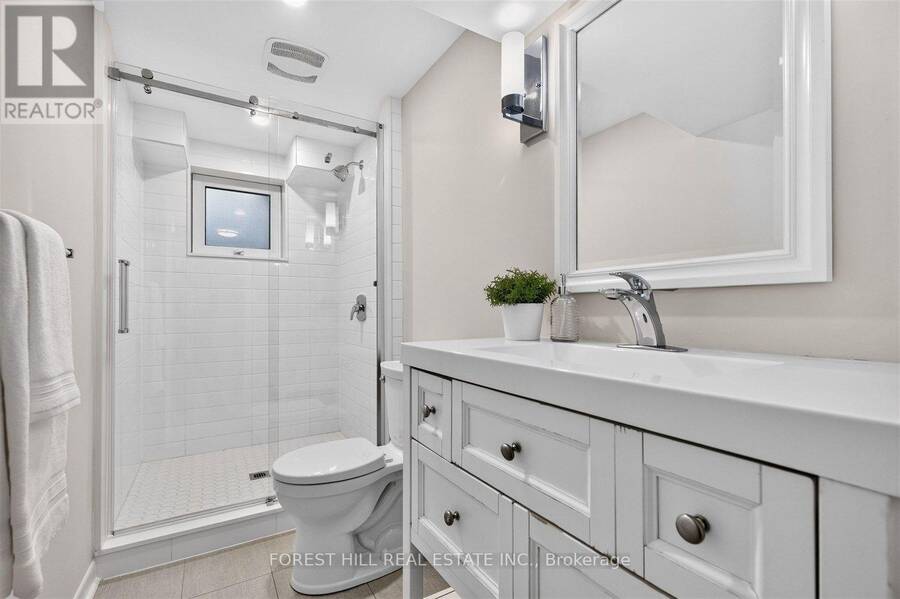
- 2 bathrooms
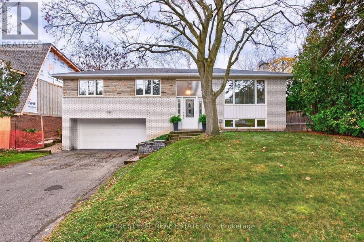
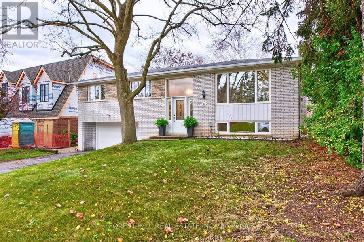
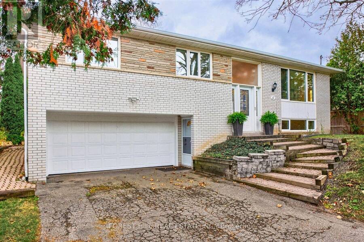
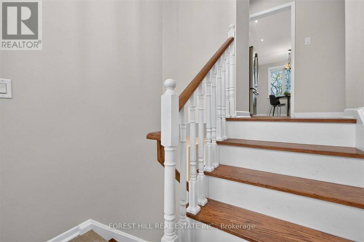
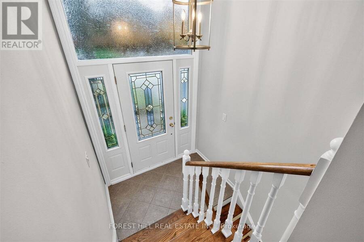
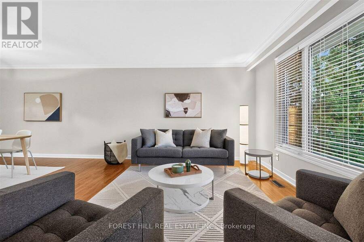
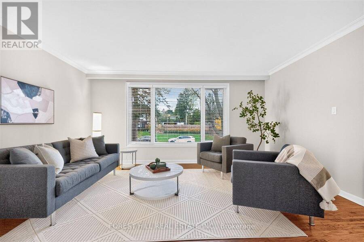
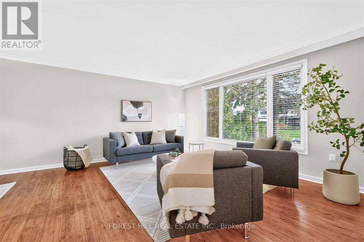
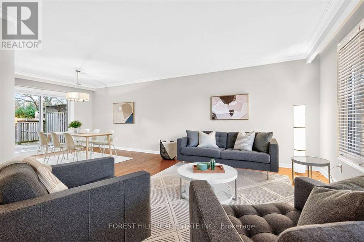
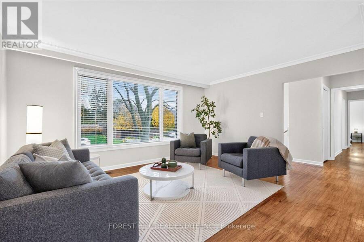
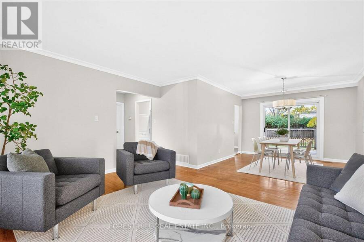
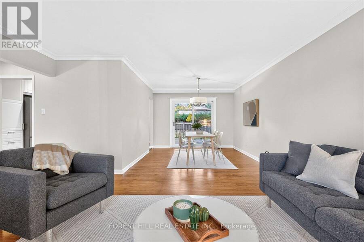
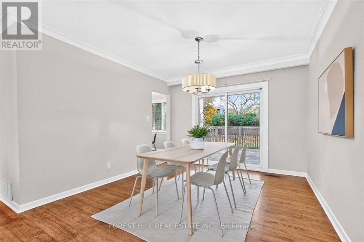
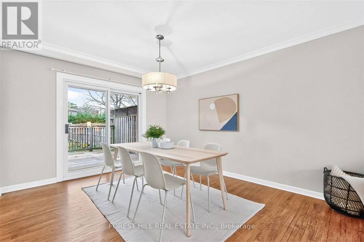
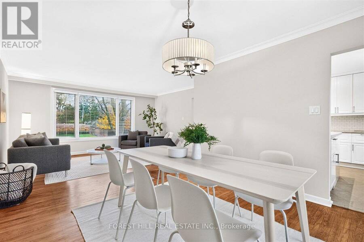
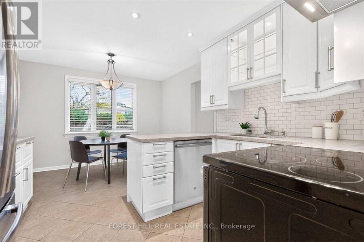
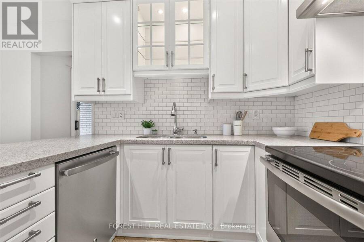
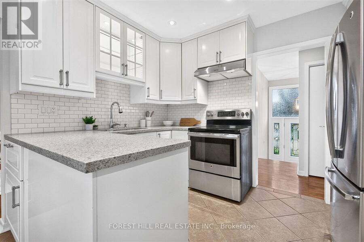
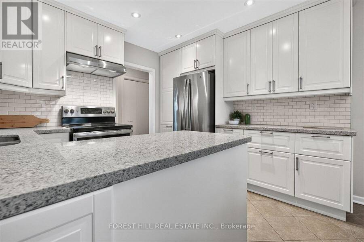
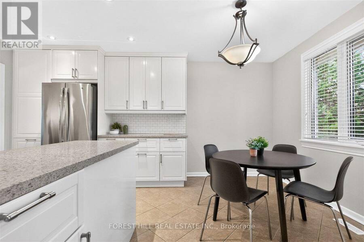
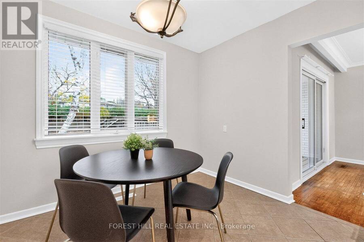
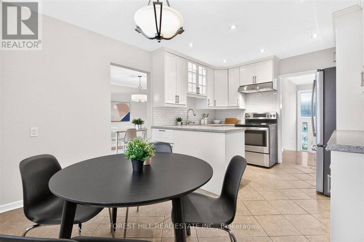
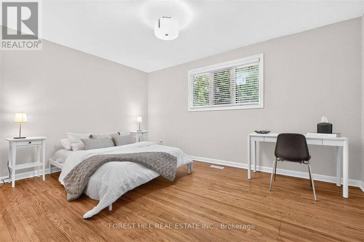
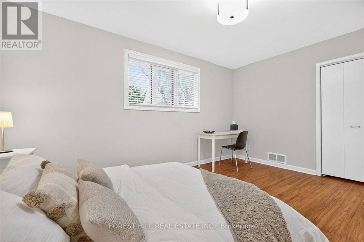
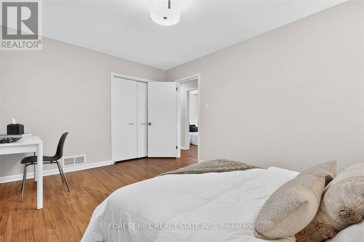
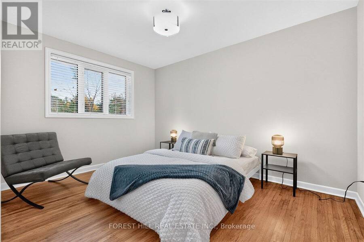
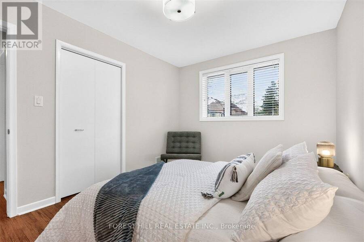
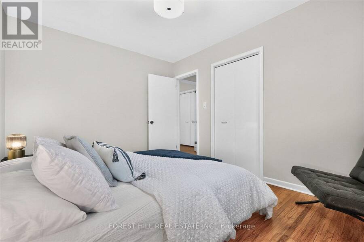
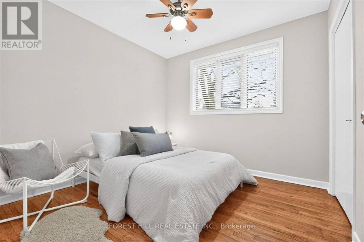
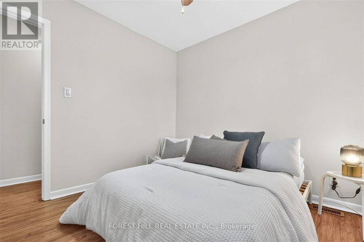
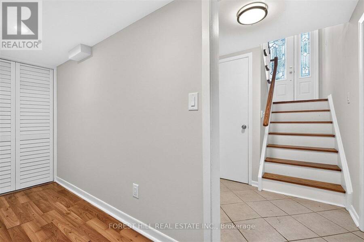
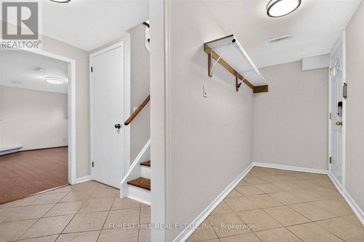
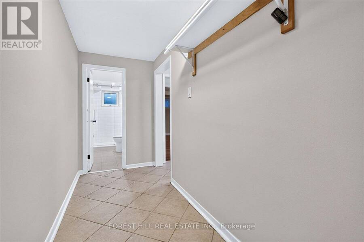
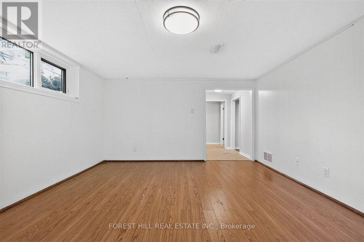
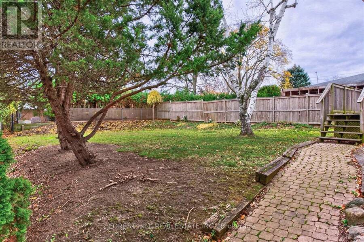
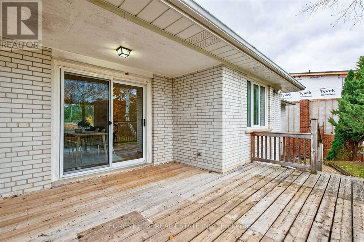
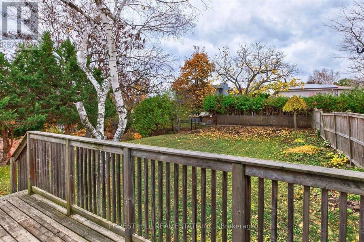
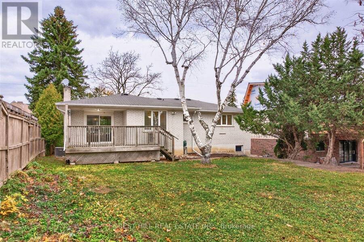
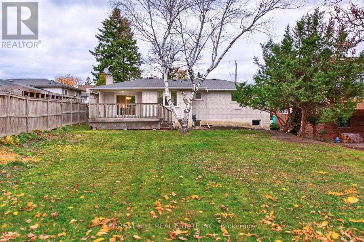
Set in the heart of Old Kleinburg Village, this updated raised bungalow occupies an impressive 62 x 135 ft. south-facing lot, featuring a generous backyard and deck off the dining room, ideal for outdoor enjoyment and entertaining. Offering exceptional flexibility, move in and enjoy, renovate, or build your dream home. Hardwood floors, spacious principal rooms, an eat-in kitchen and a functional layout make this an appealing opportunity for end-users, families and builders alike. Enjoy the Kleinburg lifestyle, with the Village, McMichael Canadian Art Collection, boutique shops, fine dining, charming cafés, parks, trails and great schools all within ... read more
Set in the heart of Old Kleinburg Village, this updated raised bungalow occupies an impressive 62 x 135 ft. south-facing lot, featuring a generous backyard and deck off the dining room, ideal for outdoor enjoyment and entertaining. Offering exceptional flexibility, move in and enjoy, renovate, or build your dream home. Hardwood floors, spacious principal rooms, an eat-in kitchen and a functional layout make this an appealing opportunity for end-users, families and builders alike. Enjoy the Kleinburg lifestyle, with the Village, McMichael Canadian Art Collection, boutique shops, fine dining, charming cafés, parks, trails and great schools all within walking distance. A residence with endless possibilities in one of Kleinburg's most desirable locations. (id:25417)
- Listing ID: N14158054
- Property Type: Single Family
| Property | |
|---|---|
| Style: | Raised Bungalow |
| Ownership: | Freehold |
| Lot Size: | 62 by 135 FT |
| Parking: | Garage 6 Spaces |
| Building | |
|---|---|
| Type: | Single Family House |
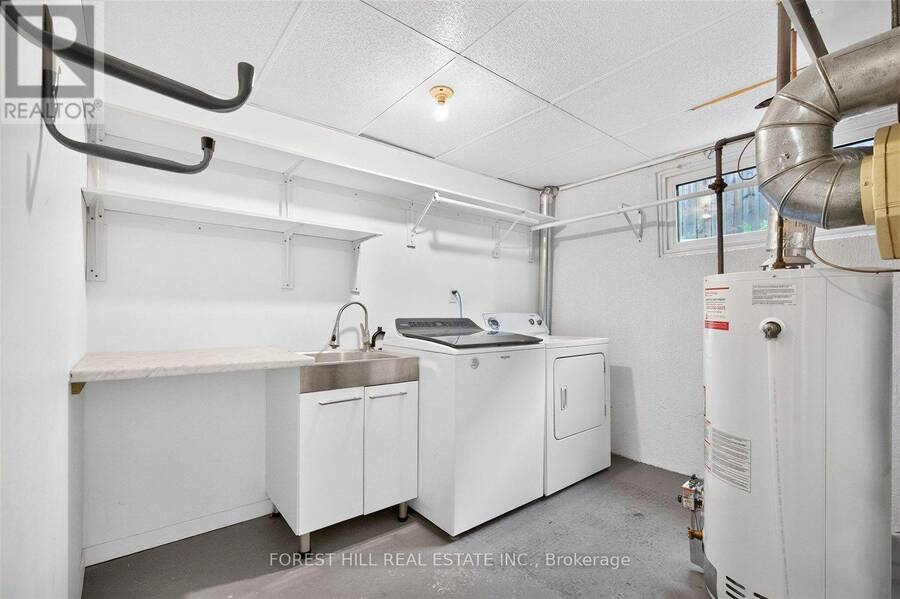
| Appliances: | Dryer, Refrigerator, Stove, Washer, Window Coverings and Dishwasher |
| HVAC: | Central Air Conditioning, Fireplace and Forced Air Natural Gas |
| Exterior: | Brick |
| Basement: | N/A (Finished) |
| Utilities: | Sanitary Sewer |
| Location | |
|---|---|
| City: | Vaughan |
| Province: | Ontario |
| Rooms | Level | Dimensions |
|---|---|---|
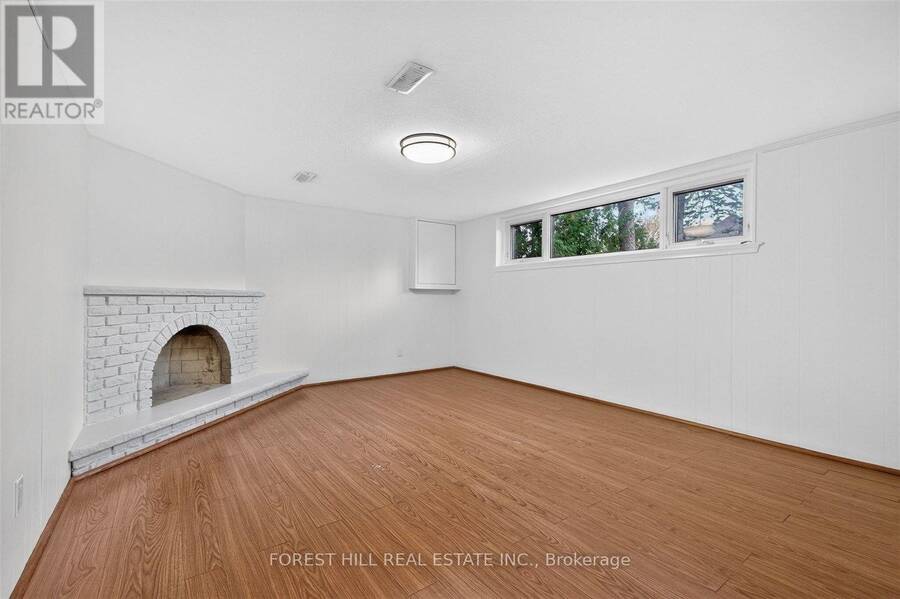
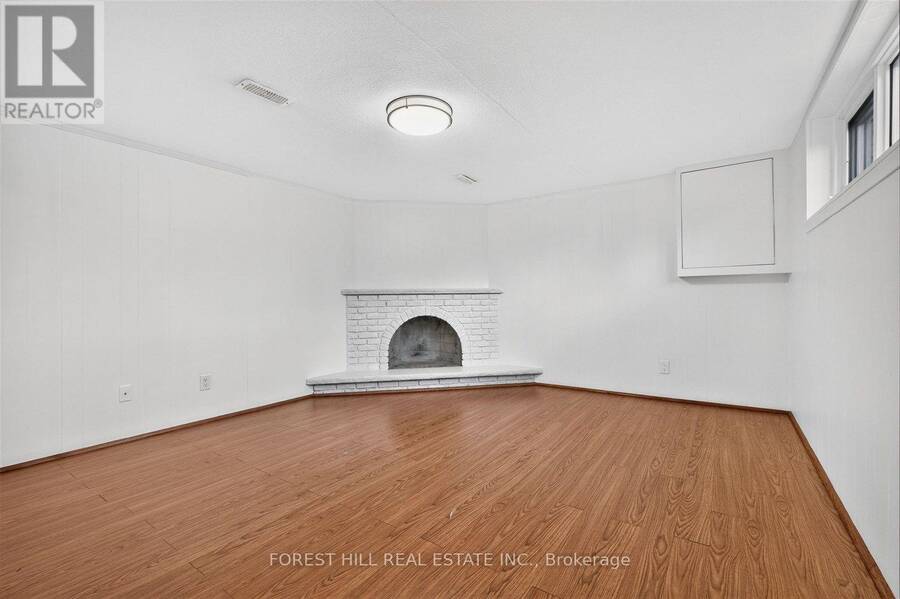
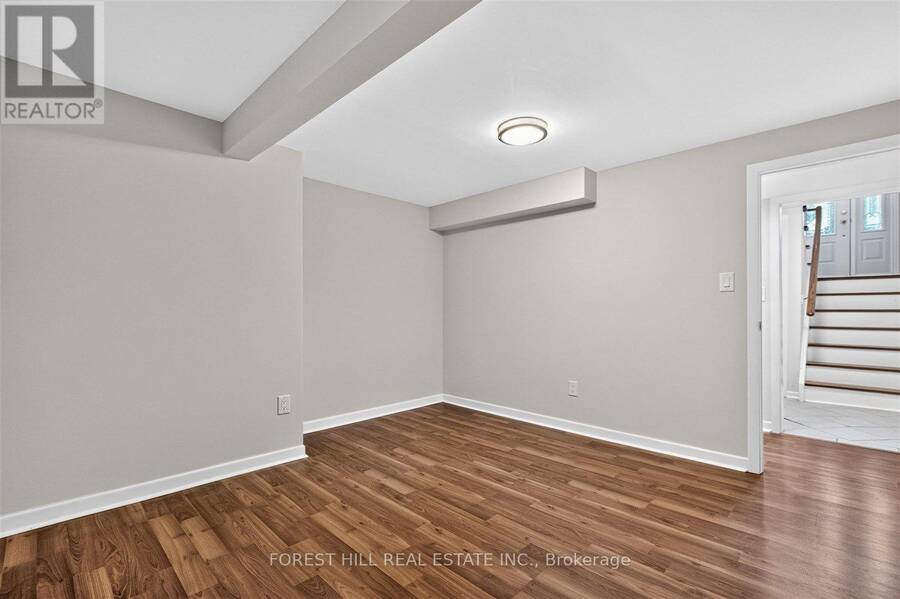
| Recreational, Games room | Lower level | 4 m x 4.9 m |
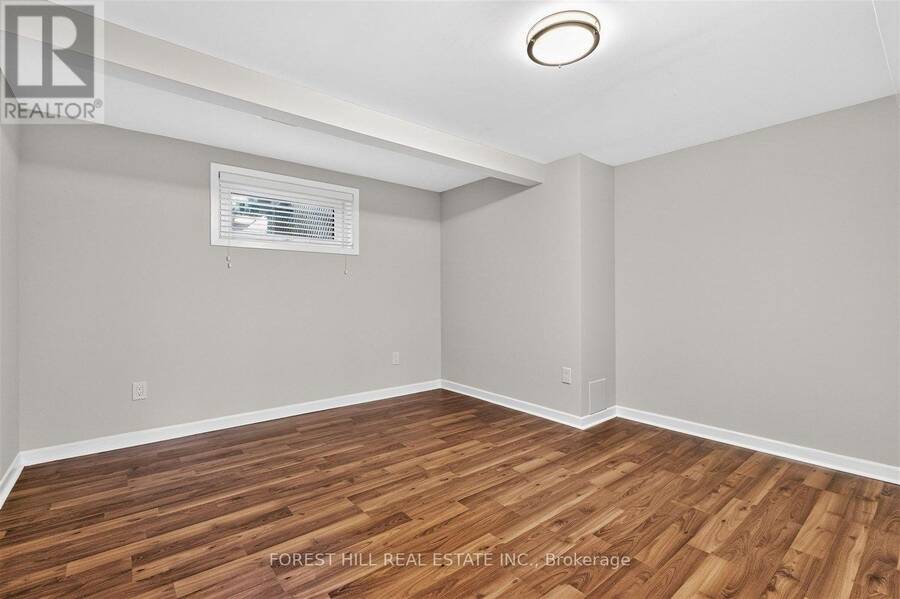
| Bedroom 4 | Lower level | 1.3 m x 3.3 m |
| Living room | Main level | 3.9 m x 4.9 m |
| Dining room | Main level | 3.4 m x 3.6 m |
| Kitchen | Main level | 3.1 m x 3.4 m |
| Eating area | Main level | 1.9 m x 3.4 m |
| Primary Bedroom | Main level | 3.4 m x 4.5 m |
| Bedroom 2 | Main level | 3 m x 3.9 m |
| Bedroom 3 | Main level | 3 m x 3 m |
Book a showing to see this Camlaren Crescent Home in Vaughan
This property has so much to offer. Book a private showing now, as you do not want to miss out on 11 CAMLAREN CRESCENT in Vaughan, Ontario!
Private Showing Request
Send a request to book a private showing for
.
Please Note: Information you supply in the contact form will be kept fully confidential.
Is this home the right property for you? Start a conversation to find out.
Get Directions to this Property
Not sure where this property is? Get directions to this Camlaren Crescent Home in Vaughan.


Provided by FOREST HILL REAL ESTATE INC.. MLS®, REALTOR®, and the associated logos are trademarks of the Canadian Real Estate Association.

This REALTOR.ca listing content is owned and licensed by REALTOR® members of the Canadian Real Estate Association.
Have questions or need more information about this home? Don't know where to begin? Then, let us connect you with the best real estate agent to guide you.

Inquiries submitted through this website will be responded to by a local sales representative from Royal LePage®.
Start a Conversation by Text
Provide your full name, phone and email to start a conversation by text message.
Please Note: Information you supply in the contact form will be kept fully confidential.
Start a Conversation by Email
Provide your full name and email to start a conversation by email.
Please Note: Information you supply in the contact form will be kept fully confidential.