
11 BEAUVISTA COURT, Vaughan, Ontario L4H 3G6

$2,670,000.00
- 5 bedrooms
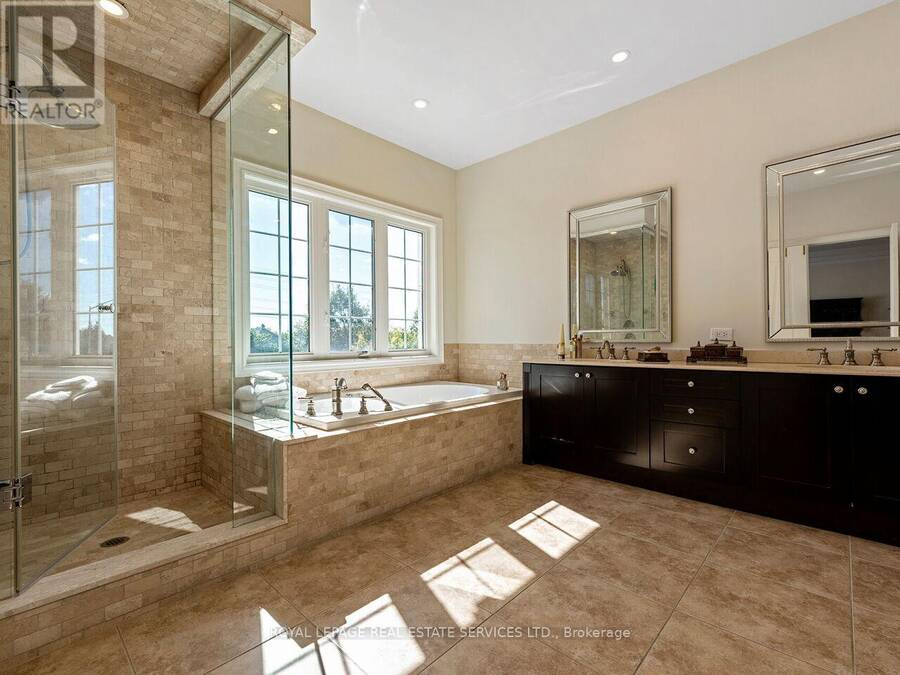
- 5 bathrooms
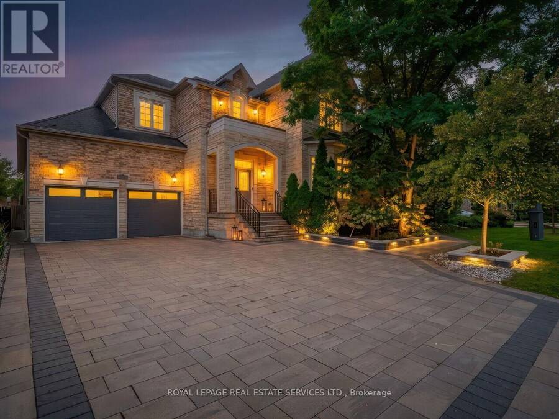
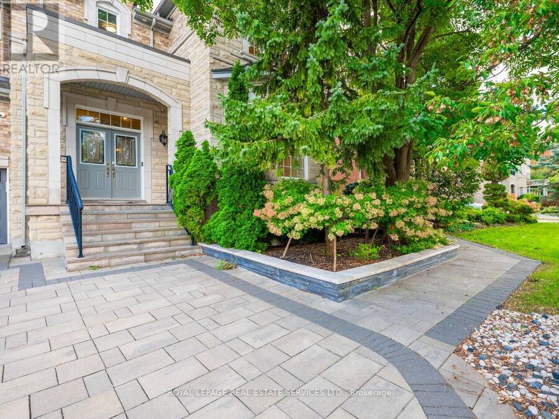
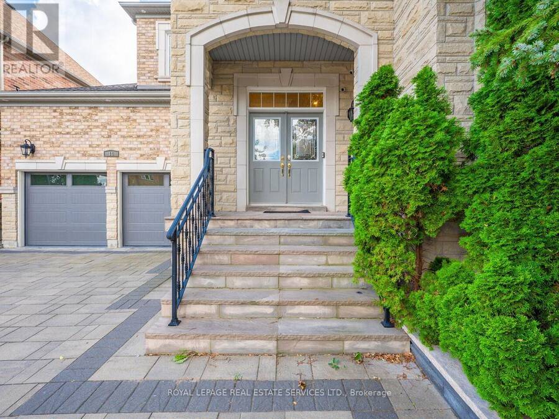
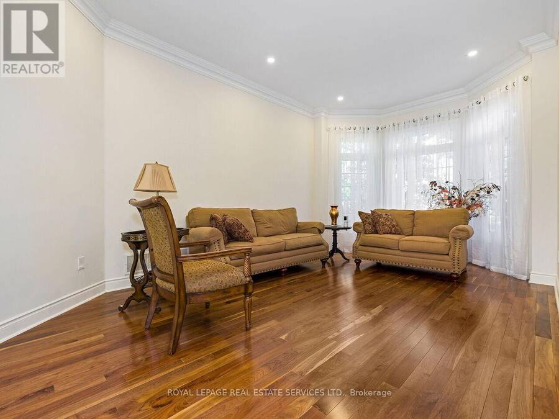
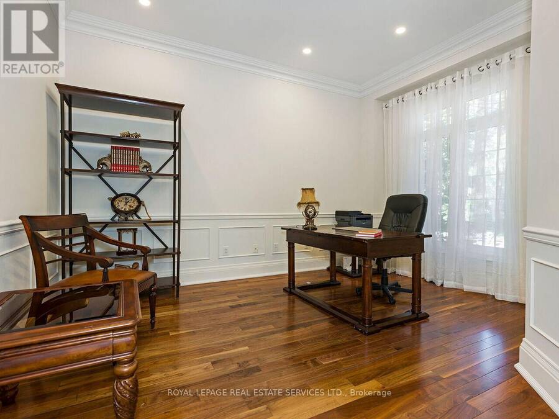
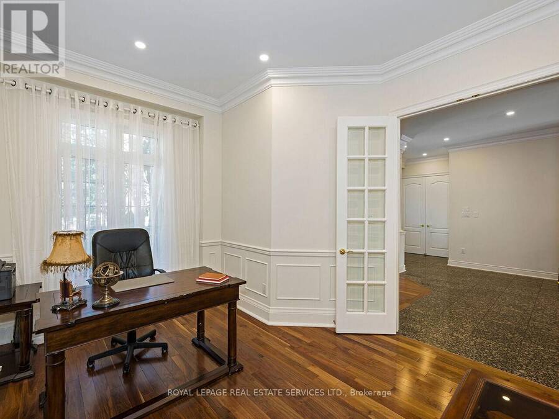
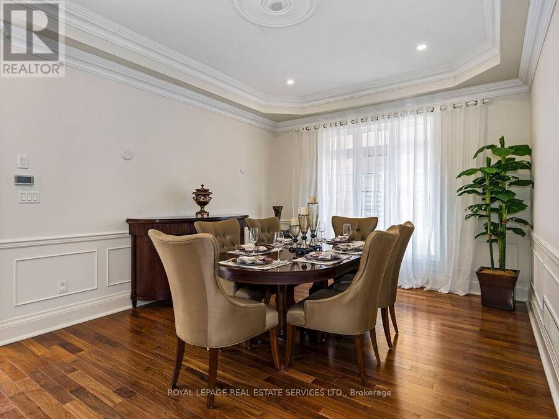
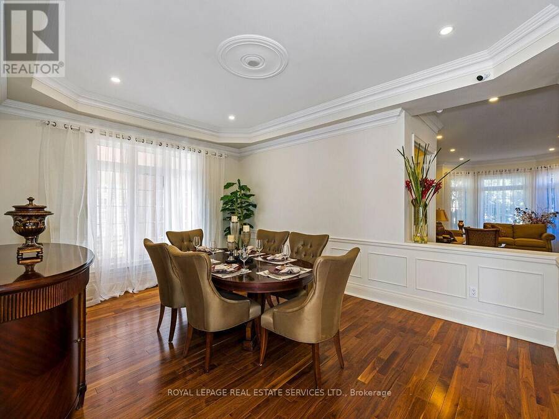
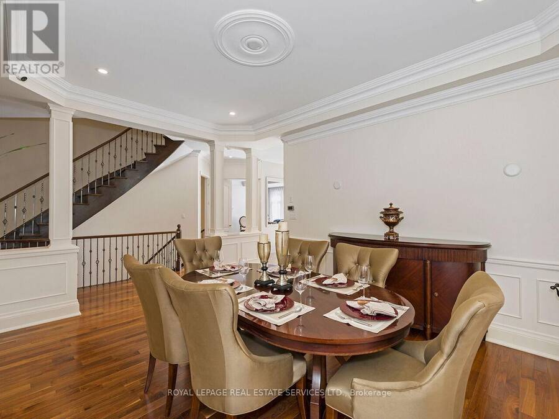
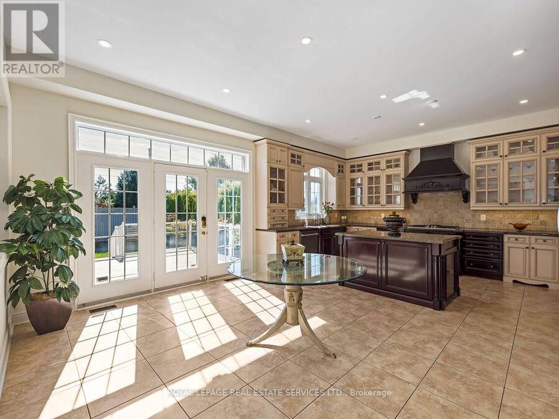
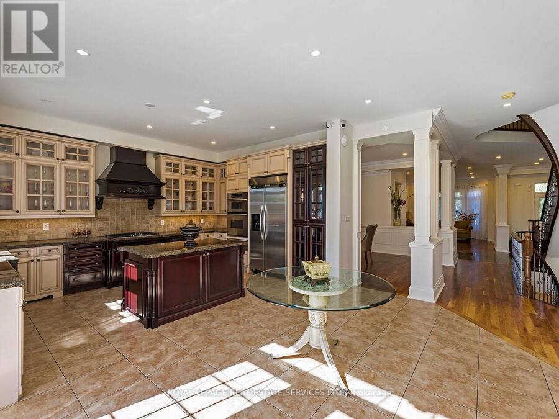
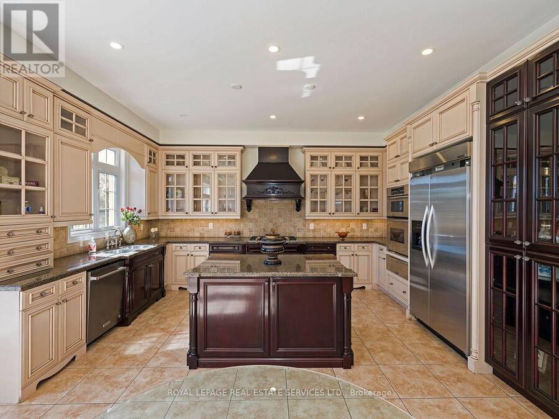
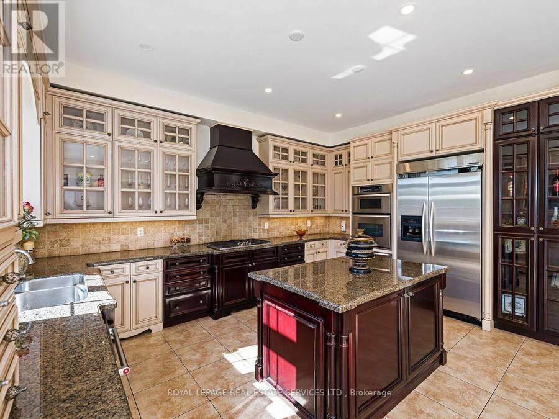
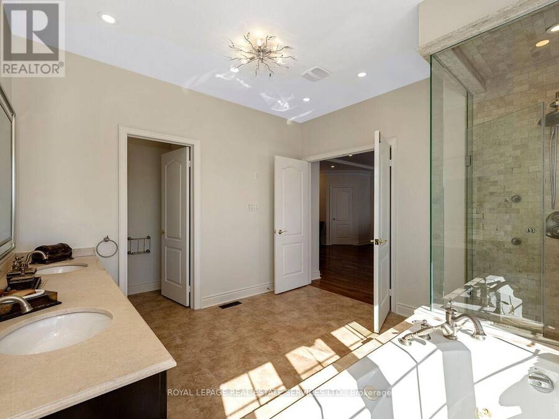
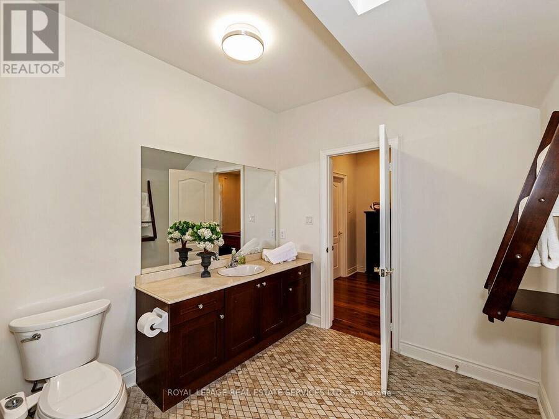
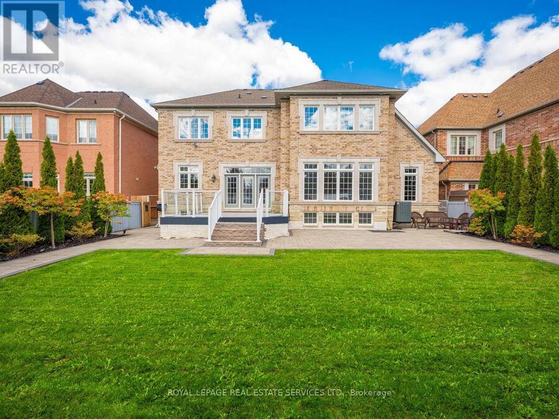
Welcome to 11 Beauvista Court, an exceptional luxury residence nestled on a prestigious cul-de-sac in the highly sought-after Vellore Village community of Vaughan. Situated on an impressive 60' x 131' lot, this beautifully appointed home offers an outstanding combination of elegance, functionality, and sophisticated living.Featuring soaring 10-foot ceilings, custom millwork, designer finishes, and over $330,000 in thoughtful upgrades, every detail has been carefully curated to create a refined and welcoming atmosphere. The stunning chef's kitchen showcases premium built-in appliances and opens seamlessly to the spacious family room, making it ideal ... read more
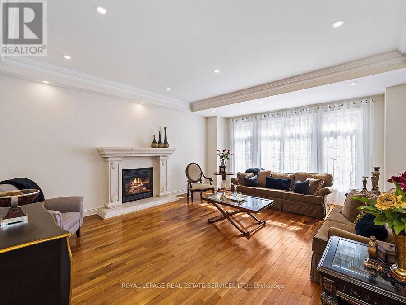
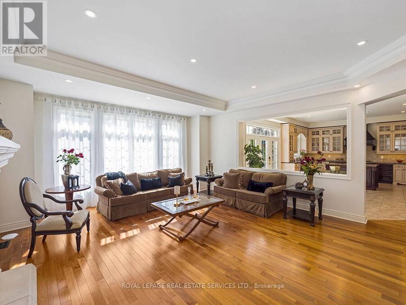
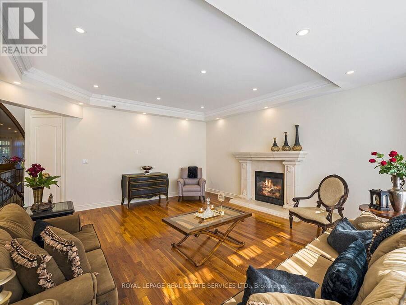
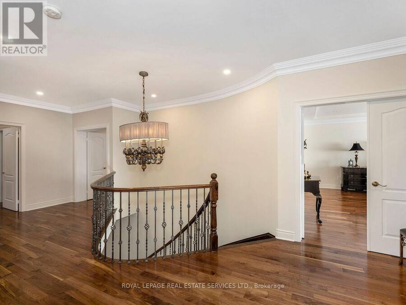
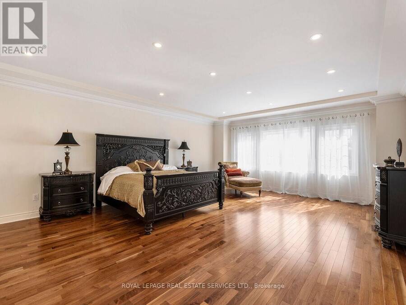
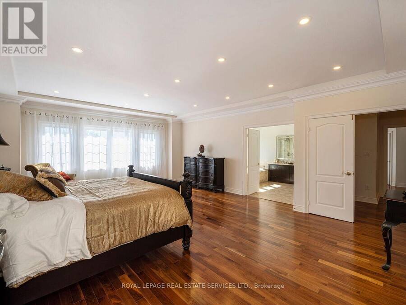
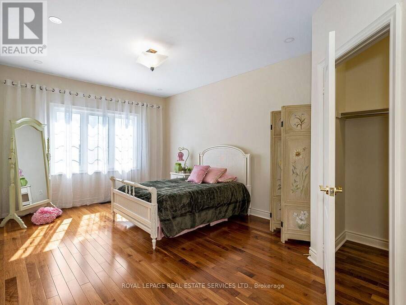
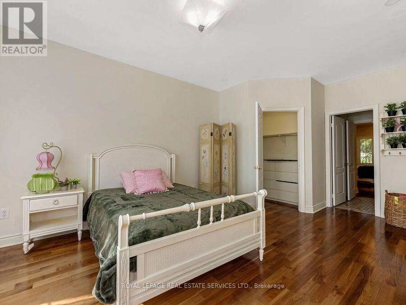
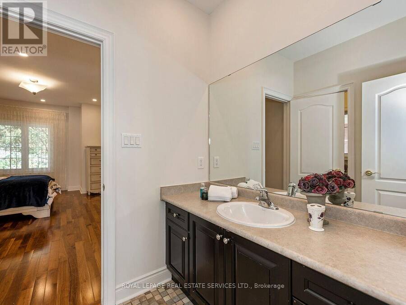
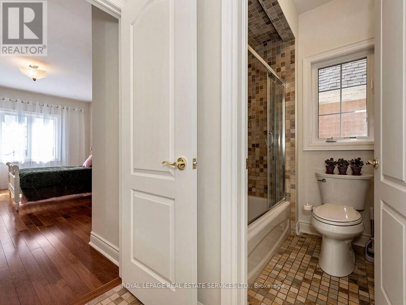
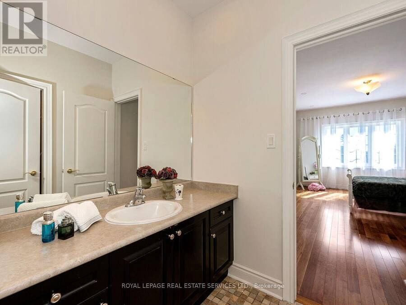
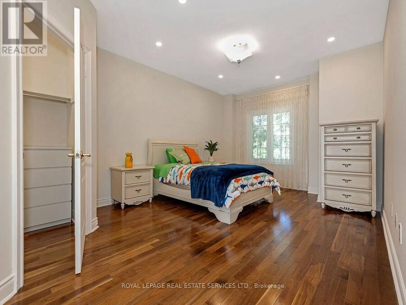
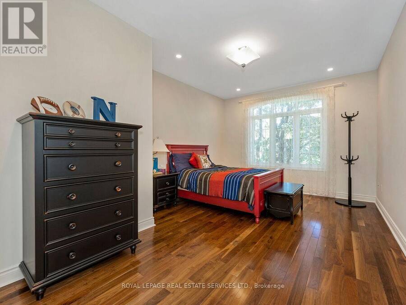
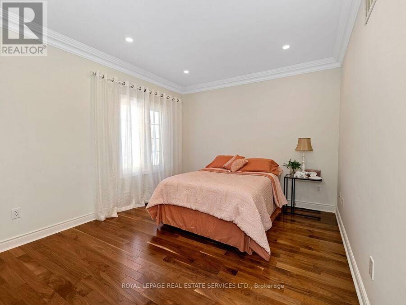
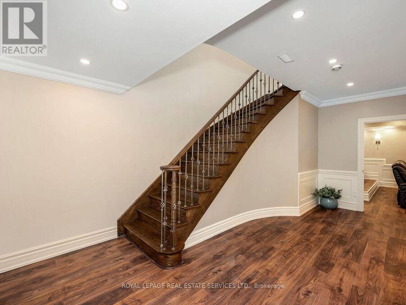
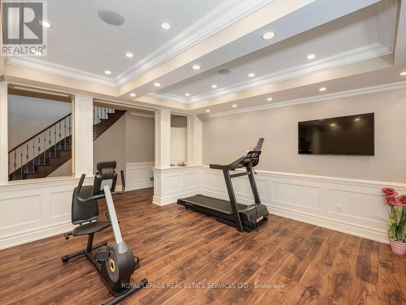
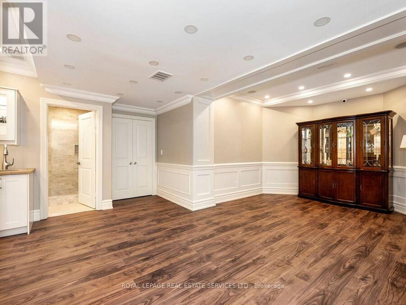
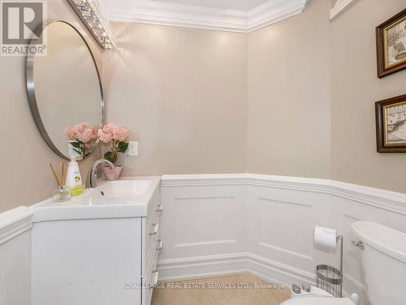
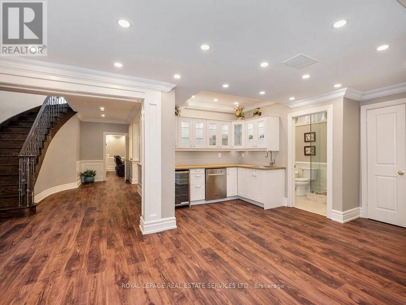
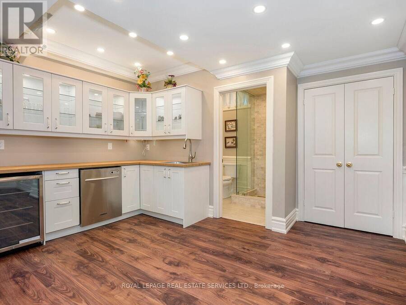
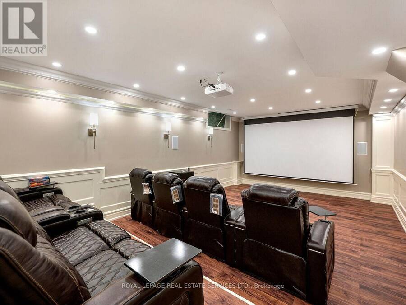
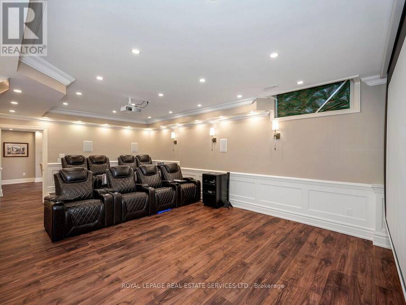
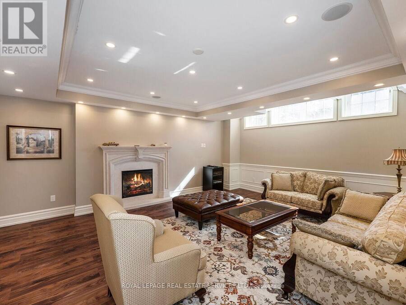
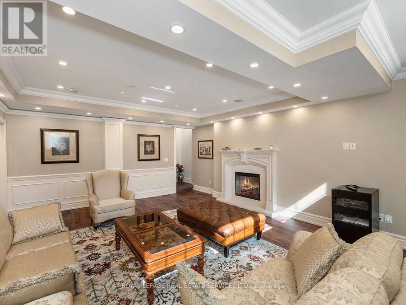
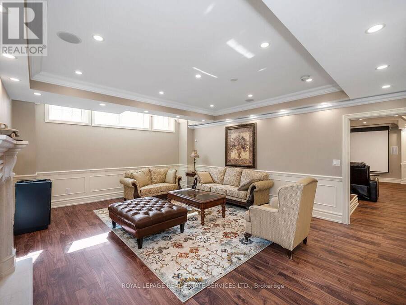
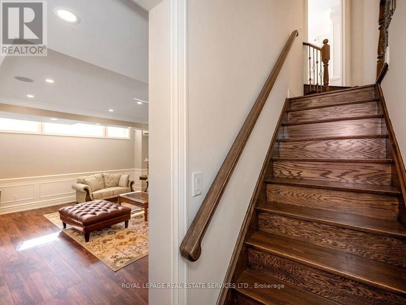
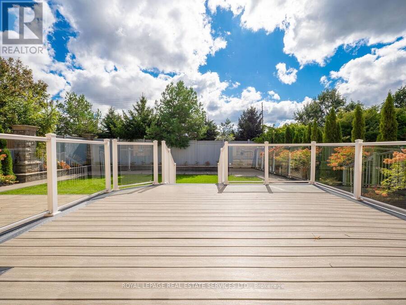
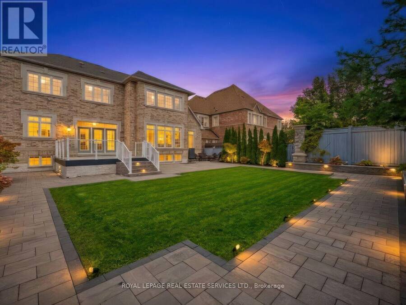
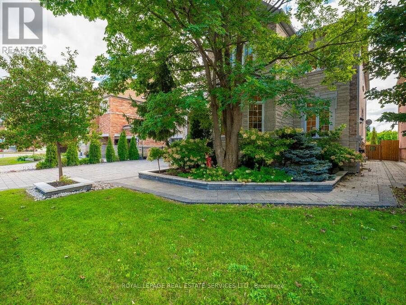
Welcome to 11 Beauvista Court, an exceptional luxury residence nestled on a prestigious cul-de-sac in the highly sought-after Vellore Village community of Vaughan. Situated on an impressive 60' x 131' lot, this beautifully appointed home offers an outstanding combination of elegance, functionality, and sophisticated living.Featuring soaring 10-foot ceilings, custom millwork, designer finishes, and over $330,000 in thoughtful upgrades, every detail has been carefully curated to create a refined and welcoming atmosphere. The stunning chef's kitchen showcases premium built-in appliances and opens seamlessly to the spacious family room, making it ideal for both everyday family living and entertaining.The residence offers generously sized bedrooms and beautifully designed living spaces throughout. The finished lower level provides exceptional additional living and entertainment space, including a private theatre room and dedicated exercise room.Located in one of Vaughan's most desirable neighbourhoods, this remarkable home is close to top-rated schools, parks, shopping, restaurants, transit, and major highways.A rare opportunity to own a truly exceptional home in Vellore Village-where luxury, privacy, and lifestyle come together. (id:25417)
- Listing ID: N13871972
- Property Type: Single Family
| Property | |
|---|---|
| Ownership: | Freehold |
| Lot Size: | 60 by 131.2 FT |
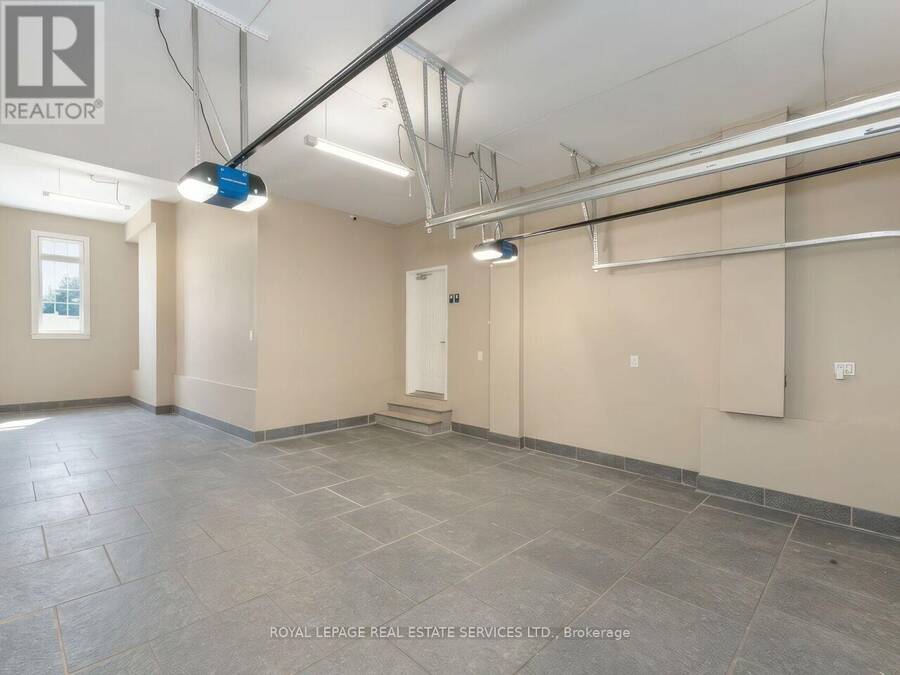
| Parking: | Attached Garage 7 Spaces |
| Building | |
|---|---|
| Type: | Single Family House |
| Appliances: | Central Vacuum, Dishwasher, Gas Stove(s), Microwave, Oven, Oven - Built-In, Refrigerator and Garage Door Opener Remote(s) |
| HVAC: | Central Air Conditioning, Fireplace and Forced Air Geo Thermal |
| Exterior: | Brick and Concrete |
| Basement: | N/A (Finished) |
| Utilities: | Sanitary Sewer |
| Location | |
|---|---|
| City: | Vaughan |
| Province: | Ontario |
| Rooms | Level | Dimensions |
|---|---|---|
| Bedroom 5 | Second level | 4.27 m x 3.28 m |
| Primary Bedroom | Second level | 7.21 m x 5.49 m |
| Bedroom 2 | Second level | 4.88 m x 3.58 m |
| Bedroom 3 | Second level | 5.79 m x 3.58 m |
| Bedroom 4 | Second level | 5.18 m x 3.58 m |
| Kitchen | Basement | 5.49 m x 5.49 m |
| Exercise room | Basement | 4.27 m x 4.19 m |
| Living room | Basement | 7.32 m x 4.52 m |
| Kitchen | Main level | 5.18 m x 3.05 m |
| Eating area | Main level | 4.57 m x 3.66 m |
| Dining room | Main level | 5.18 m x 3.81 m |
| Living room | Main level | 5.18 m x 3.66 m |
| Family room | Main level | 6.4 m x 5.49 m |
| Office | Main level | 3.96 m x 3.05 m |
Book a showing to see this Beauvista Court Home in Vaughan
This property has so much to offer. Book a private showing now, as you do not want to miss out on 11 BEAUVISTA COURT in Vaughan, Ontario!
Private Showing Request
Send a request to book a private showing for
.
Please Note: Information you supply in the contact form will be kept fully confidential.
Is this home the right property for you? Start a conversation to find out.
Get Directions to this Property
Not sure where this property is? Get directions to this Beauvista Court Home in Vaughan.


Provided by ROYAL LEPAGE REAL ESTATE SERVICES LTD.. MLS®, REALTOR®, and the associated logos are trademarks of the Canadian Real Estate Association.

This REALTOR.ca listing content is owned and licensed by REALTOR® members of the Canadian Real Estate Association.
Have questions or need more information about this home? Don't know where to begin? Then, let us connect you with the best real estate agent to guide you.

Inquiries submitted through this website will be responded to by a local sales representative from Royal LePage®.
Start a Conversation by Text
Provide your full name, phone and email to start a conversation by text message.
Please Note: Information you supply in the contact form will be kept fully confidential.
Start a Conversation by Email
Provide your full name and email to start a conversation by email.
Please Note: Information you supply in the contact form will be kept fully confidential.