
108 ZINNIA PLACE, Vaughan, Ontario L4L 6G5

$1,489,000.00
- 5 bedrooms
- 4 bathrooms
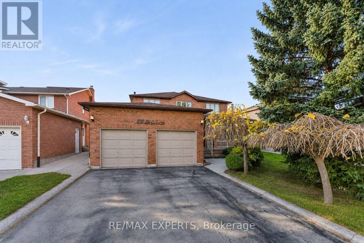
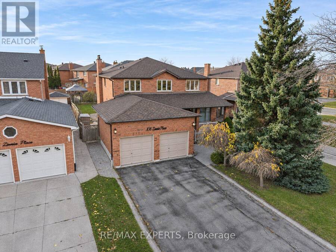
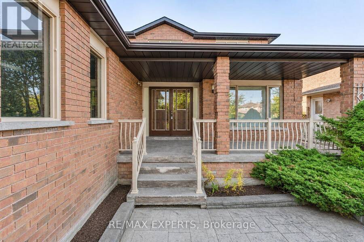
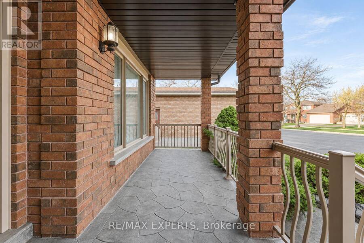
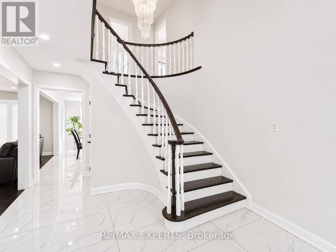
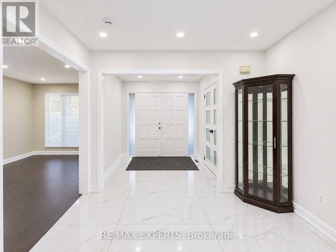
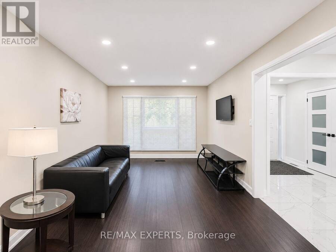
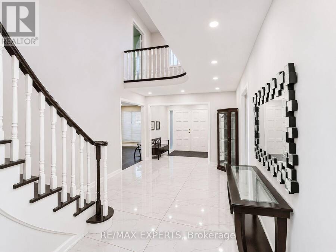
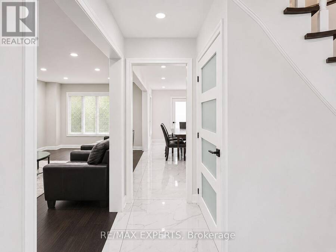
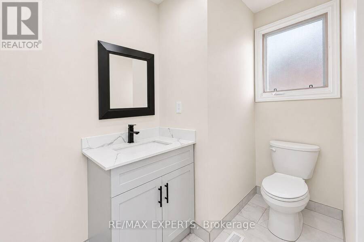
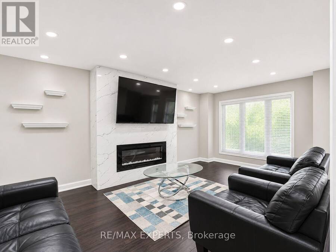
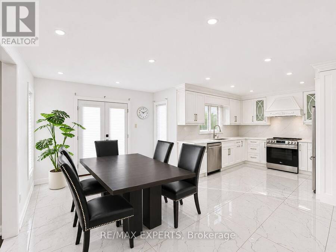
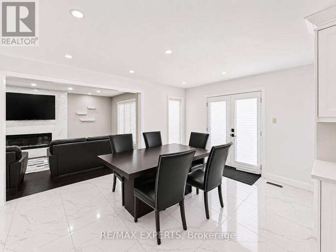
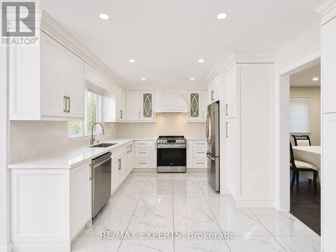
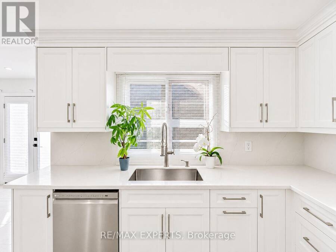
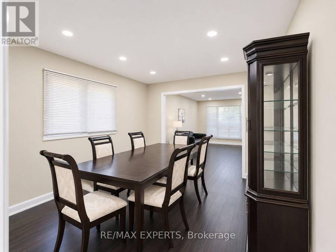
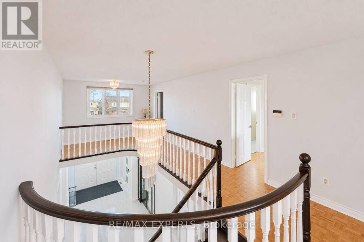
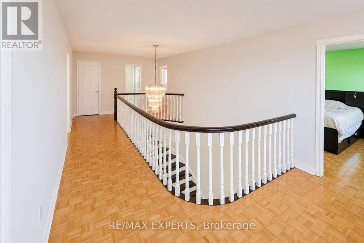
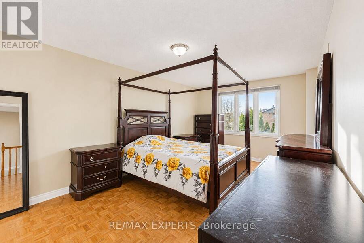
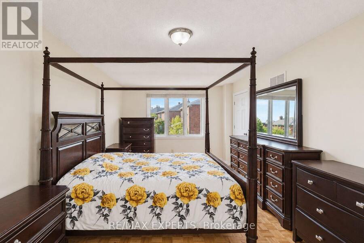
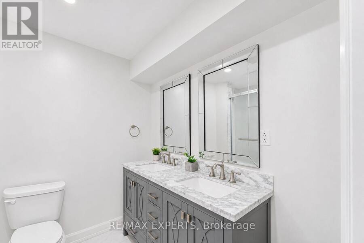
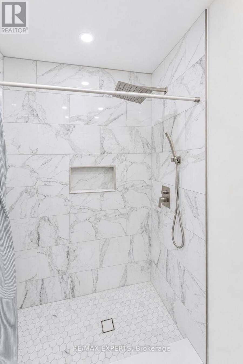
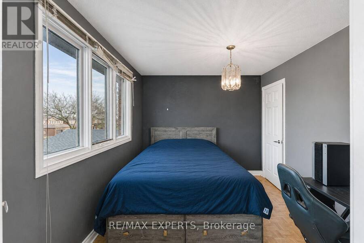
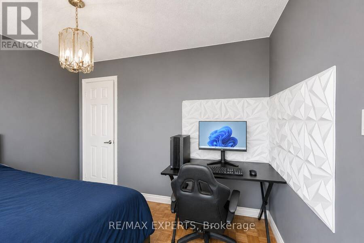
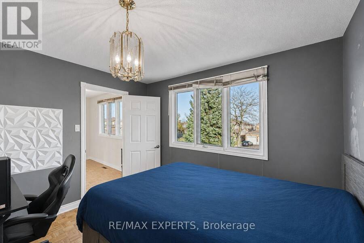
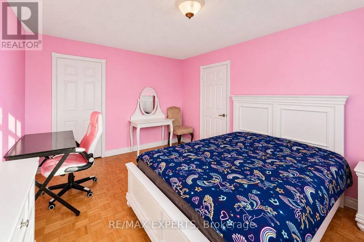
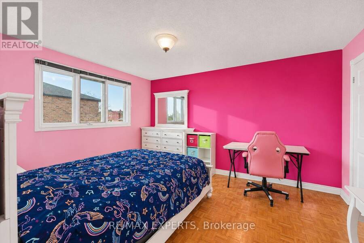
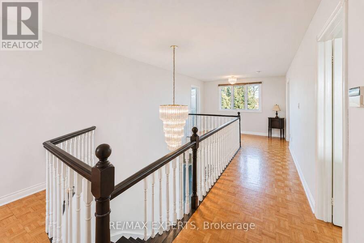
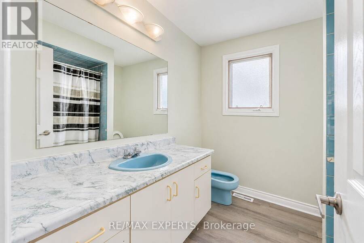
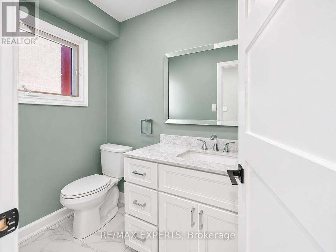
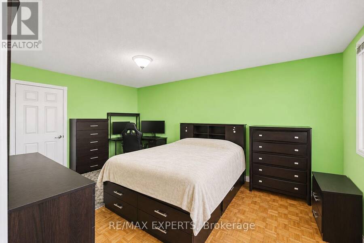
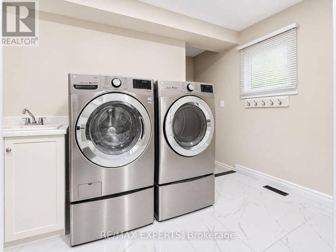
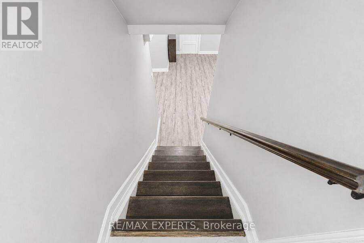
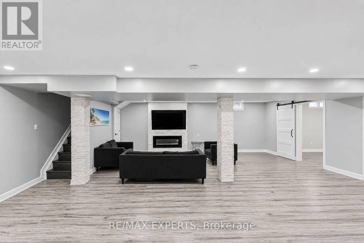
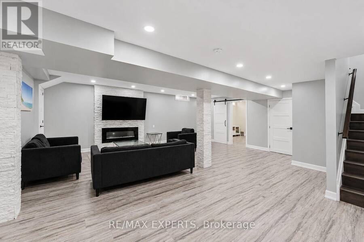
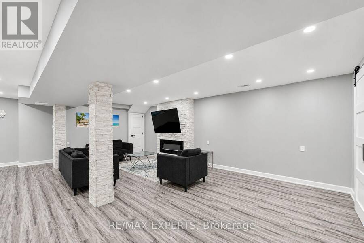
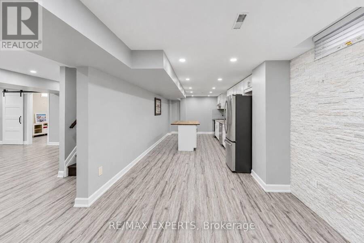
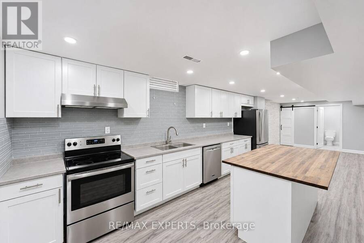
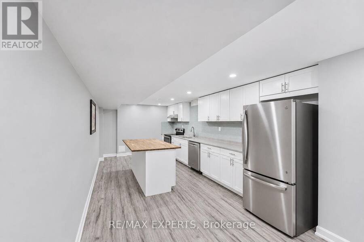
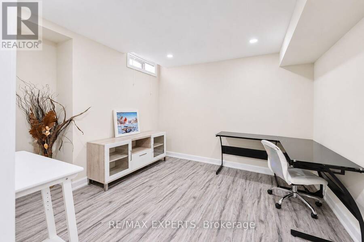
Welcome to 108 Zinnia Place - a stunning 5-bedroom, 4-bathroom luxury home offering two kitchens and an abundance of high-end finishes and upgrades throughout. With 6 parking spaces, 2 electric fireplaces, and a completely renovated basement ideal as an in-law suite or rental apartment, this home offers exceptional versatility. Bathed in natural light from large windows and illuminated by pot lights, the interior showcases stainless steel appliances and a beautiful combination of porcelain, engineered hardwood, and parquet flooring. The upstairs windows and flooring will also be professionally replaced. Enjoy the convenience of a 2-car garage and a ... read more
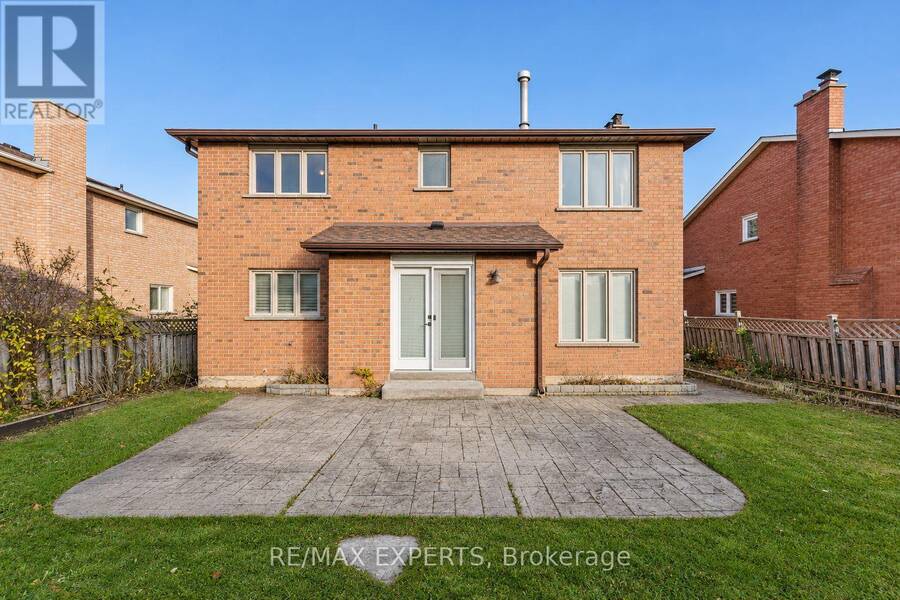
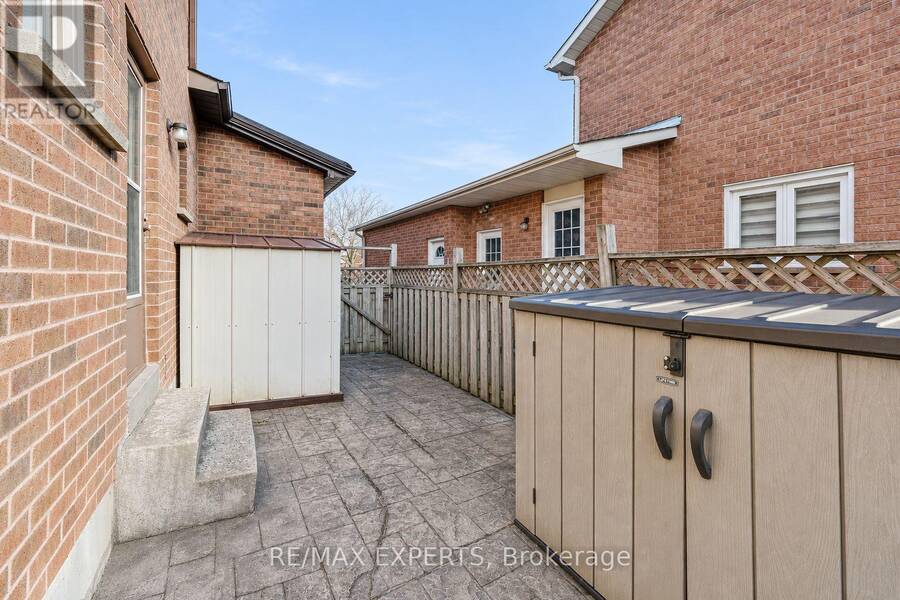
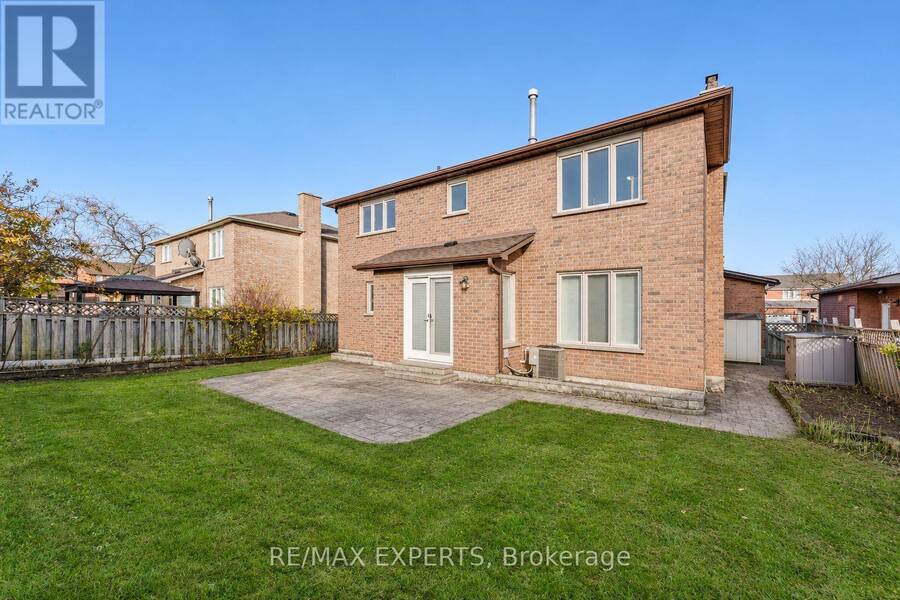
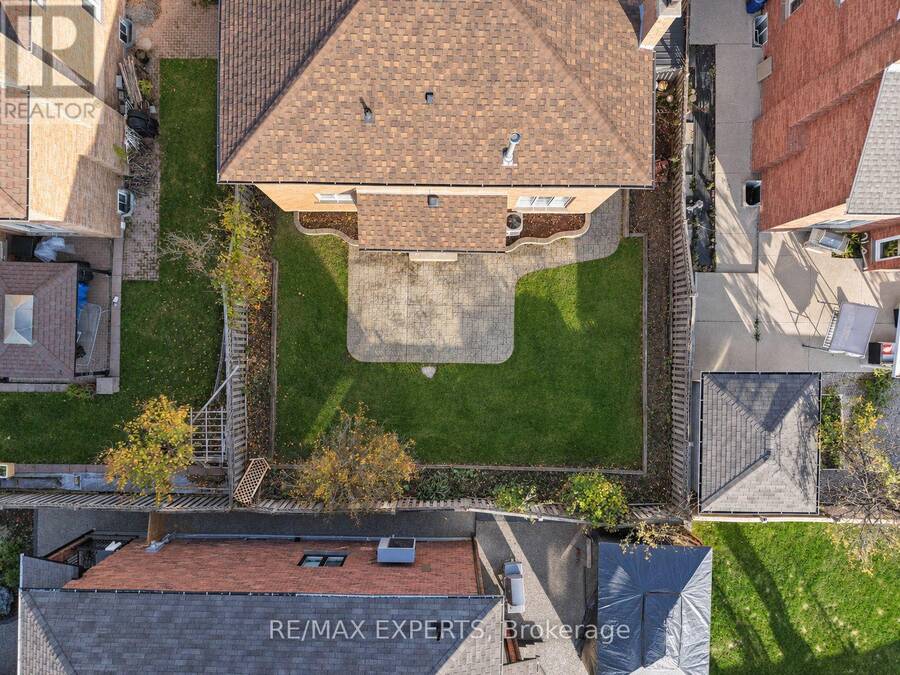
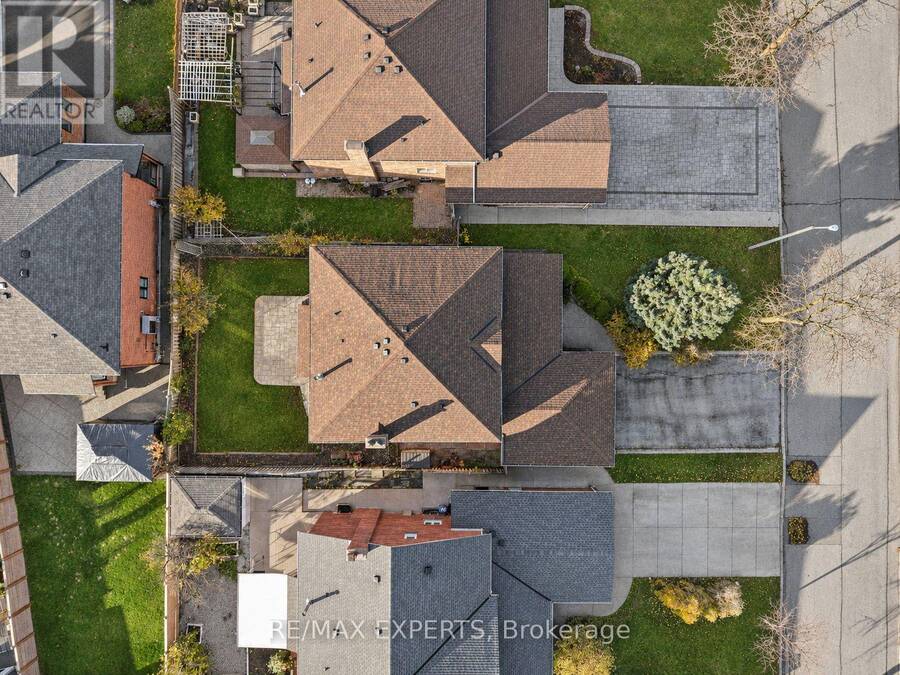
Welcome to 108 Zinnia Place - a stunning 5-bedroom, 4-bathroom luxury home offering two kitchens and an abundance of high-end finishes and upgrades throughout. With 6 parking spaces, 2 electric fireplaces, and a completely renovated basement ideal as an in-law suite or rental apartment, this home offers exceptional versatility. Bathed in natural light from large windows and illuminated by pot lights, the interior showcases stainless steel appliances and a beautiful combination of porcelain, engineered hardwood, and parquet flooring. The upstairs windows and flooring will also be professionally replaced. Enjoy the convenience of a 2-car garage and a new roof (2023), plus a low-maintenance backyard perfect for outdoor gatherings. Ideally located close to grocery stores, schools, public transit, and many amenities. (id:25417)
- Listing ID: N14170034
- Property Type: Single Family
| Property | |
|---|---|
| Ownership: | Freehold |
| Lot Size: | 49.9 by 117.5 FT |
| Parking: | Attached Garage 6 Spaces |
| Building | |
|---|---|
| Type: | Single Family House |
| Appliances: | Dishwasher, Dryer, Two Refrigerators, Two Stoves, Water Meter, Window Coverings and Water Heater |
| HVAC: | Central Air Conditioning, Fireplace and Forced Air Natural Gas |
| Exterior: | Brick |
| Basement: | N/A, N/A |
| Utilities: | Sanitary Sewer |
| Location | |
|---|---|
| City: | Vaughan |
| Province: | Ontario |
| Rooms | Level | Dimensions |
|---|---|---|
| Bedroom 3 | Second level | 5.1 m x 3.4 m |
| Bedroom 4 | Second level | 3.35 m x 2.95 m |
| Bathroom | Second level | Measurements not available |
| Primary Bedroom | Second level | 5.65 m x 3.45 m |
| Bedroom 2 | Second level | 4.25 m x 3.4 m |
| Kitchen | Basement | 6.6 m x 3.25 m |
| Dining room | Basement | 3.35 m x 3.25 m |
| Bathroom | Basement | 6.65 m x 4.95 m |
| Exercise room | Basement | 5.6 m x 3.1 m |
| Bedroom 5 | Basement | 3.15 m x 3.25 m |
| Utility room | Basement | 4.9 m x 3.4 m |
| Kitchen | Main level | 6.95 m x 4.65 m |
| Living room | Main level | 5.8 m x 3.6 m |
| Living room | Main level | 4.95 m x 3.4 m |
| Dining room | Main level | 3.95 m x 3.4 m |
| Foyer | Main level | 8.35 m x 3.35 m |
| Partial bathroom | Main level | Measurements not available |
| Laundry room | Main level | 3.5 m x 2.1 m |
Book a showing to see this Zinnia Place Home in Vaughan
This property has so much to offer. Book a private showing now, as you do not want to miss out on 108 ZINNIA PLACE in Vaughan, Ontario!
Private Showing Request
Send a request to book a private showing for
.
Please Note: Information you supply in the contact form will be kept fully confidential.
Is this home the right property for you? Start a conversation to find out.
Get Directions to this Property
Not sure where this property is? Get directions to this Zinnia Place Home in Vaughan.


Provided by RE/MAX EXPERTS. MLS®, REALTOR®, and the associated logos are trademarks of the Canadian Real Estate Association.

This REALTOR.ca listing content is owned and licensed by REALTOR® members of the Canadian Real Estate Association.
Have questions or need more information about this home? Don't know where to begin? Then, let us connect you with the best real estate agent to guide you.

Inquiries submitted through this website will be responded to by a local sales representative from Royal LePage®.
Start a Conversation by Text
Provide your full name, phone and email to start a conversation by text message.
Please Note: Information you supply in the contact form will be kept fully confidential.
Start a Conversation by Email
Provide your full name and email to start a conversation by email.
Please Note: Information you supply in the contact form will be kept fully confidential.