
104 SANIBEL CRESCENT, Vaughan, Ontario L4J 8K7

$1,599,000.00
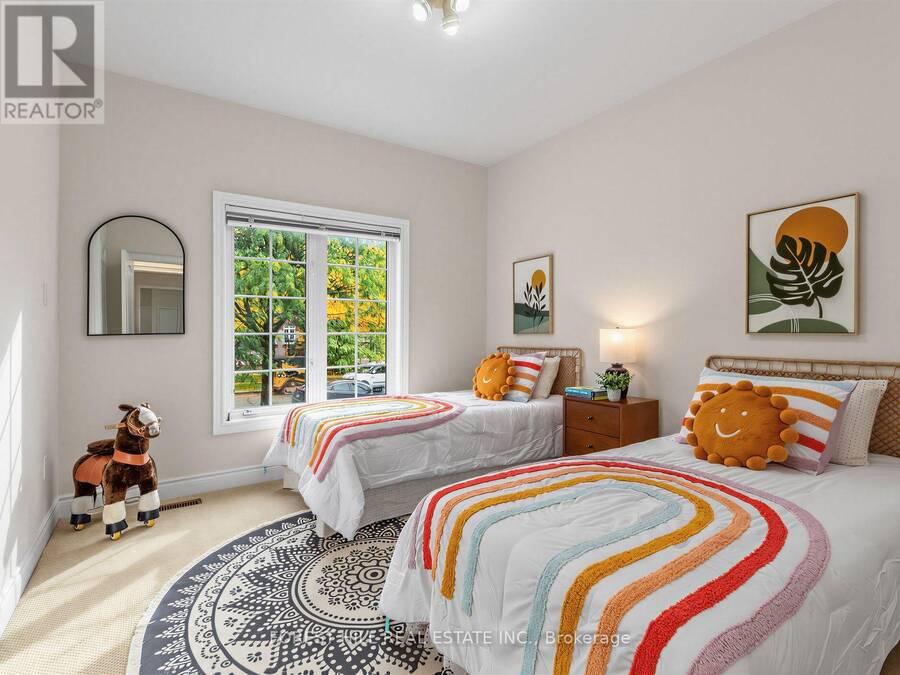
- 4 bedrooms
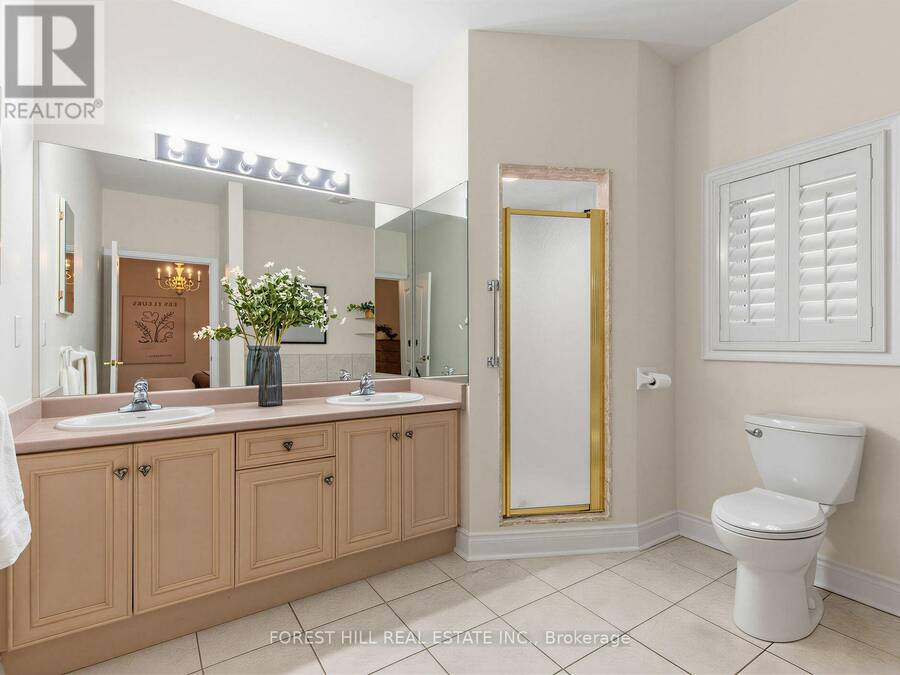
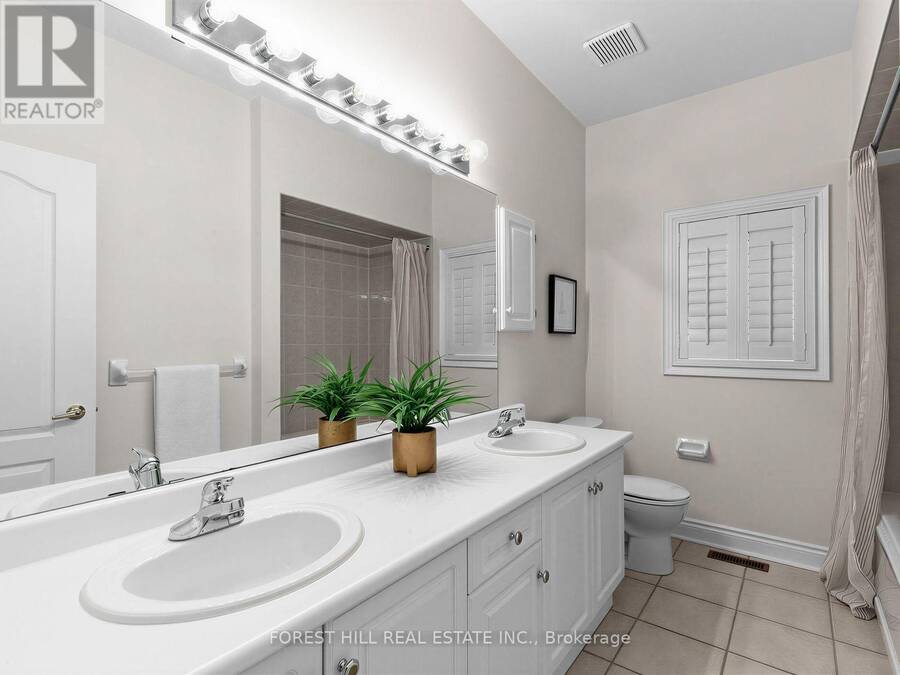
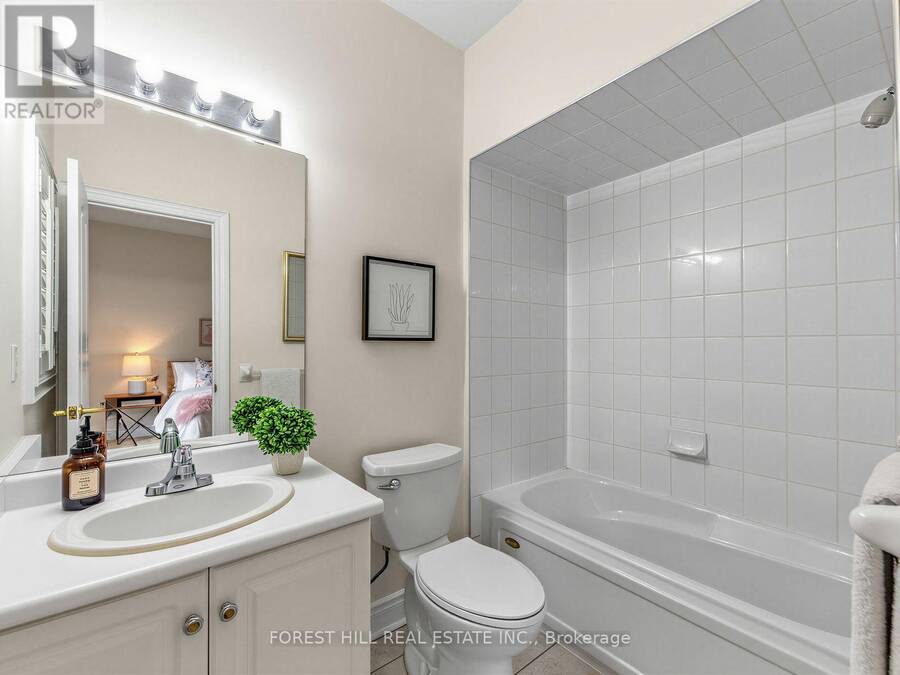
- 5 bathrooms
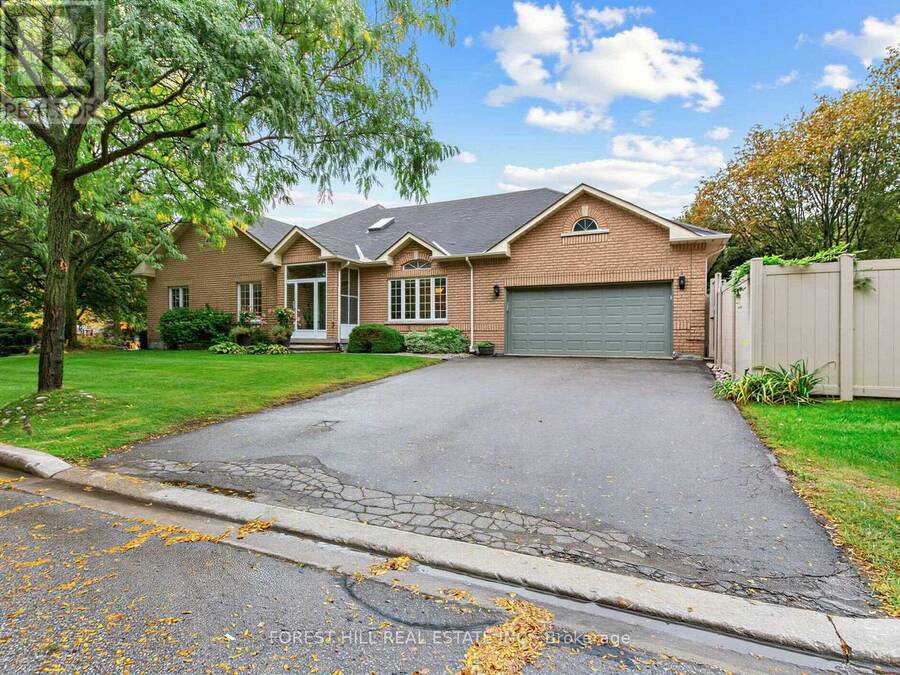
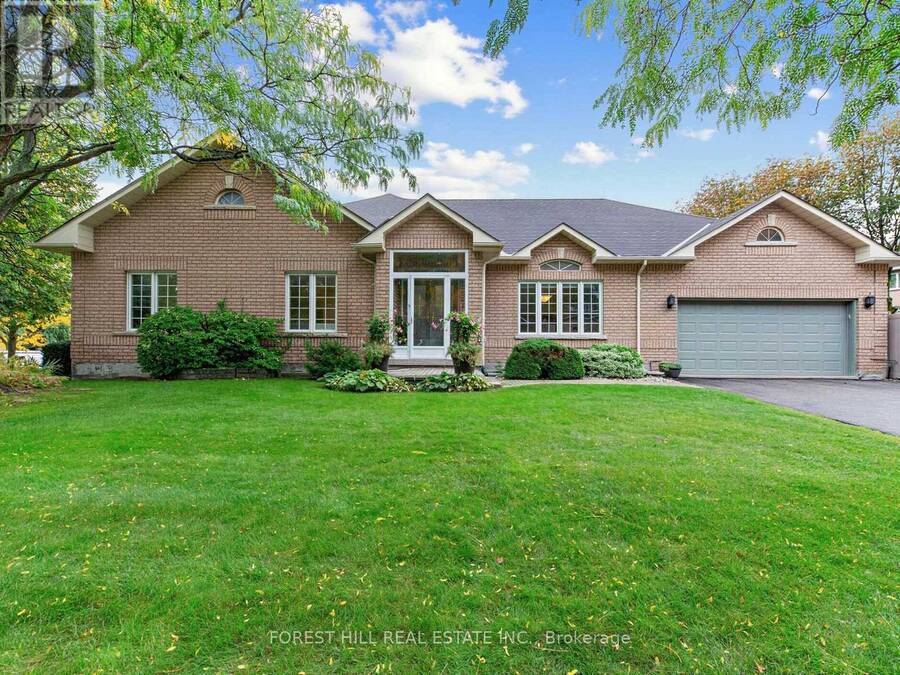
Welcome to 104 Sanibel Crescent, a beautifully maintained detached bungalow situated on a corner lot, on a quiet, family-friendly street in Vaughan.Designed for comfortable one-level living, the main floor offers generously sized bedrooms and bathrooms, along with convenient access to the home's outdoor spaces. The bungalow layout provides an excellent option for those seeking accessibility and the convenience of having everyday living spaces, bedrooms and bathrooms all on one level - offering a condo alternative without sacrificing the space, privacy and outdoor enjoyment of a detached home.This inviting home offers a bright and spacious layout with ... read more
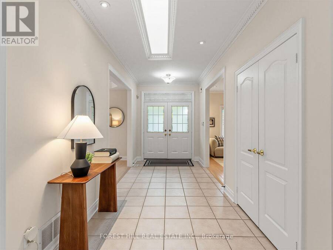
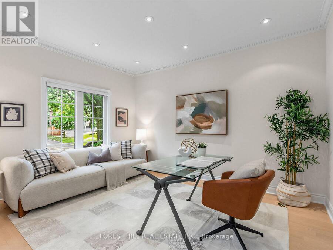
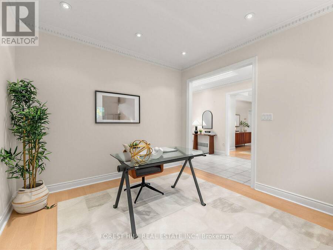
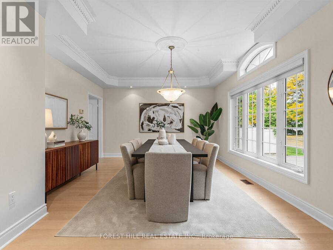
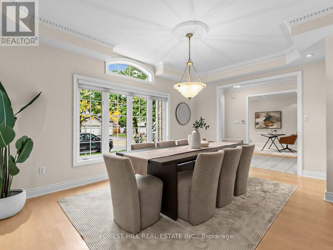
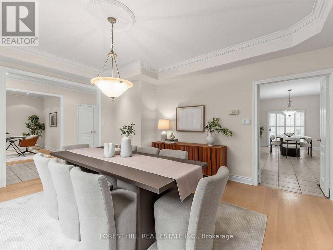
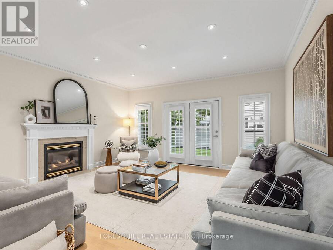
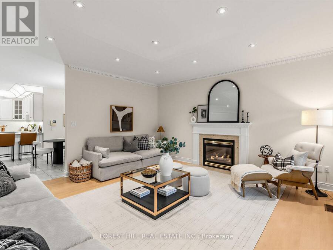
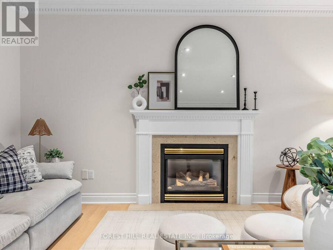
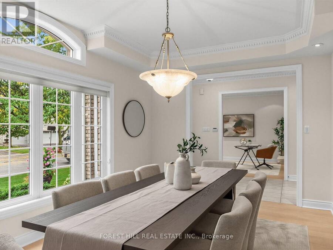
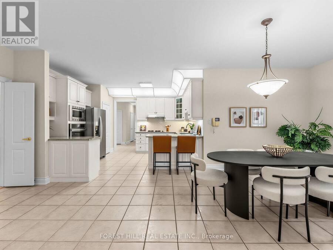
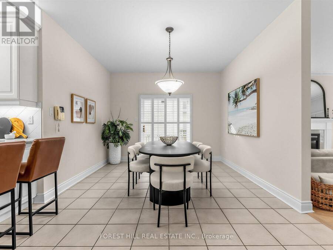
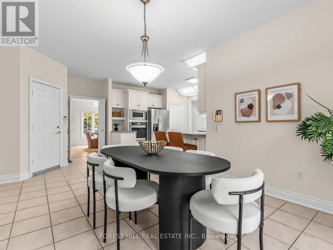
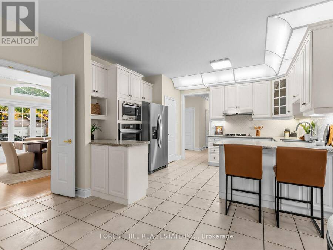
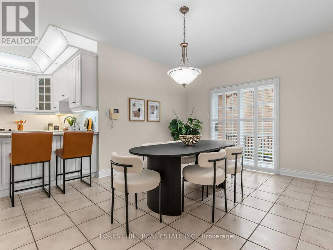
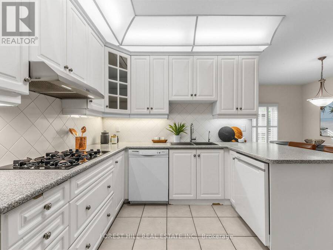
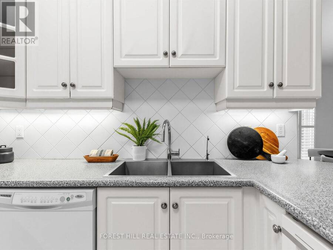
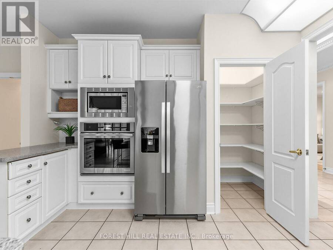
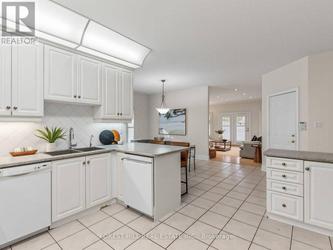
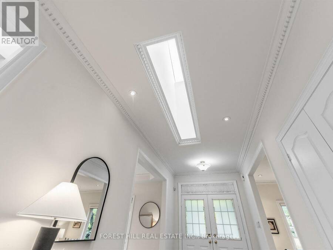
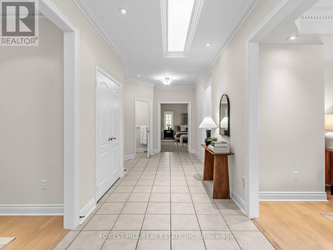
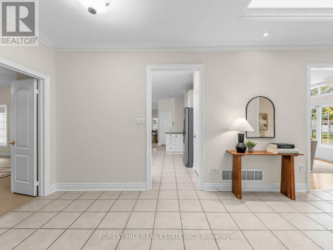
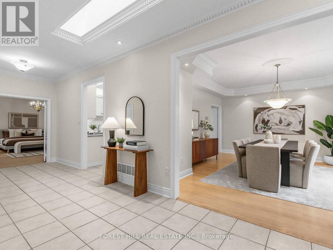
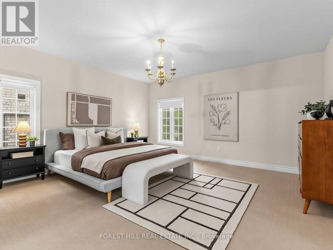
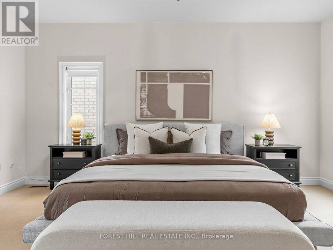
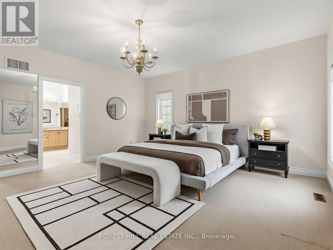
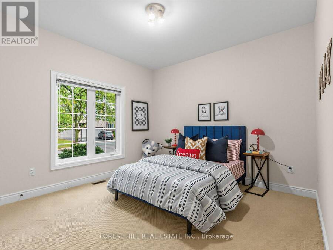
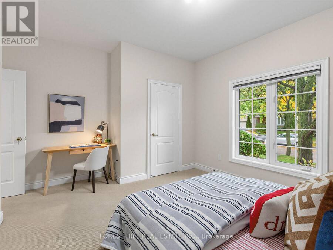
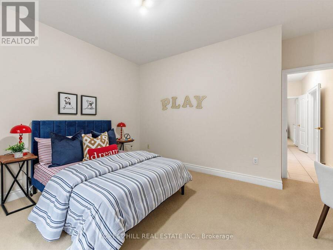
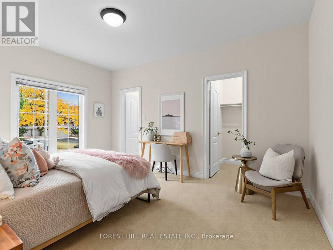
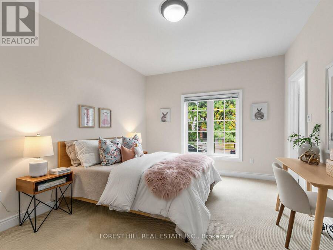
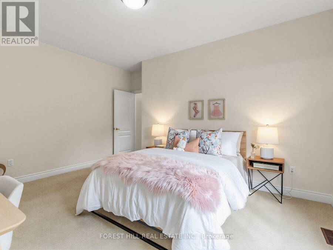
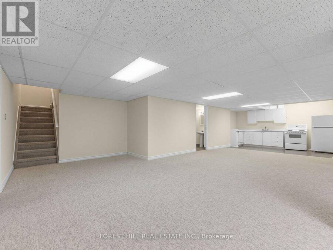
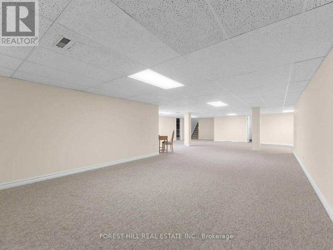
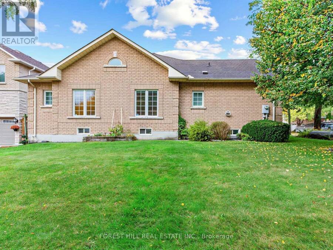
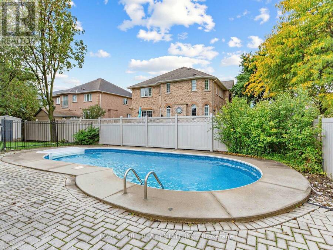
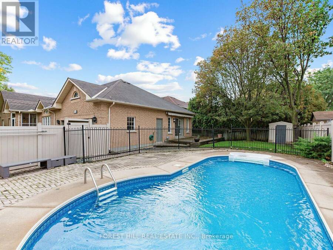
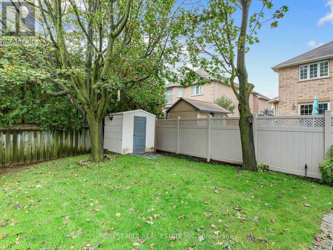
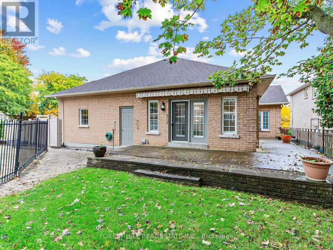
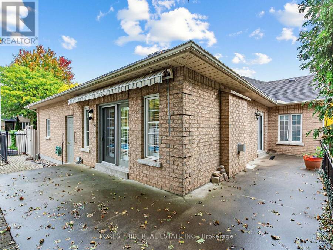
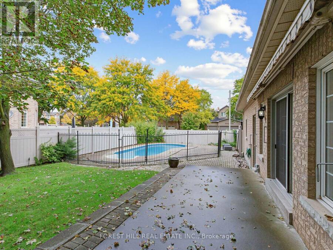
Welcome to 104 Sanibel Crescent, a beautifully maintained detached bungalow situated on a corner lot, on a quiet, family-friendly street in Vaughan.Designed for comfortable one-level living, the main floor offers generously sized bedrooms and bathrooms, along with convenient access to the home's outdoor spaces. The bungalow layout provides an excellent option for those seeking accessibility and the convenience of having everyday living spaces, bedrooms and bathrooms all on one level - offering a condo alternative without sacrificing the space, privacy and outdoor enjoyment of a detached home.This inviting home offers a bright and spacious layout with an abundance of natural light and generous principal rooms. The welcoming foyer leads into a well-appointed interior featuring a sun-filled office, living and dining area, elegant crown moulding and large windows overlooking the beautifully landscaped surroundings.The bright kitchen features a spacious layout, ample counter space, built-in appliances and a breakfast area leading into a generously sized family room, anchored by a charming fireplace and offering a comfortable setting for relaxing or entertaining.The finished portion of the lower level provides excellent additional living space, with a kitchen, bathroom, large entertaining area, additional rooms and abundant storage. The unfinished portion offers a blank canvas with endless possibilities to create additional living space, such as a gym, games room, home office or whatever best suits your needs.Step outside to your own private backyard retreat, complete with a sparkling in-ground pool, lawn and mature landscaping - perfect for summer entertaining and family enjoyment. The spacious driveway leads to an attached double-car garage, providing excellent parking and storage.Move-in ready and perfect for anyone looking to enjoy all the wonderful things this home has to offer, from comfortable one-level living and accessibility to generous indoor and outdoor space. (id:25417)
Open House this Monday, October 12th, from 12:00 PM to 2:00 PM.
- Listing ID: N13870858
- Property Type: Single Family
| Property | |
|---|---|
| Style: | Bungalow |
| Ownership: | Freehold |
| Lot Size: | 49.6 by 134.6 FT |
| Parking: | Garage 6 Spaces |
| Pool: | Inground Pool |
| Building | |
|---|---|
| Type: | Single Family House |
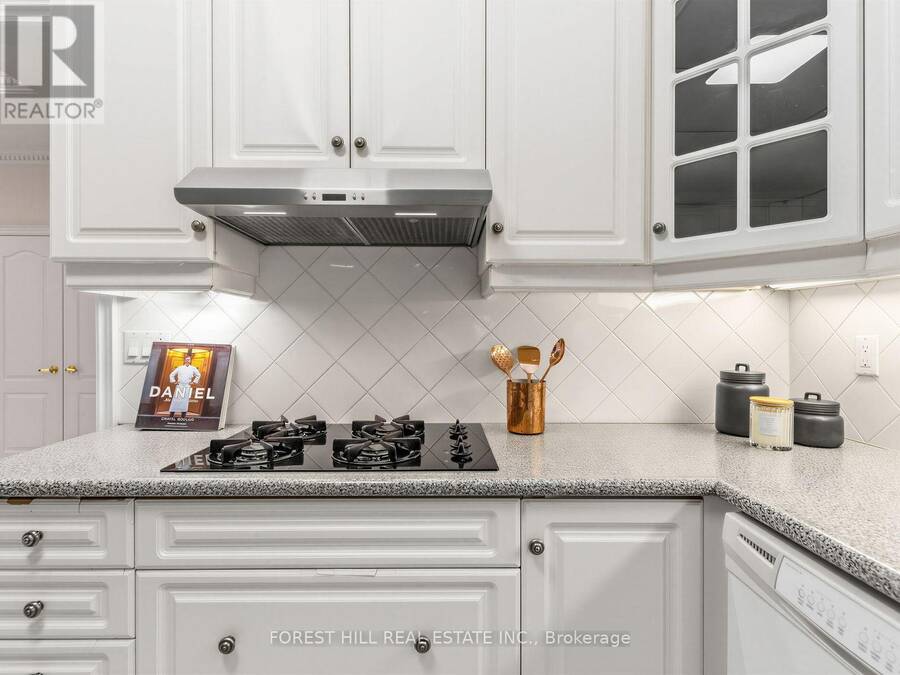
| Appliances: | Cooktop - Gas, Dishwasher, Hood Fan, Microwave, Oven, Refrigerator, Stove, Window Coverings and Cooktop |
| HVAC: | Central Air Conditioning, Fireplace and Forced Air Natural Gas |
| Exterior: | Brick |
| Basement: | Full (Partially Finished) |
| Utilities: | Sanitary Sewer |
| Location | |
|---|---|
| City: | Vaughan |
| Province: | Ontario |
| Rooms | Level | Dimensions |
|---|---|---|
| Kitchen | Basement | 2.29 m x 4.39 m |
| Recreational, Games room | Basement | 7.82 m x 12.75 m |
| Office | Main level | 3.05 m x 3.05 m |
| Dining room | Main level | 3.91 m x 5.18 m |
| Kitchen | Main level | 4.06 m x 3.71 m |
| Eating area | Main level | 2.84 m x 3.45 m |
| Family room | Main level | 4.9 m x 4.88 m |
| Primary Bedroom | Main level | 5 m x 4.95 m |
| Bedroom 2 | Main level | 3.43 m x 4.52 m |
| Bedroom 3 | Main level | 3.18 m x 3.43 m |
| Bedroom 4 | Main level | 3.45 m x 4.22 m |
Book a showing to see this Sanibel Crescent Home in Vaughan
This property has so much to offer. Book a private showing now, as you do not want to miss out on 104 SANIBEL CRESCENT in Vaughan, Ontario!
Private Showing Request
Send a request to book a private showing for
.
Please Note: Information you supply in the contact form will be kept fully confidential.
Is this home the right property for you? Start a conversation to find out.
Get Directions to this Property
Not sure where this property is? Get directions to this Sanibel Crescent Home in Vaughan.


Provided by FOREST HILL REAL ESTATE INC.. MLS®, REALTOR®, and the associated logos are trademarks of the Canadian Real Estate Association.

This REALTOR.ca listing content is owned and licensed by REALTOR® members of the Canadian Real Estate Association.
Have questions or need more information about this home? Don't know where to begin? Then, let us connect you with the best real estate agent to guide you.

Inquiries submitted through this website will be responded to by a local sales representative from Royal LePage®.
Start a Conversation by Text
Provide your full name, phone and email to start a conversation by text message.
Please Note: Information you supply in the contact form will be kept fully confidential.
Start a Conversation by Email
Provide your full name and email to start a conversation by email.
Please Note: Information you supply in the contact form will be kept fully confidential.