
1012 - 7300 YONGE STREET, Vaughan, Ontario L4J 7Y5

$699,880.00
- 3 bedrooms
- 2 bathrooms
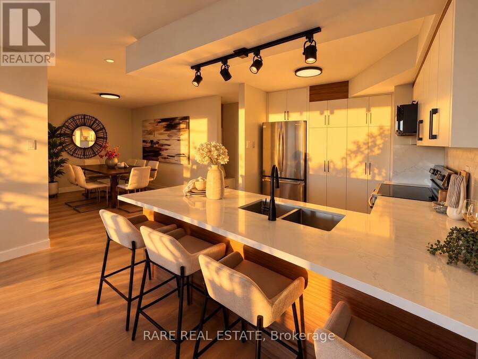
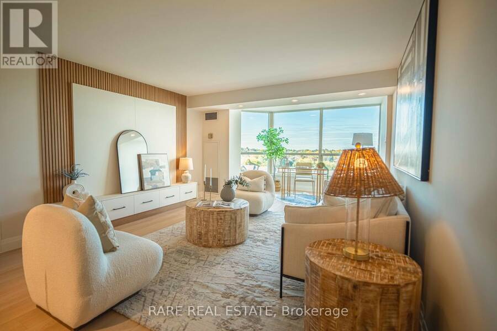
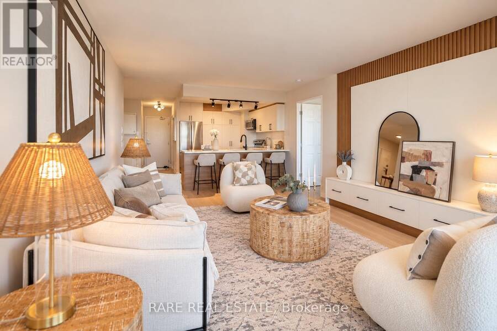
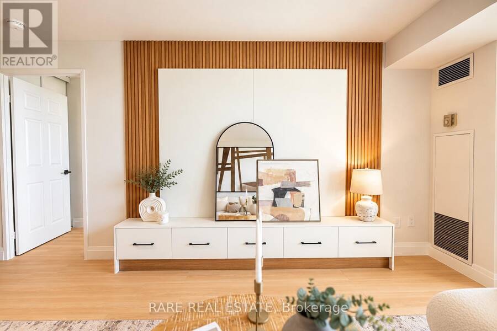
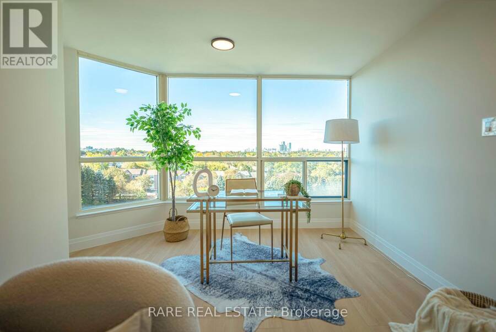
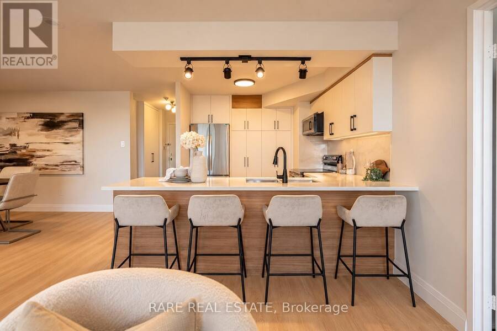
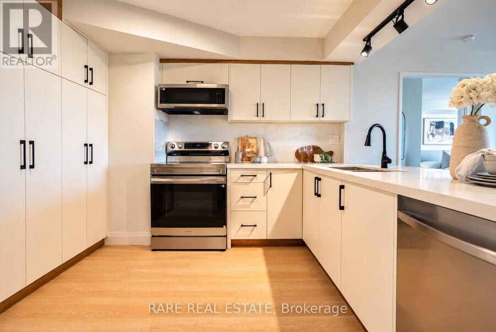
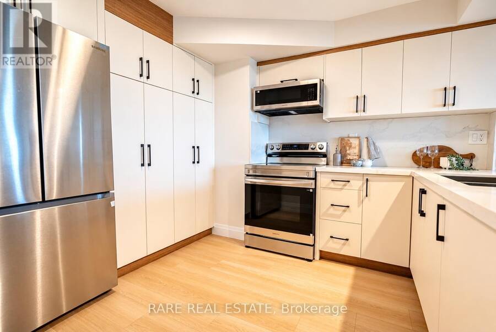
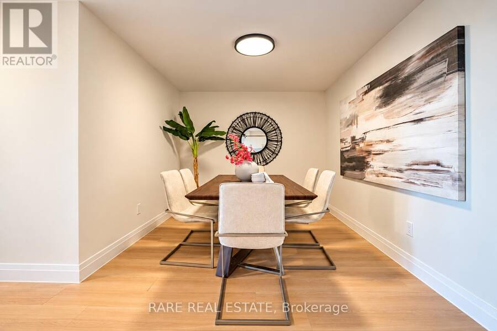
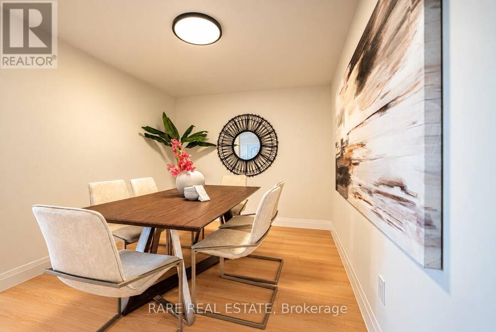
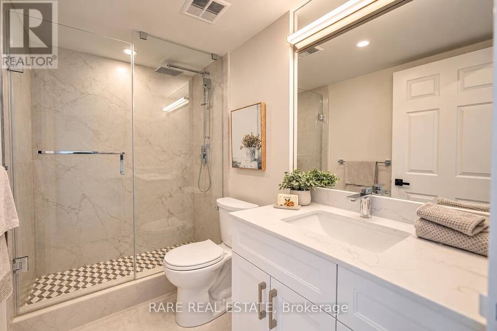
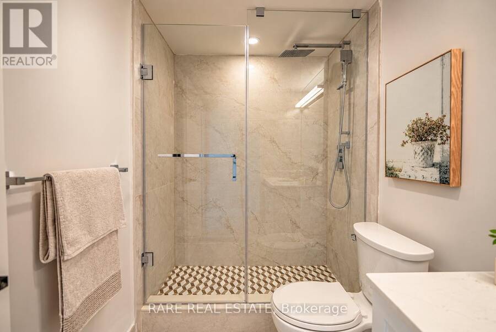
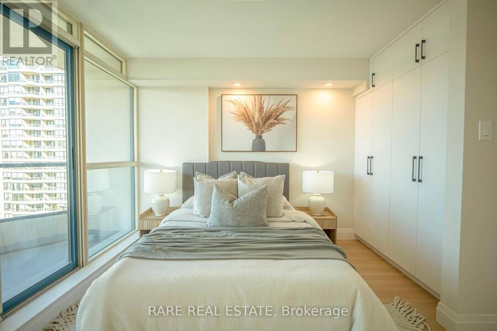
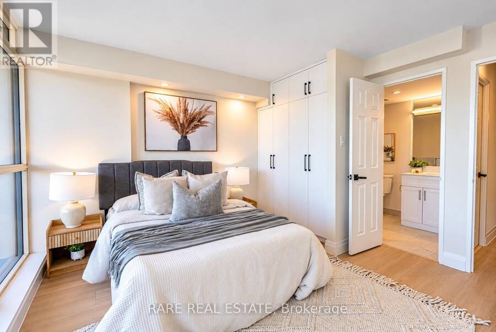
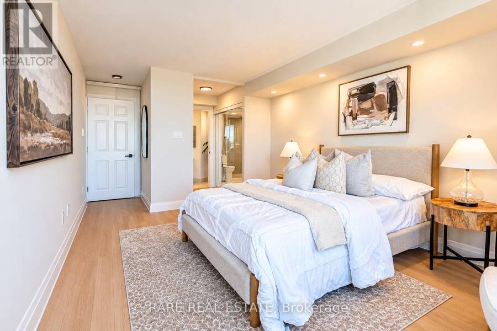
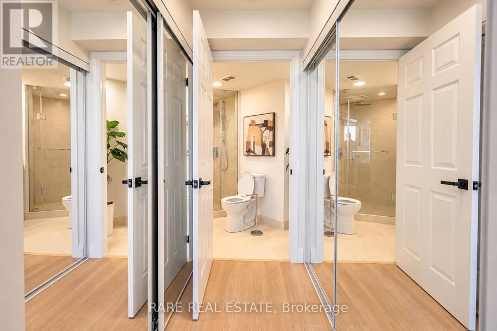
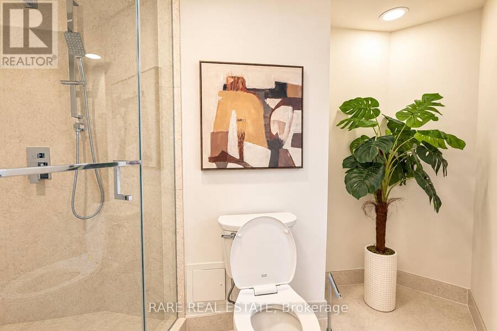
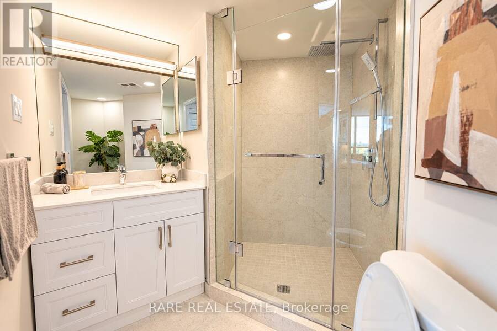
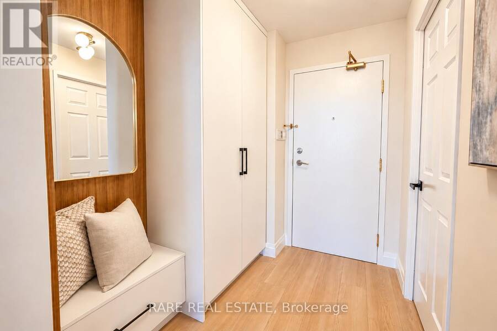
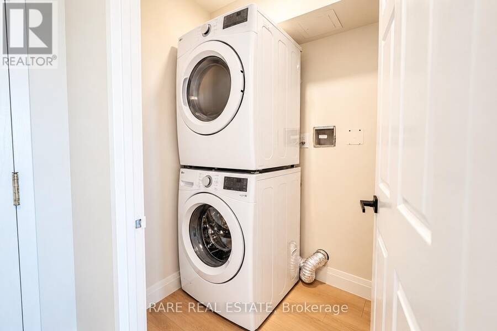
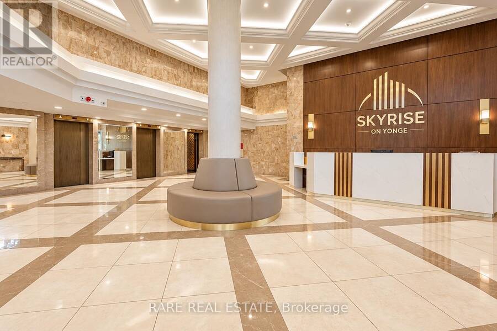
Welcome to this fully renovated condo featuring over $160,000 in upgrades. No detail has been left behind in this unit. From the new flooring and smooth ceilings with no popcorn, to the doors, hinges and handles, everything has been thoughtfully updated. The renovations continue with new tiles, vanities, faucets, appliances and a high quality custom TV feature wall. The kitchen has been completely remodelled with quality cabinetry, finishes and appliances, creating a modern and functional space. The upgraded bathroom features a spacious walk in shower and a widened entrance for improved accessibility. Enjoy an unobstructed west facing view overlooking ... read more
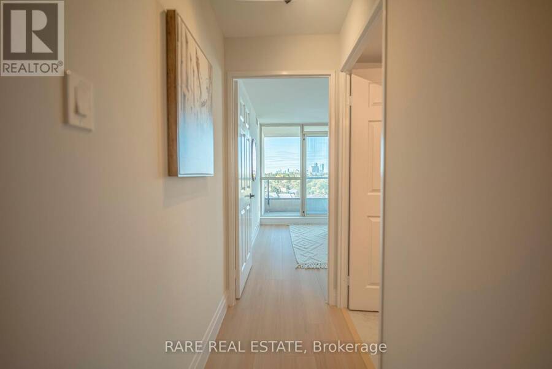
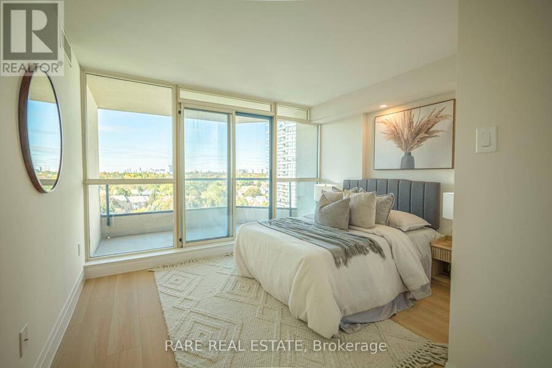
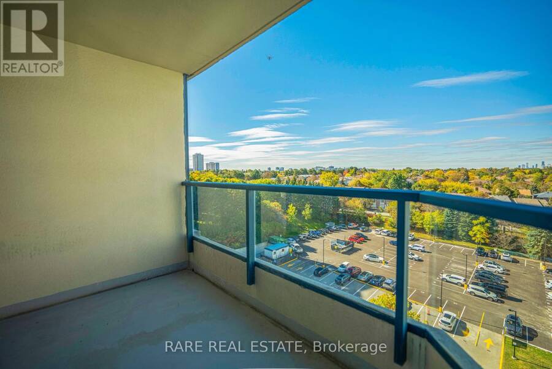
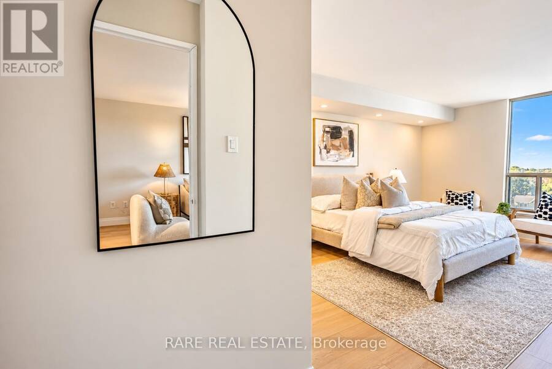
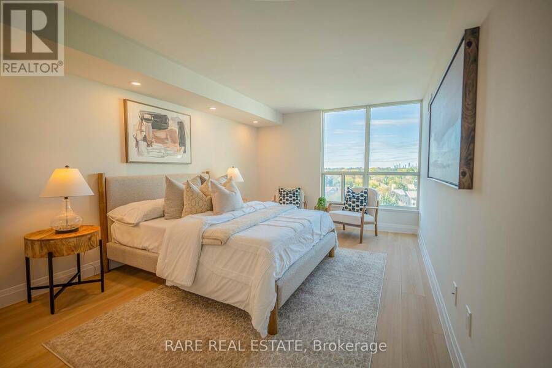
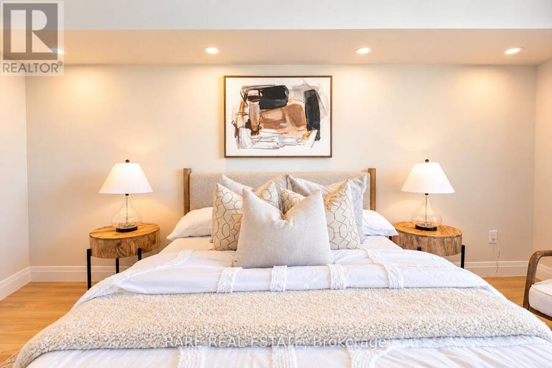
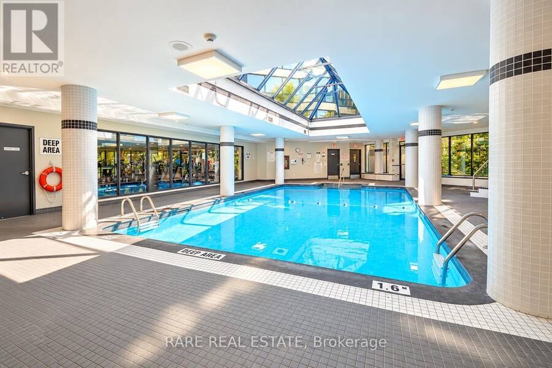
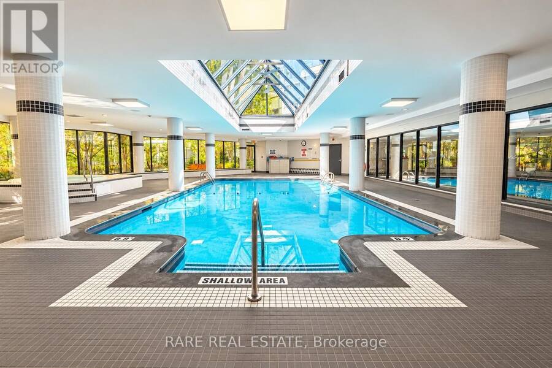
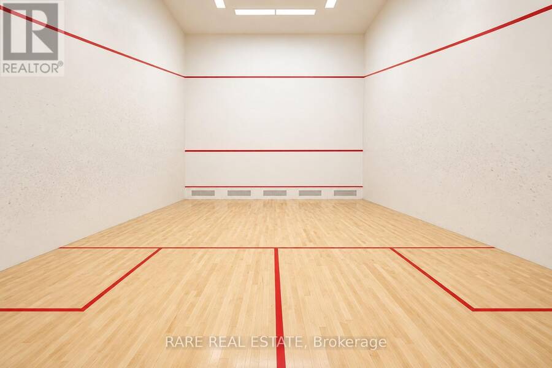
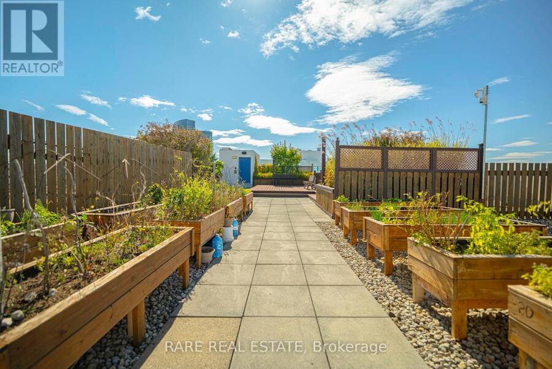
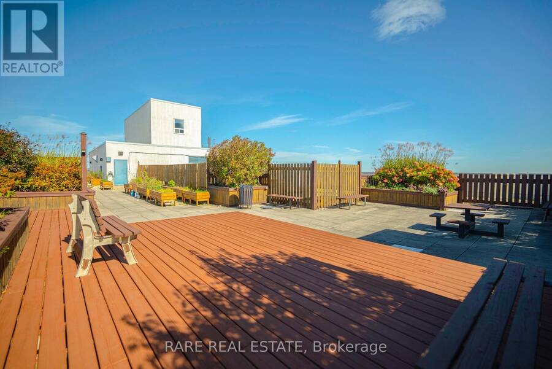
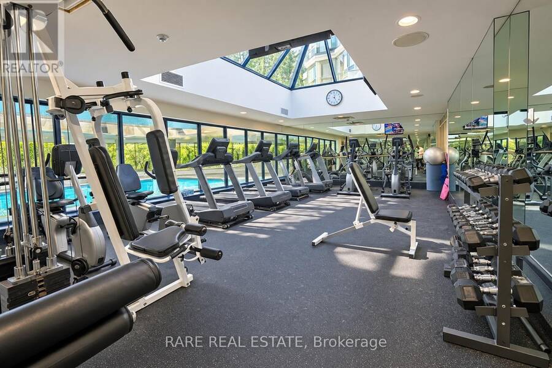
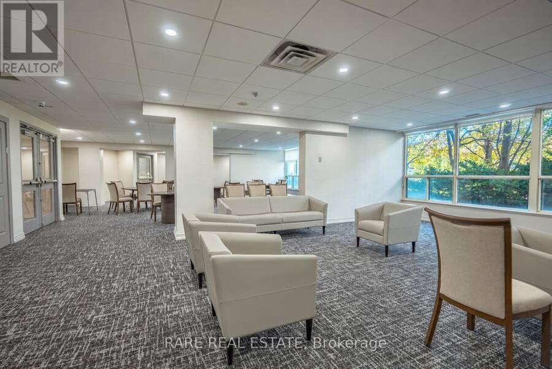
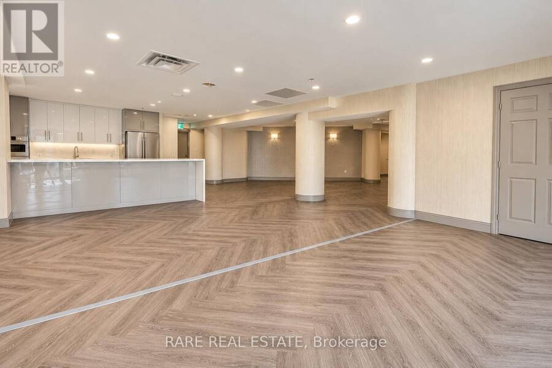
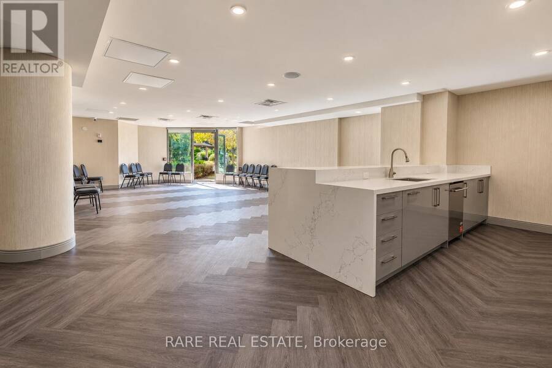
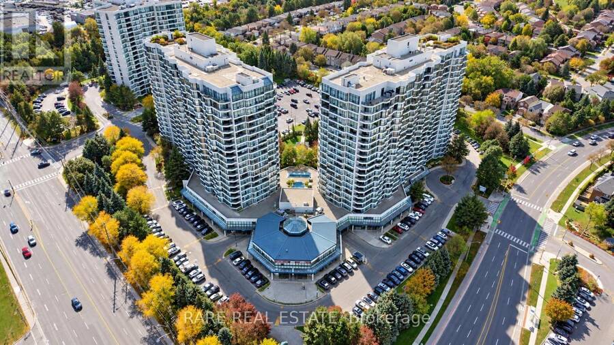
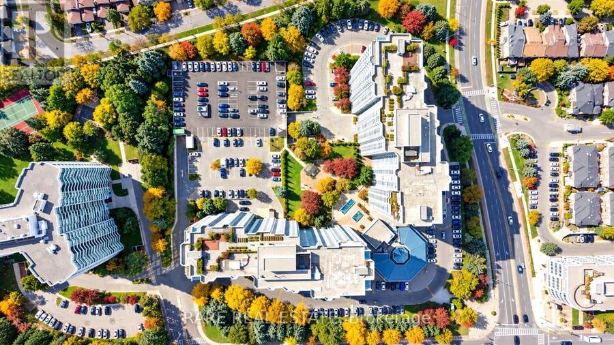
Welcome to this fully renovated condo featuring over $160,000 in upgrades. No detail has been left behind in this unit. From the new flooring and smooth ceilings with no popcorn, to the doors, hinges and handles, everything has been thoughtfully updated. The renovations continue with new tiles, vanities, faucets, appliances and a high quality custom TV feature wall. The kitchen has been completely remodelled with quality cabinetry, finishes and appliances, creating a modern and functional space. The upgraded bathroom features a spacious walk in shower and a widened entrance for improved accessibility. Enjoy an unobstructed west facing view overlooking houses and greenery, offering plenty of natural light without the direct noise of Yonge Street. The building offers an impressive selection of amenities including an indoor pool, gym, squash court, rooftop terrace, party room and multi purpose room. Tennis courts are also planned to return after previously being located in the parking area. Maintenance fees are approximately $0.91 per sq. ft. and include virtually all utilities, including cable TV. Ideally located at Yonge and Clark, close to shopping, transit and everyday conveniences, with additional long term potential from future subway expansion planned near the east side of the building. A spacious, extensively renovated home offering exceptional value, great amenities and an excellent location. (id:25417)
- Listing ID: N13999238
- Property Type: Single Family
| Property | |
|---|---|
| Ownership: | Condo Corporation $1,206.51 / Monthly |
| Parking: | Underground 1 Spaces |
| Pool: | Indoor Pool |
| Building | |
|---|---|
| Type: | Single Family Apartment |
| Appliances: | Range |
| HVAC: | Central Air Conditioning, Coil Fan and Fireplace Natural Gas |
| Exterior: | Concrete |
| Basement: | None |
| Location | |
|---|---|
| City: | Vaughan |
| Province: | Ontario |
| Community Features: | Pets Not Allowed |
Book a showing to see this Yonge Street Condo in Vaughan
This property has so much to offer. Book a private showing now, as you do not want to miss out on 1012 - 7300 YONGE STREET in Vaughan, Ontario!
Private Showing Request
Send a request to book a private showing for
.
Please Note: Information you supply in the contact form will be kept fully confidential.
Is this condo the right property for you? Start a conversation to find out.
Get Directions to this Property
Not sure where this property is? Get directions to this Yonge Street Condo in Vaughan.


Provided by RARE REAL ESTATE. MLS®, REALTOR®, and the associated logos are trademarks of the Canadian Real Estate Association.

This REALTOR.ca listing content is owned and licensed by REALTOR® members of the Canadian Real Estate Association.
Have questions or need more information about this condo? Don't know where to begin? Then, let us connect you with the best real estate agent to guide you.

Inquiries submitted through this website will be responded to by a local sales representative from Royal LePage®.
Start a Conversation by Text
Provide your full name, phone and email to start a conversation by text message.
Please Note: Information you supply in the contact form will be kept fully confidential.
Start a Conversation by Email
Provide your full name and email to start a conversation by email.
Please Note: Information you supply in the contact form will be kept fully confidential.