
10 SILVER OAKS BOULEVARD, Vaughan, Ontario L4H 1X5

$1,275,000.00
- 3 bedrooms
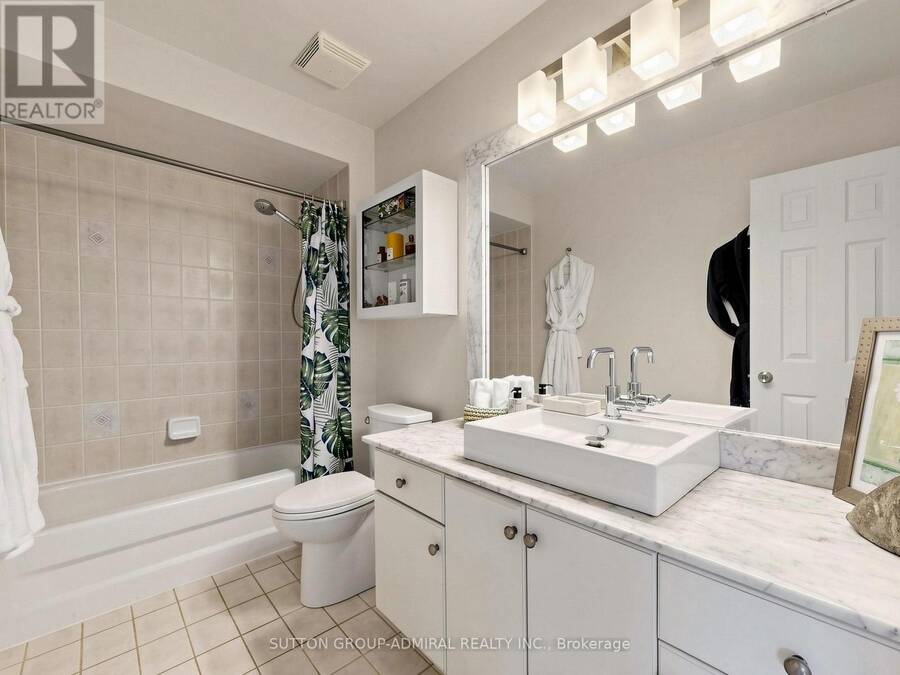
- 4 bathrooms
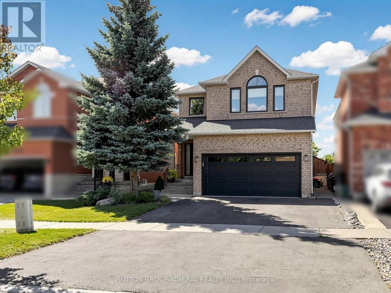
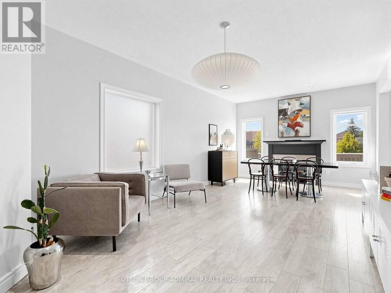
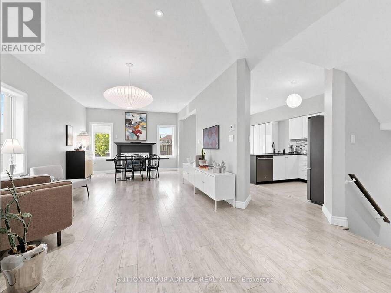
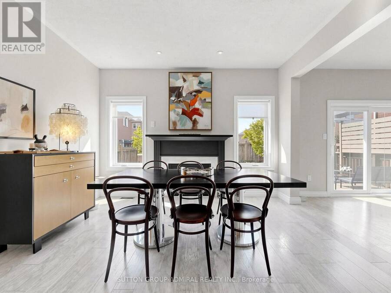
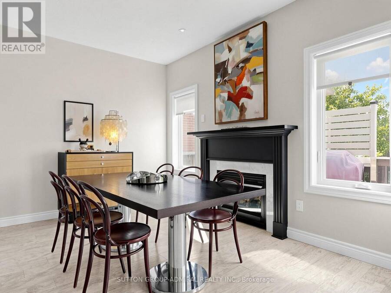
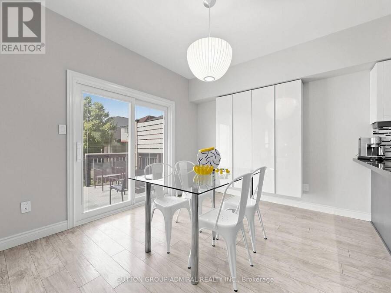
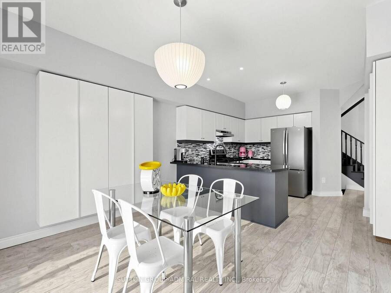
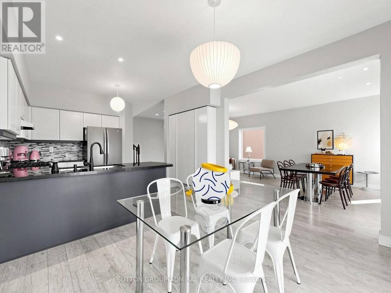
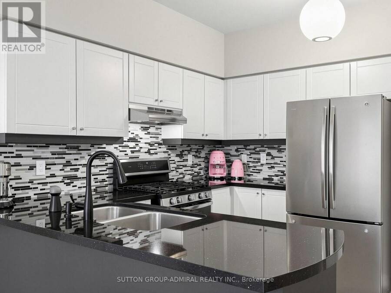
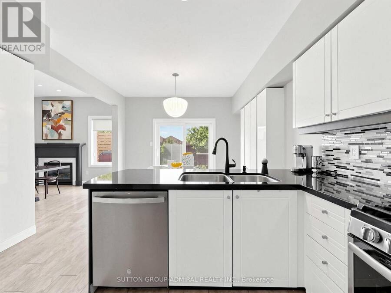
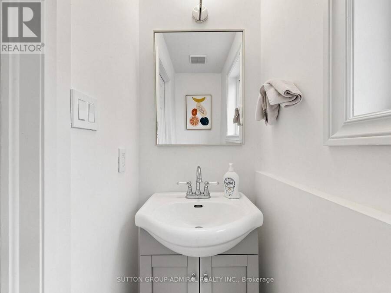
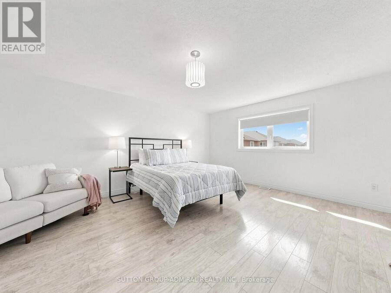
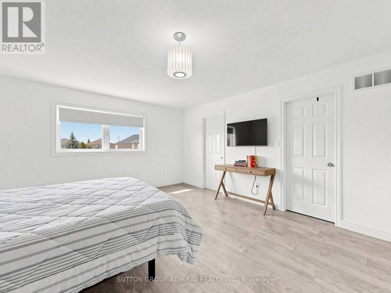
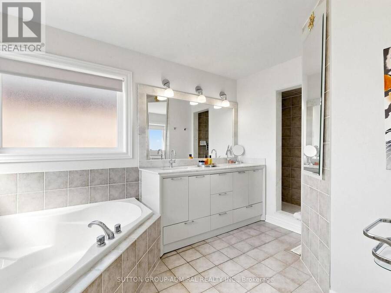
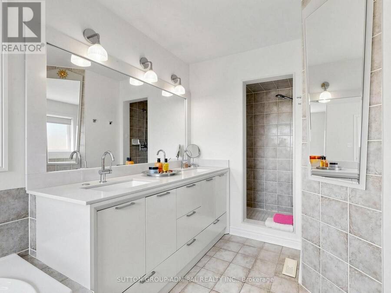
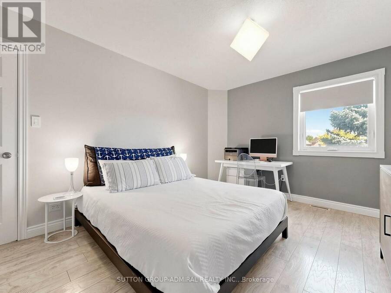
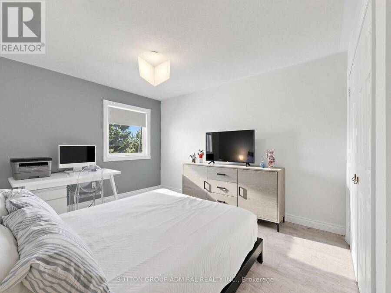
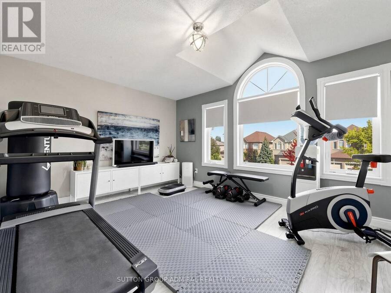
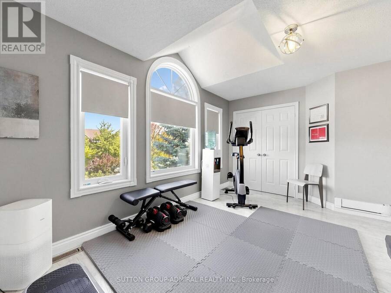
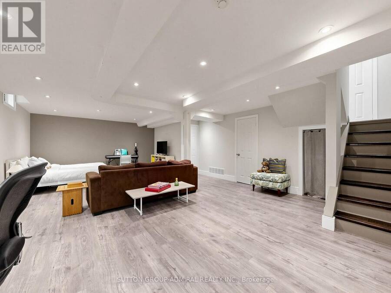
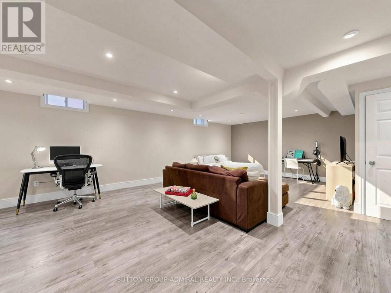
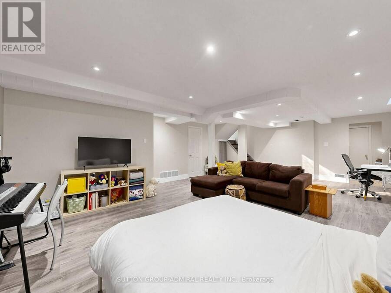
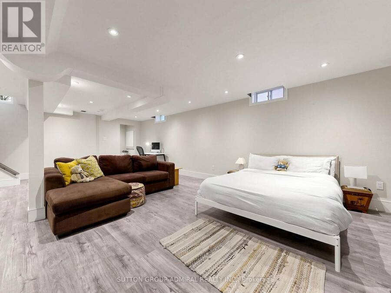
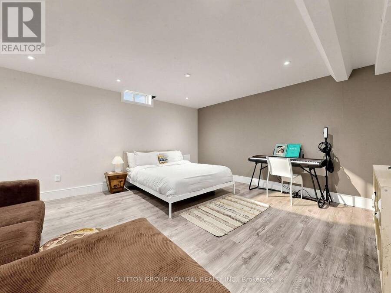
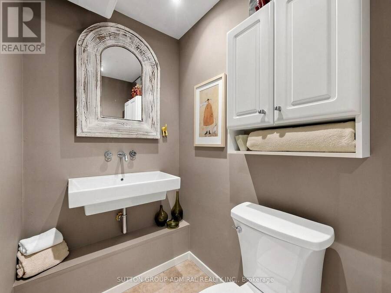
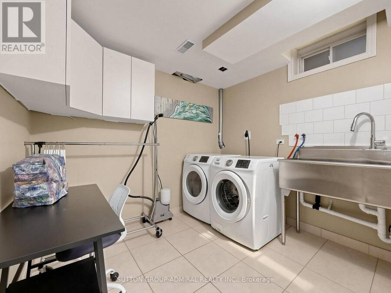
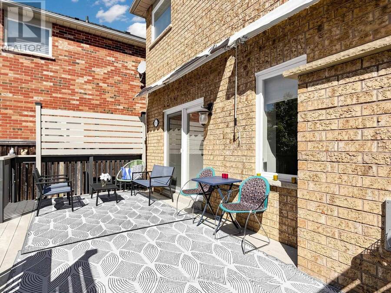
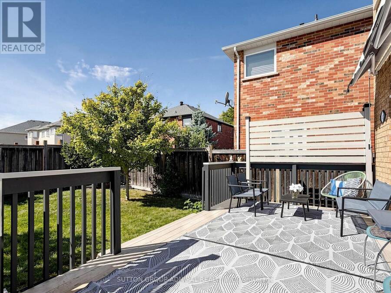
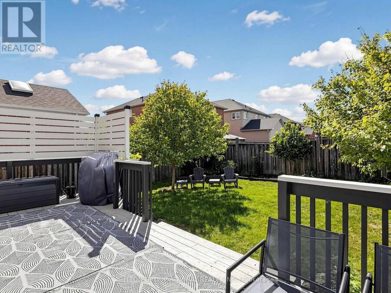
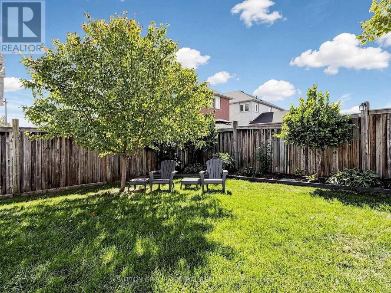
elcome to SONOMA Heights.A modern light filled 3 bedroom open concept detached home with designer lighting, pot lights and large windows throughout. Living room includes a fireplace and the kitchen walks out to your own large patio offering added privacy in your fully fenced landscaped backyard with shed. Grass maintained (2016-present) by True Green Lawn Services.All bedrooms are spacious offering room for queen beds with large closets. Primary bedroom includes walk in closet, designer lighting and en suite 6 piece bathroom with soaker tub. Lower Level is finished with laundry room, powder room. Laminate and spotlights throughout. Improvements. ... read more
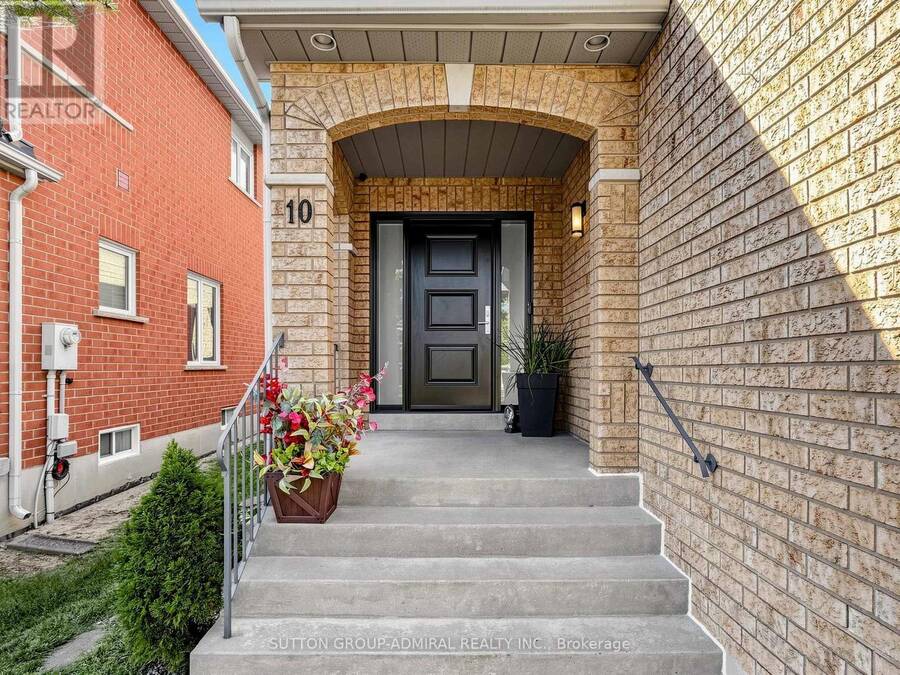
elcome to SONOMA Heights.A modern light filled 3 bedroom open concept detached home with designer lighting, pot lights and large windows throughout. Living room includes a fireplace and the kitchen walks out to your own large patio offering added privacy in your fully fenced landscaped backyard with shed. Grass maintained (2016-present) by True Green Lawn Services.All bedrooms are spacious offering room for queen beds with large closets. Primary bedroom includes walk in closet, designer lighting and en suite 6 piece bathroom with soaker tub. Lower Level is finished with laundry room, powder room. Laminate and spotlights throughout. Improvements. Garage Door with two remotes (2017) Paved Driveway (2024) Furnace and AC (2017) Front Windows (2021) Main floor and 2nd floor windows (2022) Front Door with side panels(2022) Back Sliding Door with built in blinds (2022) Deck Painted (2025) Interior home painting all three levels (2026) Walking distance to Islington Village Centre (including ScotiaBank, Food Basics, Pet Valu, McDonalds, Tim Hortons, veterinary clinic, walk in clinic. Conveniently located near countless schools, places of worship, grocery stores, community centre, plazas, hospital and all other amenities and essentials. Commuter friendly with bus stop 50 feet away. (id:25417)
- Listing ID: N13869046
- Property Type: Single Family
| Property | |
|---|---|
| Ownership: | Freehold |
| Lot Size: | 36 by 108 FT Fully Fenced and Landscaped |
| Parking: | Attached Garage 6 Spaces |
| Building | |
|---|---|
| Type: | Single Family House |
| Appliances: | Dishwasher, Dryer, Oven, Refrigerator, Washer and Garage Door Opener Remote(s) |
| HVAC: | Central Air Conditioning, Fireplace and Forced Air Natural Gas |
| Exterior: | Brick |
| Basement: | N/A (Finished) |
| Utilities: | Sanitary Sewer |
| Location | |
|---|---|
| City: | Vaughan |
| Province: | Ontario |
| Nearby Amenities: | Hospital, Place Of Worship and Schools |
| Community Features: | Community Centre |
| Rooms | Level | Dimensions |
|---|---|---|
| Primary Bedroom | Second level | 4.45 m x 4.4 m |
| Bedroom 2 | Second level | 4.7 m x 3.84 m |
| Bedroom 3 | Second level | 4.45 m x 3.3 m |
| Recreational, Games room | Basement | 7.79 m x 5.4 m |
| Laundry room | Basement | 3.04 m x 3.35 m |
| Cold room | Basement | 2.4 m x 2.13 m |
| Living room | Main level | 3.9 m x 3.32 m |
| Dining room | Main level | 3.9 m x 2.99 m |
| Kitchen | Main level | 6.152 m x 3.26 m |
Book a showing to see this Silver Oaks Boulevard Home in Vaughan
This property has so much to offer. Book a private showing now, as you do not want to miss out on 10 SILVER OAKS BOULEVARD in Vaughan, Ontario!
Private Showing Request
Send a request to book a private showing for
.
Please Note: Information you supply in the contact form will be kept fully confidential.
Is this home the right property for you? Start a conversation to find out.
Get Directions to this Property
Not sure where this property is? Get directions to this Silver Oaks Boulevard Home in Vaughan.


Provided by SUTTON GROUP-ADMIRAL REALTY INC.. MLS®, REALTOR®, and the associated logos are trademarks of the Canadian Real Estate Association.

This REALTOR.ca listing content is owned and licensed by REALTOR® members of the Canadian Real Estate Association.
Have questions or need more information about this home? Don't know where to begin? Then, let us connect you with the best real estate agent to guide you.

Inquiries submitted through this website will be responded to by a local sales representative from Royal LePage®.
Start a Conversation by Text
Provide your full name, phone and email to start a conversation by text message.
Please Note: Information you supply in the contact form will be kept fully confidential.
Start a Conversation by Email
Provide your full name and email to start a conversation by email.
Please Note: Information you supply in the contact form will be kept fully confidential.