
1276 BRANTFORD Road, Vanessa, Ontario N0E 1V0

$509,900.00
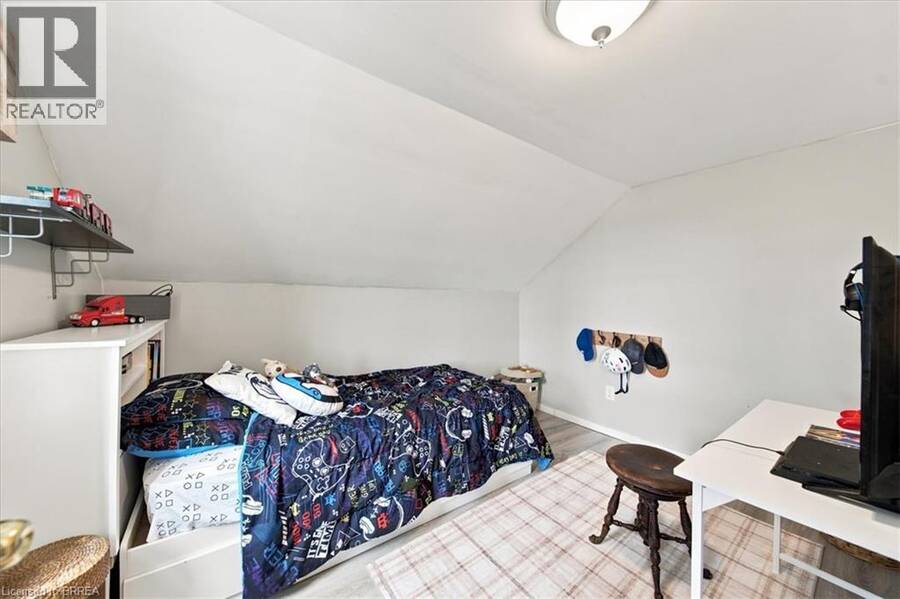
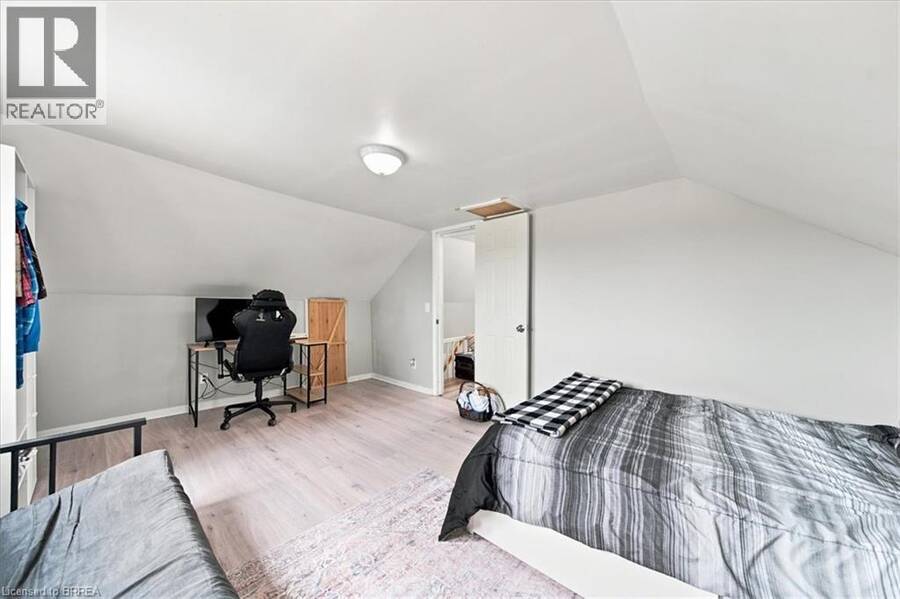
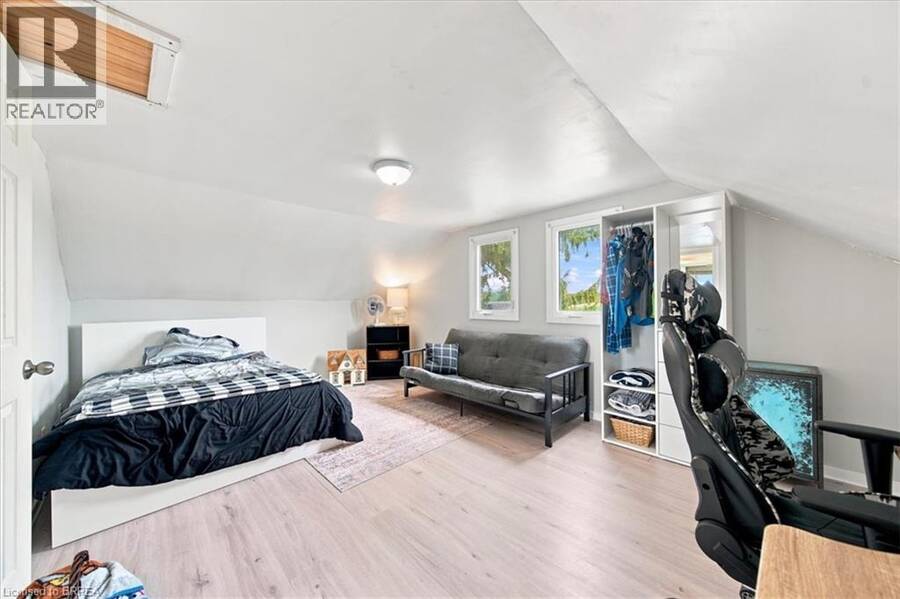
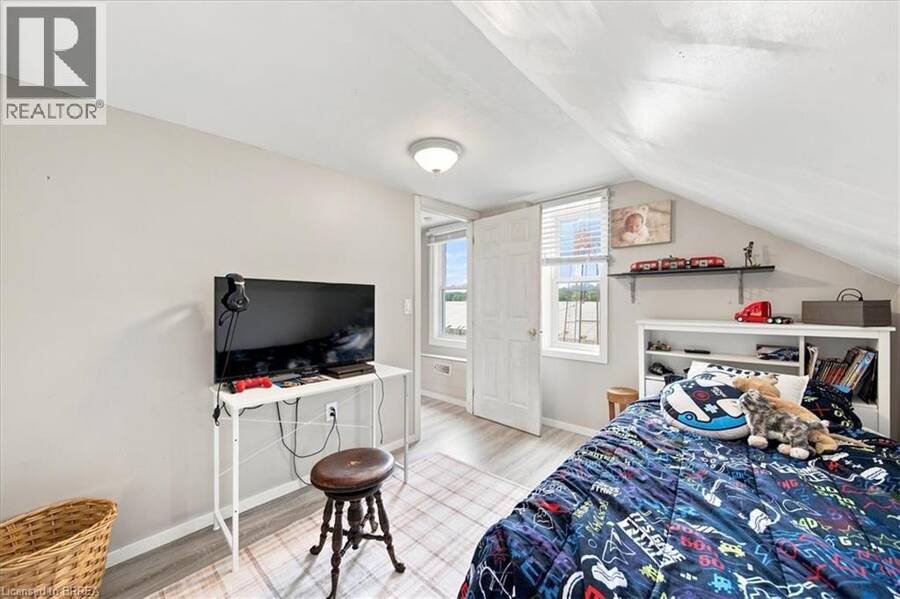
- 4 bedrooms
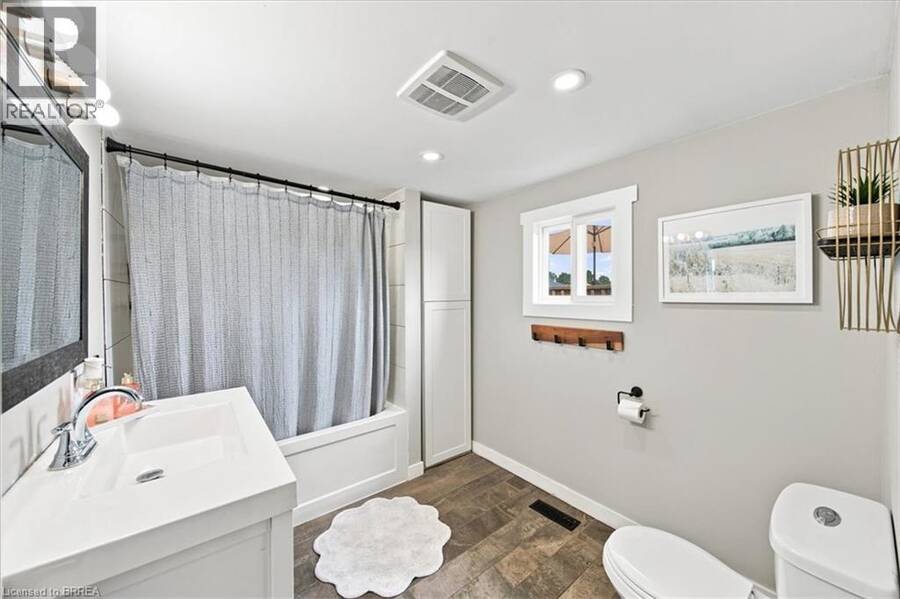
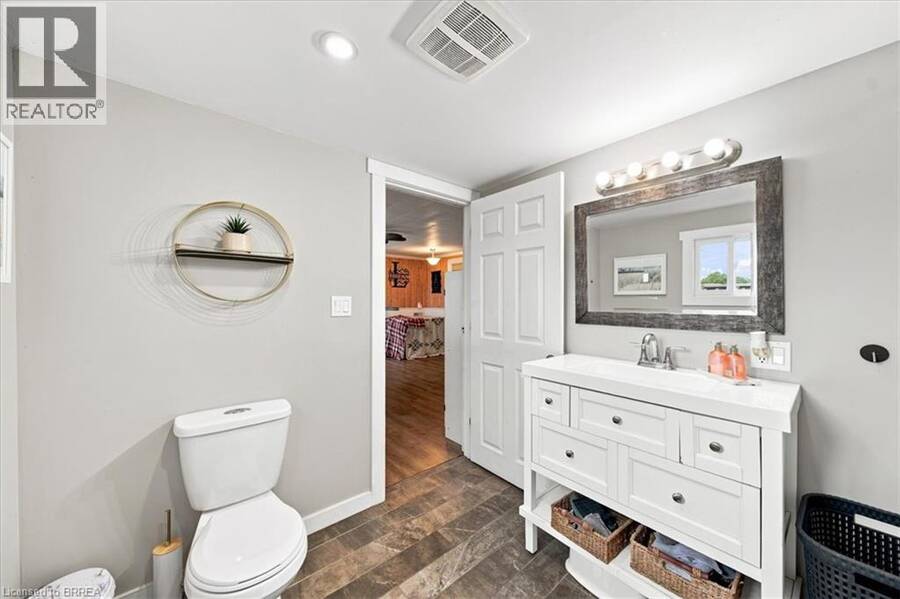
- 1 bathrooms
- 1,514 Square Feet
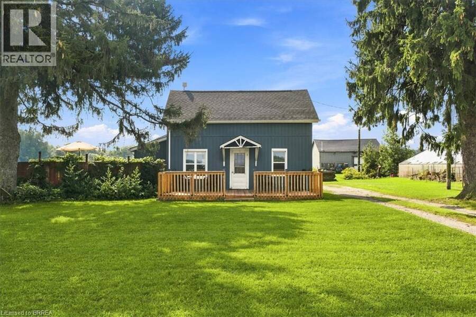
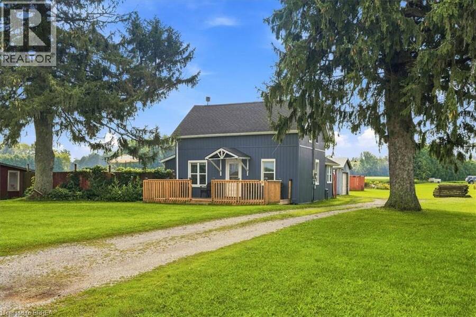
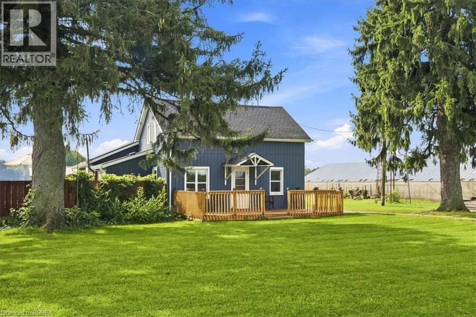
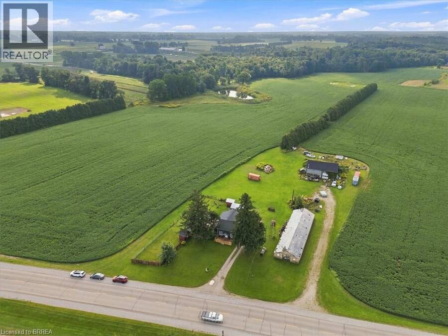
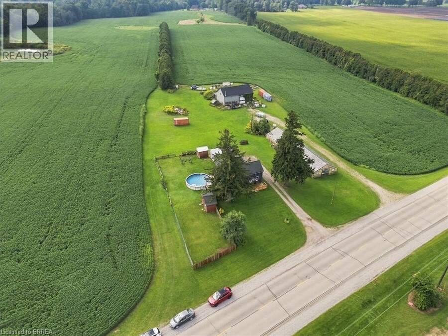
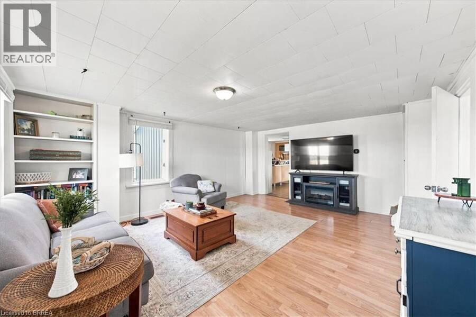
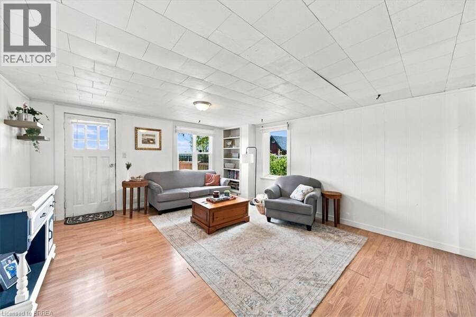
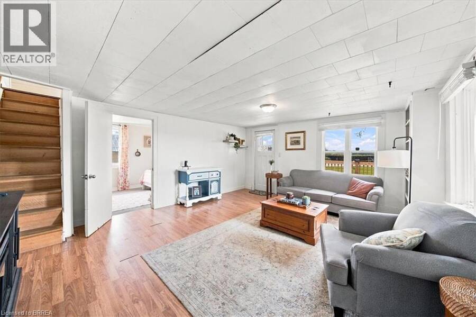
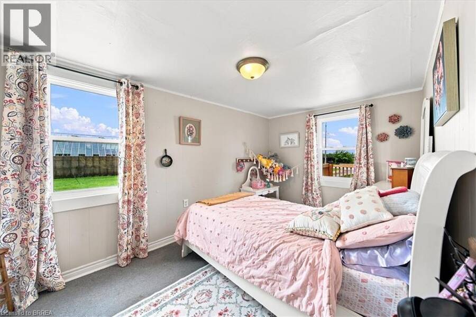
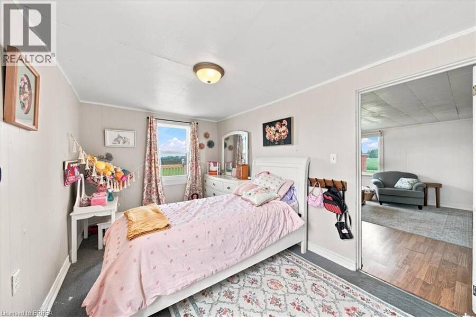
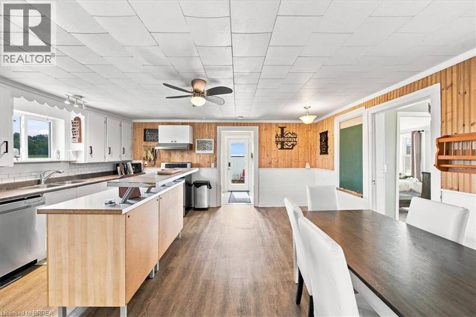
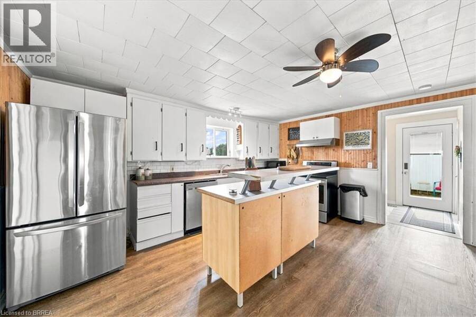
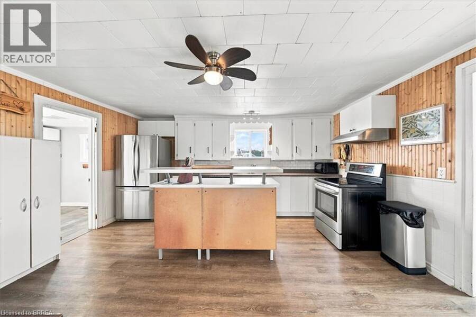
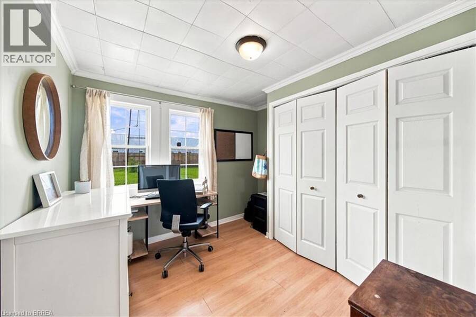
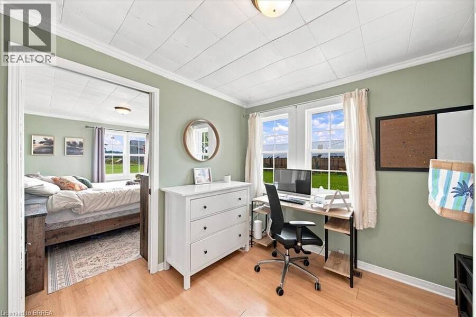
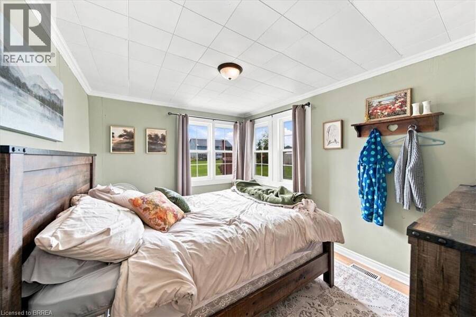
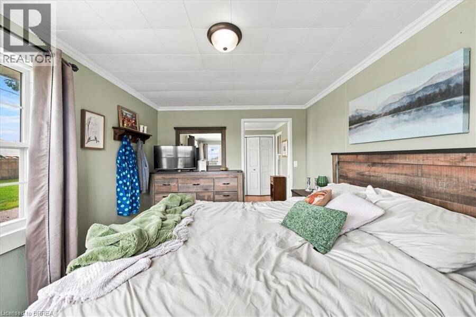
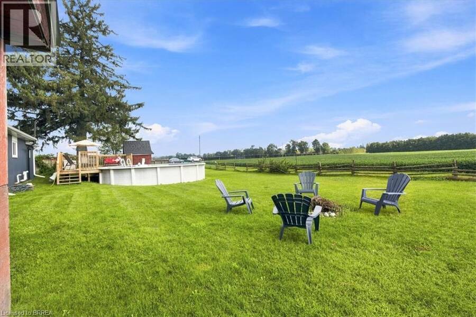
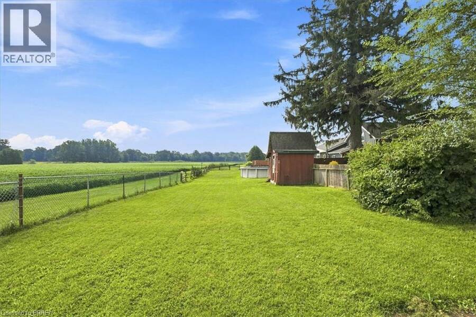
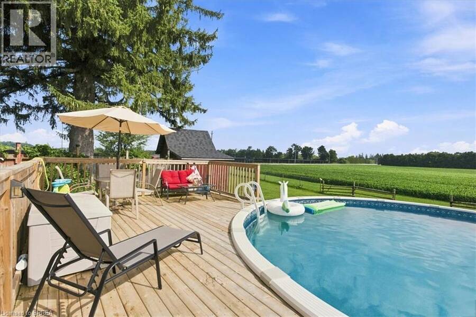
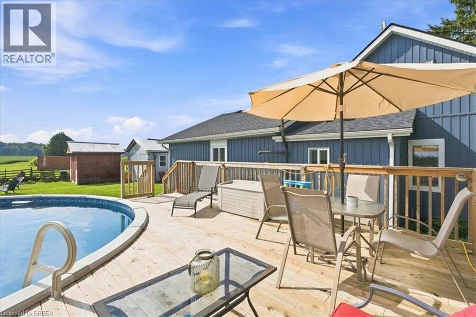
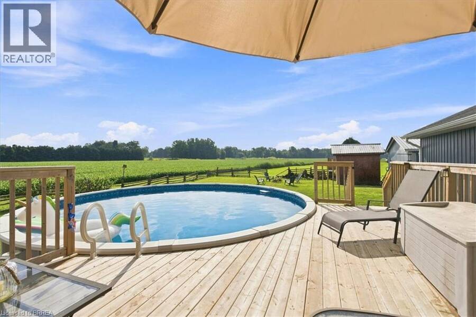
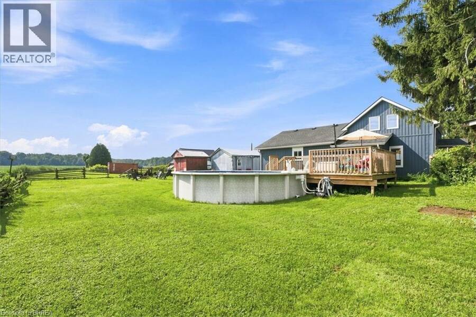
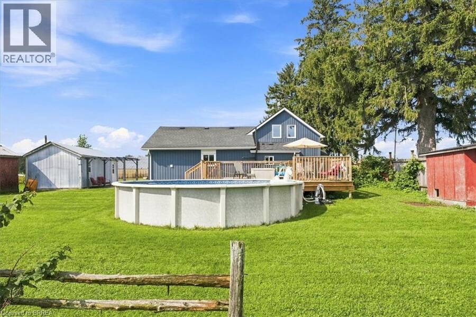
Welcome to 1276 Brantford Road in Vanessa, where peaceful country living meets everyday comfort and convenience. Surrounded by open farmland, this 4-bedroom home offers the space, privacy, and slower pace many buyers are looking for, while still keeping you connected to Waterford, Delhi, Simcoe, Brantford, and surrounding communities. Inside, the flexible layout includes four bedrooms, including a main-floor bedroom, giving you options for guests, a home office, or everyday main-floor living. Outside is where this property really stands out. Spend summer afternoons in the above-ground pool (2020), enjoy meals and quiet evenings on the newer deck ... read more
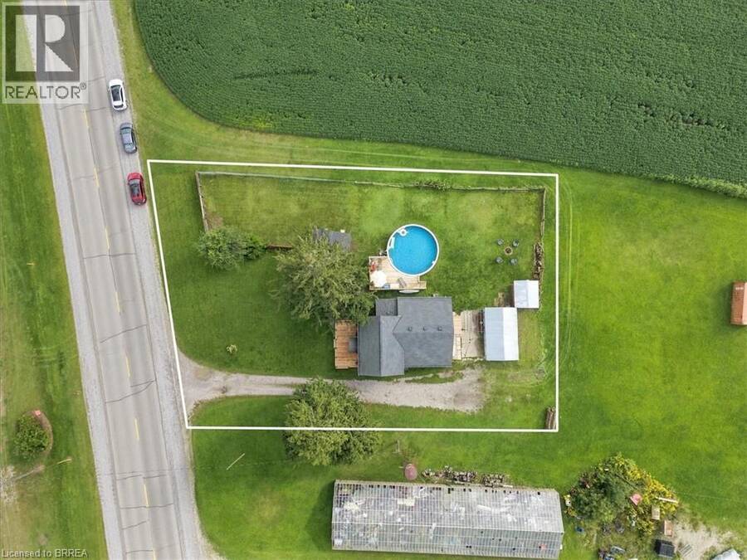
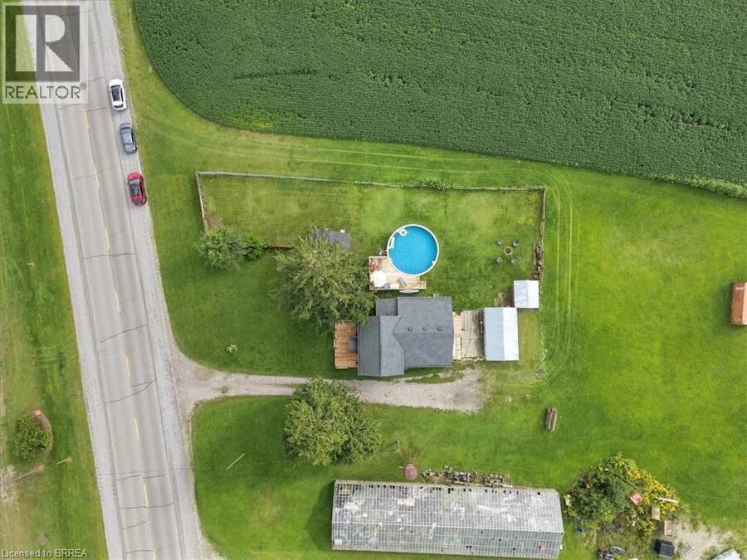
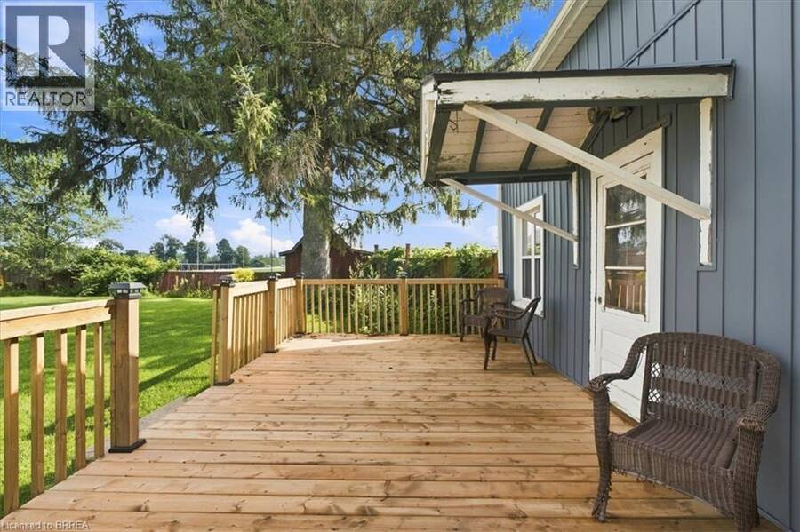
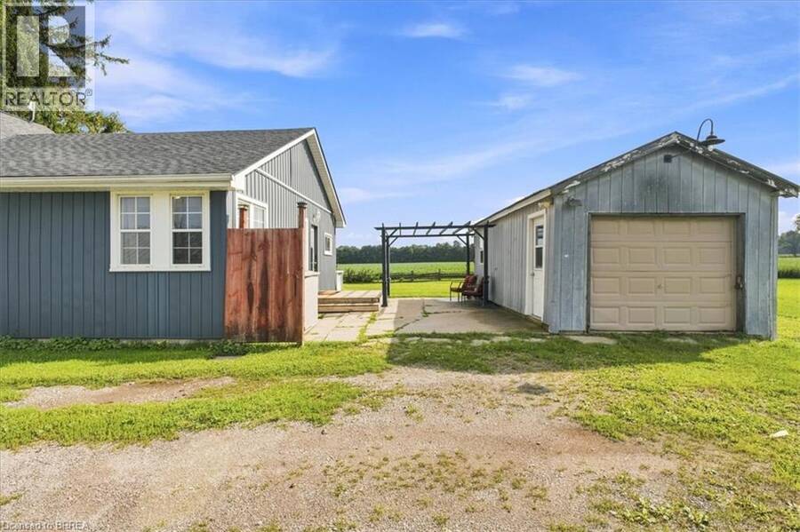
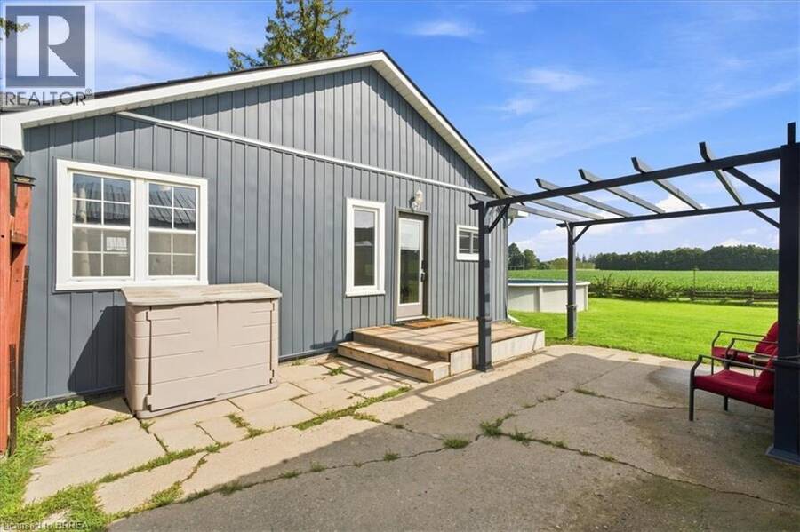
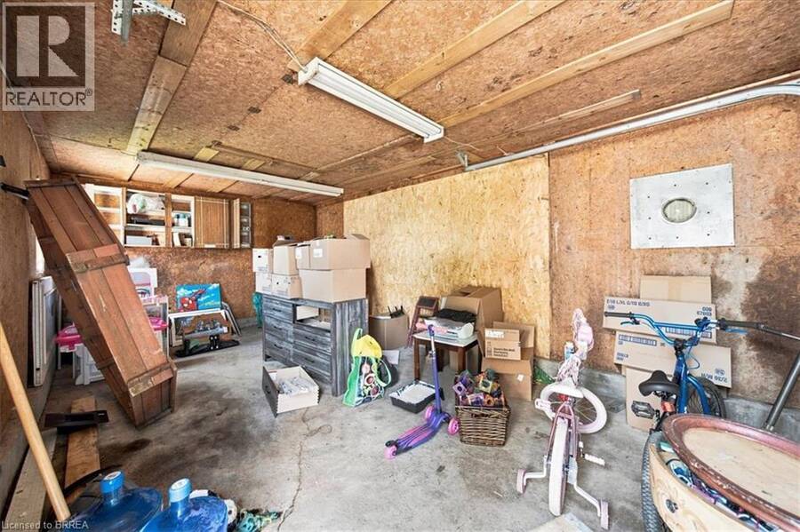
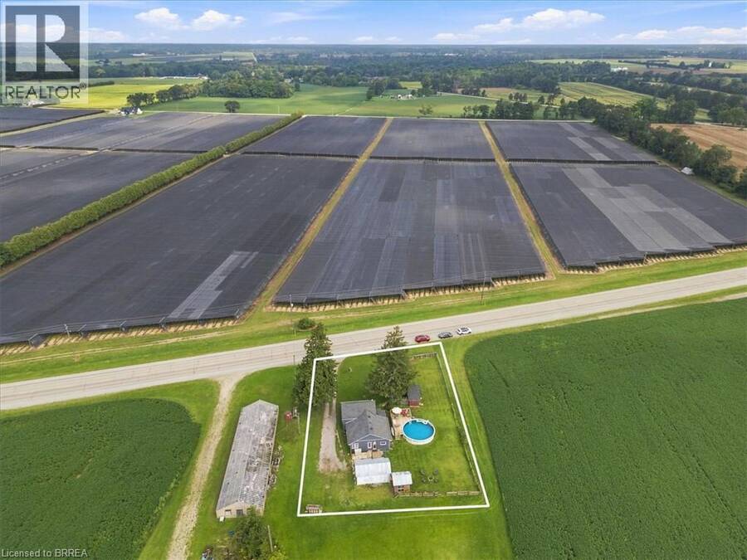
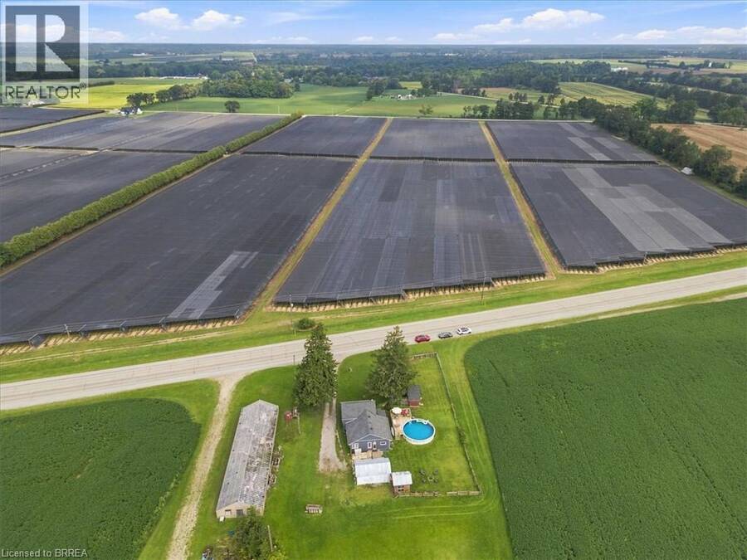
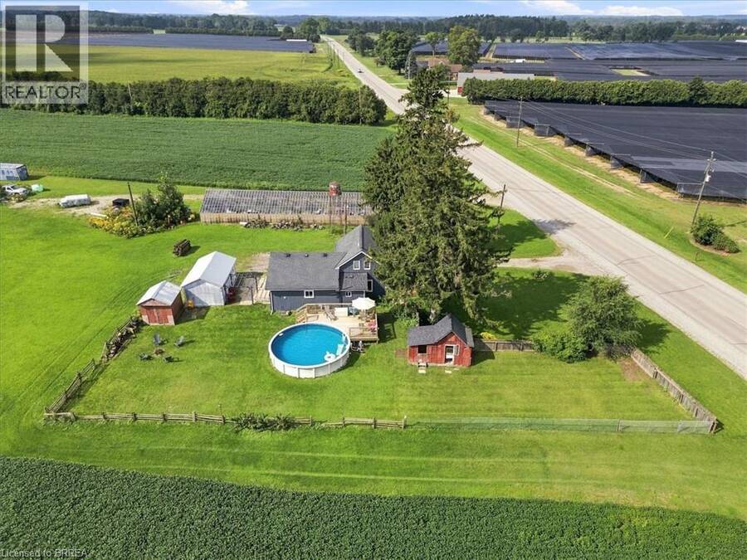
Welcome to 1276 Brantford Road in Vanessa, where peaceful country living meets everyday comfort and convenience. Surrounded by open farmland, this 4-bedroom home offers the space, privacy, and slower pace many buyers are looking for, while still keeping you connected to Waterford, Delhi, Simcoe, Brantford, and surrounding communities. Inside, the flexible layout includes four bedrooms, including a main-floor bedroom, giving you options for guests, a home office, or everyday main-floor living. Outside is where this property really stands out. Spend summer afternoons in the above-ground pool (2020), enjoy meals and quiet evenings on the newer deck (2025), or make use of the detached garage for storage, hobbies, or projects. Several important exterior updates have already been completed, including siding (2022) and roof (2022), giving buyers added peace of mind and a strong starting point for making the home their own. Set on approximately 0.38 acres, the property offers open views, room to enjoy the outdoors, and the kind of country setting that is becoming harder to find. Whether you are looking for more room for your family, space to entertain, or simply a quieter lifestyle without being too far from everyday amenities, 1276 Brantford Road offers a wonderful balance of country living and connection. (id:25417)
Price reduced $15,000 (2.86%) from the list price.
- Listing ID: 40859259
- Property Type: Single Family
- Year Built: 1870
| Property | |
|---|---|
| Style: | Other |
| Ownership: | Freehold |
| Lot Size: | 0.38 Ac (Under 1/2 Acre) |
| Parking: | Detached Garage 9 Spaces |
| Building | |
|---|---|
| Type: | Single Family House |
| Appliances: | Dryer, Hood Fan, Refrigerator, Stove, Washer and Dishwasher |
| HVAC: | Central Air Conditioning, Fireplace and Forced Air Natural Gas |
| Exterior: | Vinyl Siding |
| Basement: | Partial (Unfinished) |
| Utilities: | Septic System |
| Location | |
|---|---|
| Hamlet: | Vanessa |
| Province: | Ontario |
| Nearby Amenities: | Hospital, Park, Playground, Schools and Shopping |
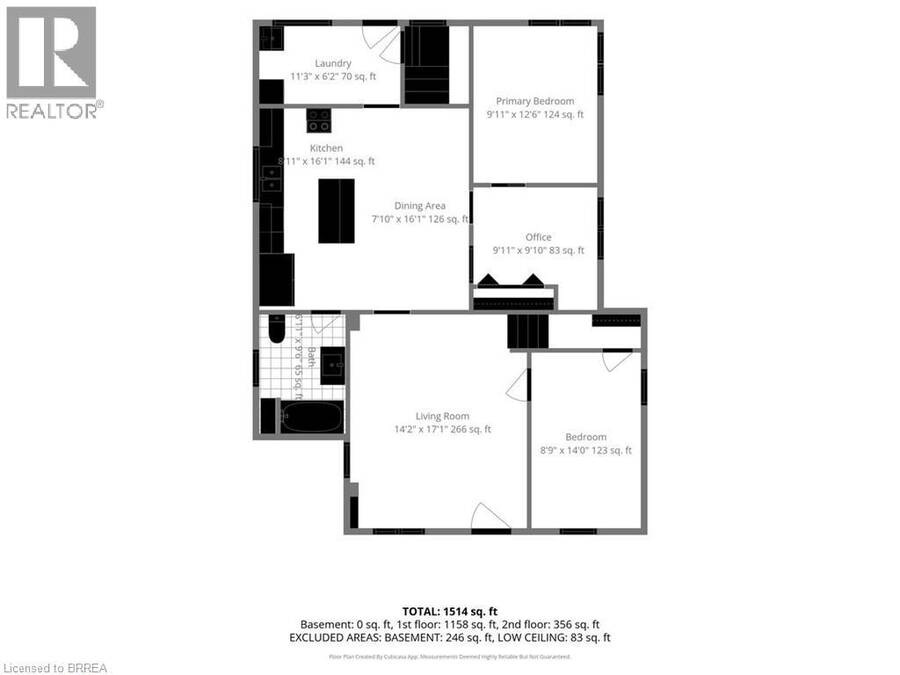
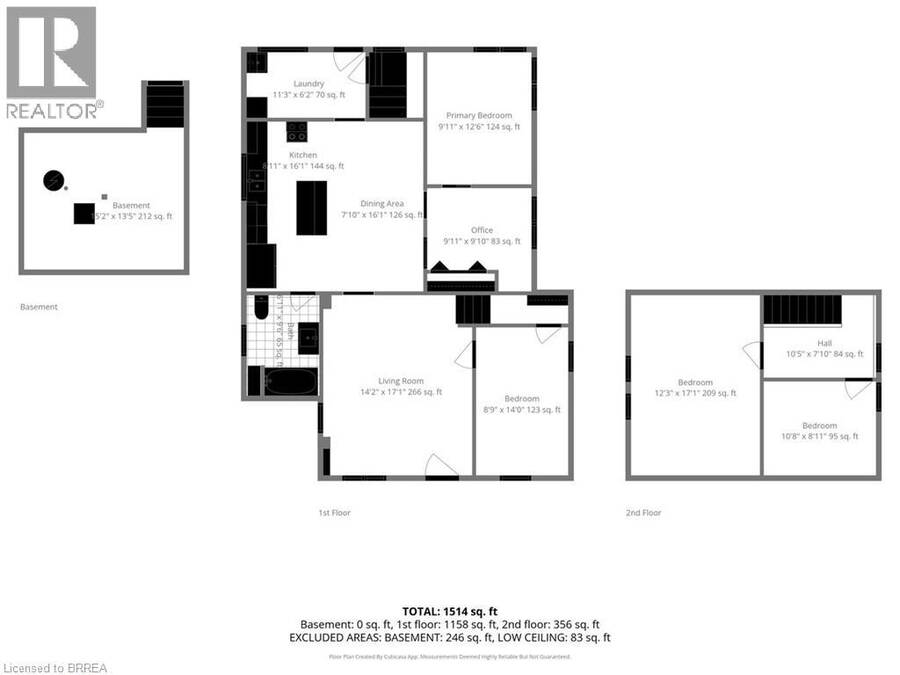
| Rooms | Level | Dimensions |
|---|---|---|
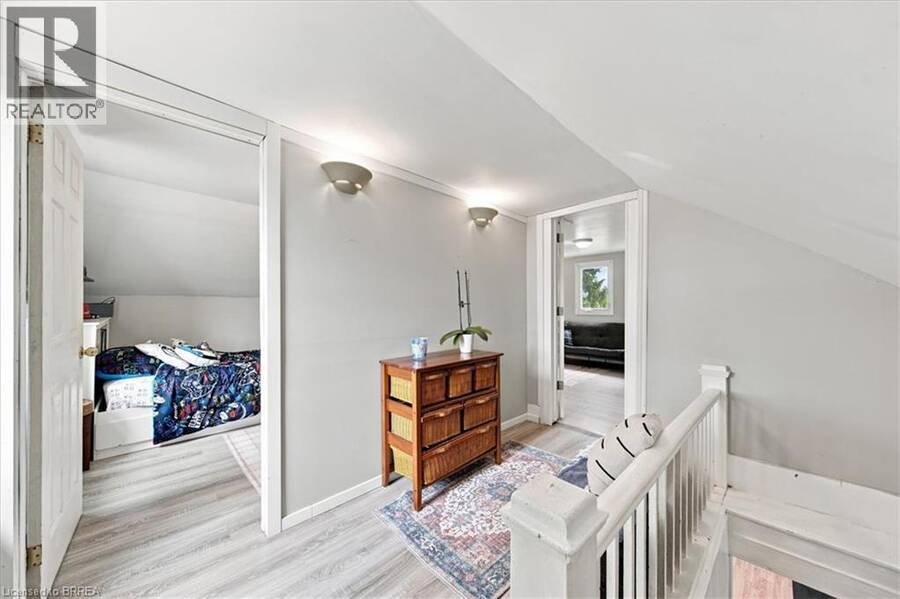
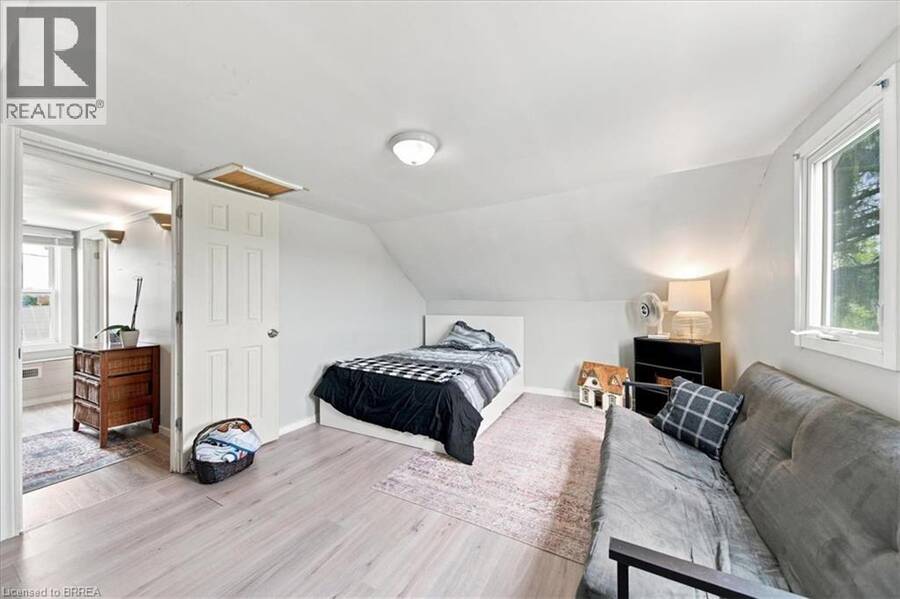
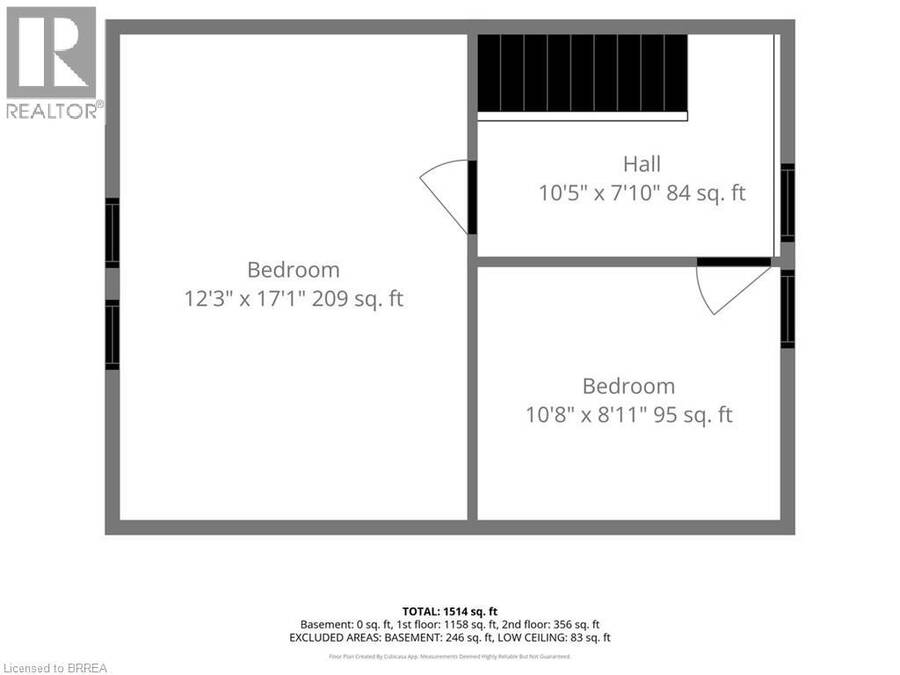
| Bedroom | Second level | 10'5'' x 7'10'' |
| Bedroom | Second level | 17'1'' x 12'3'' |
| 4pc Bathroom | Main level | 9'6'' x 6'11'' |
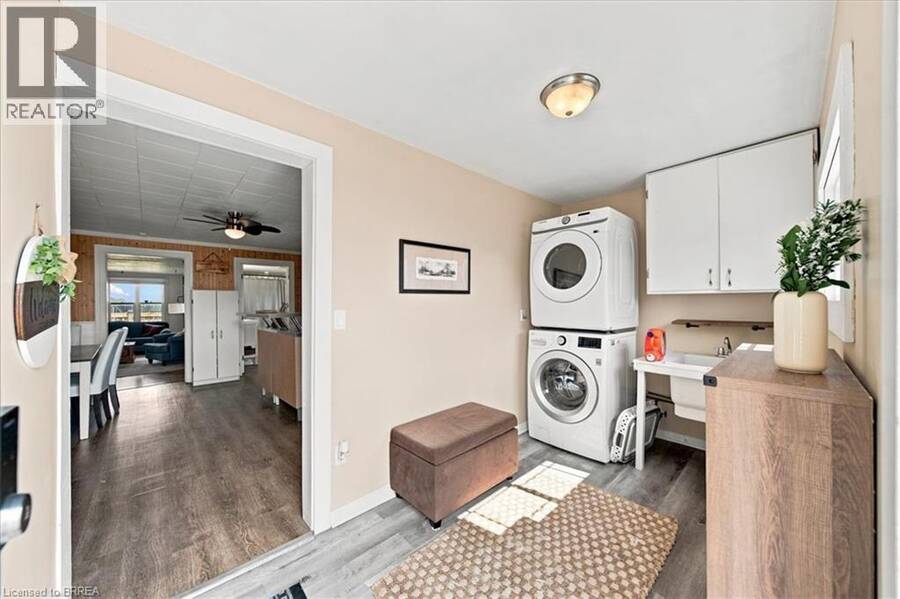
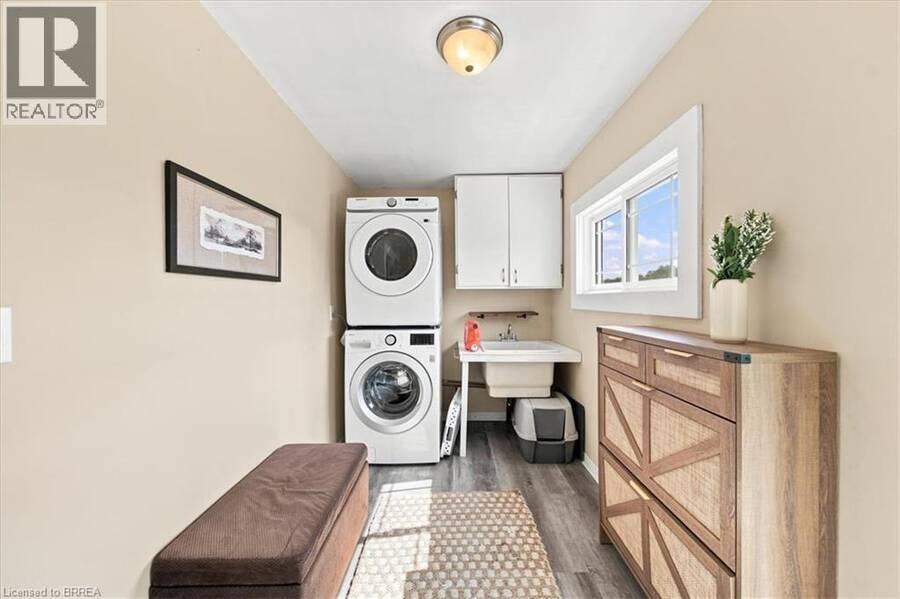
| Mud room | Main level | 11'3'' x 6'2'' |
| Office | Main level | 9'11'' x 9'10'' |
| Bedroom | Main level | 14'0'' x 8'9'' |
| Primary Bedroom | Main level | 12'6'' x 9'6'' |
| Living room | Main level | 17'1'' x 14'2'' |
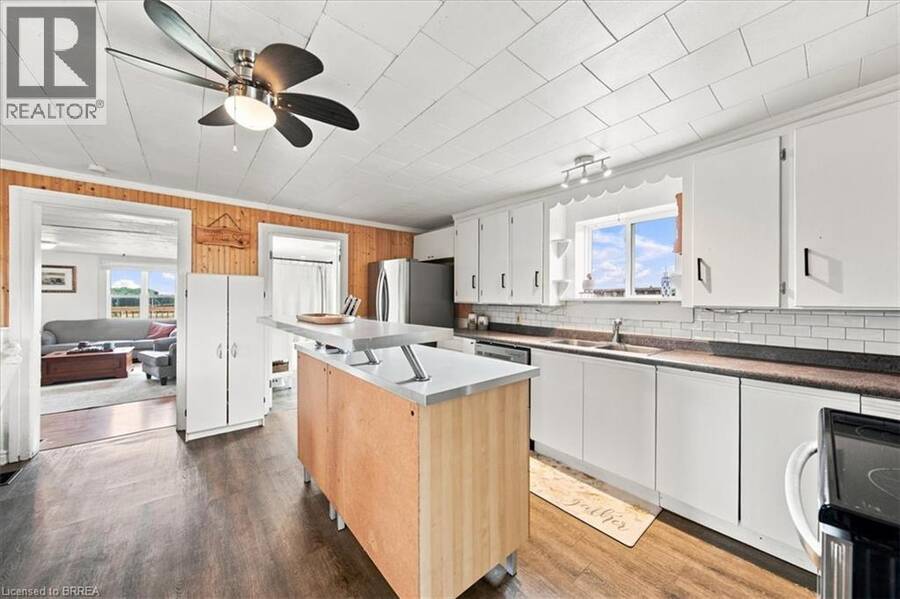
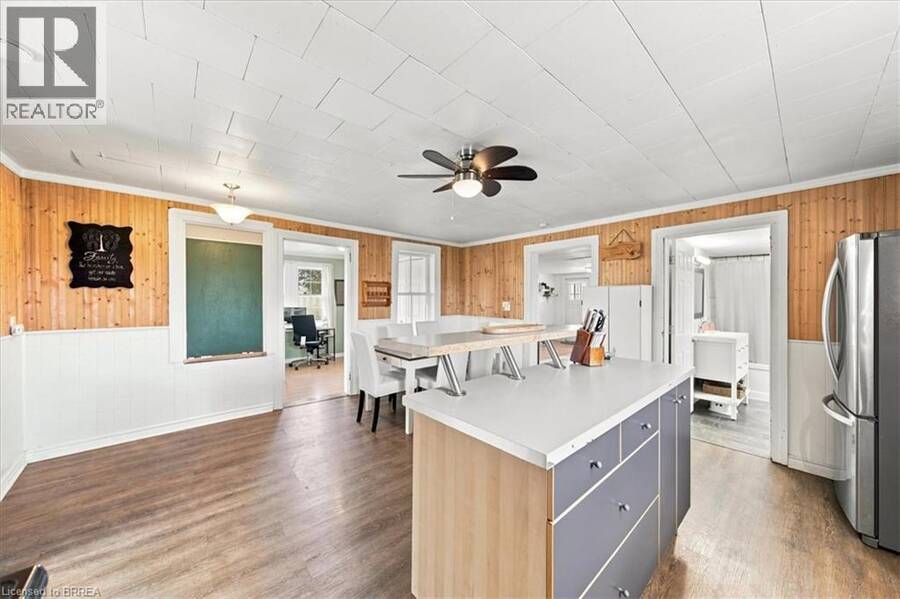
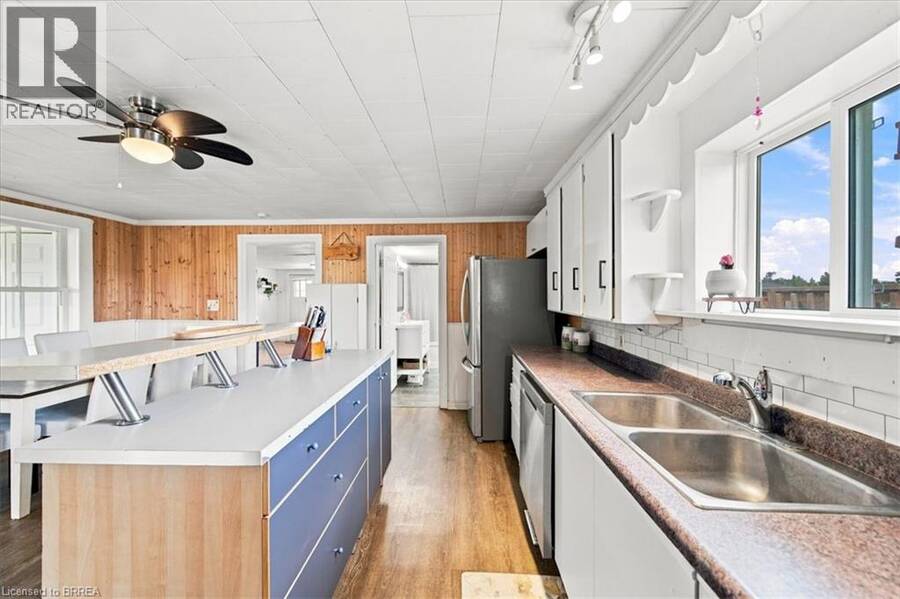
| Kitchen | Main level | 16'1'' x 15'11'' |
Book a showing to see this BRANTFORD Road Home in Vanessa
This property has so much to offer. Book a private showing now, as you do not want to miss out on 1276 BRANTFORD Road in Vanessa, Ontario!
Private Showing Request
Send a request to book a private showing for
.
Please Note: Information you supply in the contact form will be kept fully confidential.
Is this home the right property for you? Start a conversation to find out.
Get Directions to this Property
Not sure where this property is? Get directions to this BRANTFORD Road Home in Vanessa.


Provided by Re/Max Twin City Realty Inc. MLS®, REALTOR®, and the associated logos are trademarks of the Canadian Real Estate Association.

This REALTOR.ca listing content is owned and licensed by REALTOR® members of the Canadian Real Estate Association.
Have questions or need more information about this home? Don't know where to begin? Then, let us connect you with the best real estate agent to guide you.

Inquiries submitted through this website will be responded to by a local sales representative from Royal LePage®.
Start a Conversation by Text
Provide your full name, phone and email to start a conversation by text message.
Please Note: Information you supply in the contact form will be kept fully confidential.
Start a Conversation by Email
Provide your full name and email to start a conversation by email.
Please Note: Information you supply in the contact form will be kept fully confidential.