
3371 Maple, Val Caron, Ontario P3N 1G2

$724,900.00
- 3 bedrooms
- 2 bathrooms
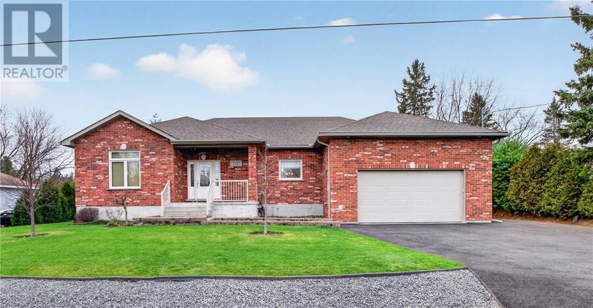
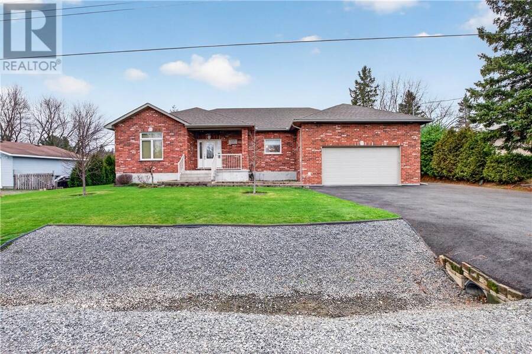
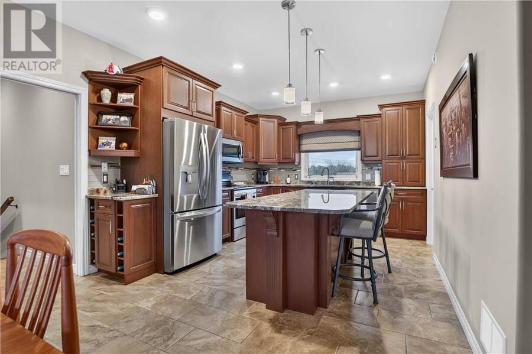
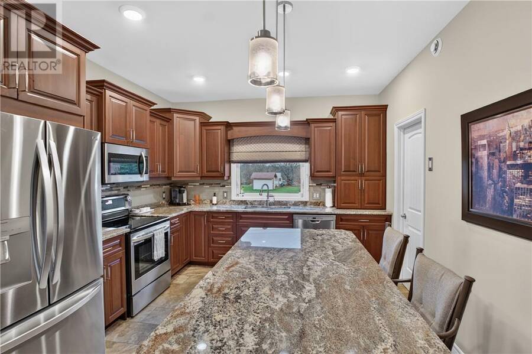
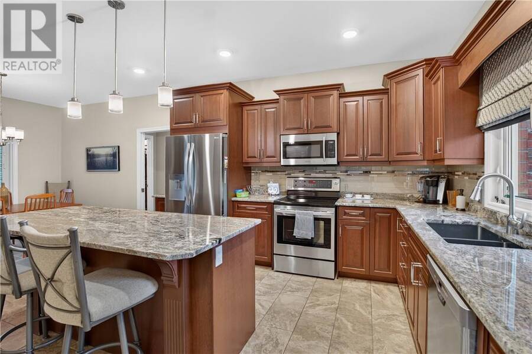
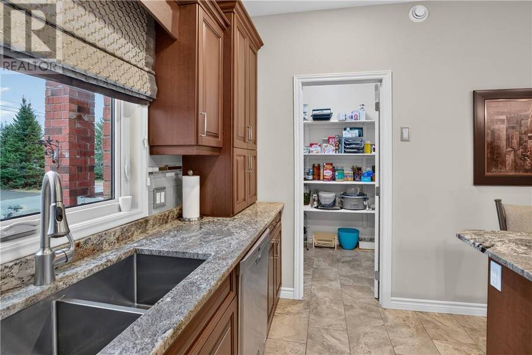
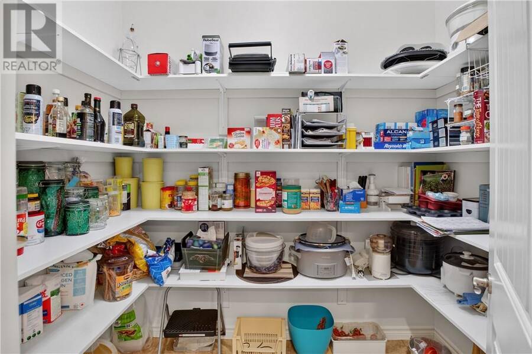
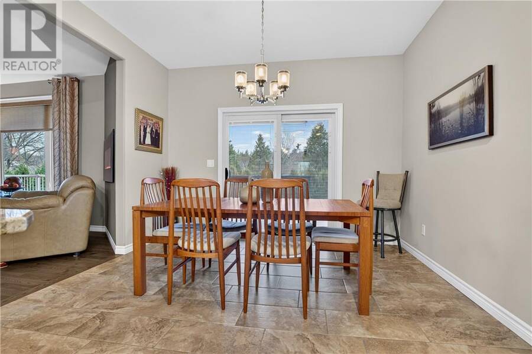
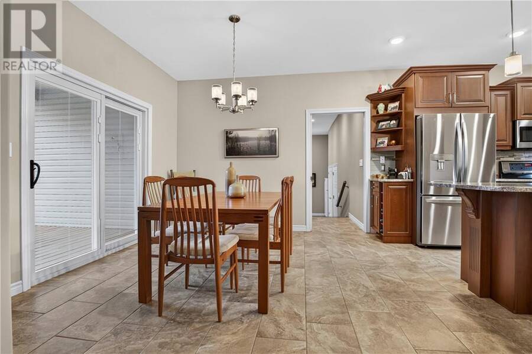
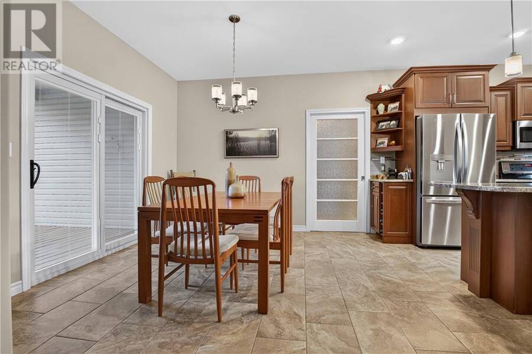
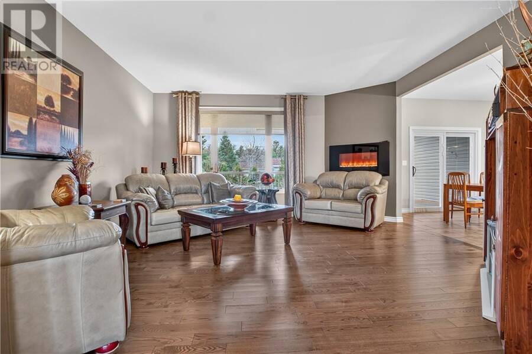
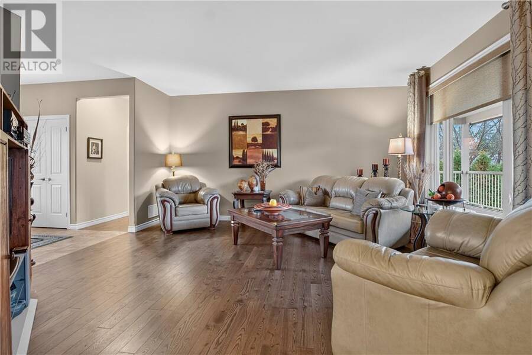
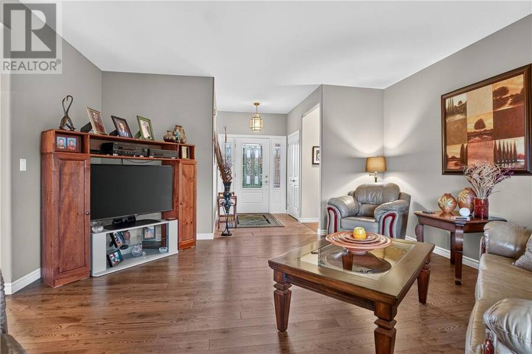
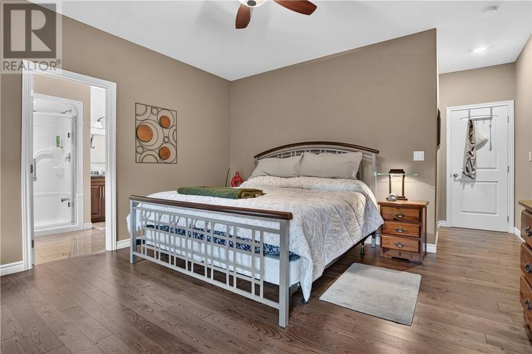
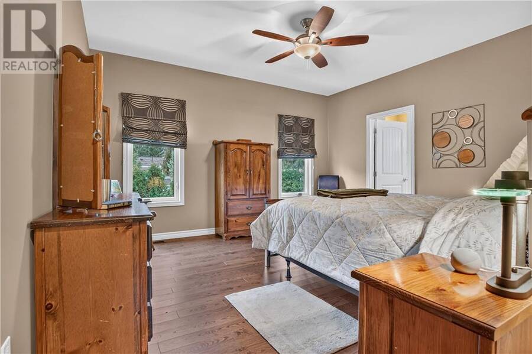
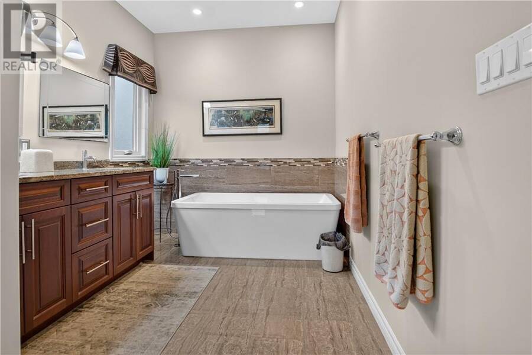
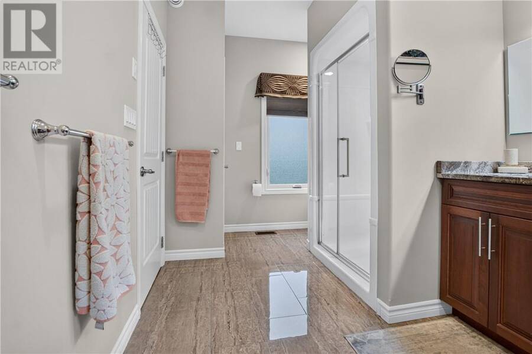
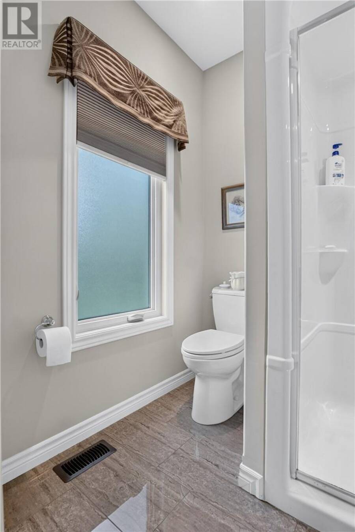
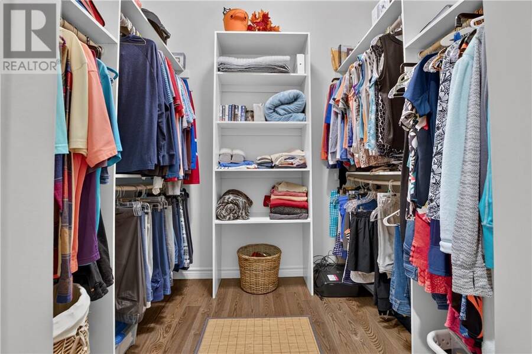
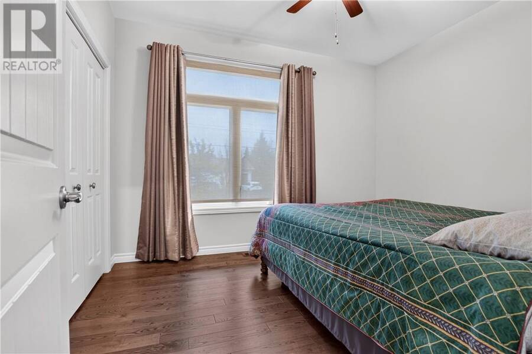
Welcome to this beautifully designed Val Caron home, offering 3 bedrooms, 2 bathrooms, and an impressive array of desirable features! The spacious kitchen boasts a centre island, granite countertops, convenient roll-out shelves in the lower cabinets, and a large pantry. The adjoining dining area overlooks the backyard and deck, while the generous living room features a decorative fireplace. Hardwood flooring and ceramic tile add warmth and style throughout the home. The thoughtfully designed split-bedroom layout provides added privacy, with a spacious primary bedroom featuring a walk-in closet and elegant ensuite on one side, while two additional ... read more
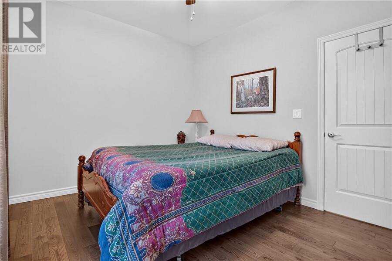
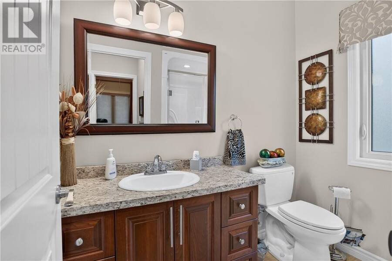
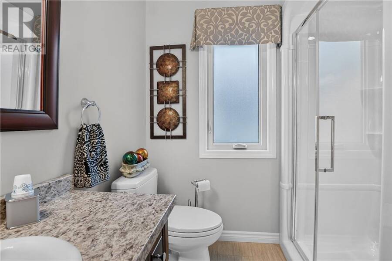
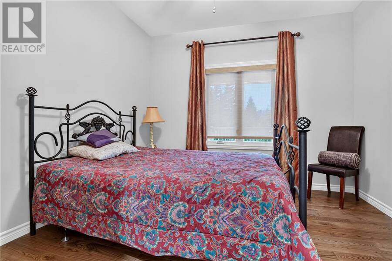
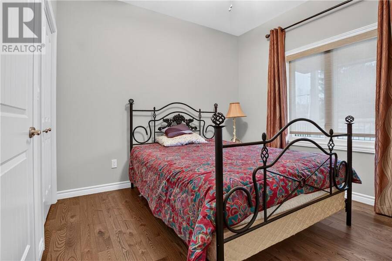
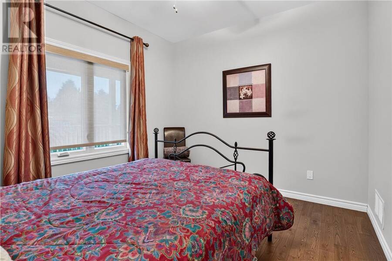
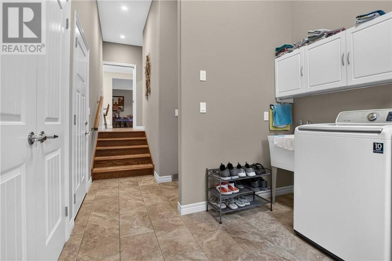
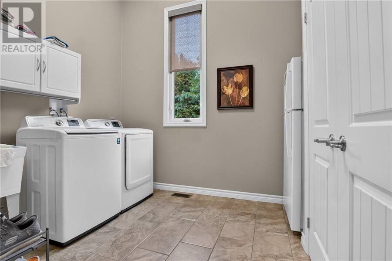
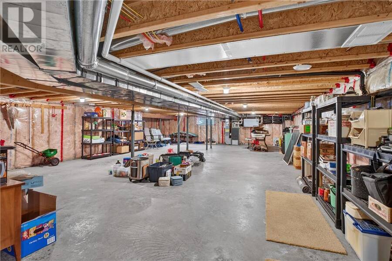
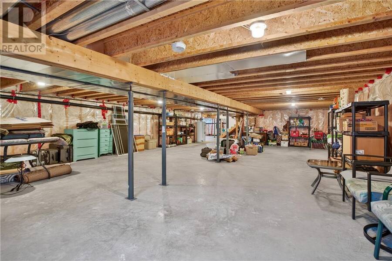
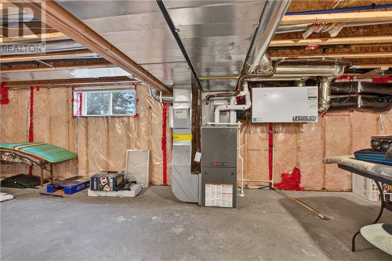
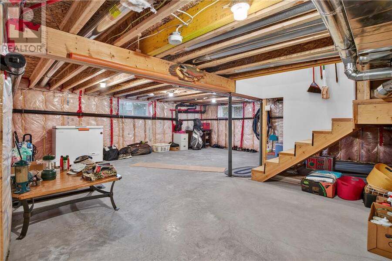
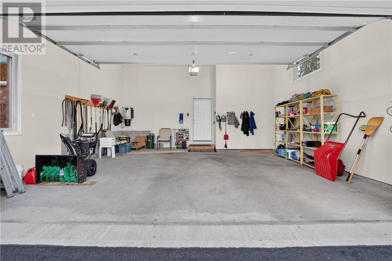
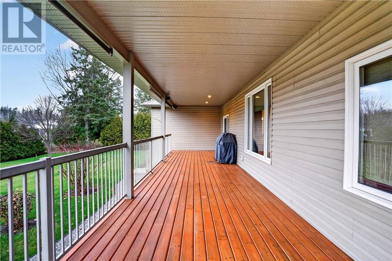
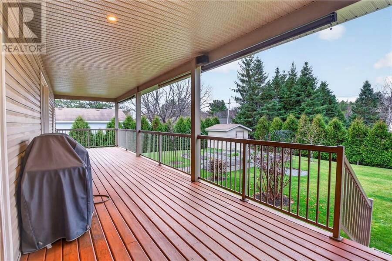
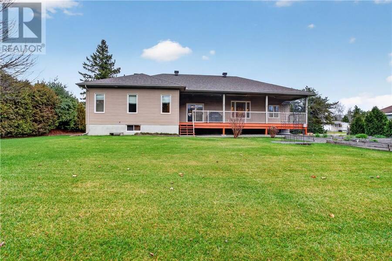
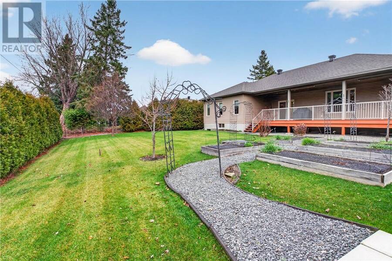
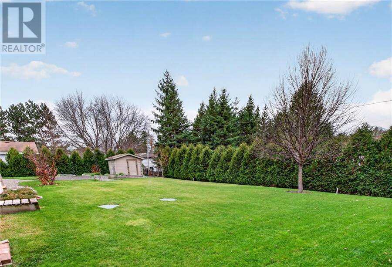
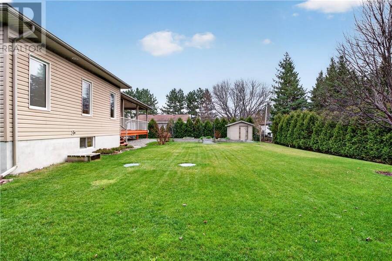
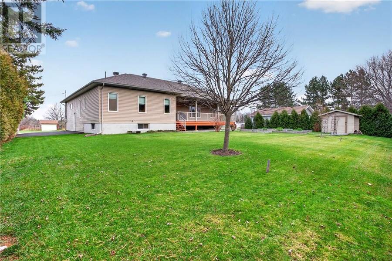
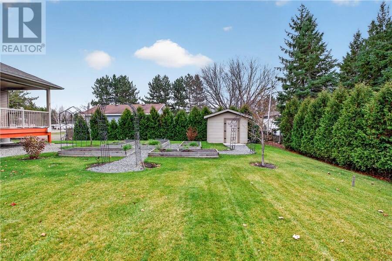
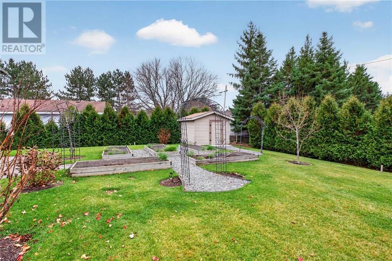
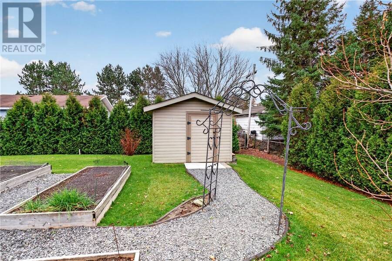
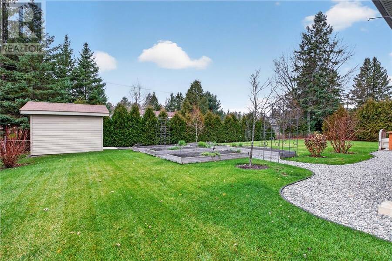
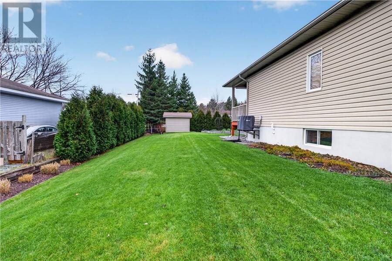
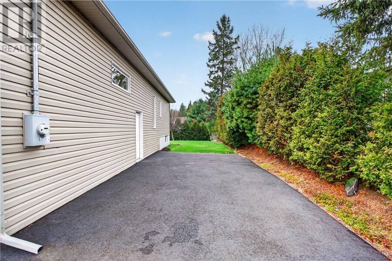
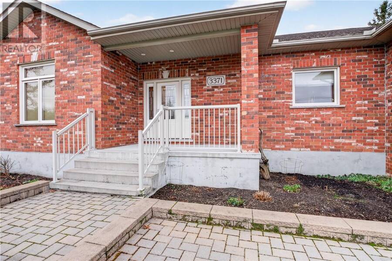
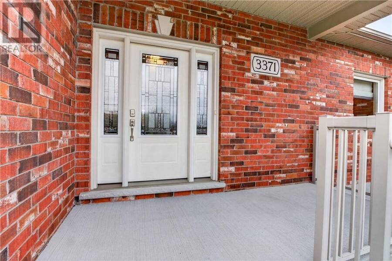
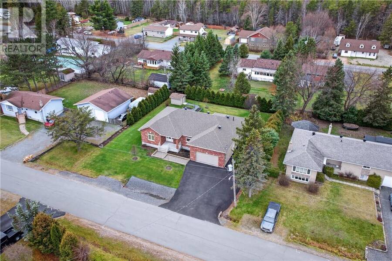
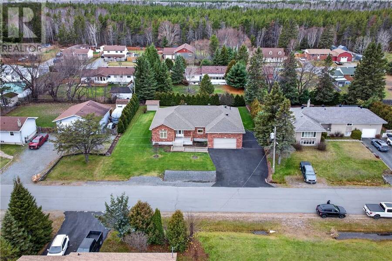
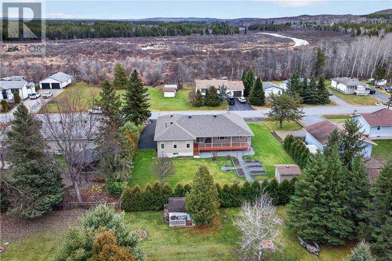
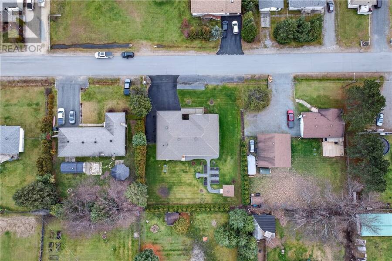
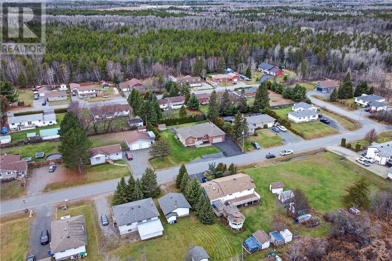
Welcome to this beautifully designed Val Caron home, offering 3 bedrooms, 2 bathrooms, and an impressive array of desirable features! The spacious kitchen boasts a centre island, granite countertops, convenient roll-out shelves in the lower cabinets, and a large pantry. The adjoining dining area overlooks the backyard and deck, while the generous living room features a decorative fireplace. Hardwood flooring and ceramic tile add warmth and style throughout the home. The thoughtfully designed split-bedroom layout provides added privacy, with a spacious primary bedroom featuring a walk-in closet and elegant ensuite on one side, while two additional bedrooms and a second full bathroom are located on the opposite side. Additional conveniences include a welcoming foyer, separate laundry room, and a massive crawl space just under 6 feet in height, offering excellent storage potential. The attached 23' x 23' garage is fully finished and insulated. Outside, enjoy a beautifully maintained property featuring an immaculate lawn, attractive garden beds, a cedar tree privacy line, storage shed, paved driveway, and additional driveway access along the side of the property. The impressive 40' x 10' covered deck overlooks the gorgeous backyard and is already wired for a hot tub, making it the perfect place to relax or entertain. This home offers an exceptional combination of comfort, functionality, privacy, and outdoor enjoyment! (id:25417)
- Listing ID: 2131343
- Property Type: Single Family
| Property | |
|---|---|
| Style: | Bungalow |
| Ownership: | Freehold |
| Lot Size: | Under 1/2 Acre |
| Parking: | Attached Garage |
| Building | |
|---|---|
| Type: | Single Family House |
| HVAC: | Central Air Conditioning, Fireplace and High-Efficiency Furnace |
| Exterior: | Brick, Vinyl Siding and Asphalt Shingle |
| Basement: | Crawl Space |
| Utilities: | Septic System |
| Location | |
|---|---|
| Town: | Val Caron |
| Province: | Ontario |
| Rooms | Level | Dimensions |
|---|---|---|
| Pantry | Main level | 8 x 5.6 |
| Laundry room | Main level | 8 x 9 |
| Foyer | Main level | 6.3 x 8 |
| Bathroom | Main level | 7.8 x 5 |
| Ensuite | Main level | 15.10 x 6 |
| Bedroom | Main level | 9.7 x 11.10 |
| Bedroom | Main level | 10.1 x 11.10 |
| Primary Bedroom | Main level | 19.5 x 14.6 |
| Living room | Main level | 16.3 x 16.5 |
| Dining room | Main level | 9 x 11.10 |
| Kitchen | Main level | 16 x 11.10 |
Book a showing to see this home in Val Caron
This property has so much to offer. Book a private showing now, as you do not want to miss out on 3371 Maple in Val Caron, Ontario!
Private Showing Request
Send a request to book a private showing for
.
Please Note: Information you supply in the contact form will be kept fully confidential.
Is this home the right property for you? Start a conversation to find out.
Get Directions to this Property
Not sure where this property is? Get directions to this condo in Val Caron Ontario.


Provided by EXP REALTY, BROKERAGE (MAIN). MLS®, REALTOR®, and the associated logos are trademarks of the Canadian Real Estate Association.

This REALTOR.ca listing content is owned and licensed by REALTOR® members of the Canadian Real Estate Association.
Have questions or need more information about this home? Don't know where to begin? Then, let us connect you with the best real estate agent to guide you.

Inquiries submitted through this website will be responded to by a local sales representative from Royal LePage®.
Start a Conversation by Text
Provide your full name, phone and email to start a conversation by text message.
Please Note: Information you supply in the contact form will be kept fully confidential.
Start a Conversation by Email
Provide your full name and email to start a conversation by email.
Please Note: Information you supply in the contact form will be kept fully confidential.