
3141 Percy Avenue, Val Caron, Ontario P3N 1B1

$649,900.00
- 4 bedrooms
- 2 bathrooms
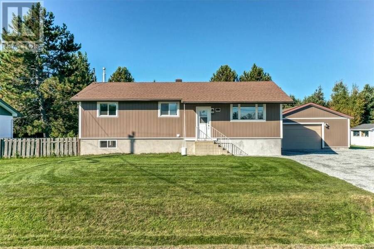
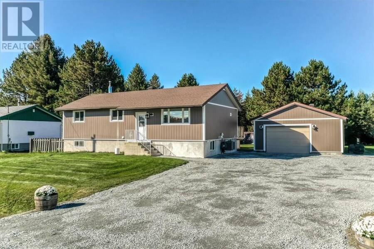
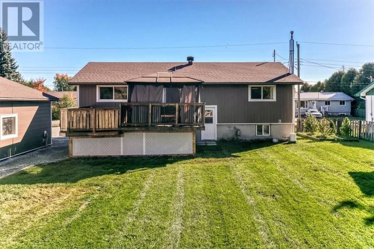
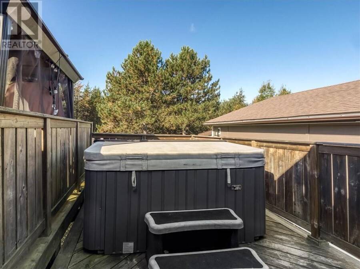
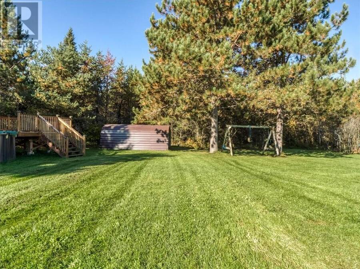
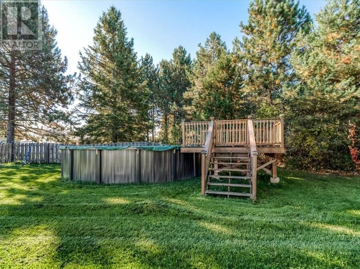
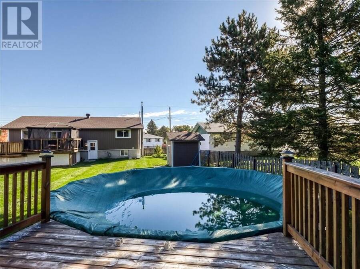
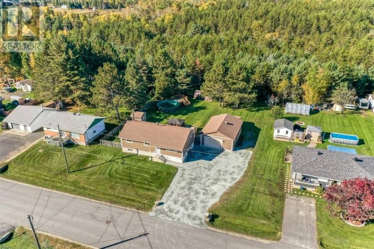
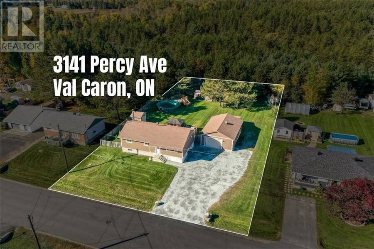
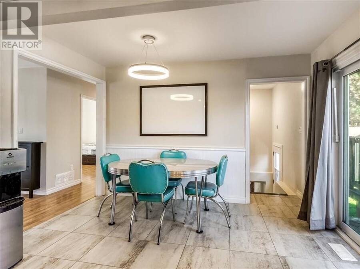
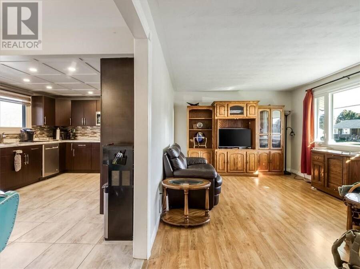
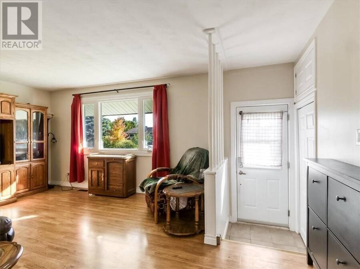
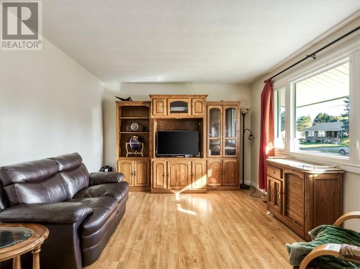
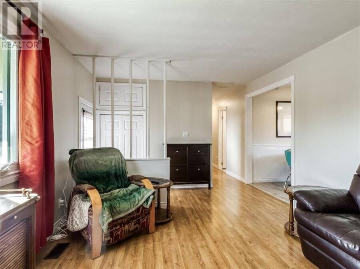
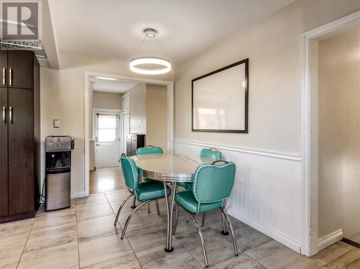
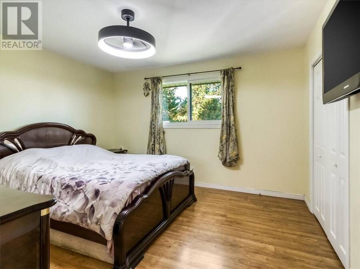
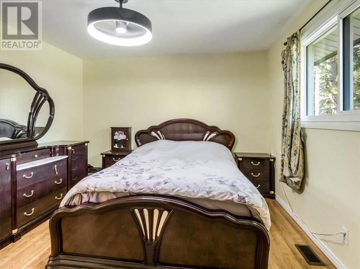
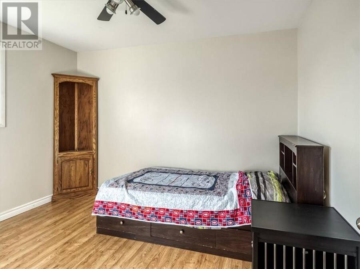
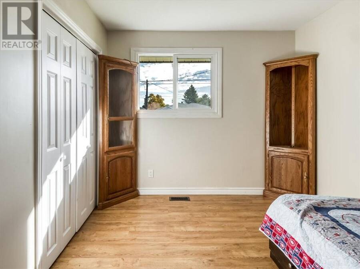
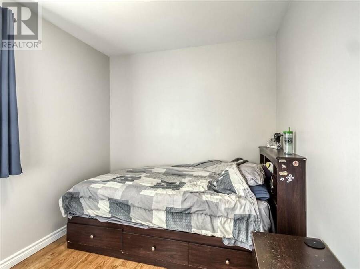
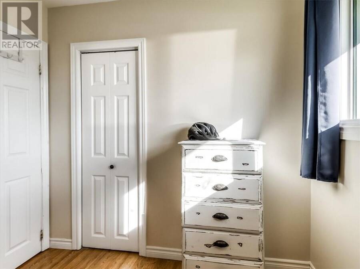
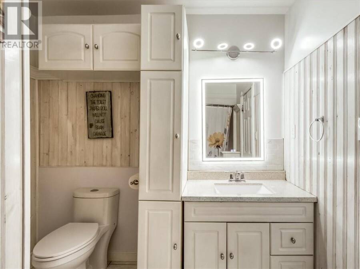
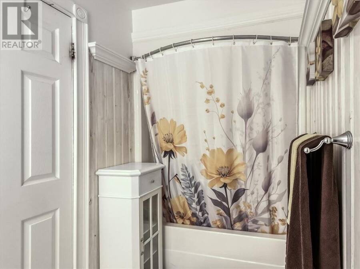
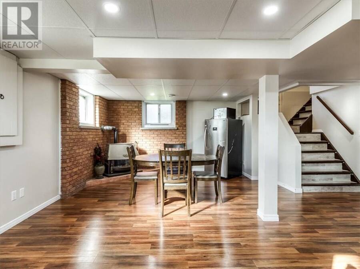
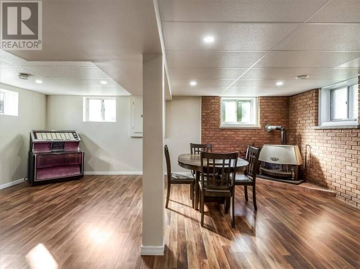
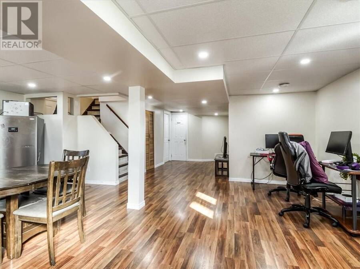
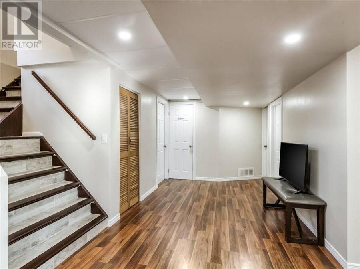
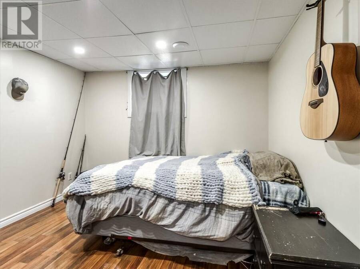
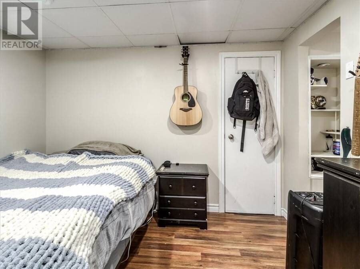
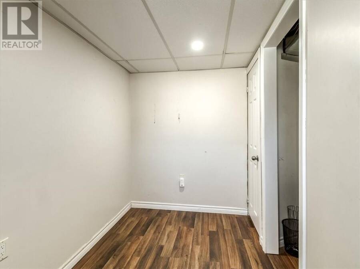
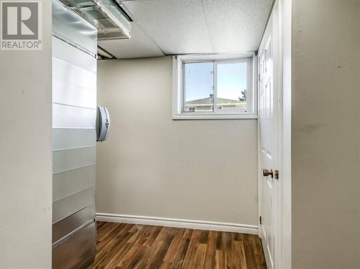
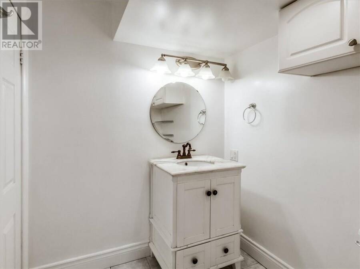
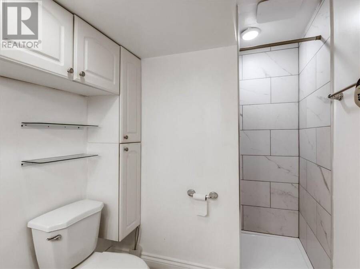
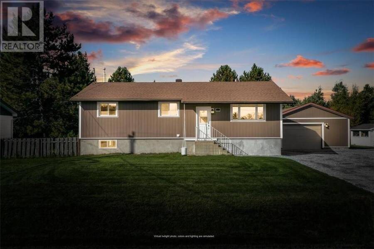
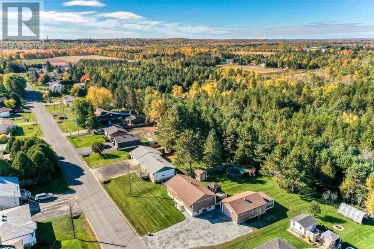
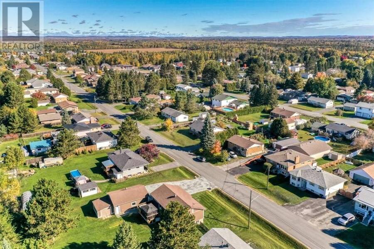
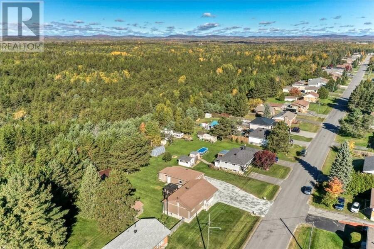
If you’re looking for a country feel while still enjoying the convenience of City living, this meticulously maintained bungalow is the one for you! Situated on a double private lot backing onto undeveloped land with access to recreational trails, this property offers plenty of privacy and outdoor space. The home features 3 bedrooms on the main floor plus a 4th bedroom and cozy office in the basement, with a full bathroom on each level. The bright, open living room overlooks the front yard, while the spacious eat-in kitchen at the rear overlooks the backyard and features a beautiful herringbone deck—perfect for entertaining or relaxing. The ... read more
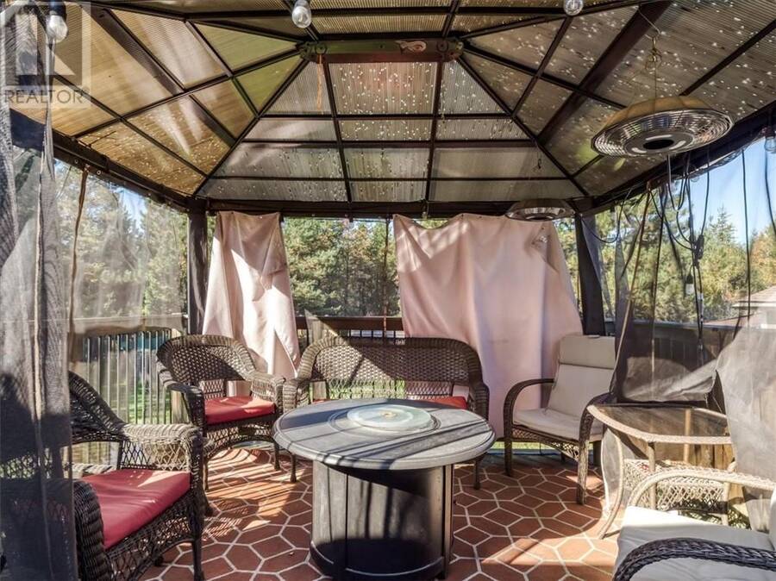
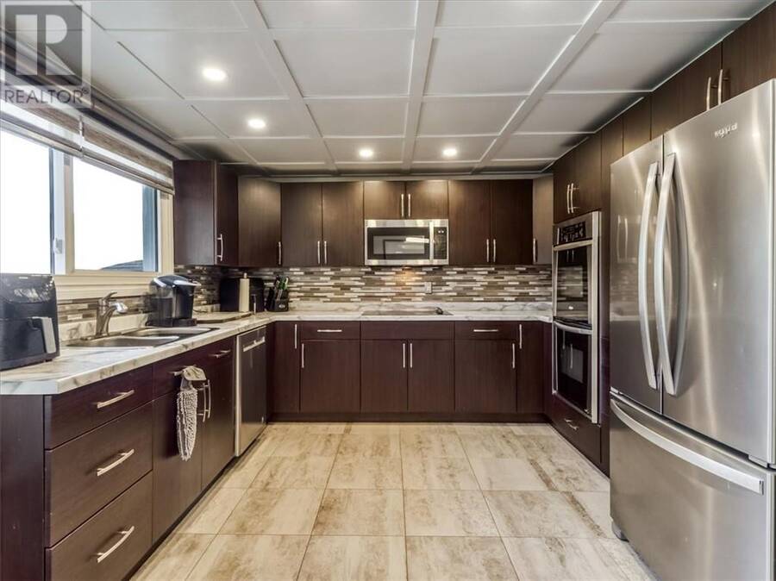
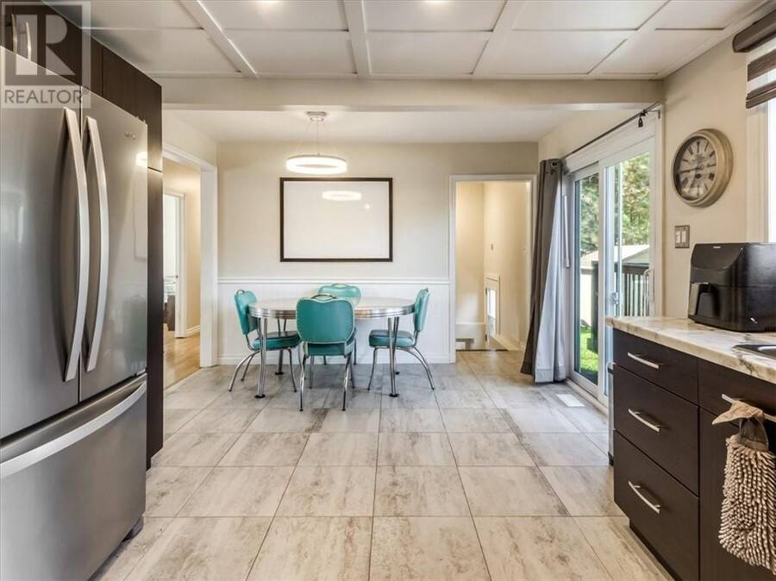
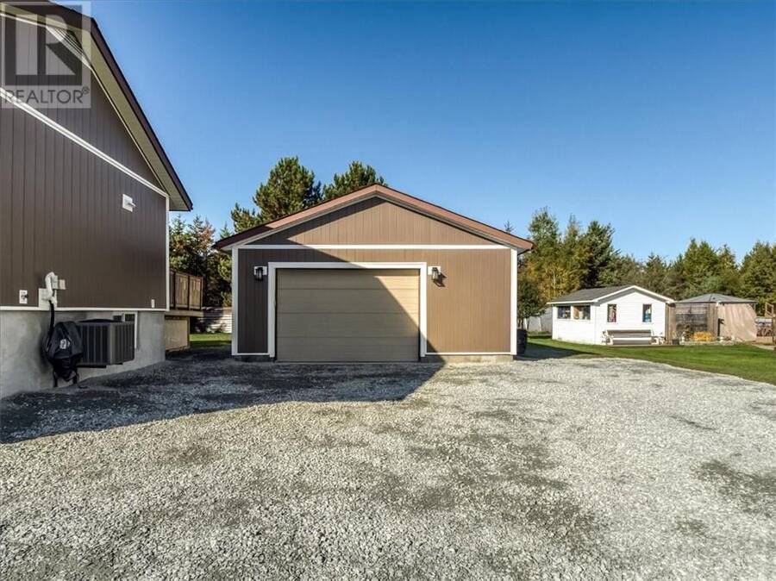
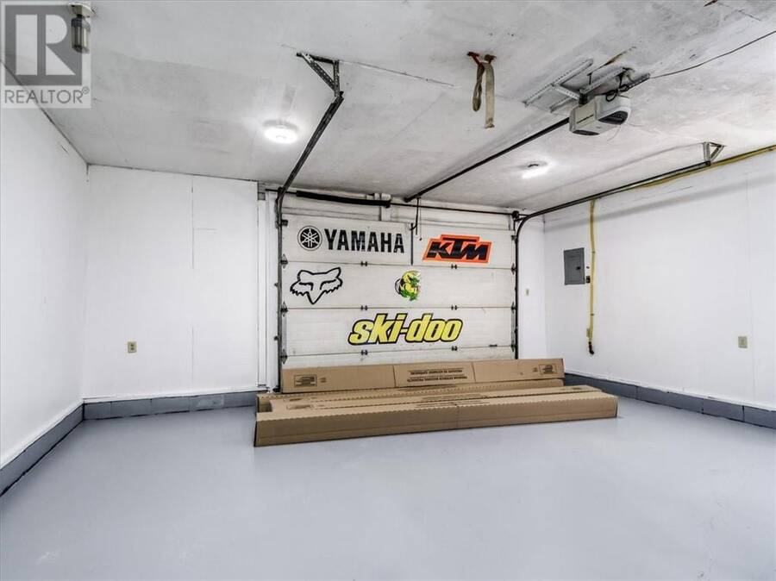
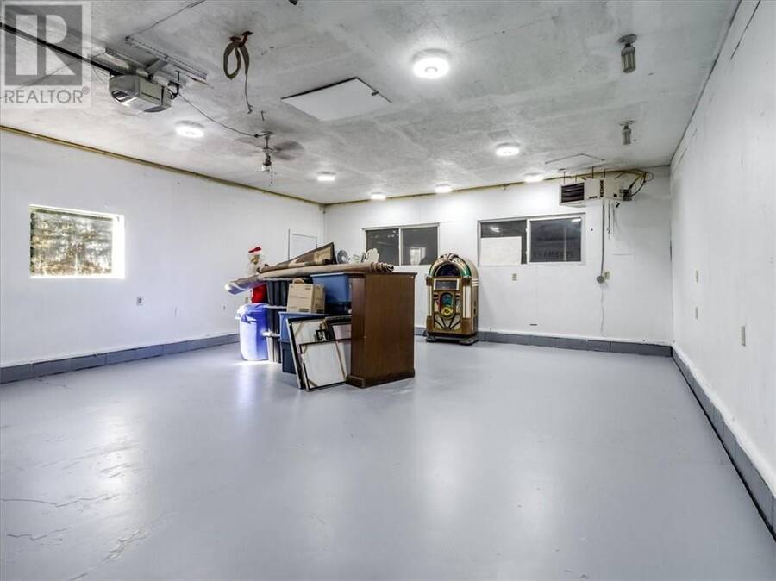
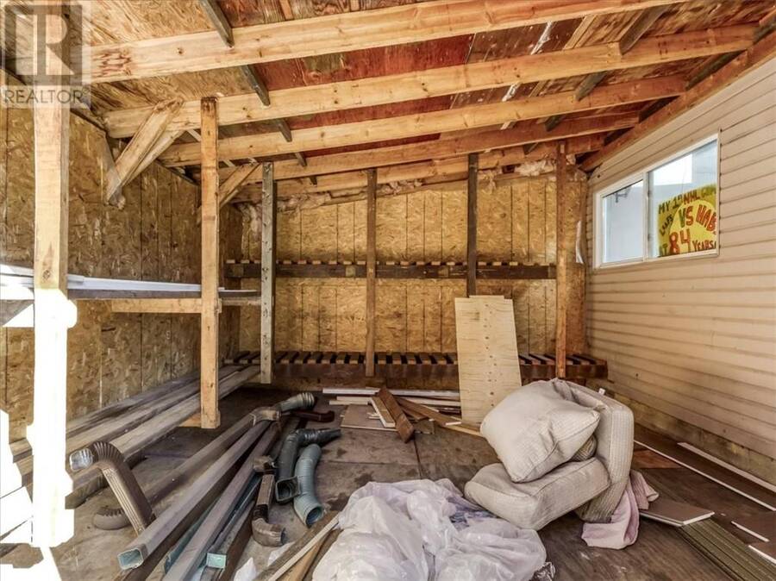
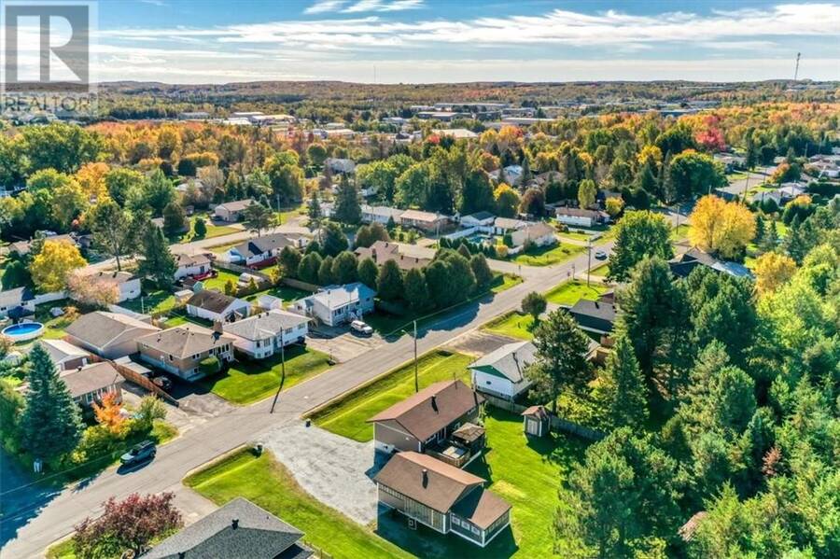
If you’re looking for a country feel while still enjoying the convenience of City living, this meticulously maintained bungalow is the one for you! Situated on a double private lot backing onto undeveloped land with access to recreational trails, this property offers plenty of privacy and outdoor space. The home features 3 bedrooms on the main floor plus a 4th bedroom and cozy office in the basement, with a full bathroom on each level. The bright, open living room overlooks the front yard, while the spacious eat-in kitchen at the rear overlooks the backyard and features a beautiful herringbone deck—perfect for entertaining or relaxing. The detached double garage is equipped with hydro and gas heat and includes additional storage space at the rear. Recent updates include a new on-demand hot water system, siding and new gravel for the expansive 8+ car driveway in 2026, along with a newer furnace and A/C, kitchen and appliances, windows, doors, and shingles all within the last 10 yrs. The backyard is an entertainer’s dream, featuring an above-ground pool and hot tub. Located in Val Caron, close to shopping, schools, the arena, Community Centre and recreational trails. A fantastic opportunity to enjoy privacy, space and a country-like setting without giving up city conveniences! (id:25417)
- Listing ID: 2130825
- Property Type: Single Family
| Property | |
|---|---|
| Style: | Bungalow |
| Ownership: | Freehold |
| Lot Size: | Under 1/2 Acre |
| Parking: | Detached Garage |
| Pool: | Above Ground Pool |
| Building | |
|---|---|
| Type: | Single Family House |
| HVAC: | Central Air Conditioning, Fireplace and Forced Air |
| Exterior: | Vinyl Siding and Asphalt Shingle |
| Basement: | Full |
| Utilities: | Municipal Sewage System |
| Location | |
|---|---|
| Town: | Val Caron |
| Province: | Ontario |
| Nearby Amenities: | Golf Course, Playground, Schools and Shopping |
| Community Features: | Community Centre, Family Oriented, Fishing and School Bus |
| Rooms | Level | Dimensions |
|---|---|---|
| Other | Basement | UTILITY-STORAGE-13.9 x 11.5 |
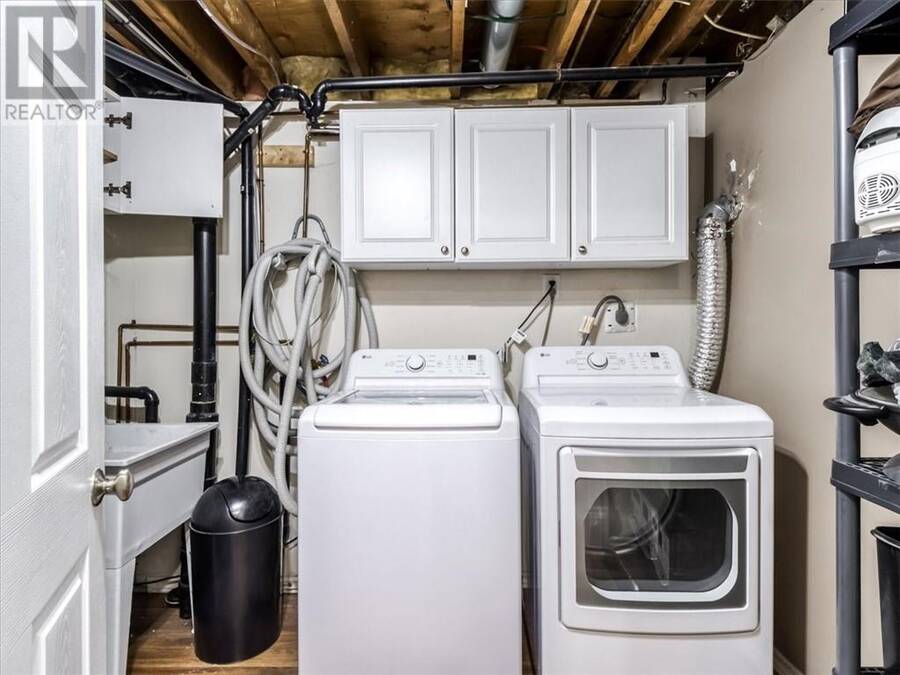
| Laundry room | Basement | 8.6 x 7.3 |
| Bathroom | Basement | 9.7 x 5.10 |
| Bedroom | Basement | 13.8 x 11.3 |
| Recreational, Games room | Basement | 28.6 x 22.11 |
| Bathroom | Main level | 10.7 x 7.7 |
| Bedroom | Main level | 10.2 x 7.7 |
| Bedroom | Main level | 8.10 x 11.1 |
| Primary Bedroom | Main level | 12.10 x 11.7 |
| Living room | Main level | 17.9 x 11.1 |
| Dining room | Main level | 8.7 x 12.1 |
| Kitchen | Main level | 9.10 x 11.7 |
Book a showing to see this home in Val Caron
This property has so much to offer. Book a private showing now, as you do not want to miss out on 3141 Percy Avenue in Val Caron, Ontario!
Private Showing Request
Send a request to book a private showing for
.
Please Note: Information you supply in the contact form will be kept fully confidential.
Is this home the right property for you? Start a conversation to find out.
Get Directions to this Property
Not sure where this property is? Get directions to this condo in Val Caron Ontario.


Provided by CENTURY 21 SELECT REALTY LTD, BROKERAGE. MLS®, REALTOR®, and the associated logos are trademarks of the Canadian Real Estate Association.

This REALTOR.ca listing content is owned and licensed by REALTOR® members of the Canadian Real Estate Association.
Have questions or need more information about this home? Don't know where to begin? Then, let us connect you with the best real estate agent to guide you.

Inquiries submitted through this website will be responded to by a local sales representative from Royal LePage®.
Start a Conversation by Text
Provide your full name, phone and email to start a conversation by text message.
Please Note: Information you supply in the contact form will be kept fully confidential.
Start a Conversation by Email
Provide your full name and email to start a conversation by email.
Please Note: Information you supply in the contact form will be kept fully confidential.