
1699 Harry Street, Val Caron, Ontario P3N 1J3

$459,900.00
- 4 bedrooms
- 2 bathrooms
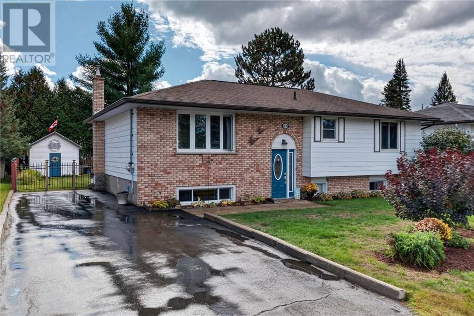
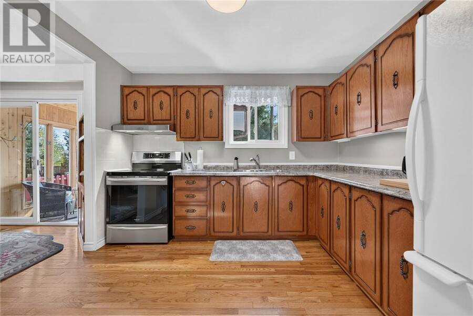
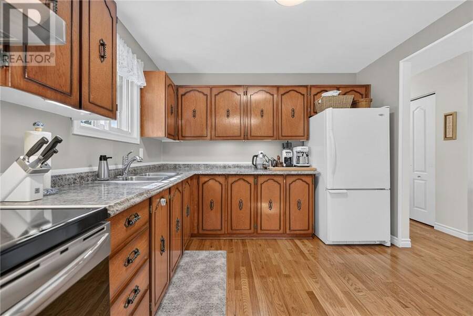
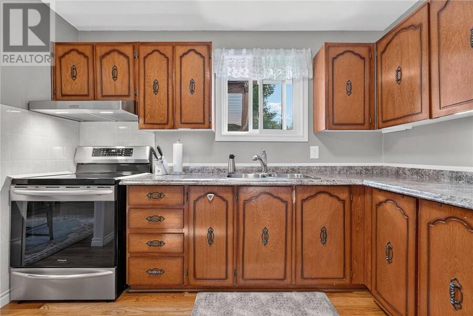
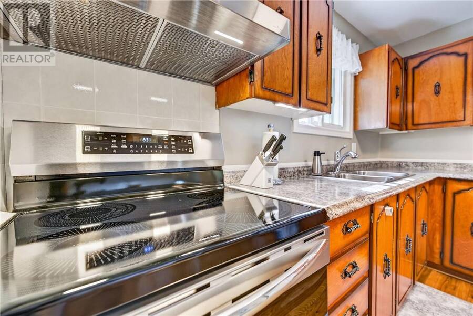
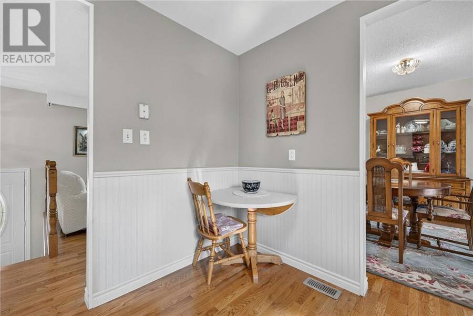
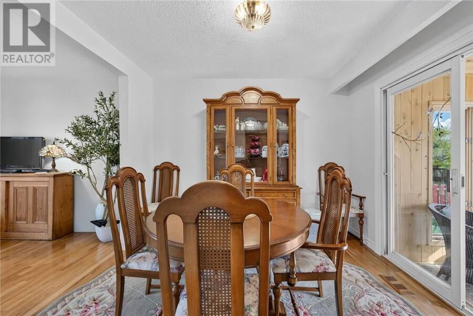
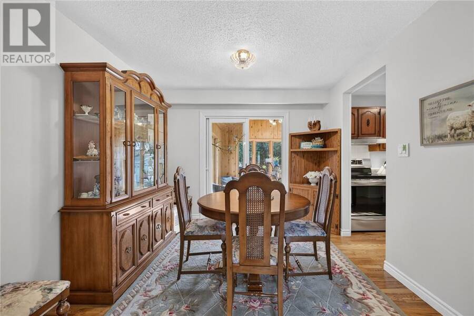
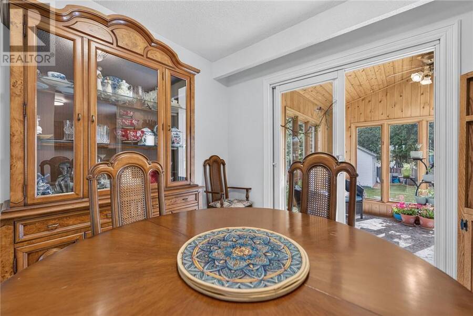
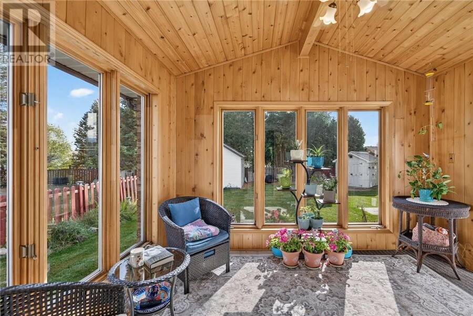
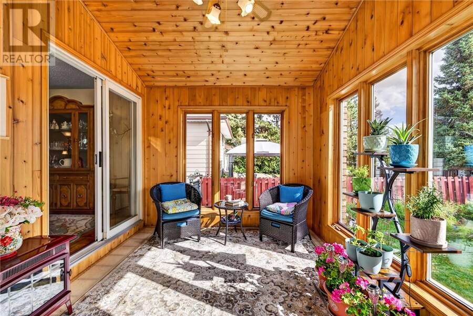
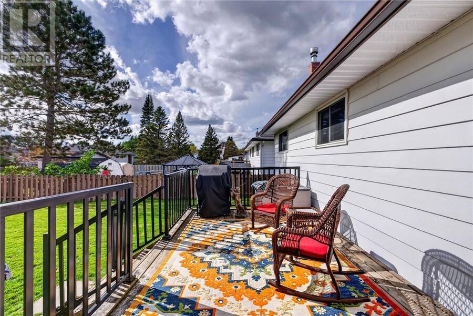
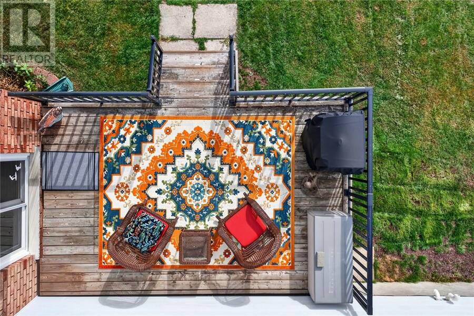
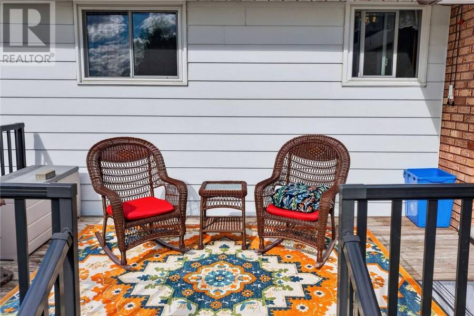
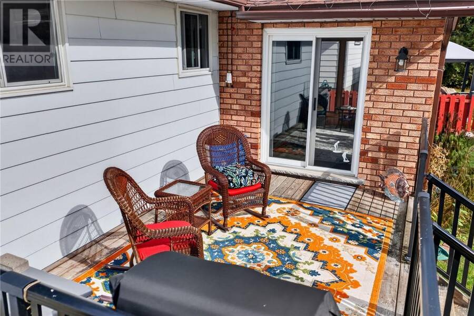
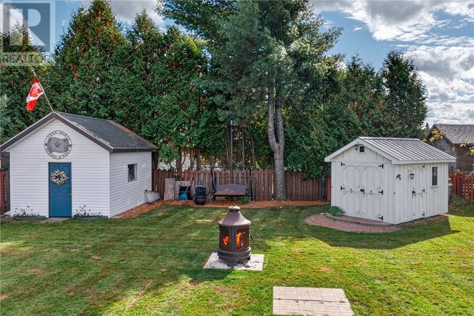
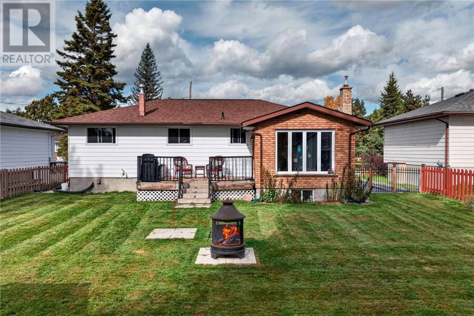
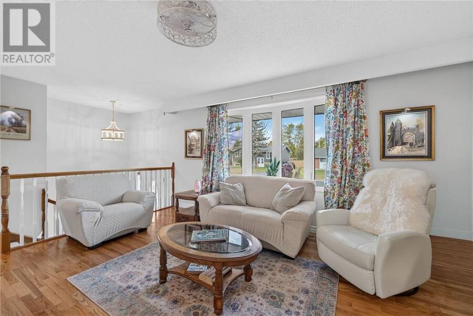
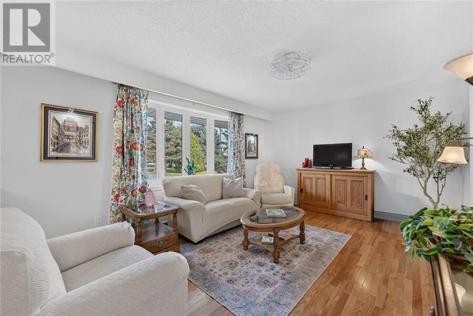
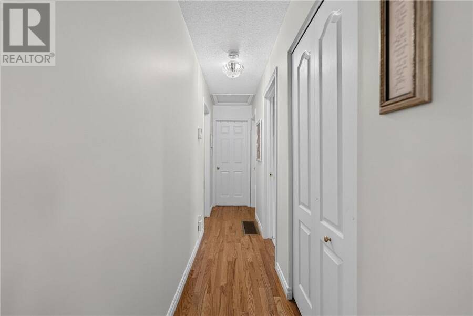
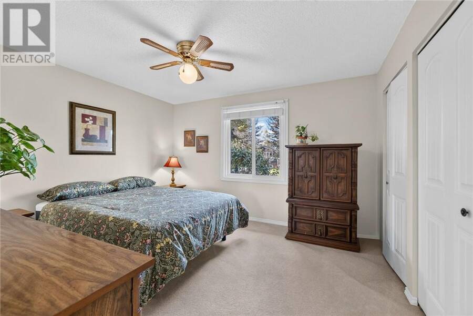
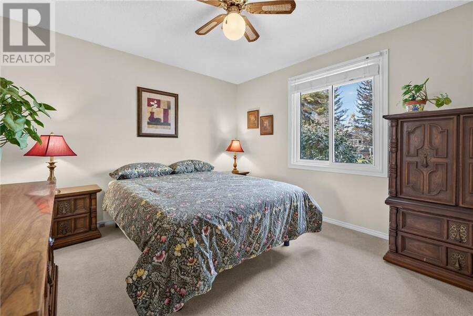
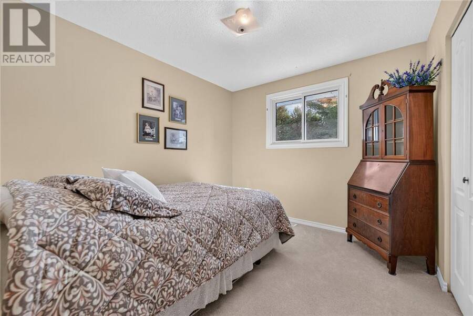
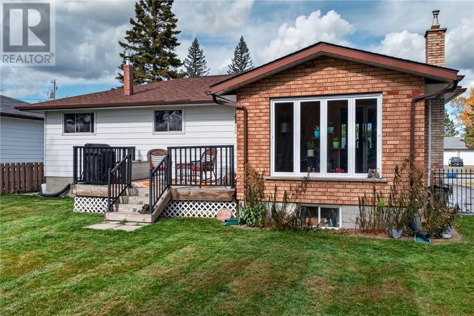
WELCOME HOME! Pride of ownership shines throughout this beautifully maintained, one-owner bungalow. From the moment you step inside, you'll appreciate the warm and inviting feel of this move-in-ready home, featuring beautiful hardwood floors and a functional layout. The main level offers 3 bedrooms, a full bathroom, a spacious kitchen with plenty of cabinets and counter space, and a bright dining area that leads to a beautifully finished pine 3-season sunroom, a perfect spot to sip your morning coffee, relax, read a book and enjoy the sunshine. From the sunroom, step out onto the deck overlooking the beautifully manicured and fully fenced backyard, ... read more
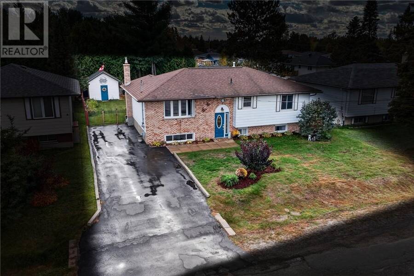
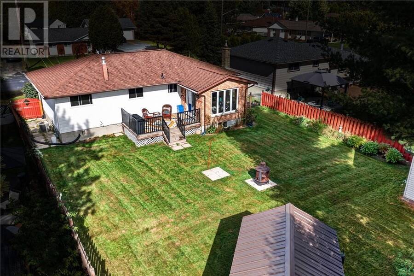
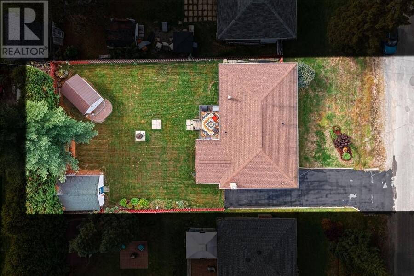
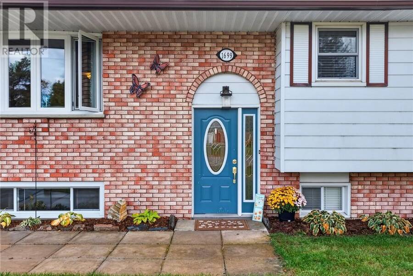
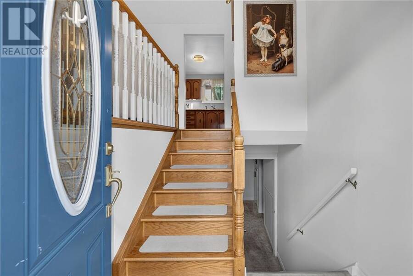
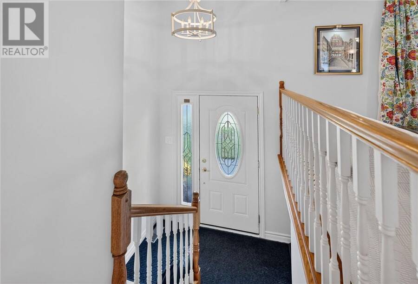
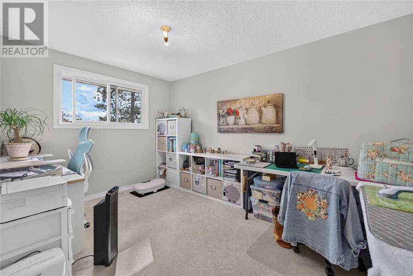
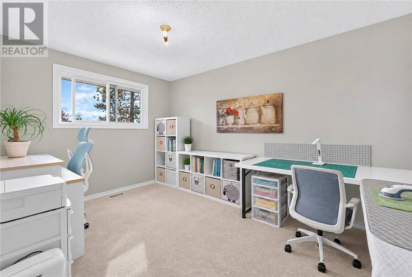
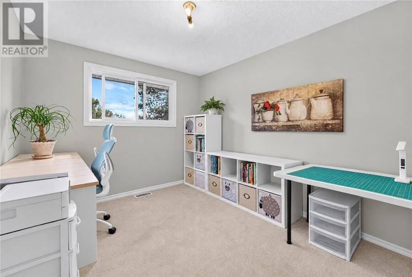
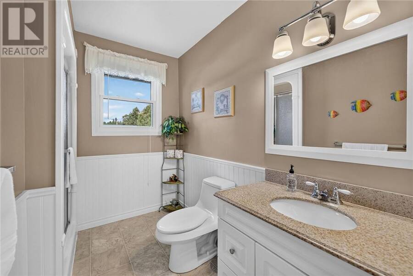
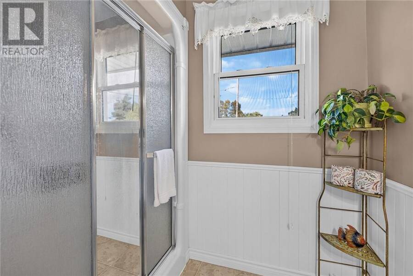
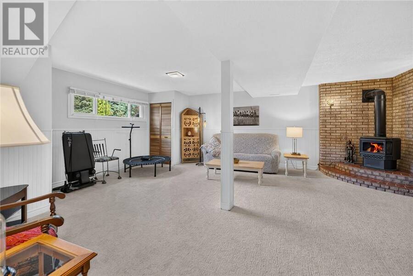
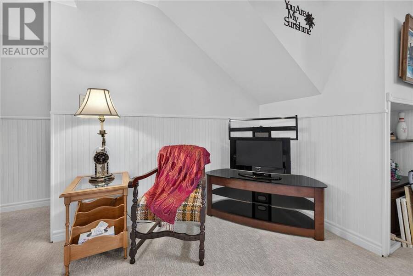
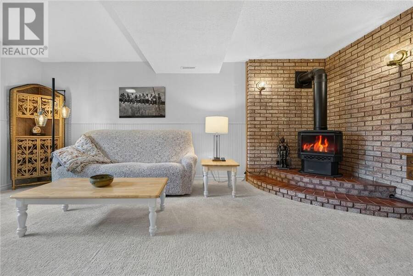
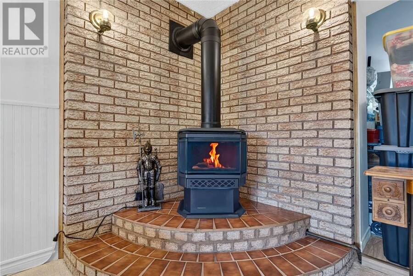
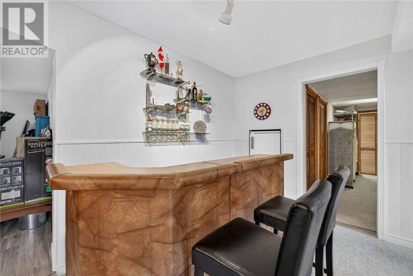
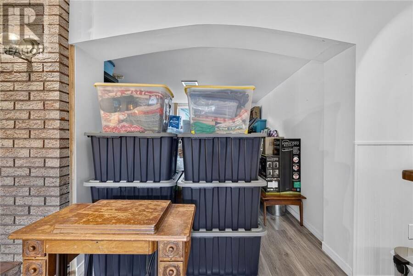
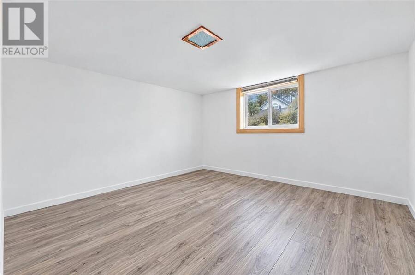
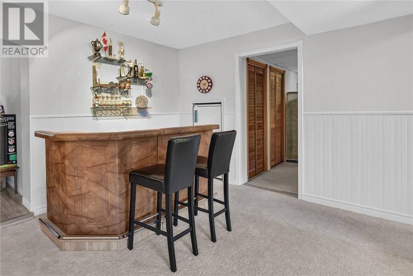
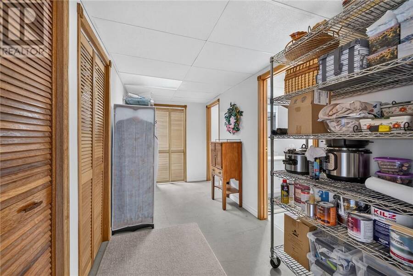
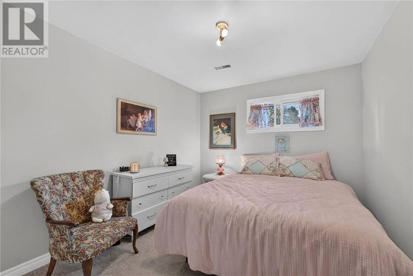
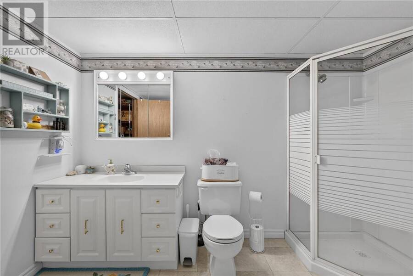
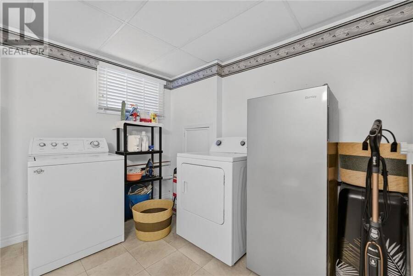
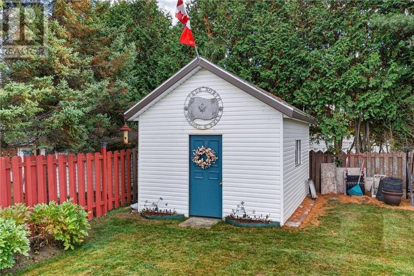
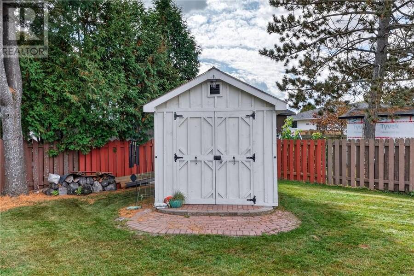
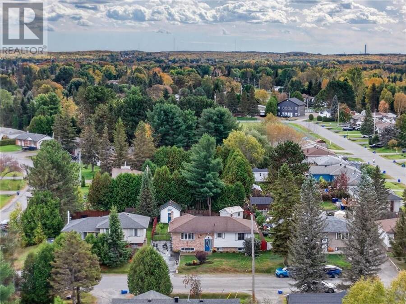
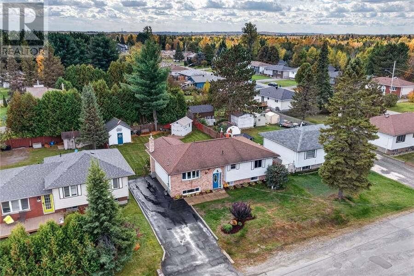
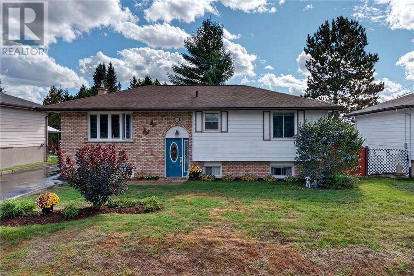
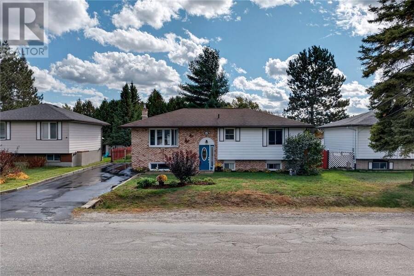
WELCOME HOME! Pride of ownership shines throughout this beautifully maintained, one-owner bungalow. From the moment you step inside, you'll appreciate the warm and inviting feel of this move-in-ready home, featuring beautiful hardwood floors and a functional layout. The main level offers 3 bedrooms, a full bathroom, a spacious kitchen with plenty of cabinets and counter space, and a bright dining area that leads to a beautifully finished pine 3-season sunroom, a perfect spot to sip your morning coffee, relax, read a book and enjoy the sunshine. From the sunroom, step out onto the deck overlooking the beautifully manicured and fully fenced backyard, complete with 2 storage sheds and plenty of space for children and pets to enjoy. The finished lower level provides even more living space with a spacious family room featuring a cozy gas fireplace replaced in 2025, an additional versatile room ideal for a home office, hobby room or playroom, a 4th bedroom, plus a large second bathroom with shower and laundry facilities. Gas furnace and central air provide year-round comfort. Outside, the double paved driveway offers convenient access to the rear yard—perfect for parking your recreational toys. All of this is located in a great family-friendly neighbourhood, with a park and playground just down the street. All appliances are included. Well cared for inside and out, this wonderful home is ready for its next family to move in and enjoy. Don't wait—this is one you won't want to miss! Images may include virtual staging, digital enhancements, seasonal representations and/or object removal. All information including measurements, zoning and taxes provided should be independently verified by the Buyer and Buyer's Agent. (id:25417)
- Listing ID: 2130846
- Property Type: Single Family
| Property | |
|---|---|
| Style: | Bungalow |
| Ownership: | Freehold |
| Lot Size: | Under 1/2 Acre Fenced Yard |
| Building | |
|---|---|
| Type: | Single Family House |
| HVAC: | Central Air Conditioning, Fireplace and Forced Air |
| Exterior: | Aluminum Siding, Brick and Asphalt Shingle |
| Basement: | Full |
| Utilities: | Municipal Sewage System |
| Location | |
|---|---|
| Town: | Val Caron |
| Province: | Ontario |
| Nearby Amenities: | Park and Playground |
| Rooms | Level | Dimensions |
|---|---|---|
| Laundry room | Lower level | 11 x 10.3 |
| Bedroom | Lower level | 11 x 9.5 |
| Hobby room | Lower level | 11.7 x 9.5 |
| Family room | Lower level | 21.3 x 21.10 |
| Bedroom | Main level | 9.6 x 13.8 |
| Bedroom | Main level | 10.3 x 9.6 |
| Primary Bedroom | Main level | 12.11 x 11 |
| Sunroom | Main level | 11.7 x 9.5 |
| Living room | Main level | 12.2 x 15.11 |
| Dining room | Main level | 10.1 x 10.3 |
| Kitchen | Main level | 10.9 x 10.2 |
Book a showing to see this home in Val Caron
This property has so much to offer. Book a private showing now, as you do not want to miss out on 1699 Harry Street in Val Caron, Ontario!
Private Showing Request
Send a request to book a private showing for
.
Please Note: Information you supply in the contact form will be kept fully confidential.
Is this home the right property for you? Start a conversation to find out.
Get Directions to this Property
Not sure where this property is? Get directions to this condo in Val Caron Ontario.


Provided by RE/MAX CROWN REALTY INC. (HANMER). MLS®, REALTOR®, and the associated logos are trademarks of the Canadian Real Estate Association.

This REALTOR.ca listing content is owned and licensed by REALTOR® members of the Canadian Real Estate Association.
Have questions or need more information about this home? Don't know where to begin? Then, let us connect you with the best real estate agent to guide you.

Inquiries submitted through this website will be responded to by a local sales representative from Royal LePage®.
Start a Conversation by Text
Provide your full name, phone and email to start a conversation by text message.
Please Note: Information you supply in the contact form will be kept fully confidential.
Start a Conversation by Email
Provide your full name and email to start a conversation by email.
Please Note: Information you supply in the contact form will be kept fully confidential.