
61-19 FORESTGREEN DRIVE, Uxbridge, Ontario L9P 0B8

$1,999,900.00
- 4 bedrooms
- 4 bathrooms
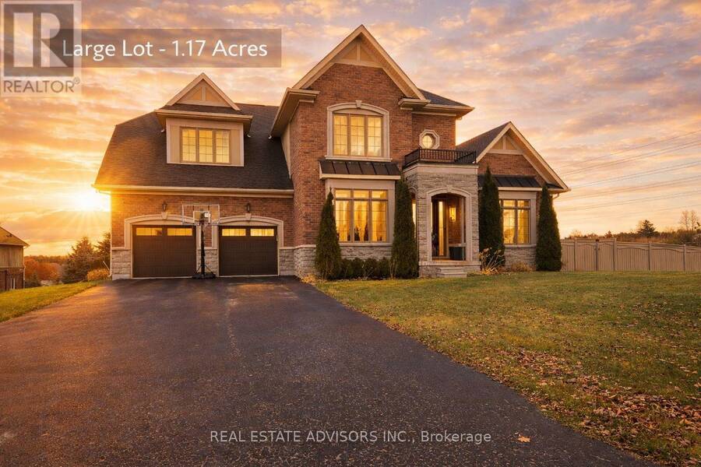
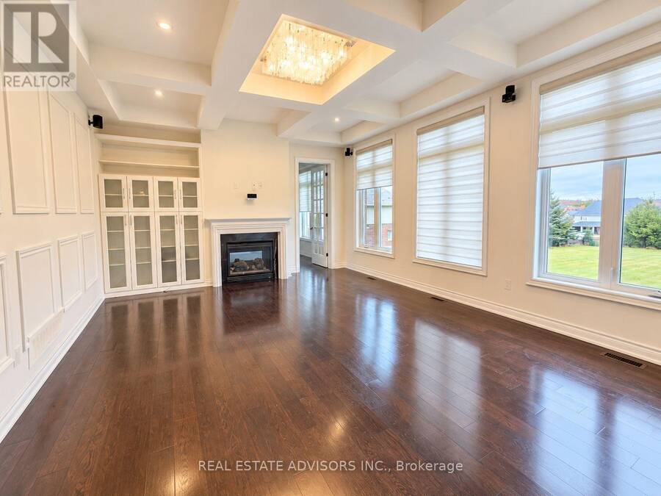
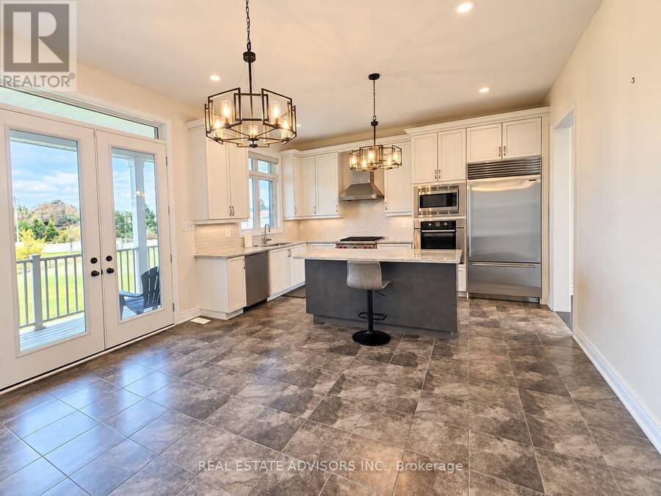
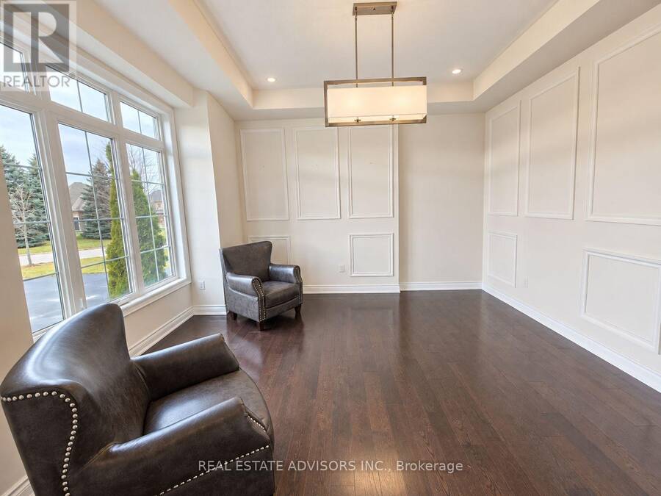
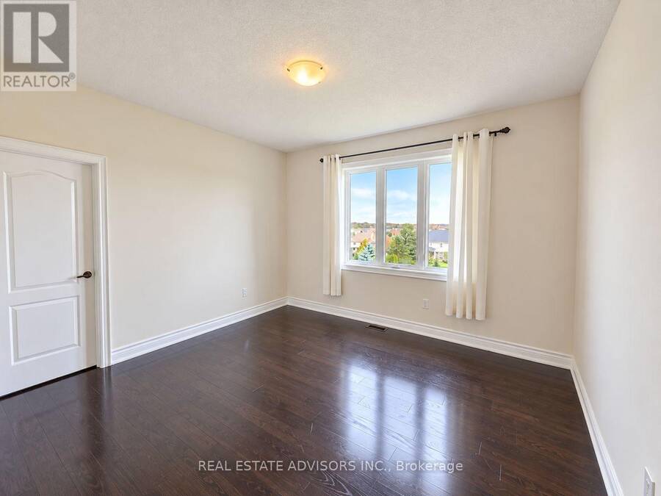
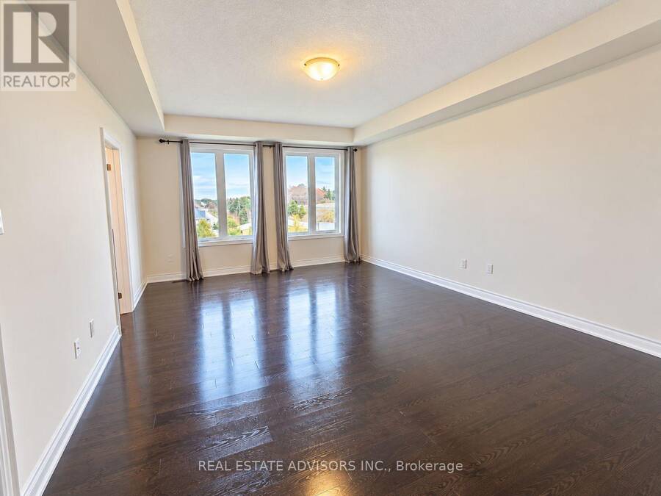
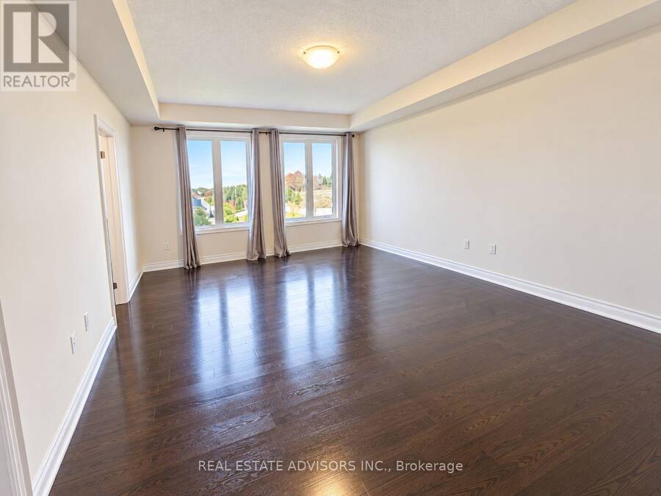
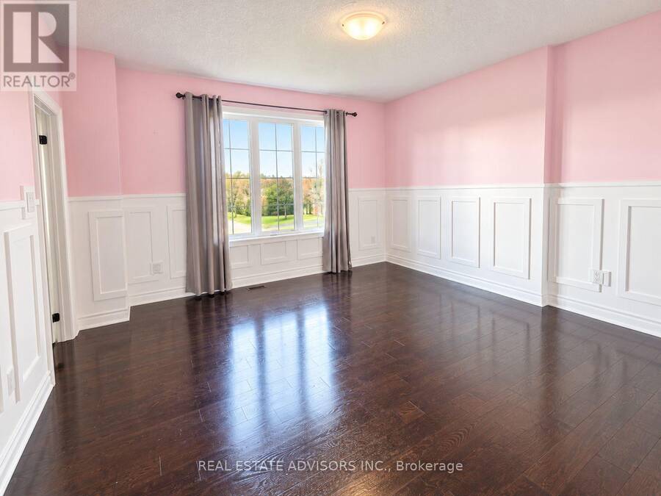
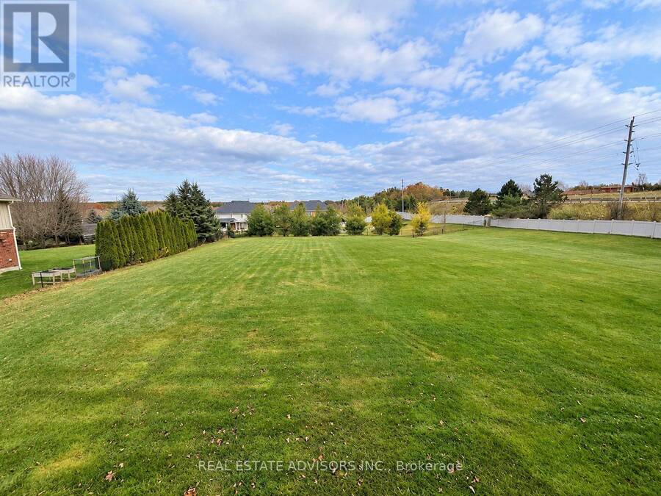
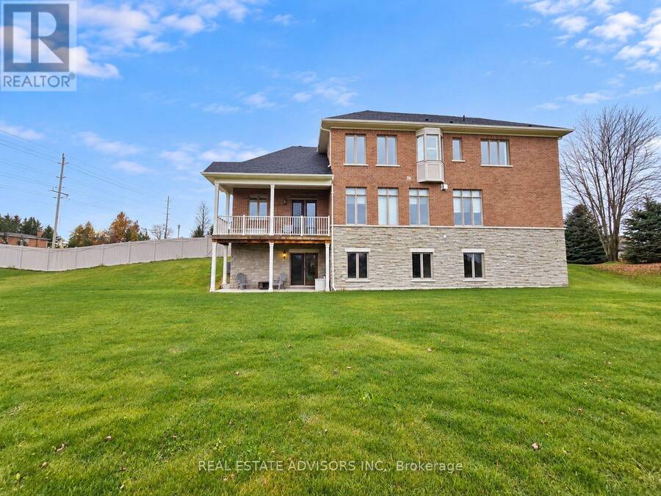
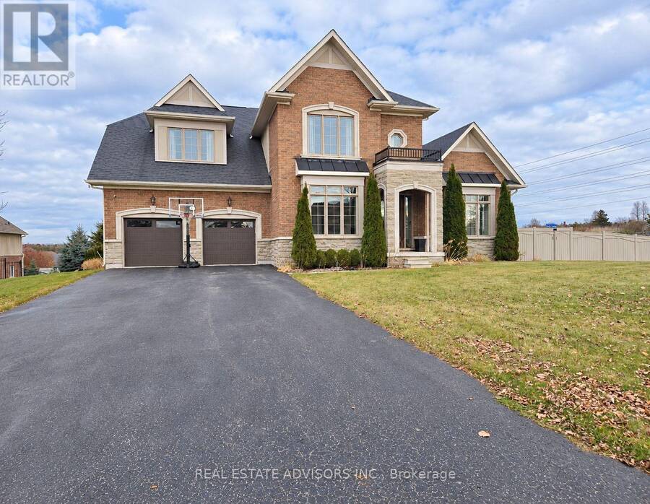
Located in the prestigious gated community of Wyndance Estates, this stunning Sheffield model sits on a premium 1.17-acre corner lot and offers over 3,400 sq. ft. of elegant living space. This 4-bedroom, 4-bathroom home features hardwood floors, detailed wainscoting, tray ceilings, and a double-sided gas fireplace connecting the family and living rooms.The upgraded kitchen includes granite countertops, a center island, and high-end stainless steel appliances, including Sub-Zero and Wolf. The breakfast area walks out to a covered deck overlooking scenic views. The upper level offers a luxurious primary suite with dual walk-in closets and a 5-piece ... read more
Located in the prestigious gated community of Wyndance Estates, this stunning Sheffield model sits on a premium 1.17-acre corner lot and offers over 3,400 sq. ft. of elegant living space. This 4-bedroom, 4-bathroom home features hardwood floors, detailed wainscoting, tray ceilings, and a double-sided gas fireplace connecting the family and living rooms.The upgraded kitchen includes granite countertops, a center island, and high-end stainless steel appliances, including Sub-Zero and Wolf. The breakfast area walks out to a covered deck overlooking scenic views. The upper level offers a luxurious primary suite with dual walk-in closets and a 5-piece ensuite, plus 3 additional bedrooms with ensuite or semi-ensuite access.Unfinished walk-out basement with separate entrance, large windows, and bathroom rough-in offers excellent potential. Resort-style backyard with inground pool, patio, mature trees, and pool house.3-car tandem garage plus driveway parking for up to 8 vehicles. Enjoy gated community living with trails, ponds, tennis and basketball courts, and a lifetime platinum golf membership to Wyndance Golf Club.Minutes to Stouffville, Uxbridge, shopping, parks, and quick access to Highways 404 and 407. (id:25417)
- Listing ID: N13848496
- Property Type: Single Family
| Property | |
|---|---|
| Ownership: | Freehold |
| Land Size: | 56 by 183.7 FT Fenced Yard |
| Parking: | Attached Garage 11 Spaces |
| Building | |
|---|---|
| Type: | Single Family House |
| Appliances: | Central Vacuum, Oven - Built-In, Water Heater and Garage Door Opener Remote(s) |
| HVAC: | Central Air Conditioning, Fireplace and Forced Air Natural Gas |
| Exterior: | Brick and Stone |
| Basement: | Full |
| Utilities: | Cable and Sanitary Sewer |
| Location | |
|---|---|
| Town: | Uxbridge |
| Province: | Ontario |
| Nearby Amenities: | Park, Place Of Worship and Schools |
| Rooms | Level | Dimensions |
|---|---|---|
| Bedroom 4 | Second level | 4.51 m x 4.2 m |
| Media | Second level | 2.49 m x 1.52 m |
| Primary Bedroom | Second level | 5.51 m x 4.26 m |
| Bedroom 2 | Second level | 3.84 m x 3.65 m |
| Bedroom 3 | Second level | 3.75 m x 3.65 m |
| Exercise room | Basement | 3.16 m x 2.9 m |
| Furnace | Basement | 6.19 m x 4.13 m |
| Recreational, Games room | Basement | 7.06 m x 6.3 m |
| Other | Basement | 8.27 m x 6.06 m |
| Cold room | Basement | 5.9 m x 2.1 m |
| Kitchen | Main level | 4.6 m x 3 m |
| Eating area | Main level | 4.6 m x 2.82 m |
| Dining room | Main level | 5.05 m x 4.57 m |
| Living room | Main level | 4.96 m x 3.96 m |
| Family room | Main level | 5.97 m x 4.97 m |
| Library | Main level | 3.35 m x 3.35 m |
| Laundry room | Main level | 3.65 m x 2.13 m |
Book a showing to see this Forestgreen Drive Home in Uxbridge
This property has so much to offer. Book a private showing now, as you do not want to miss out on 61-19 FORESTGREEN DRIVE in Uxbridge, Ontario!
Private Showing Request
Send a request to book a private showing for
.
Please Note: Information you supply in the contact form will be kept fully confidential.
Is this home the right property for you? Start a conversation to find out.
Get Directions to this Property
Not sure where this property is? Get directions to this Forestgreen Drive Home in Uxbridge.


Provided by REAL ESTATE ADVISORS INC.. MLS®, REALTOR®, and the associated logos are trademarks of the Canadian Real Estate Association.

This REALTOR.ca listing content is owned and licensed by REALTOR® members of the Canadian Real Estate Association.
Have questions or need more information about this home? Don't know where to begin? Then, let us connect you with the best real estate agent to guide you.

Inquiries submitted through this website will be responded to by a local sales representative from Royal LePage®.
Start a Conversation by Text
Provide your full name, phone and email to start a conversation by text message.
Please Note: Information you supply in the contact form will be kept fully confidential.
Start a Conversation by Email
Provide your full name and email to start a conversation by email.
Please Note: Information you supply in the contact form will be kept fully confidential.