
6 FOXBURY ROAD, Uxbridge, Ontario L9P 1Z9

$1,199,000.00
- 4 bedrooms
- 5 bathrooms
Welcome to this beautifully updated brick 2-storey home offering 2,356 sq ft above grade, 4 bedrooms, 5 bathrooms, and incredible curb appeal in a quiet, family-friendly neighbourhood within walking distance to schools. A covered front porch, new front door, updated railings, black windows, double garage, and large driveway with parking for 4 cars create an inviting first impression. The main level features hardwood and tile throughout, with spacious living, dining, and family rooms. The family room overlooks the backyard and showcases an updated gas fireplace with custom surround. The bright kitchen offers quartz countertops, breakfast area, coffee ... read more
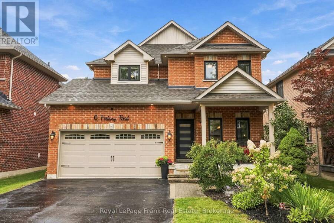
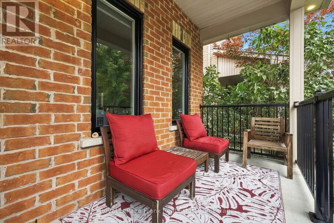
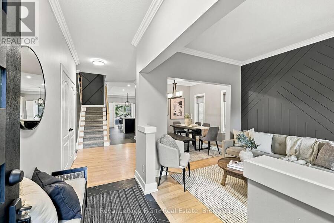
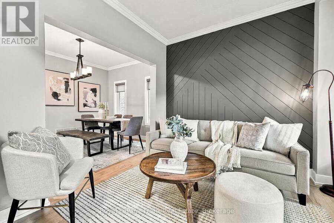
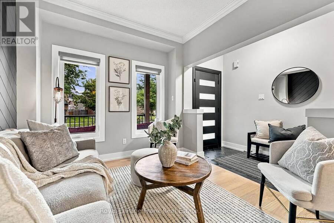
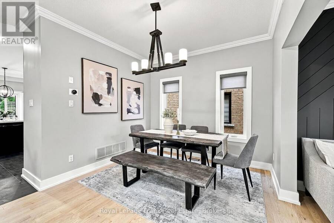
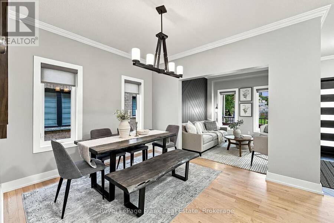
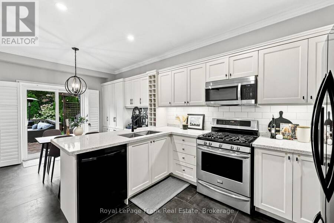
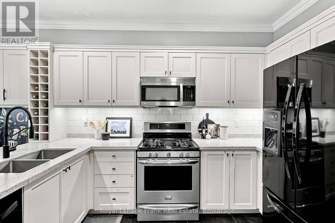
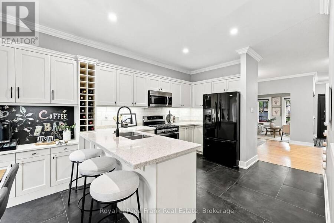
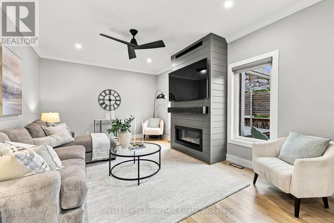
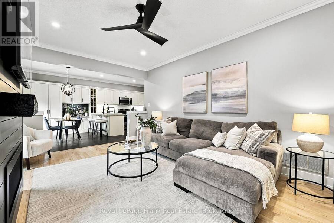
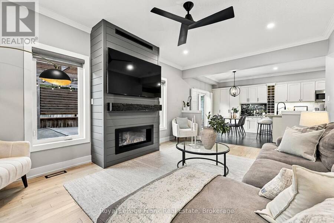
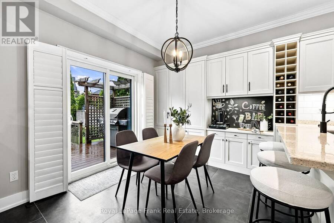
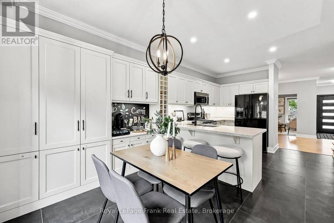
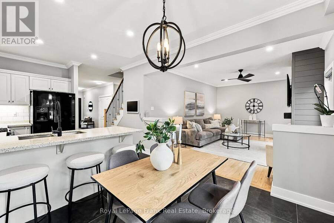
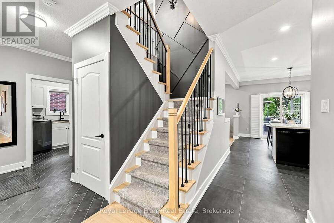
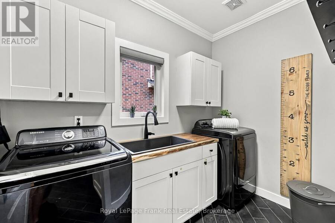
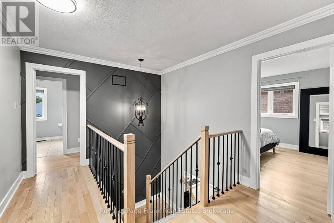
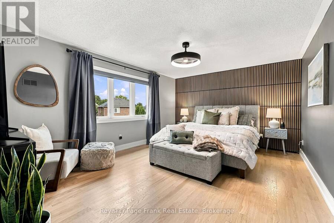
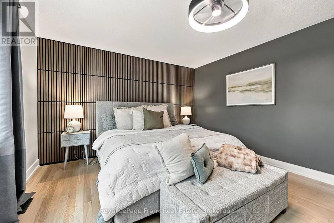
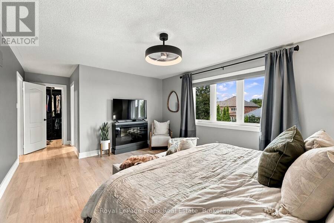
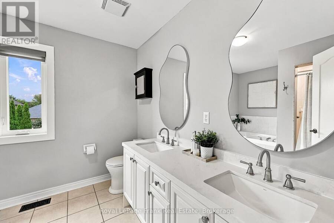
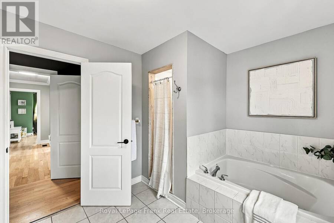
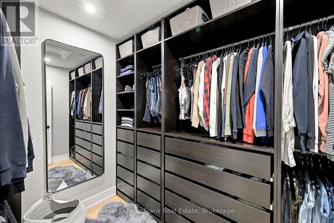
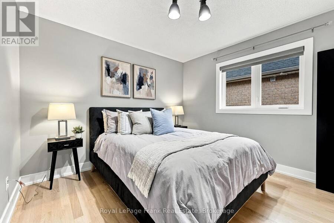
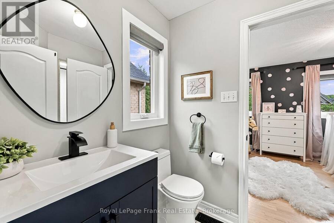
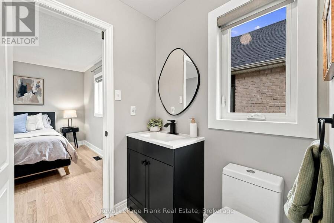
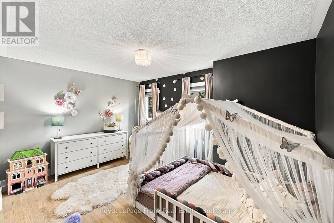
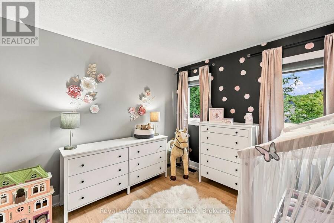
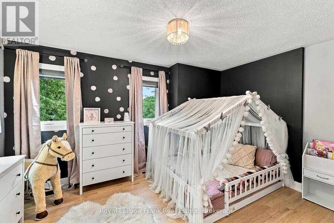
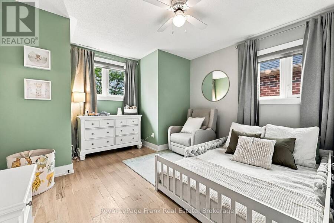
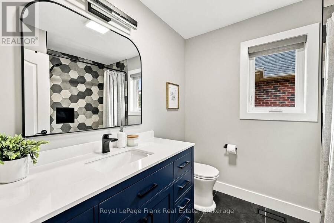
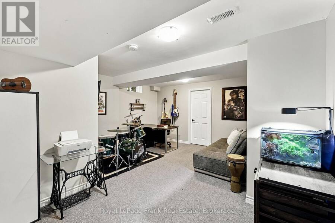
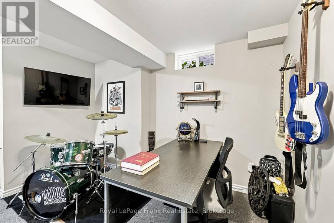
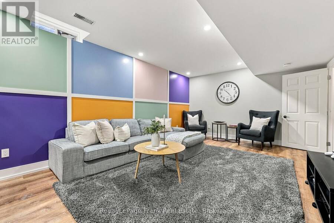
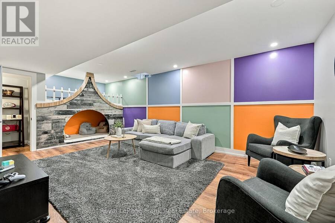
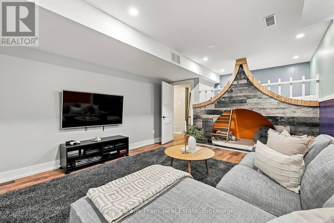
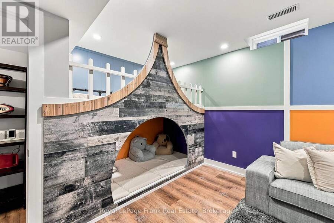
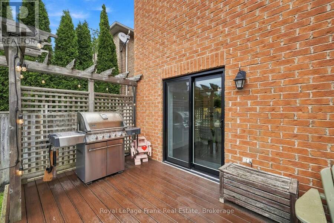
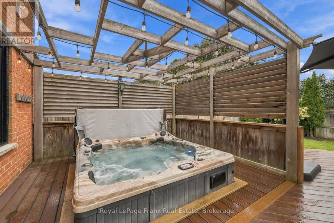
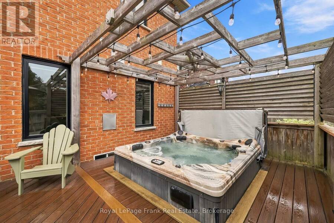
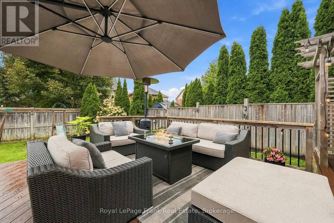
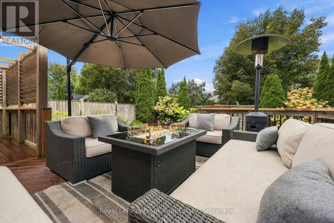
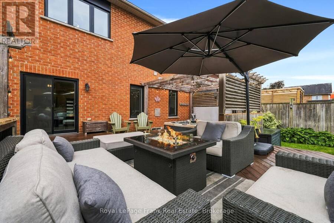
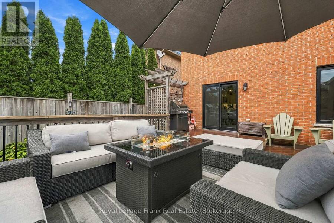
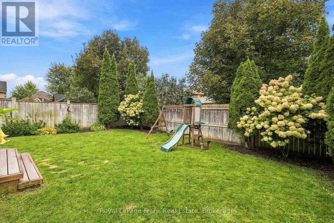
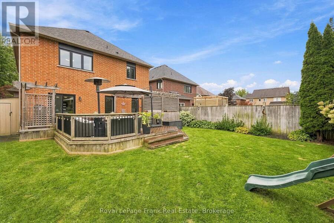
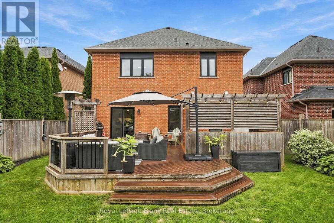
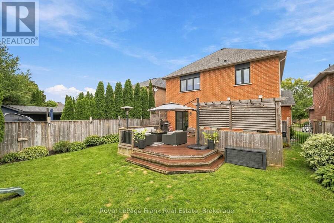
Welcome to this beautifully updated brick 2-storey home offering 2,356 sq ft above grade, 4 bedrooms, 5 bathrooms, and incredible curb appeal in a quiet, family-friendly neighbourhood within walking distance to schools. A covered front porch, new front door, updated railings, black windows, double garage, and large driveway with parking for 4 cars create an inviting first impression. The main level features hardwood and tile throughout, with spacious living, dining, and family rooms. The family room overlooks the backyard and showcases an updated gas fireplace with custom surround. The bright kitchen offers quartz countertops, breakfast area, coffee bar with ample storage, updated floor tile, and a walkout to the composite rear deck. Upstairs, you'll find four exceptionally large bedrooms, including a massive primary suite with a custom walk-in closet and built-ins, plus an updated 5-piece ensuite. Two bedrooms share a convenient Jack & Jill bathroom, with an additional full hallway bathroom. The finished basement provides even more living space with a versatile den, recreation room featuring a custom kids' play area, and 3-piece bathroom. Outside, enjoy a fully fenced backyard with composite deck and hot tub-perfect for relaxing or entertaining. Extensively updated throughout, including new windows and rear sliding door (2022), roof (2021), refinished hardwood floors and stairs (2023), new kitchen flooring (2024), renovated bathrooms and laundry room, custom primary closet (2022), basement den/kids' play area (2026), exterior soffit pot lights (2025), updated fireplace (2023), custom window coverings, new trim throughout, and numerous additional improvements. A fantastic opportunity to move into a spacious, meticulously maintained family home with nothing left to do but enjoy! (id:25417)
- Listing ID: N13791706
- Property Type: Single Family
| Property | |
|---|---|
| Ownership: | Freehold |
| Lot Size: | 43 by 123.1 FT|under 1/2 Acre Fenced Yard, Landscaped and Lawn Sprinkler |
| Parking: | Attached Garage 6 Spaces |
| Building | |
|---|---|
| Type: | Single Family House |
| Appliances: | Dishwasher, Dryer, Garage Door Opener Remote(s), Refrigerator, Stove, Washer, Water Heater, Water Softener, Window Coverings and Hot Tub |
| HVAC: | Central Air Conditioning, Fireplace and Forced Air Natural Gas |
| Exterior: | Brick |
| Basement: | Full (Finished) |
| Utilities: | Cable and Sanitary Sewer |
| Location | |
|---|---|
| Town: | Uxbridge |
| Province: | Ontario |
| Nearby Amenities: | Hospital, Park, Public Transit and Schools |
| Community Features: | School Bus |
| Rooms | Level | Dimensions |
|---|---|---|
| Primary Bedroom | Second level | 6.76 m x 3.71 m |
| Bedroom 2 | Second level | 3.32 m x 3.87 m |
| Bedroom 3 | Second level | 4.21 m x 4.16 m |
| Bedroom 4 | Second level | 3.67 m x 3.78 m |
| Recreational, Games room | Basement | 5.09 m x 5.33 m |
| Den | Basement | 6.85 m x 3.95 m |
| Utility room | Basement | 1.9 m x 9.28 m |
| Living room | Main level | 2.97 m x 2.81 m |
| Dining room | Main level | 4.36 m x 3.21 m |
| Kitchen | Main level | 3.42 m x 3.93 m |
| Eating area | Main level | 3.42 m x 2.43 m |
| Family room | Main level | 5.44 m x 3.95 m |
| Laundry room | Main level | 1.76 m x 2.72 m |
Book a showing to see this Foxbury Road Home in Uxbridge
This property has so much to offer. Book a private showing now, as you do not want to miss out on 6 FOXBURY ROAD in Uxbridge, Ontario!
Private Showing Request
Send a request to book a private showing for
.
Please Note: Information you supply in the contact form will be kept fully confidential.
Is this home the right property for you? Start a conversation to find out.
Get Directions to this Property
Not sure where this property is? Get directions to this Foxbury Road Home in Uxbridge.


Provided by Royal LePage Frank Real Estate. MLS®, REALTOR®, and the associated logos are trademarks of the Canadian Real Estate Association.

This REALTOR.ca listing content is owned and licensed by REALTOR® members of the Canadian Real Estate Association.
Have questions or need more information about this home? Don't know where to begin? Then, let us connect you with the best real estate agent to guide you.

Inquiries submitted through this website will be responded to by a local sales representative from Royal LePage®.
Start a Conversation by Text
Provide your full name, phone and email to start a conversation by text message.
Please Note: Information you supply in the contact form will be kept fully confidential.
Start a Conversation by Email
Provide your full name and email to start a conversation by email.
Please Note: Information you supply in the contact form will be kept fully confidential.