
426 ZEPHYR ROAD, Uxbridge, Ontario L9P 1R2

$2,299,000.00
- 4 bedrooms
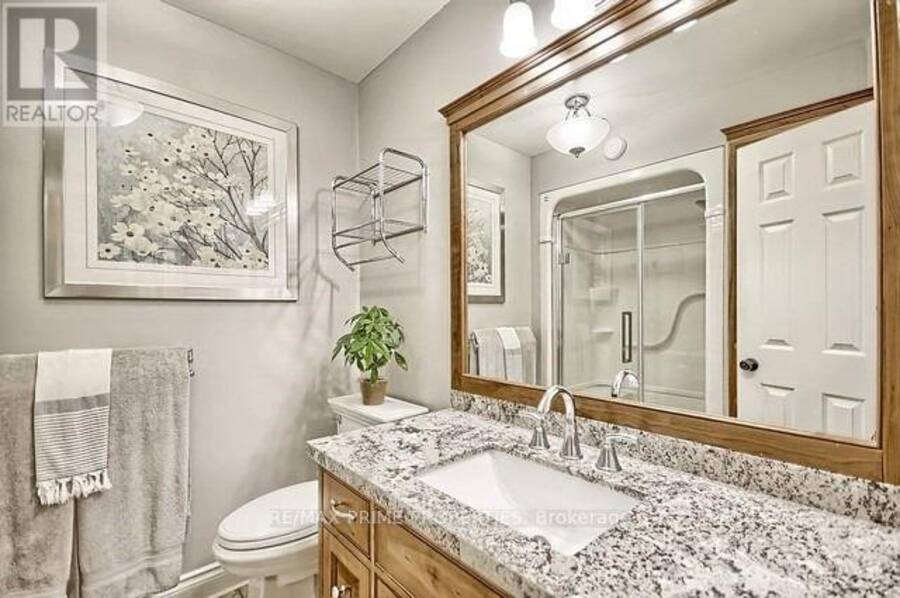
- 3 bathrooms
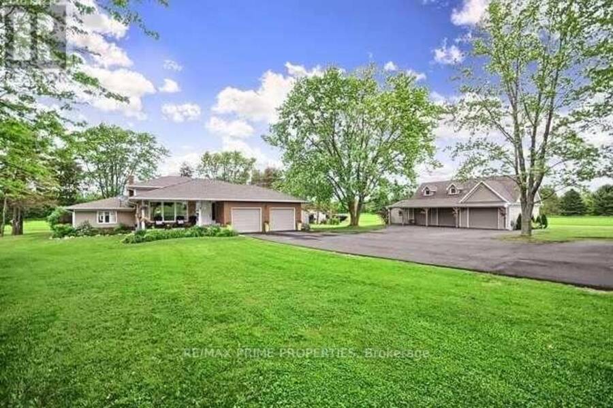
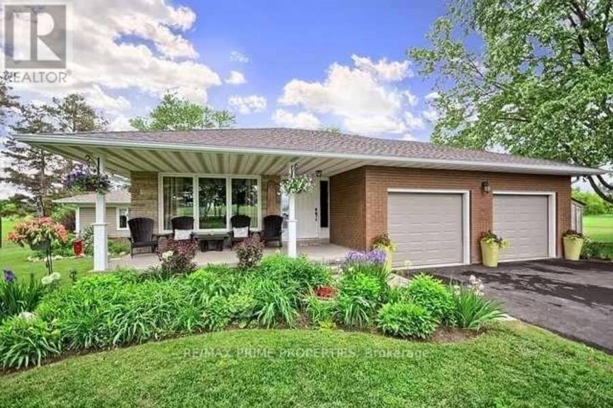
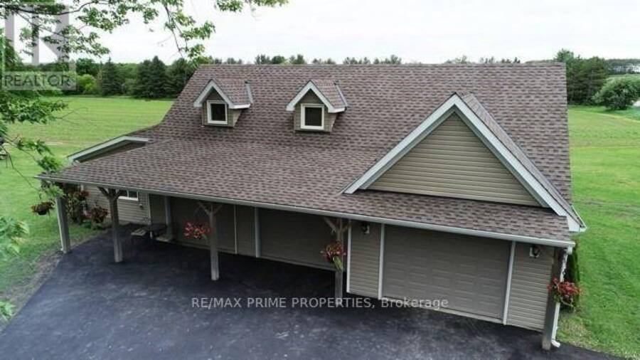
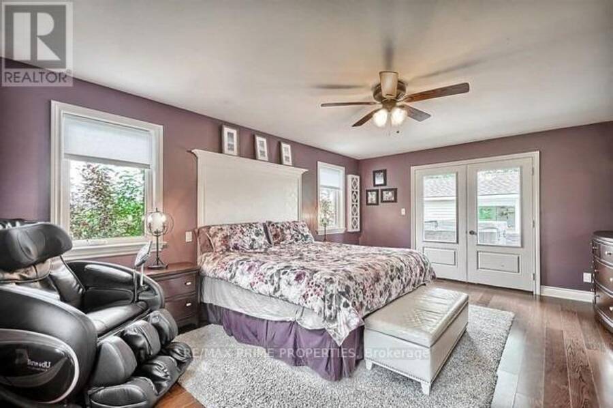
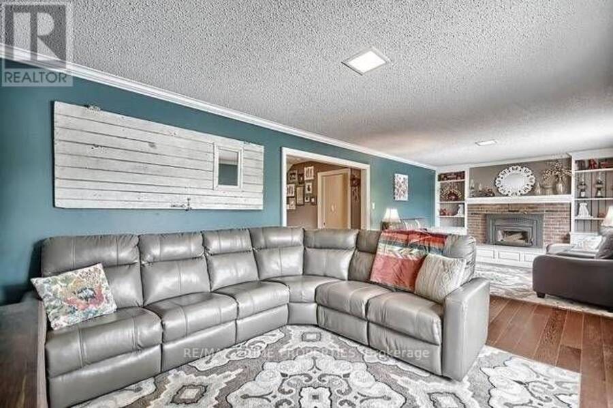
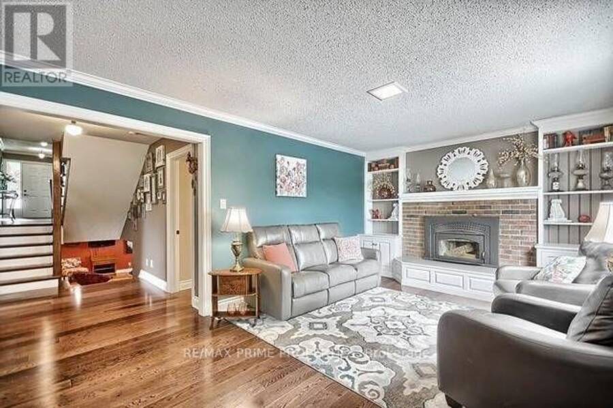
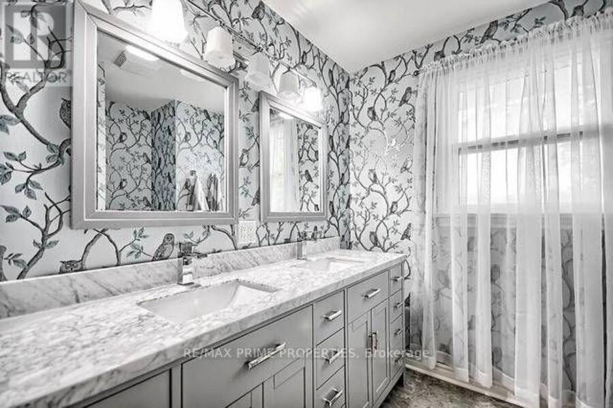
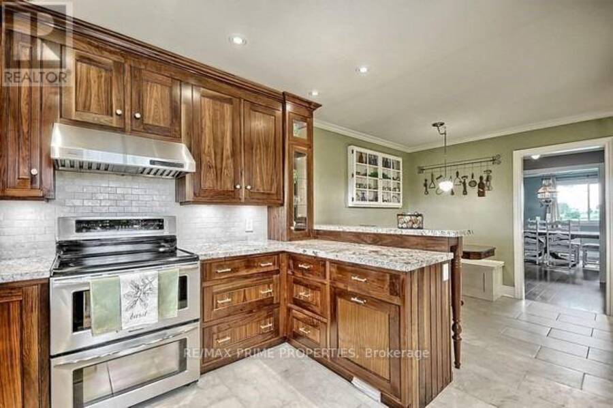
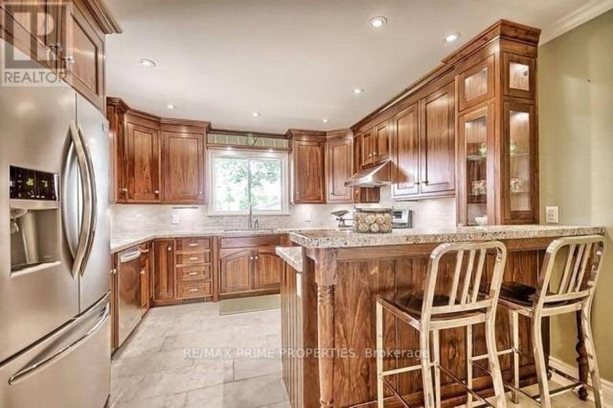
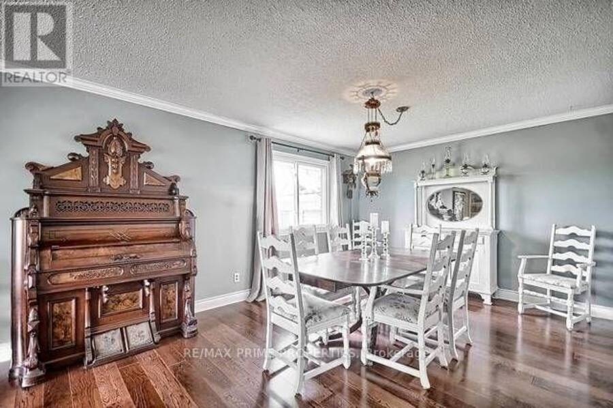
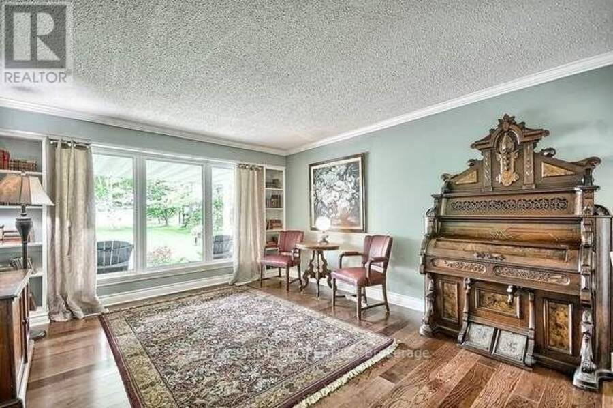
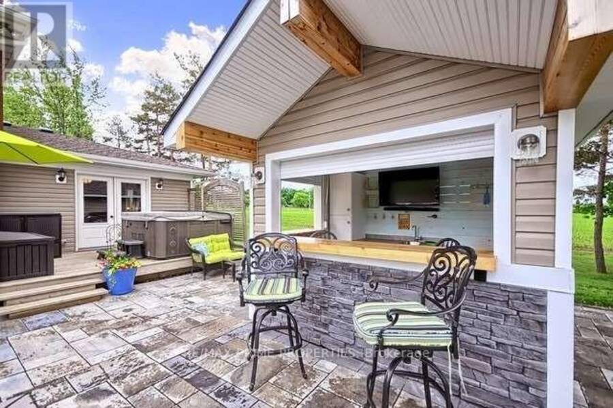
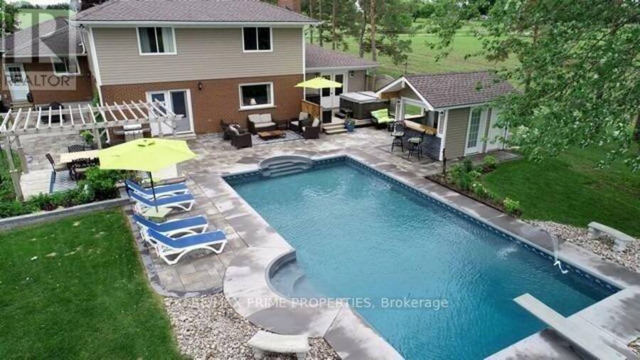
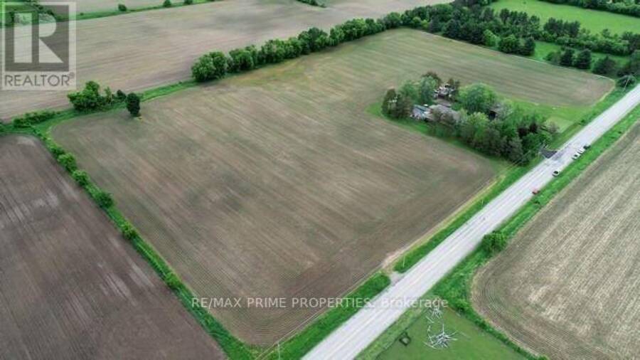
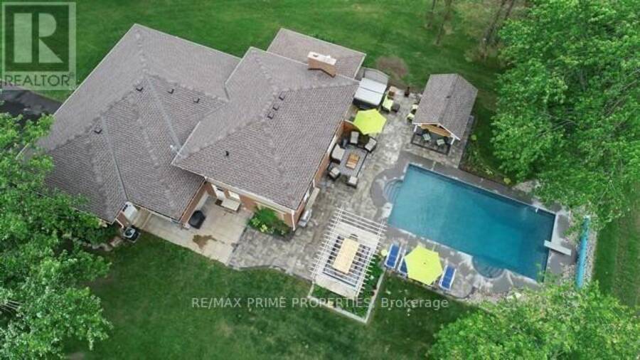
Immaculate, fully renovated large family home set on 16.66 private acres. Move-in ready and designed for effortless country living, this property delivers unforgettable sunsets from a massive interlock patio, plus a large pool, hot tub, and plumbed pool house with hydro. The backyard is a true oasis with peaceful, wide-open views and established perennial gardens. Also a 60' x 30' detached 3-car garage with heated floors and loft with open concept living space and a full 4 pc bathroom provides exceptional storage, nanny quarters or in-law potential. The brand-new 30' x 70' shop-complete with bar area-is perfect for entertaining or housing all your ... read more
Immaculate, fully renovated large family home set on 16.66 private acres. Move-in ready and designed for effortless country living, this property delivers unforgettable sunsets from a massive interlock patio, plus a large pool, hot tub, and plumbed pool house with hydro. The backyard is a true oasis with peaceful, wide-open views and established perennial gardens. Also a 60' x 30' detached 3-car garage with heated floors and loft with open concept living space and a full 4 pc bathroom provides exceptional storage, nanny quarters or in-law potential. The brand-new 30' x 70' shop-complete with bar area-is perfect for entertaining or housing all your toys. A rare offering with space, luxury, and total tranquility. Don't miss this stunning top-to-bottom renovation (id:25417)
- Listing ID: N13827226
- Property Type: Single Family
| Property | |
|---|---|
| Ownership: | Freehold |
| Land Size: | 1075 by 660 FT |
| Parking: | Attached Garage 25 Spaces |
| Pool: | Inground Pool |
| Building | |
|---|---|
| Type: | Single Family House |
| Appliances: | Dishwasher, Dryer, Garage Door Opener Remote(s), Refrigerator, Stove, Washer and Central Vacuum |
| HVAC: | Central Air Conditioning, Fireplace and Forced Air Propane |
| Exterior: | Brick |
| Basement: | N/A (Finished) |
| Utilities: | Septic System |
| Location | |
|---|---|
| Town: | Uxbridge |
| Province: | Ontario |
| Rooms | Level | Dimensions |
|---|---|---|
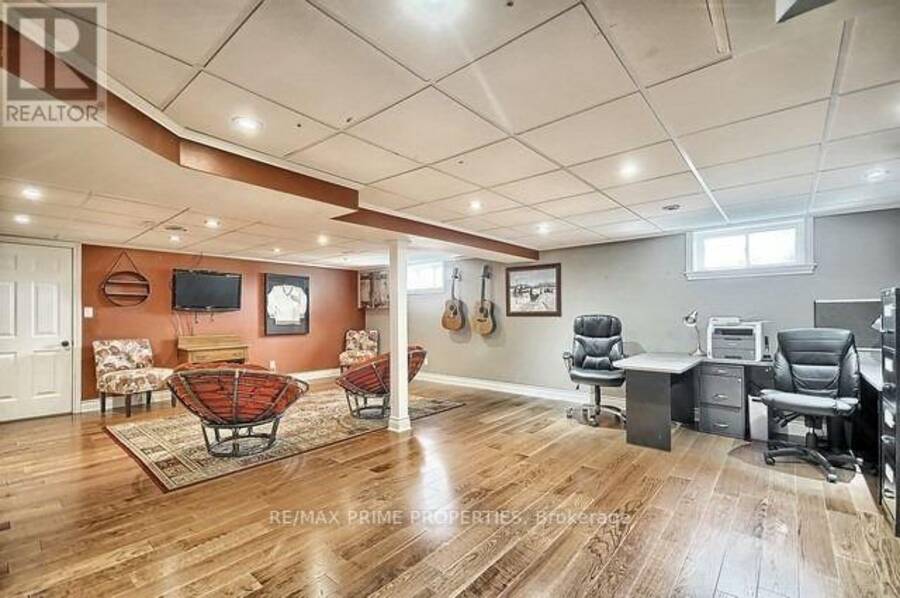
| Recreational, Games room | Basement | 7.92 m x 5.4 m |
| Primary Bedroom | Lower level | 4.63 m x 5.63 m |
| Living room | Lower level | 3.47 m x 3.07 m |
| Family room | Lower level | 3.47 m x 4.87 m |
| Kitchen | Main level | 5.76 m x 3.07 m |
| Dining room | Main level | 3.53 m x 3.62 m |
| Sitting room | Main level | 4.29 m x 3.68 m |
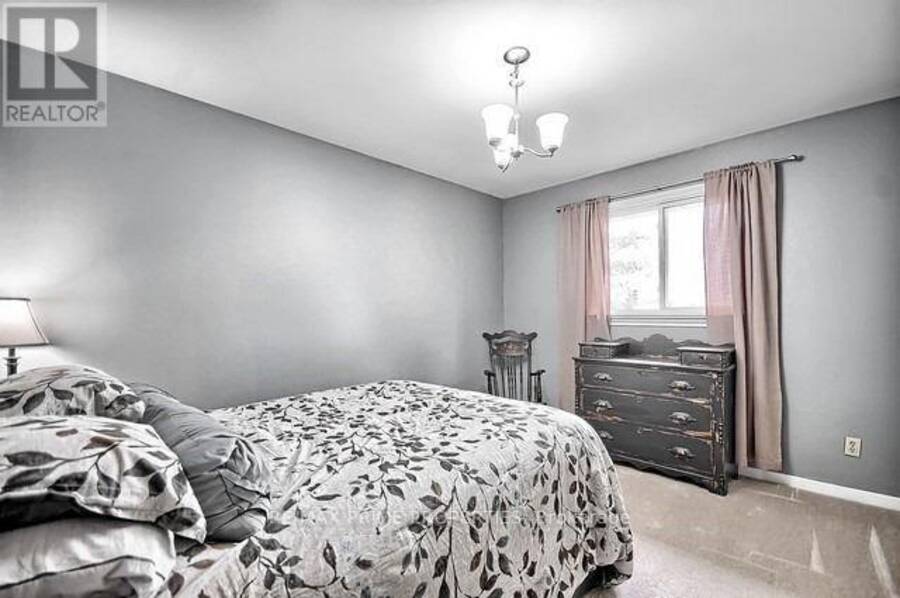
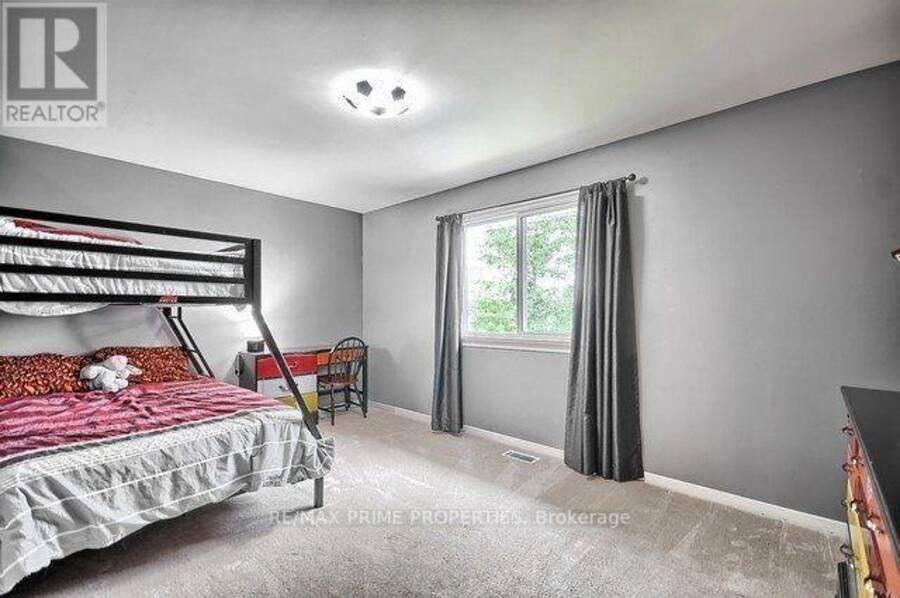
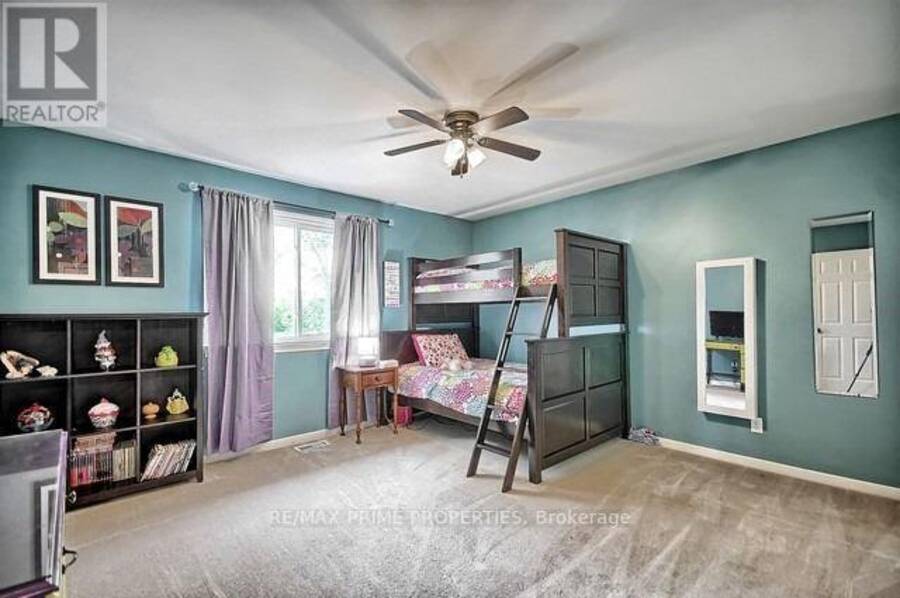
| Bedroom 2 | Upper Level | 3.81 m x 4.2 m |
| Bedroom 3 | Upper Level | 3.14 m x 4.84 m |
| Bedroom 4 | Upper Level | 3.77 m x 3.07 m |
Book a showing to see this Zephyr Road Home in Uxbridge
This property has so much to offer. Book a private showing now, as you do not want to miss out on 426 ZEPHYR ROAD in Uxbridge, Ontario!
Private Showing Request
Send a request to book a private showing for
.
Please Note: Information you supply in the contact form will be kept fully confidential.
Is this home the right property for you? Start a conversation to find out.
Get Directions to this Property
Not sure where this property is? Get directions to this Zephyr Road Home in Uxbridge.


Provided by RE/MAX PRIME PROPERTIES. MLS®, REALTOR®, and the associated logos are trademarks of the Canadian Real Estate Association.

This REALTOR.ca listing content is owned and licensed by REALTOR® members of the Canadian Real Estate Association.
Have questions or need more information about this home? Don't know where to begin? Then, let us connect you with the best real estate agent to guide you.

Inquiries submitted through this website will be responded to by a local sales representative from Royal LePage®.
Start a Conversation by Text
Provide your full name, phone and email to start a conversation by text message.
Please Note: Information you supply in the contact form will be kept fully confidential.
Start a Conversation by Email
Provide your full name and email to start a conversation by email.
Please Note: Information you supply in the contact form will be kept fully confidential.