
394 UXBRIDGE-PICKERING TOWNLINE, Uxbridge, Ontario L9P 1R4

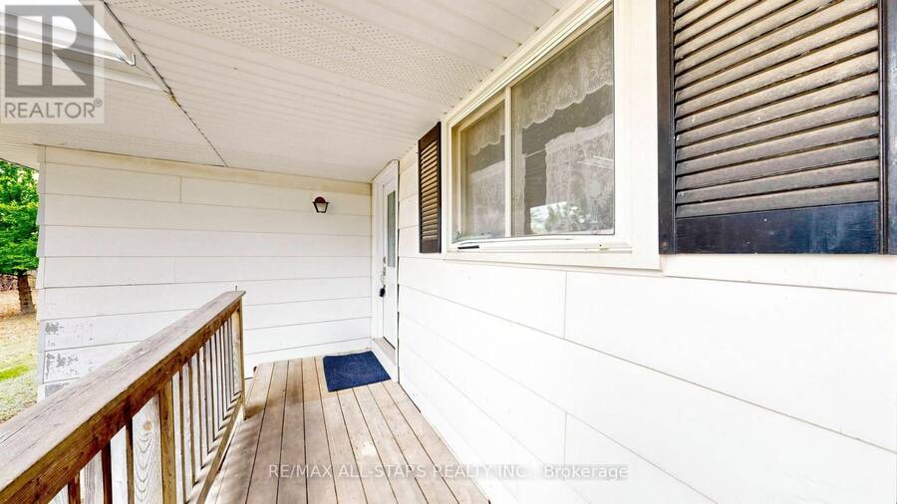
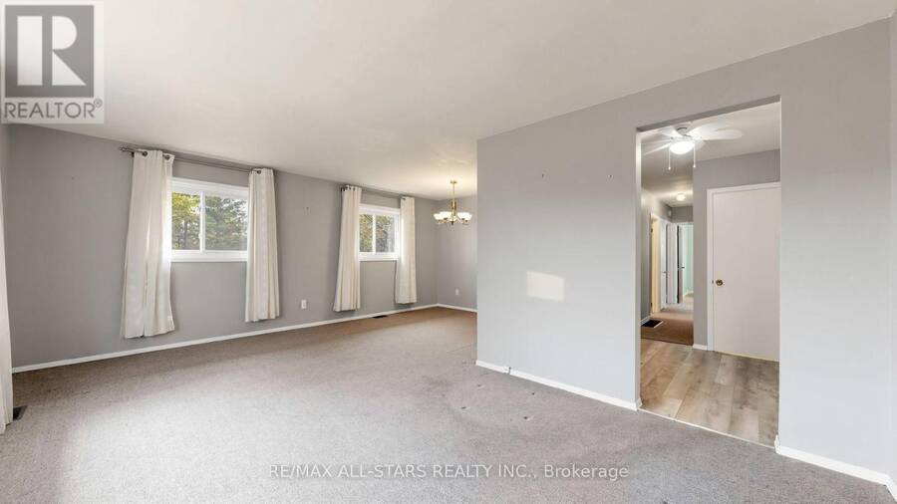
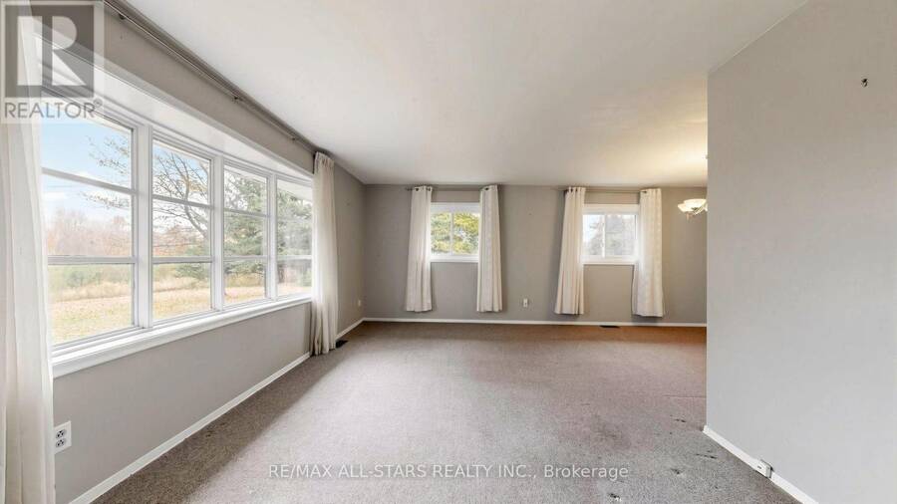
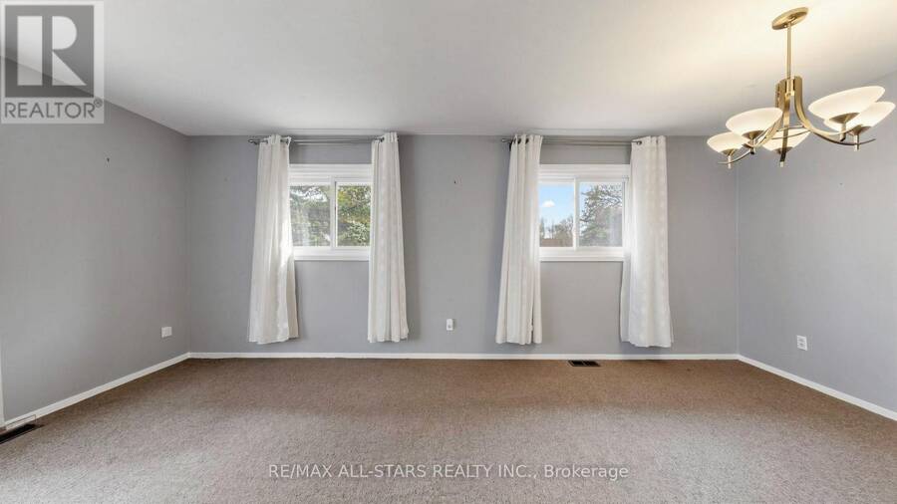
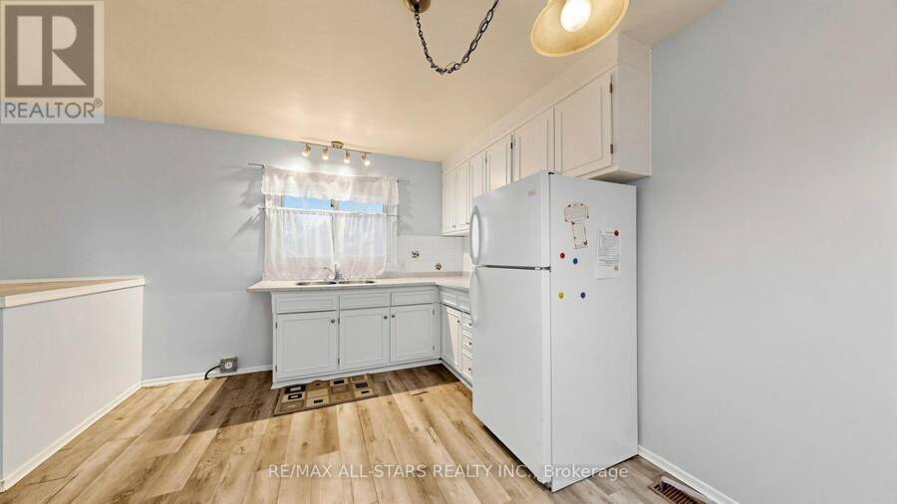
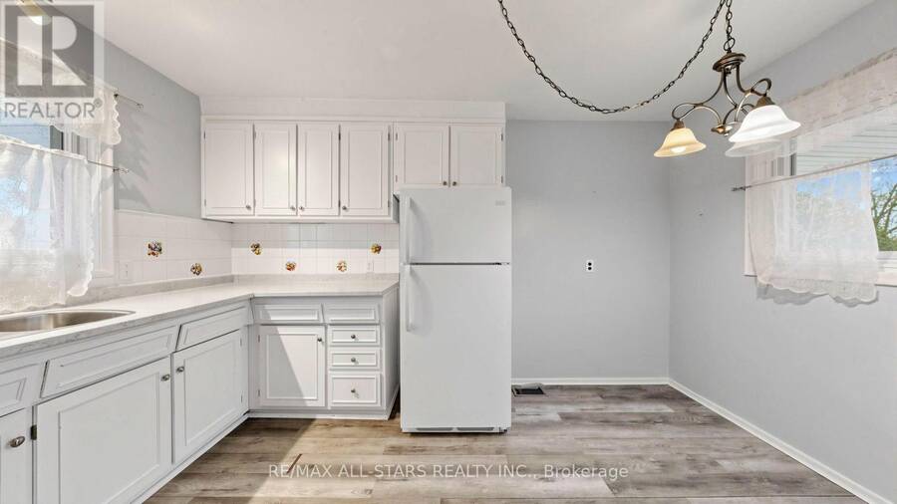
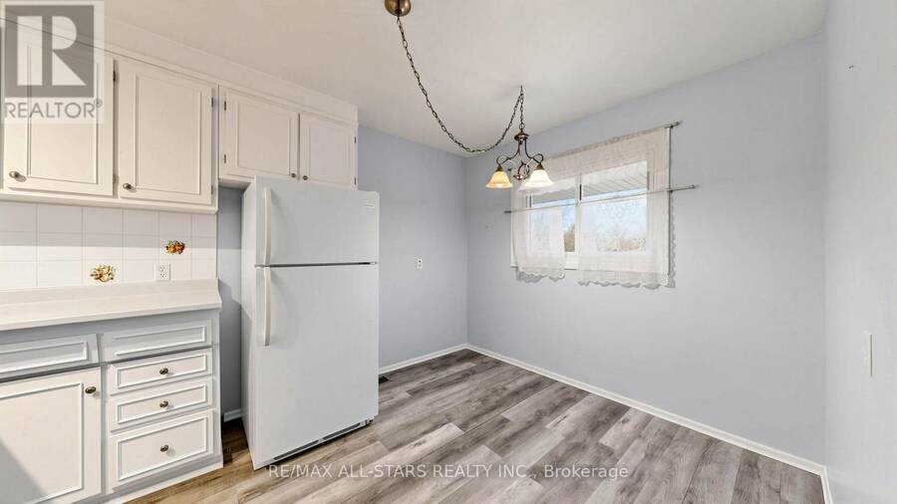
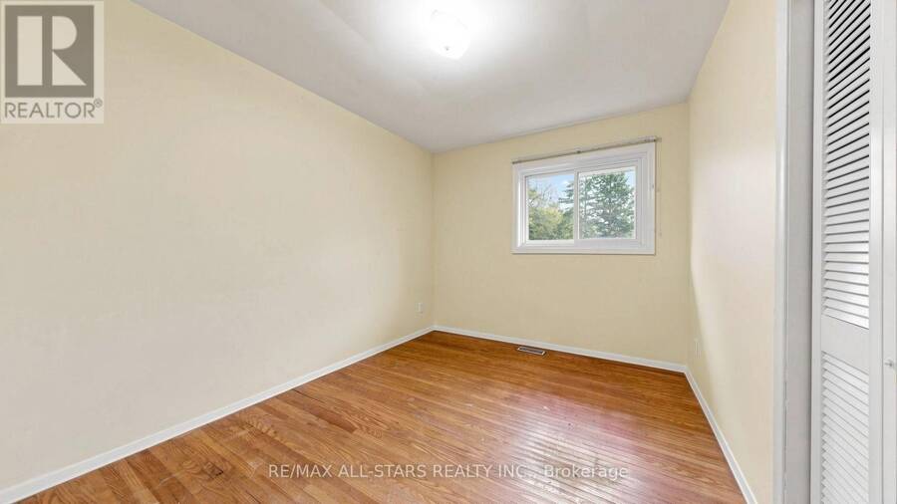
$1,199,000.00
- 3 bedrooms
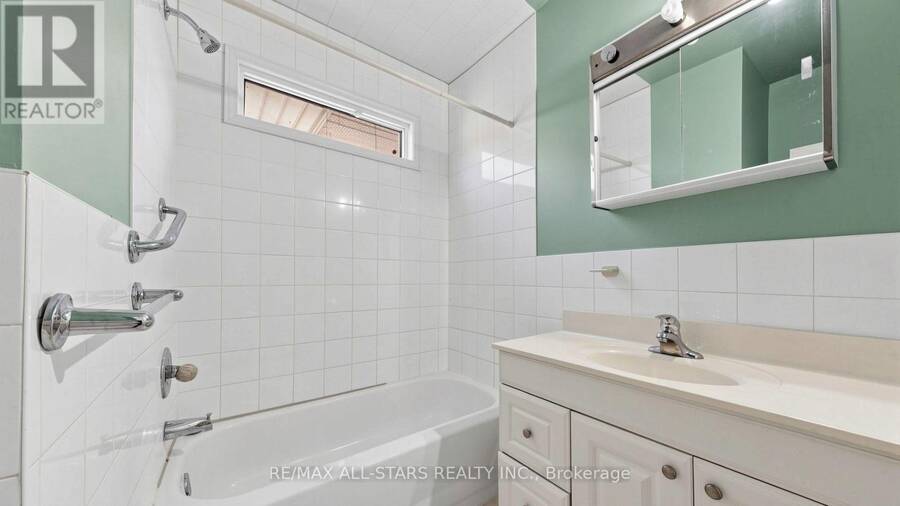
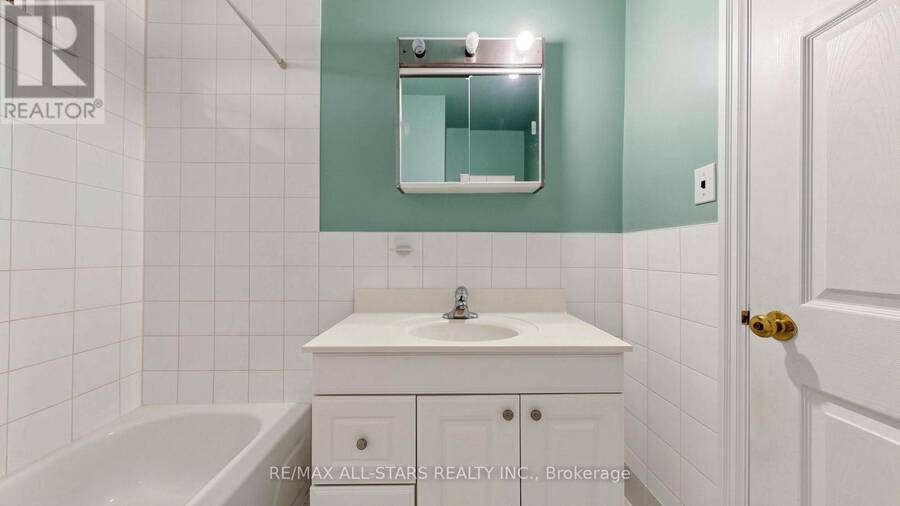
- 1 bathrooms
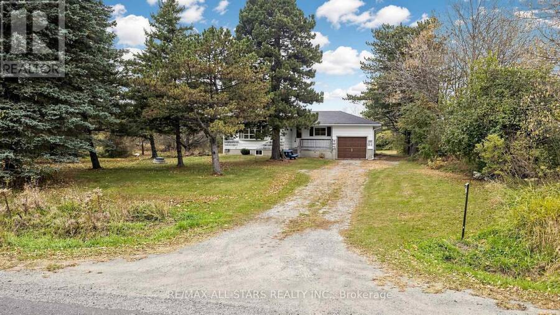
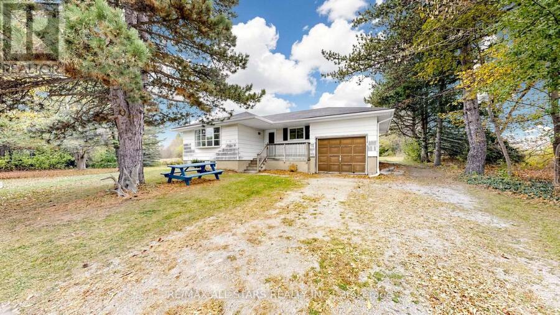
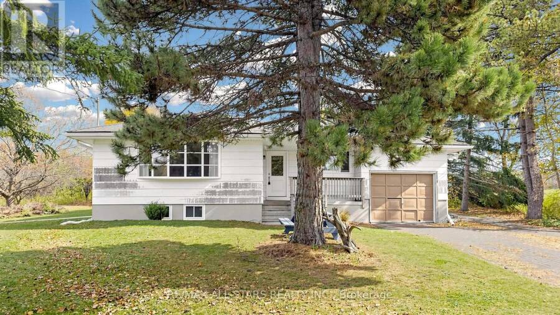
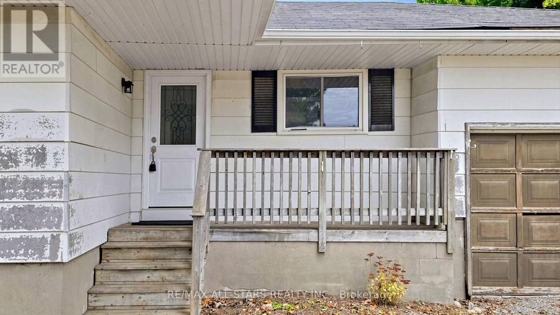
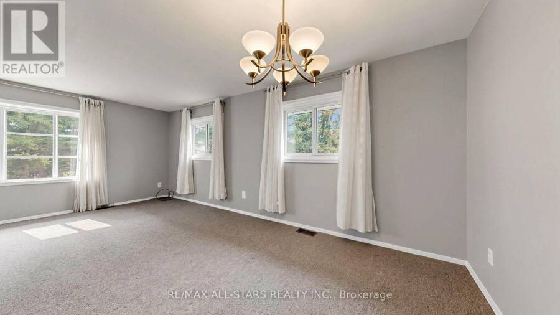
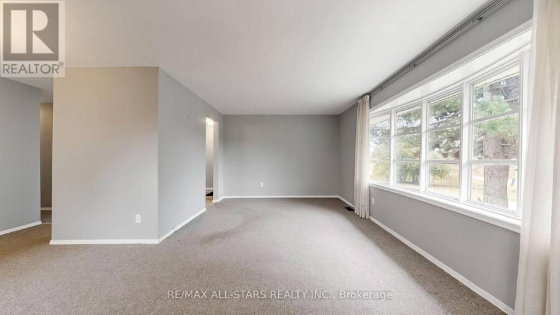
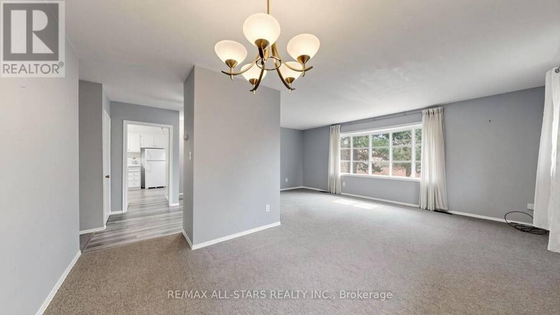
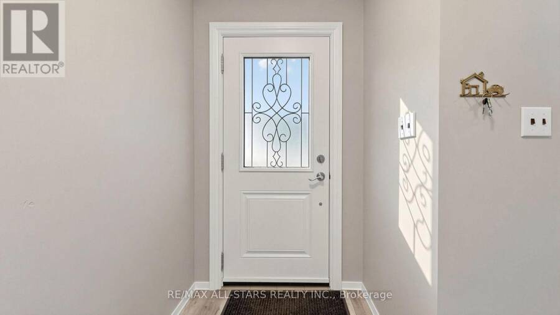
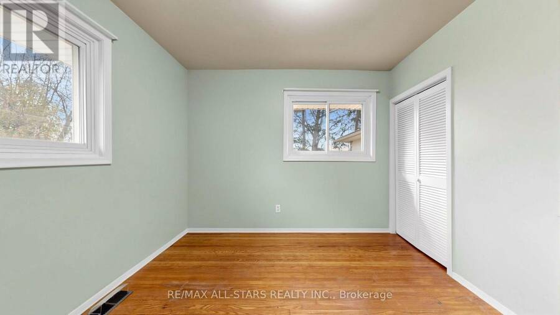
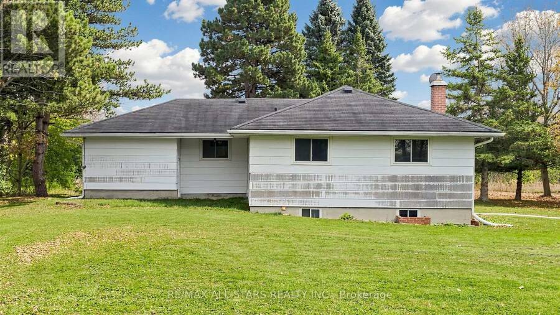
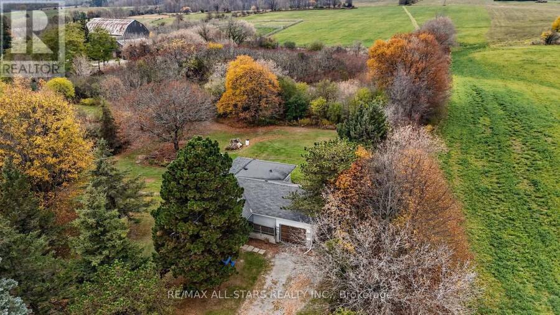
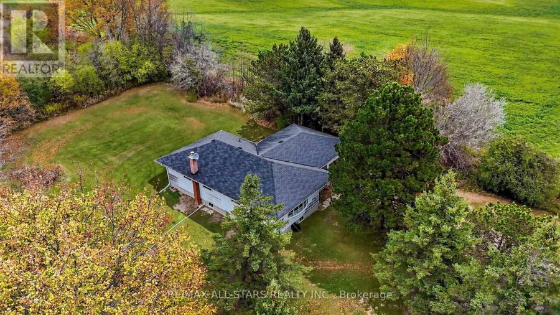
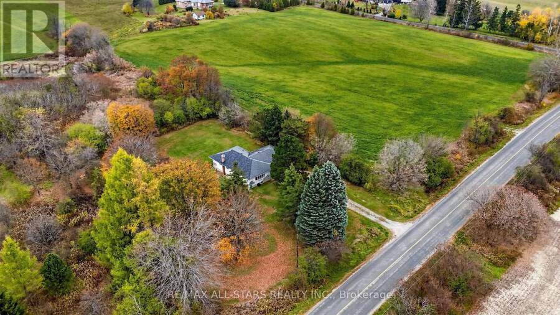
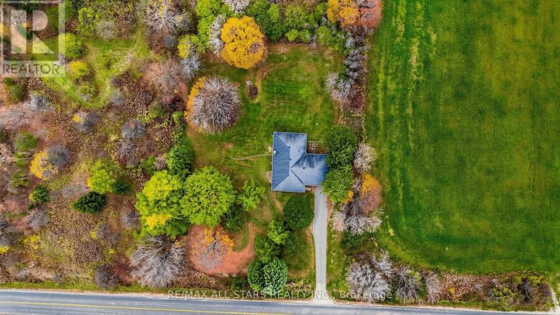
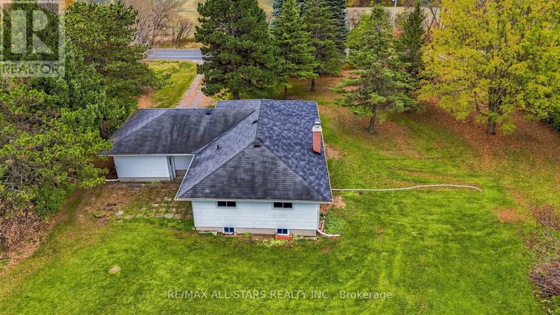
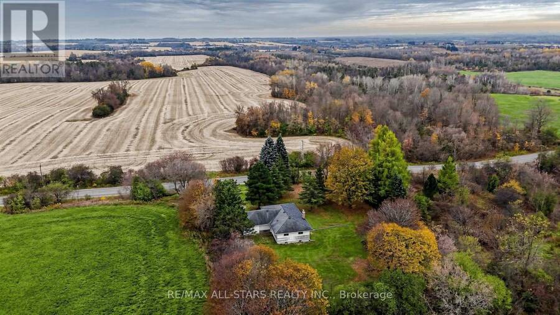
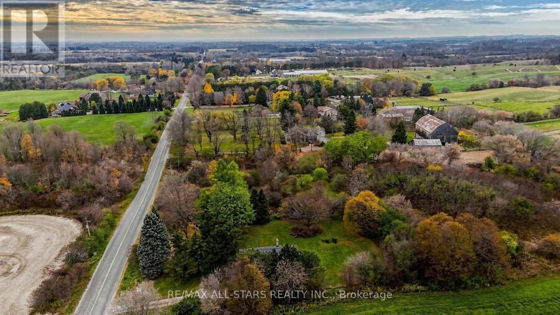
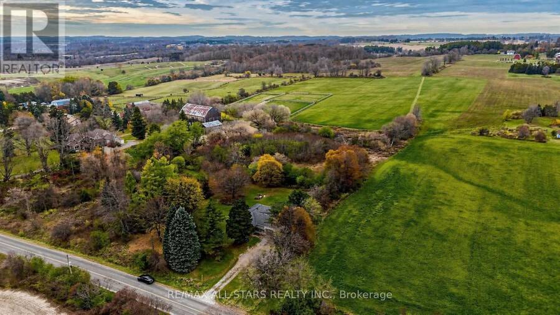
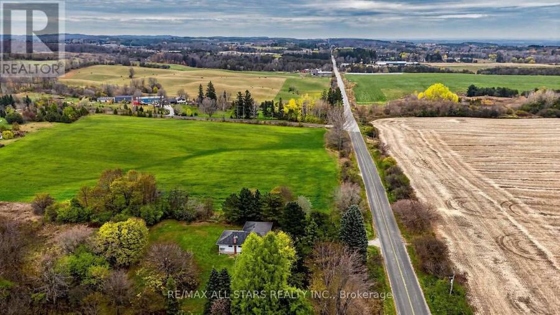
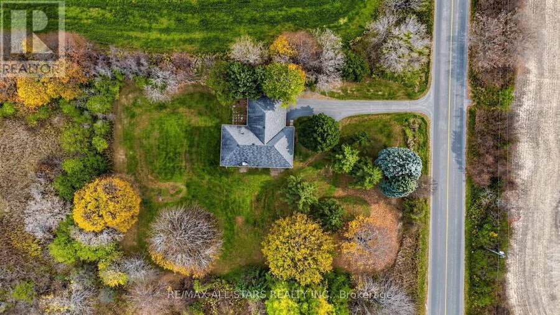
Welcome to 394 Uxbridge-Pickering Townline, a conveniently located 10-acre property surrounded by rich farmland in rural south Uxbridge. Ideally situated for commuters, just minutes from Highway 407 and Old Elm GO Station, this 3-bedroom bungalow offers approximately 1,200 sq. ft. of versatile 3-bedroom living space, and a wealth of potential. Renovate the existing home, explore the possibility of an addition, or envision your new custom home on this scenic acreage. Approximately 7 acres are leased for farming, and the current agricultural use qualifies for the farm tax exemption program. Current municipal taxes only $4171.00. The balance of the ... read more
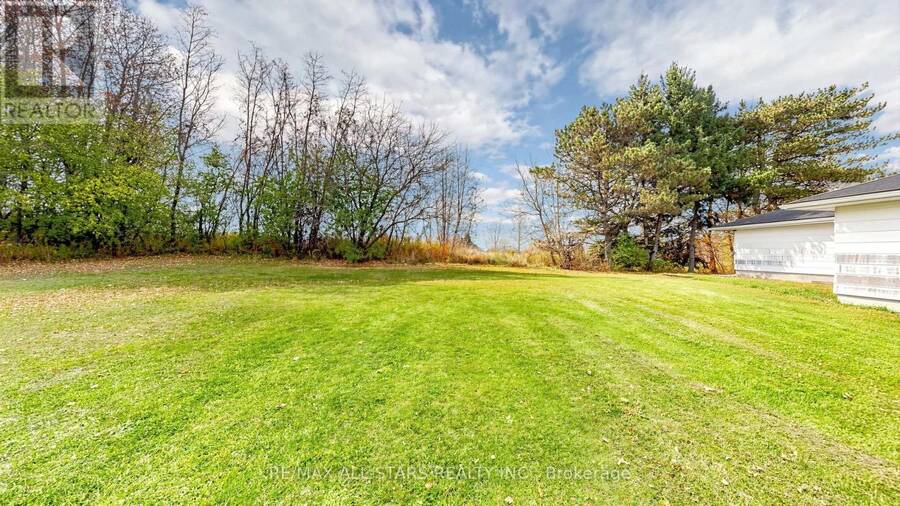
Welcome to 394 Uxbridge-Pickering Townline, a conveniently located 10-acre property surrounded by rich farmland in rural south Uxbridge. Ideally situated for commuters, just minutes from Highway 407 and Old Elm GO Station, this 3-bedroom bungalow offers approximately 1,200 sq. ft. of versatile 3-bedroom living space, and a wealth of potential. Renovate the existing home, explore the possibility of an addition, or envision your new custom home on this scenic acreage. Approximately 7 acres are leased for farming, and the current agricultural use qualifies for the farm tax exemption program. Current municipal taxes only $4171.00. The balance of the property is mixed bush offering a private and flexible siting for your future custom build. Enjoy the conveniences of historic Claremont village, just a short drive away. Take advantage of this wonderful opportunity to own prime country acreage in a sought-after commuter-friendly location. (id:25417)
- Listing ID: N14142742
- Property Type: Single Family
| Property | |
|---|---|
| Style: | Bungalow |
| Ownership: | Freehold |
| Land Size: | 397.5 by 1587 FT|10 - 24.99 Acres |
| Parking: | Attached Garage 5 Spaces |
| Building | |
|---|---|
| Type: | Single Family House |
| Appliances: | Refrigerator, Water Softener and Water Treatment |
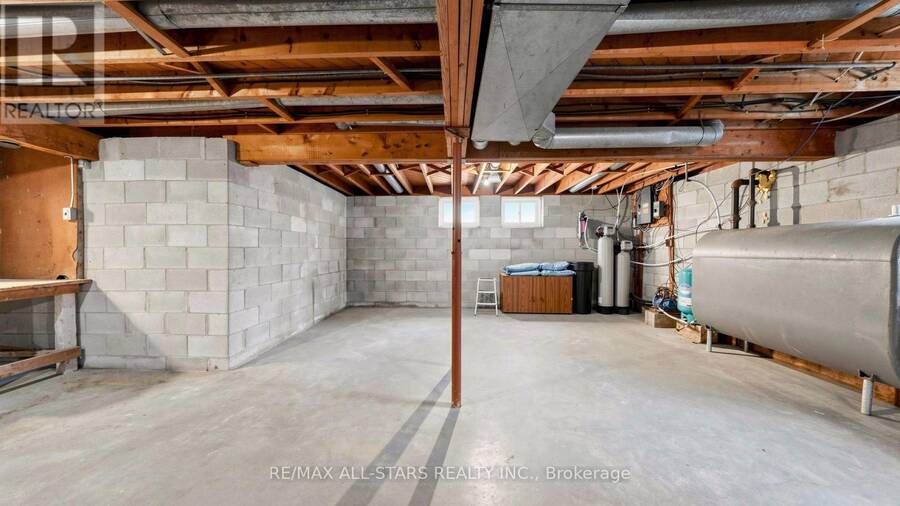
| HVAC: | Fireplace and Forced Air Oil |
| Exterior: | Aluminum Siding |
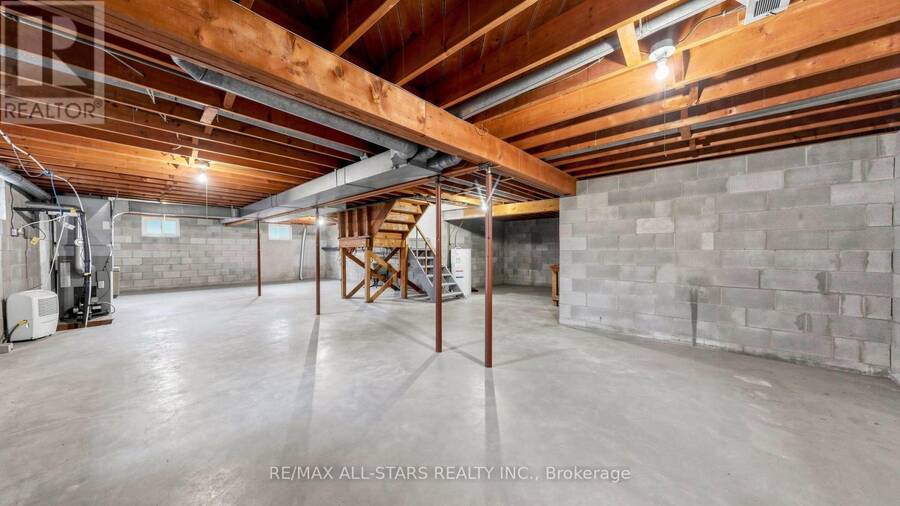
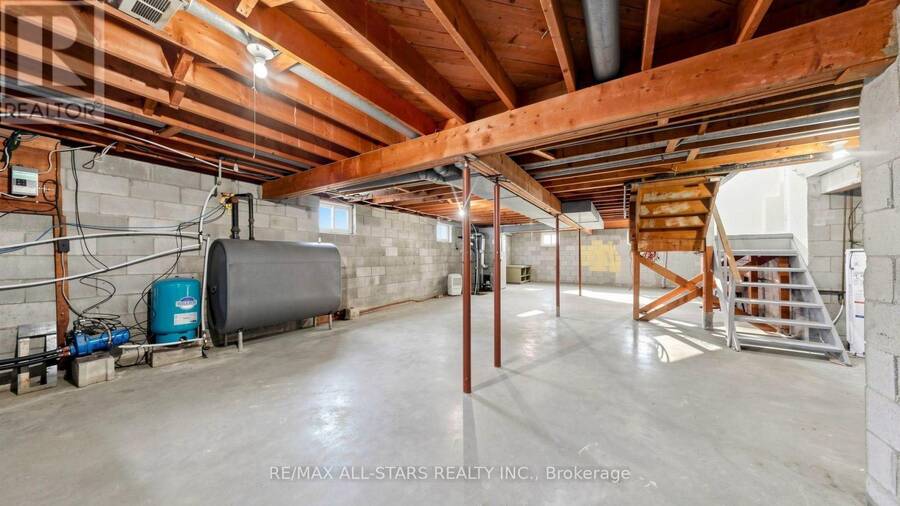
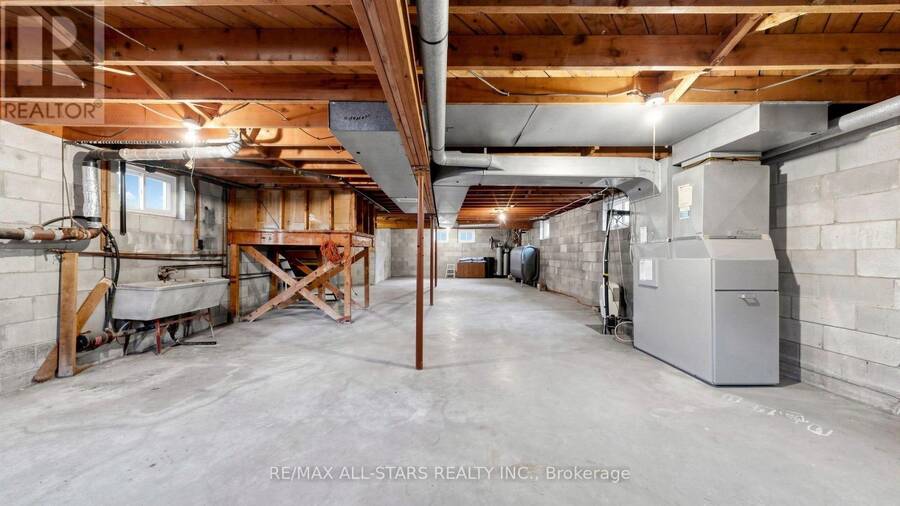
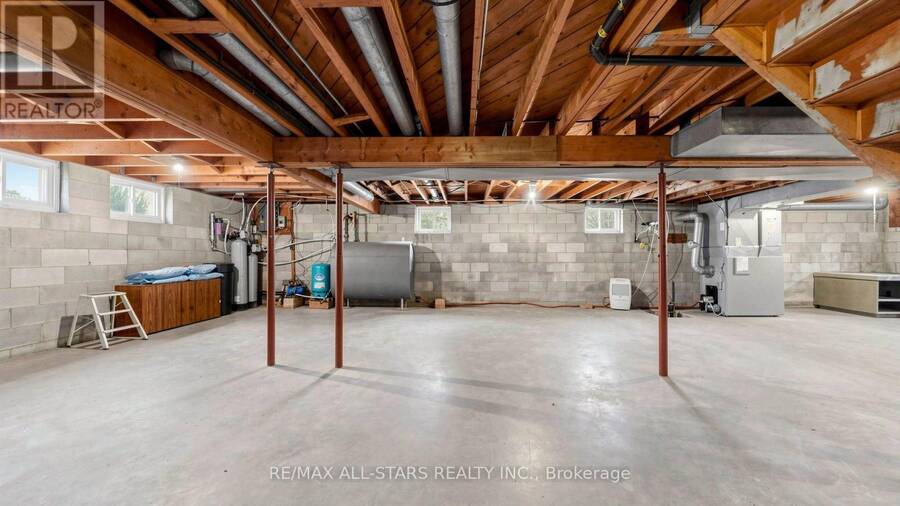
| Basement: | Full (Unfinished) |
| Utilities: | Septic System |
| Location | |
|---|---|
| Town: | Uxbridge |
| Province: | Ontario |
| Community Features: | School Bus |
| Rooms | Level | Dimensions |
|---|---|---|
| Kitchen | Ground level | 4.24 m x 4.06 m |
| Living room | Ground level | 5.87 m x 3.48 m |
| Dining room | Ground level | 3.21 m x 2.66 m |
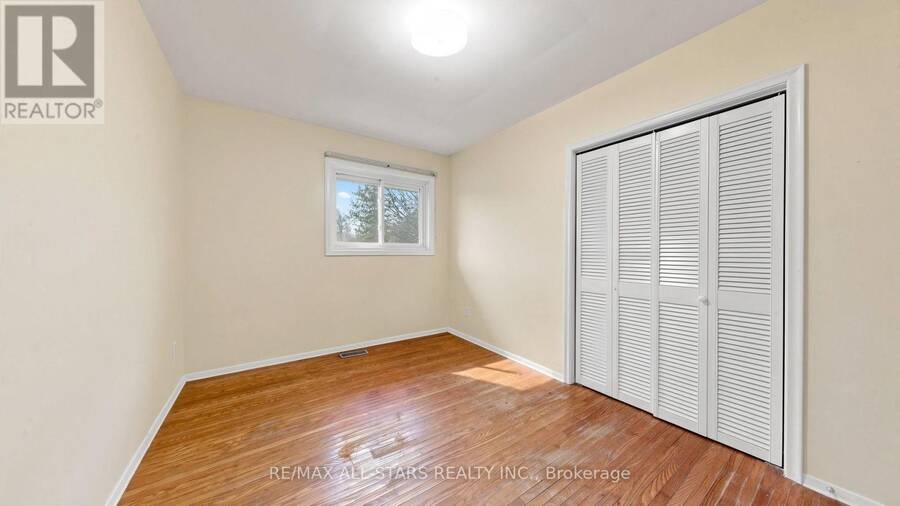
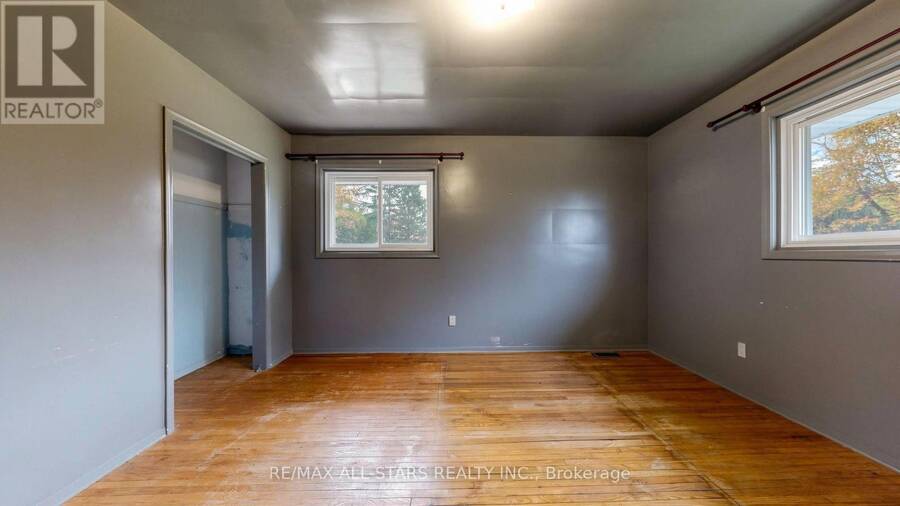
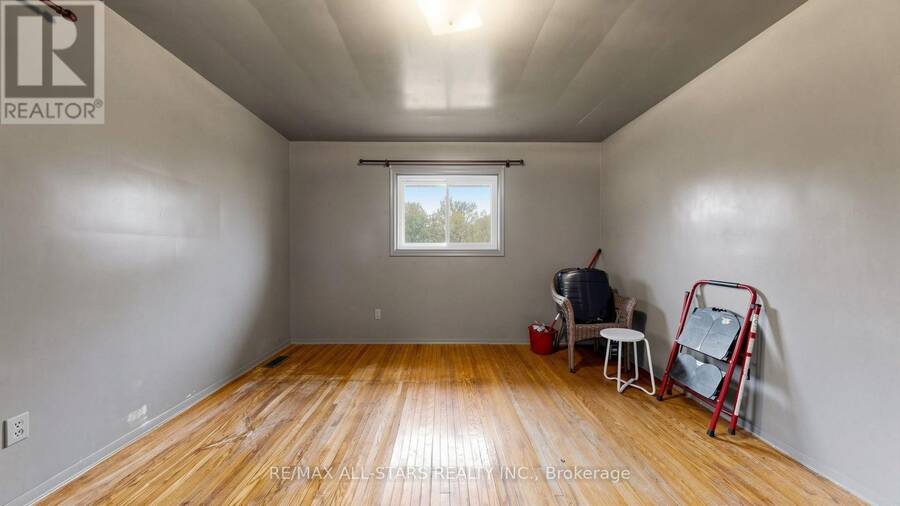
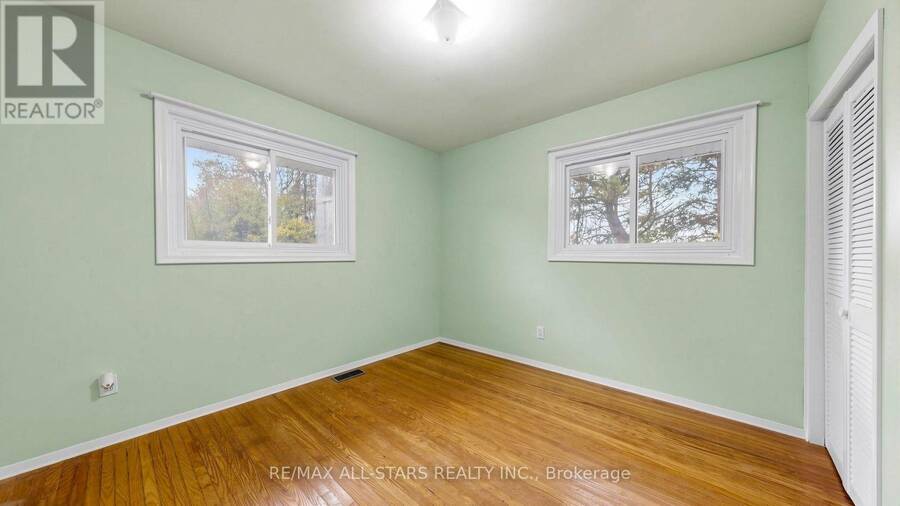
| Primary Bedroom | Ground level | 4.11 m x 3.77 m |
| Bedroom 2 | Ground level | 3.78 m x 2.79 m |
| Bedroom 3 | Ground level | 3.1 m x 3.17 m |
Book a showing to see this Uxbridge-Pickering Townline Home in Uxbridge
This property has so much to offer. Book a private showing now, as you do not want to miss out on 394 UXBRIDGE-PICKERING TOWNLINE in Uxbridge, Ontario!
Private Showing Request
Send a request to book a private showing for
.
Please Note: Information you supply in the contact form will be kept fully confidential.
Is this home the right property for you? Start a conversation to find out.
Get Directions to this Property
Not sure where this property is? Get directions to this Uxbridge-Pickering Townline Home in Uxbridge.


Provided by RE/MAX ALL-STARS REALTY INC.. MLS®, REALTOR®, and the associated logos are trademarks of the Canadian Real Estate Association.

This REALTOR.ca listing content is owned and licensed by REALTOR® members of the Canadian Real Estate Association.
Have questions or need more information about this home? Don't know where to begin? Then, let us connect you with the best real estate agent to guide you.

Inquiries submitted through this website will be responded to by a local sales representative from Royal LePage®.
Start a Conversation by Text
Provide your full name, phone and email to start a conversation by text message.
Please Note: Information you supply in the contact form will be kept fully confidential.
Start a Conversation by Email
Provide your full name and email to start a conversation by email.
Please Note: Information you supply in the contact form will be kept fully confidential.