
37 COUNTRY CLUB CRESCENT, Uxbridge, Ontario L9P 0B8

$2,460,000.00
- 5 bedrooms
- 6 bathrooms
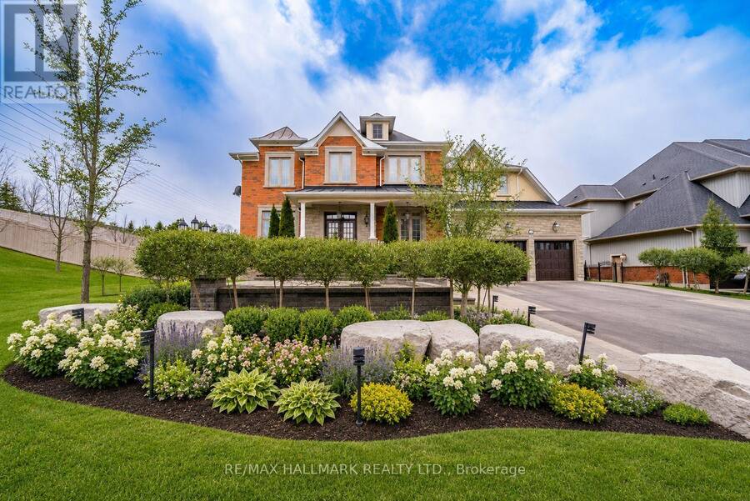
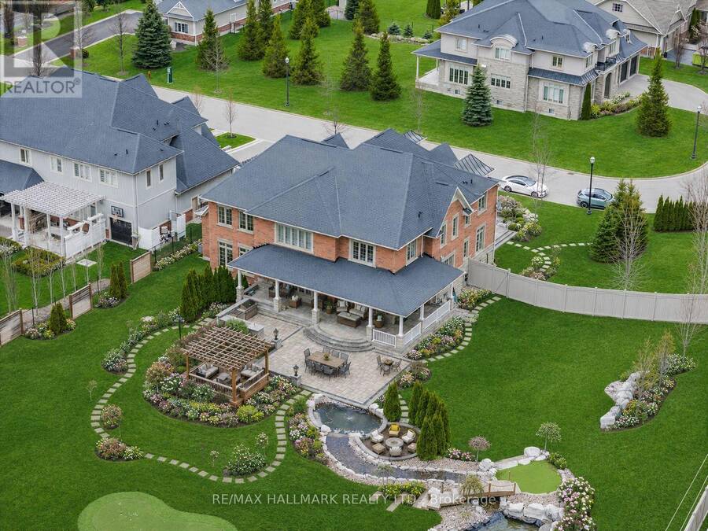
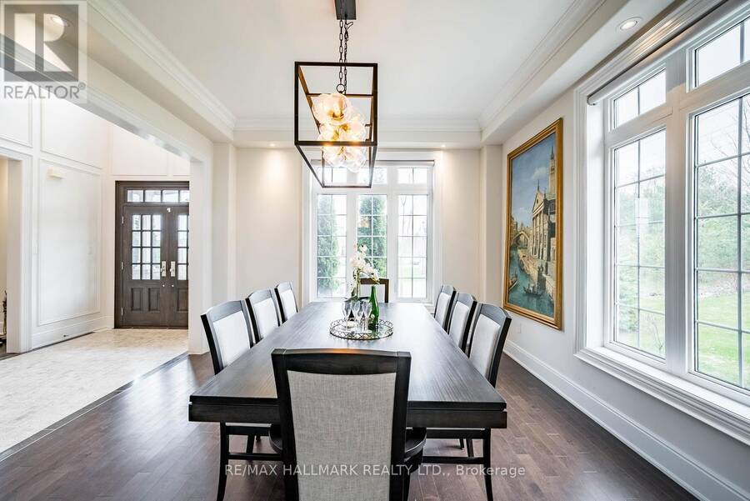
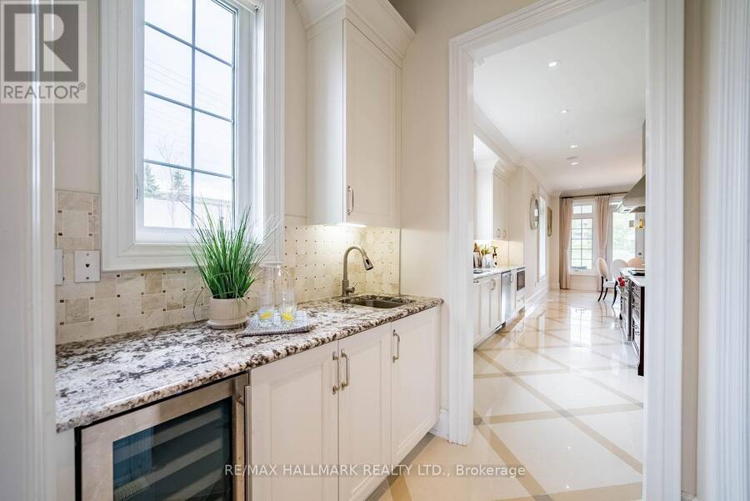
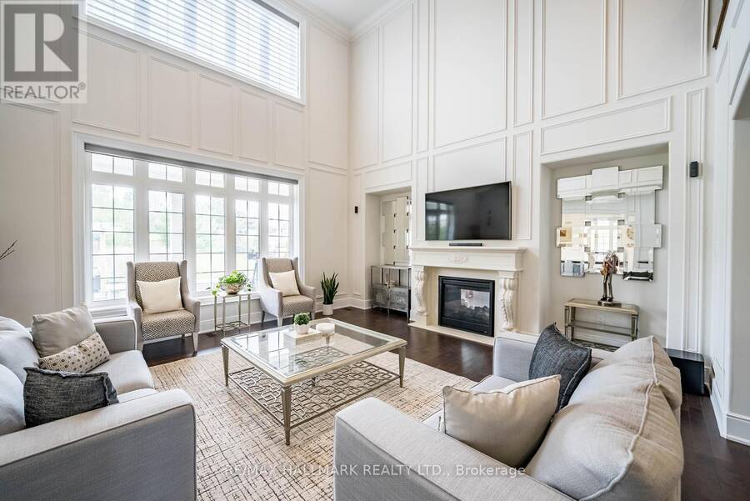
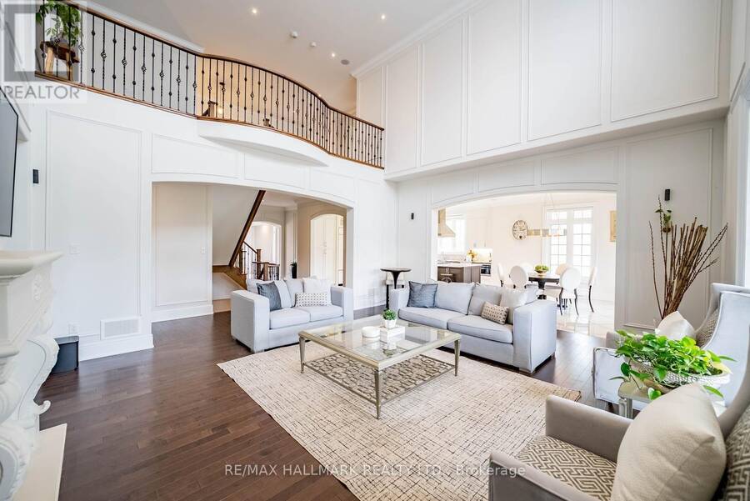
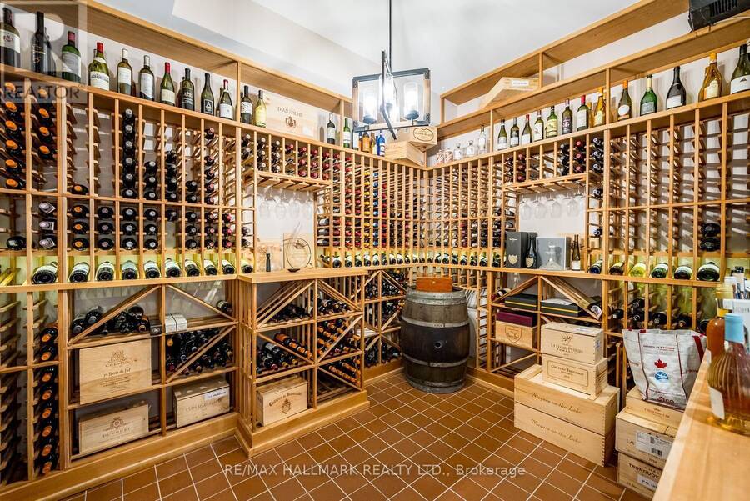
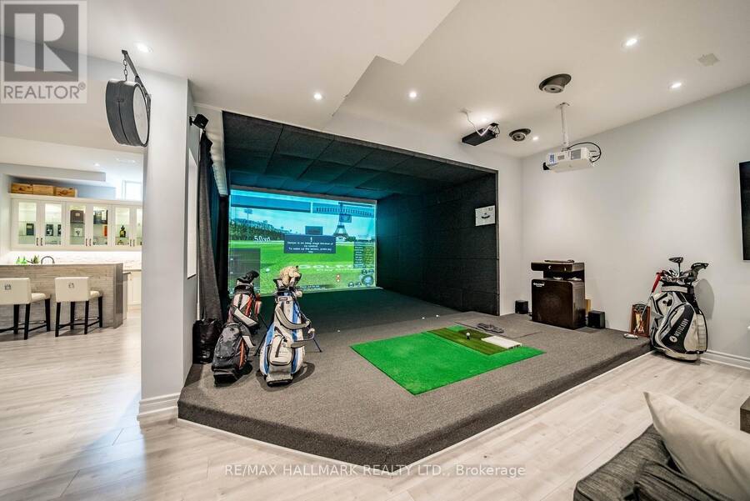
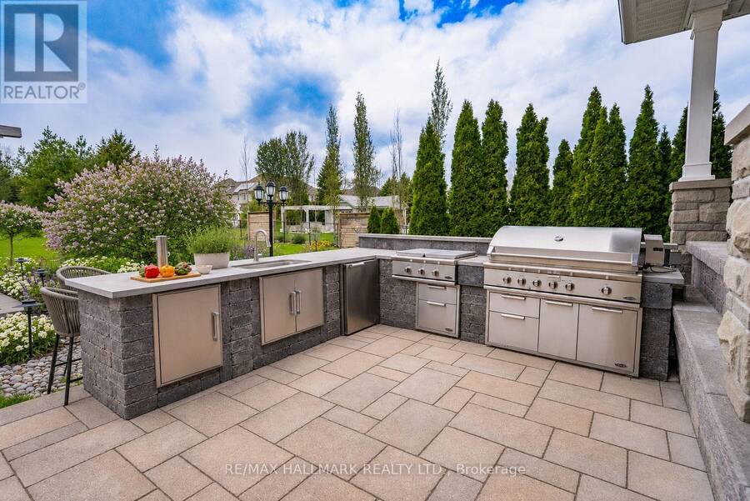
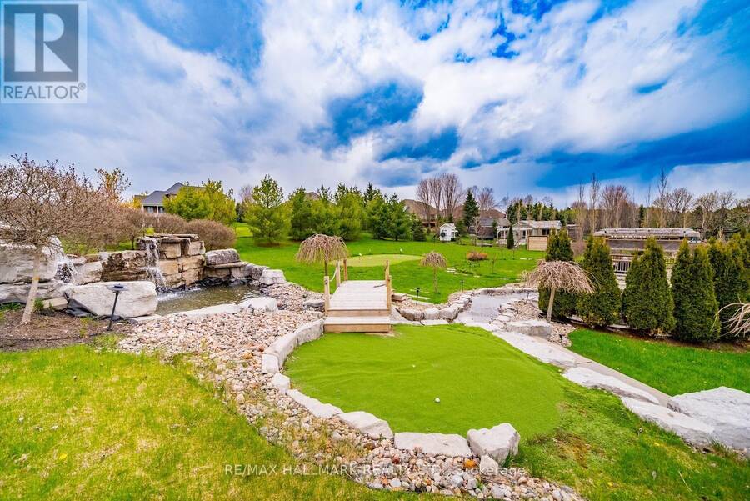
Built by the award winning Empire Communities, located in the gated Estates of Wyndance on the Oak Ridges Moraine and on a Club Link golf course with deeded membership included. Over $750k spent on upgrades including golf simulator in basement, wine cellar, gourmet kitchen and stunning landscaping. Cavendish model with over 7000 square feet of finished living space. Featuring a 4 car tandem garage, 4 bedrooms and 6 bathrooms. The main floor features hardwood flooring, formal living room and dining room connected to the kitchen through a servery with walk-in pantry. The chef's kitchen includes an oversized island, high-end stainless steel appliances ... read more
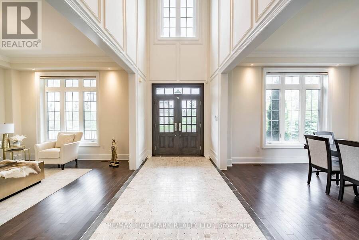
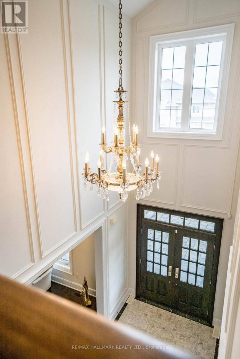
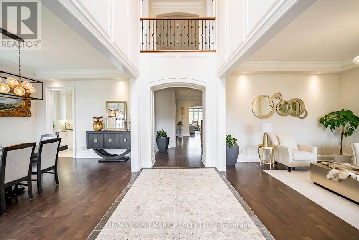
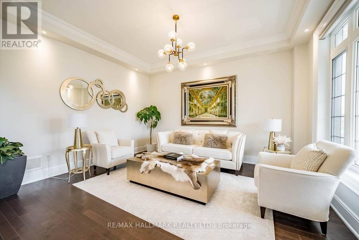
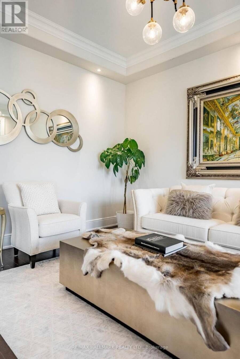
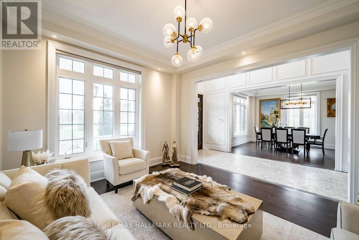
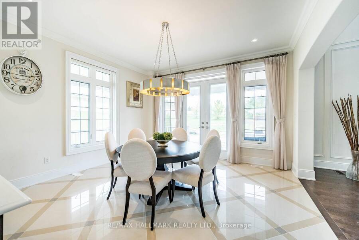
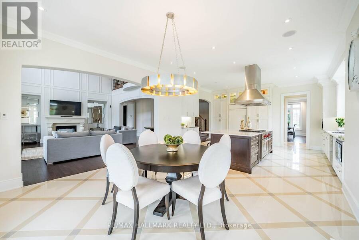
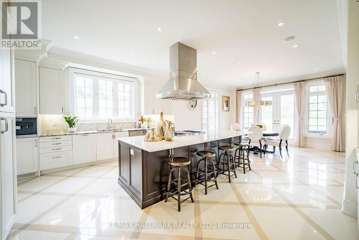
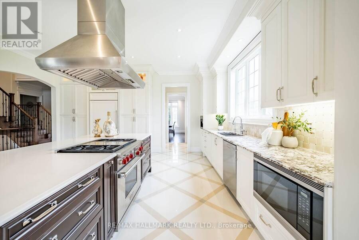
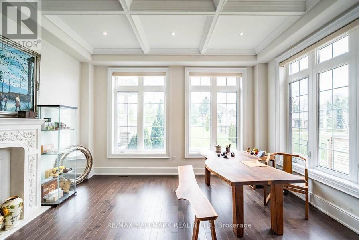
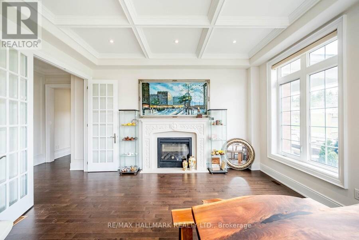
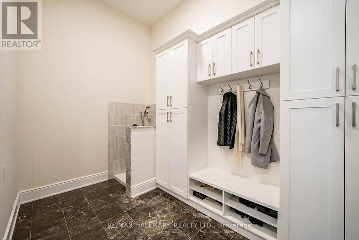
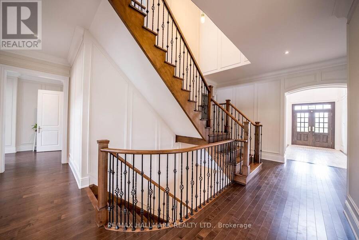
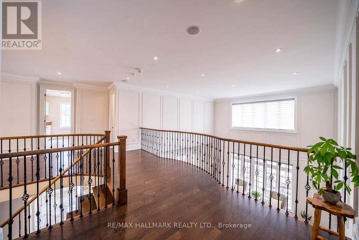
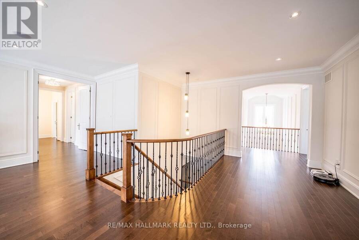
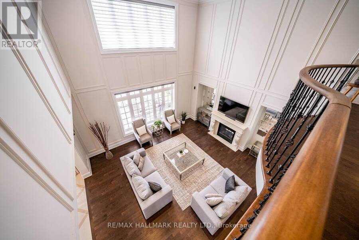
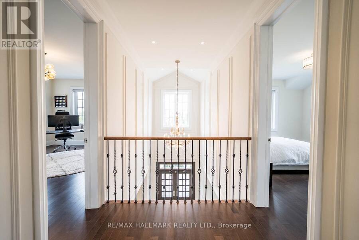
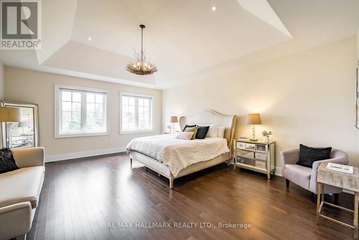
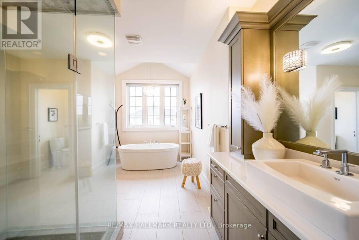
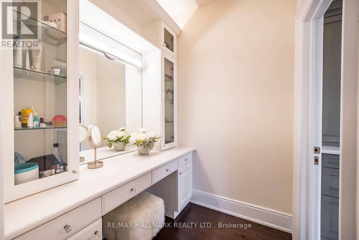
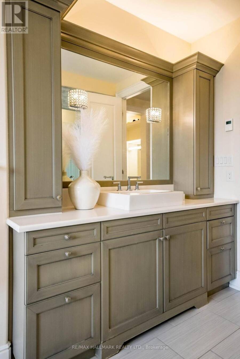
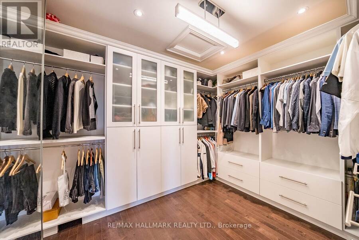
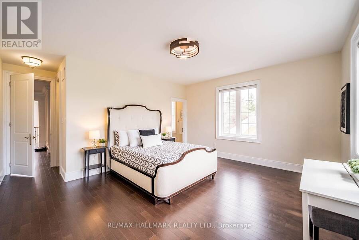
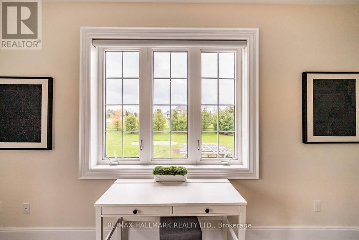
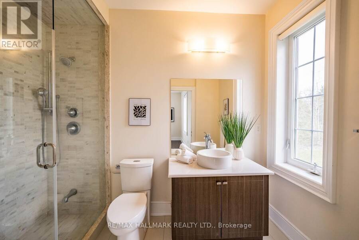
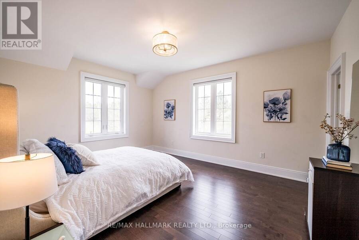
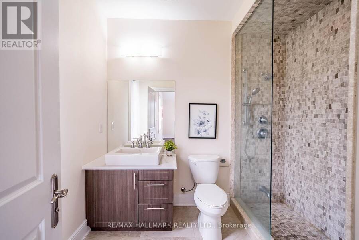
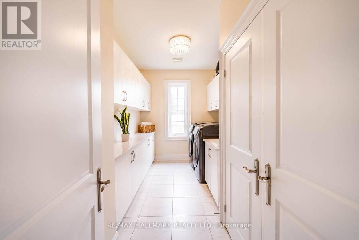
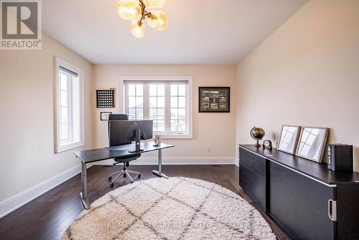
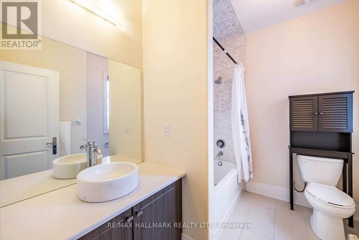
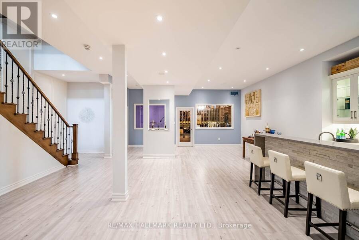
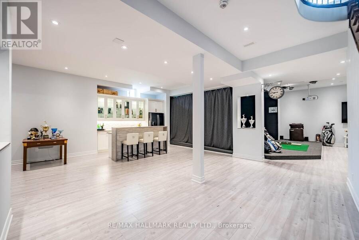
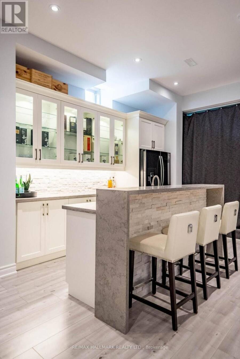
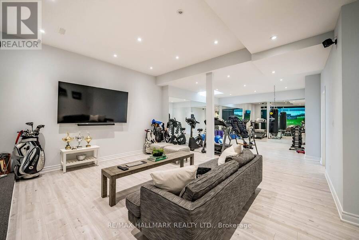
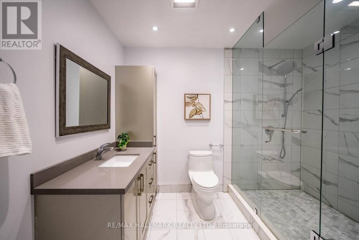
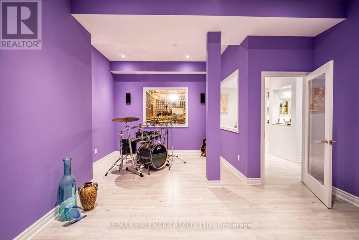
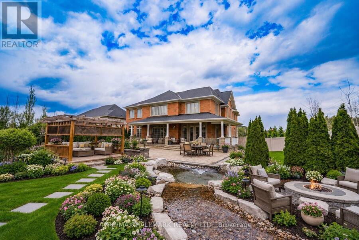
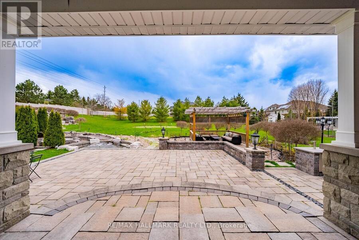
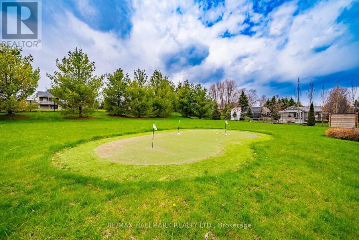
Built by the award winning Empire Communities, located in the gated Estates of Wyndance on the Oak Ridges Moraine and on a Club Link golf course with deeded membership included. Over $750k spent on upgrades including golf simulator in basement, wine cellar, gourmet kitchen and stunning landscaping. Cavendish model with over 7000 square feet of finished living space. Featuring a 4 car tandem garage, 4 bedrooms and 6 bathrooms. The main floor features hardwood flooring, formal living room and dining room connected to the kitchen through a servery with walk-in pantry. The chef's kitchen includes an oversized island, high-end stainless steel appliances (WOLF, Miele), and walkout to the yard. The two storey great room offers large windows, hardwood floors and a gas fireplace. Mud room with walk-in closet, access to garage and a built-in dog shower. Main floor office with wall-to-wall windows overlooking backyard. Beautiful finishes throughout including hardwood floors, oversized windows, wainscotting, crown moulding, heated floors in ensuites and so much more. Finished basement with 10 foot ceilings, music room, wine cellar, wet bar, rec room, golf simulator, exercise room and 3 piece bathroom. Huge lot, over 1 acre with 200 foot frontage, stunning stonework in front and back. Outdoor kitchen with professional BBQ-suited to cater up to 40 guests! Water features, fire table and even a chipping and putting green. This home has everything you need and more! Built in irrigation system. Located in Goodwood, just minutes to downtown Uxbridge. (id:25417)
- Listing ID: N13732872
- Property Type: Single Family
| Property | |
|---|---|
| Ownership: | Freehold $591.00 / Monthly |
| Lot Size: | 197.7 by 264.2 FT |
| Parking: | Garage 11 Spaces |
| Building | |
|---|---|
| Type: | Single Family House |
| Appliances: | All, Central Vacuum and Garage Door Opener Remote(s) |
| HVAC: | Central Air Conditioning, Fireplace and Forced Air Natural Gas |
| Exterior: | Brick |
| Basement: | N/A (Finished) |
| Utilities: | Cable and Sanitary Sewer |
| Location | |
|---|---|
| Town: | Uxbridge |
| Province: | Ontario |
| Nearby Amenities: | Golf Nearby and Hospital |
| Community Features: | School Bus |
| Rooms | Level | Dimensions |
|---|---|---|
| Primary Bedroom | Second level | 5.03 m x 6.1 m |
| Bedroom 2 | Second level | 5.08 m x 4.27 m |
| Bedroom 3 | Second level | 3.96 m x 4.88 m |
| Bedroom 4 | Second level | 3.96 m x 5.79 m |
| Media | Basement | 3.96 m x 5.79 m |
| Other | Basement | 3.82 m x 2.74 m |
| Recreational, Games room | Basement | 5.79 m x 4.66 m |
| Other | Basement | 5.02 m x 4.26 m |
| Exercise room | Basement | 4.88 m x 3.66 m |
| Living room | Main level | 3.96 m x 4.72 m |
| Dining room | Main level | 3.96 m x 4.88 m |
| Kitchen | Main level | 5.79 m x 3.25 m |
| Eating area | Main level | 4.47 m x 4.57 m |
| Great room | Main level | 6.1 m x 5.49 m |
| Office | Main level | 4.57 m x 4.57 m |
Book a showing to see this Country Club Crescent Home in Uxbridge
This property has so much to offer. Book a private showing now, as you do not want to miss out on 37 COUNTRY CLUB CRESCENT in Uxbridge, Ontario!
Private Showing Request
Send a request to book a private showing for
.
Please Note: Information you supply in the contact form will be kept fully confidential.
Is this home the right property for you? Start a conversation to find out.
Get Directions to this Property
Not sure where this property is? Get directions to this Country Club Crescent Home in Uxbridge.


Provided by RE/MAX HALLMARK REALTY LTD.. MLS®, REALTOR®, and the associated logos are trademarks of the Canadian Real Estate Association.

This REALTOR.ca listing content is owned and licensed by REALTOR® members of the Canadian Real Estate Association.
Have questions or need more information about this home? Don't know where to begin? Then, let us connect you with the best real estate agent to guide you.

Inquiries submitted through this website will be responded to by a local sales representative from Royal LePage®.
Start a Conversation by Text
Provide your full name, phone and email to start a conversation by text message.
Please Note: Information you supply in the contact form will be kept fully confidential.
Start a Conversation by Email
Provide your full name and email to start a conversation by email.
Please Note: Information you supply in the contact form will be kept fully confidential.