
237 BROCK STREET W, Uxbridge, Ontario L9P 1A9

$1,699,990.00
- 5 bedrooms
- 4 bathrooms
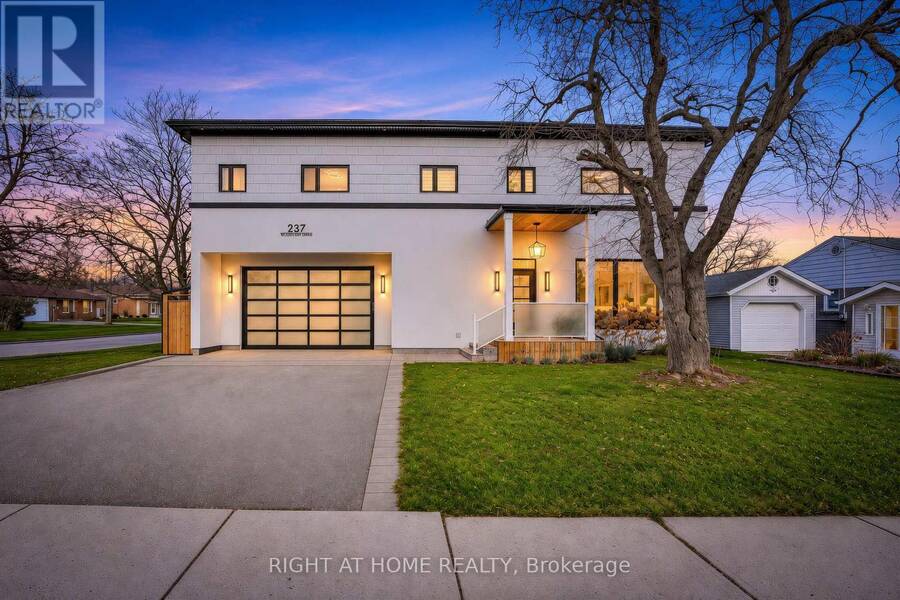
Even at first glance, this charming home is hard to resist! Ideally situated on a corner lot in the heart of Uxbridge, just minutes from all schools including, Public, Catholic, French Immersion, Montessori & High School, parks, trails, shopping, restaurants, hospital and all other amenities. Completely gutted and extensively renovated approximately 3 years ago, including the addition of an entirely new second storey, this exceptional home offers the feel of virtually new construction with the charm of an established neighbourhood.Thoughtfully designed with modern finishes and functionality, this stunning 4+1 bedroom, 4 bathroom home is sure to ... read more
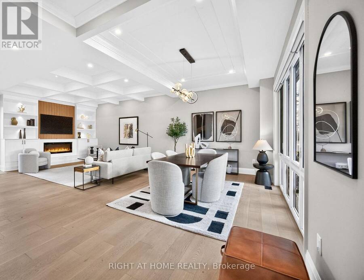
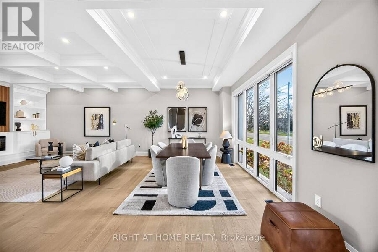
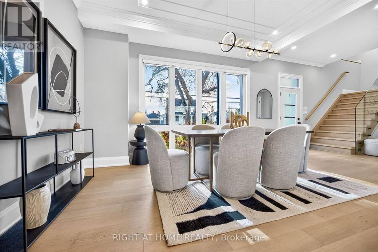
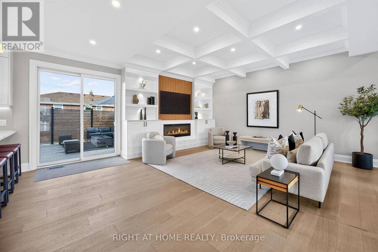
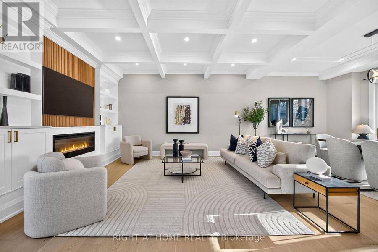
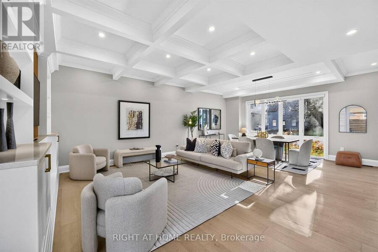
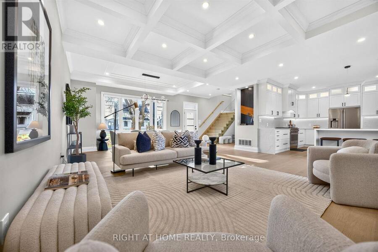
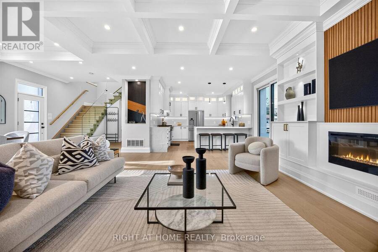
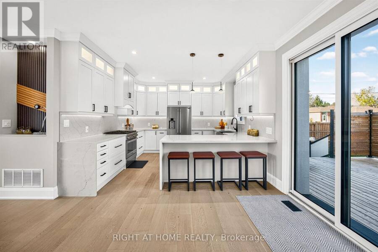
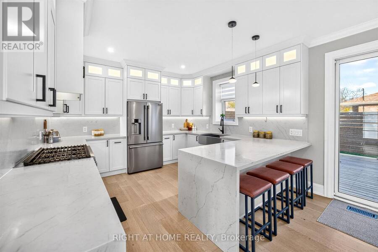
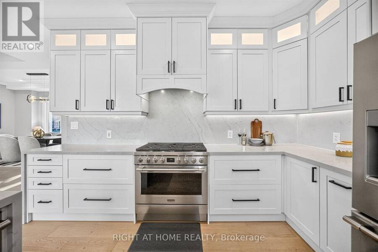
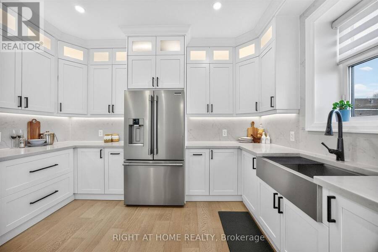
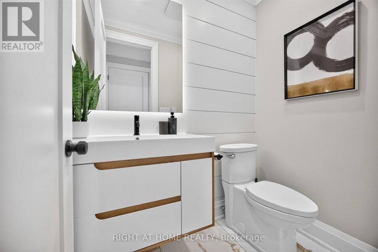
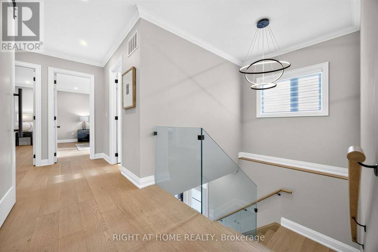
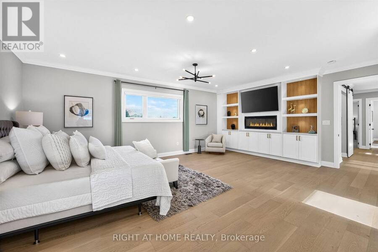
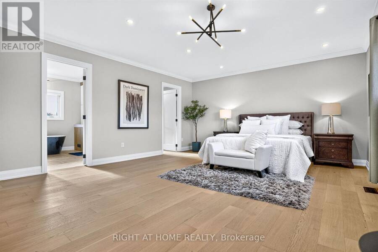
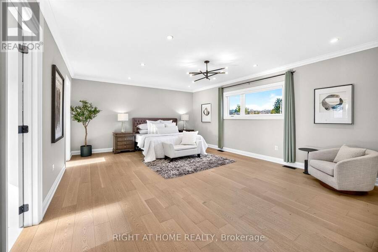
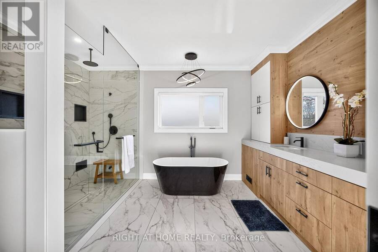
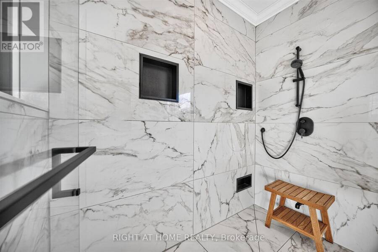
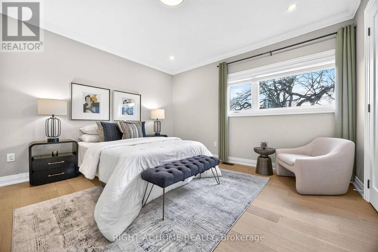
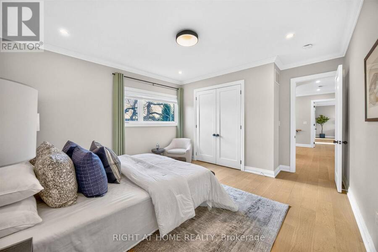
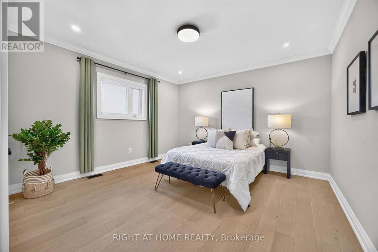
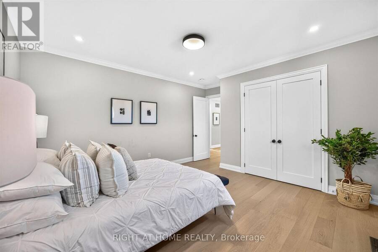
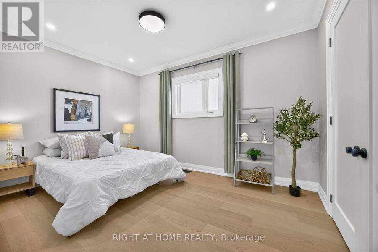
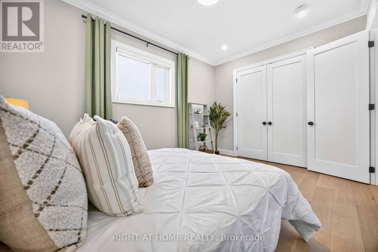
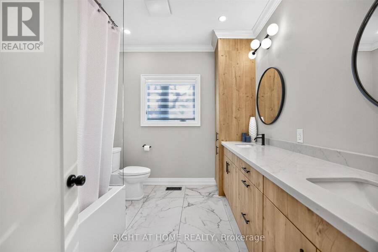
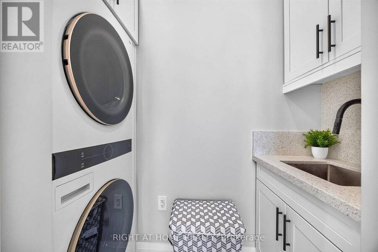
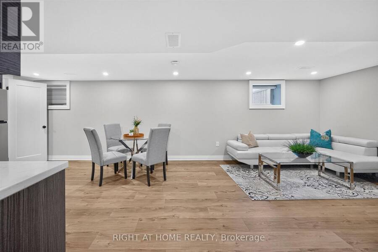
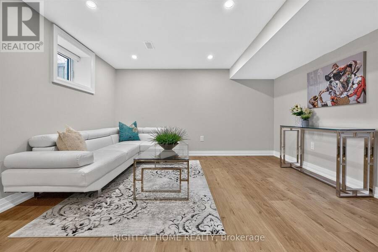
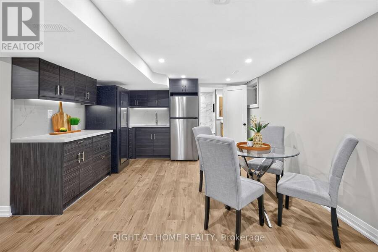
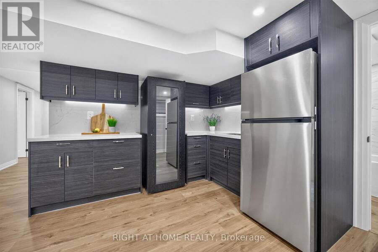
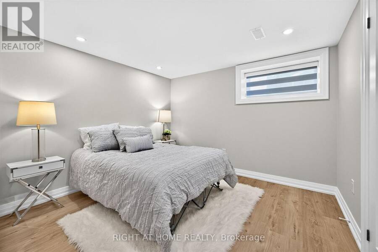
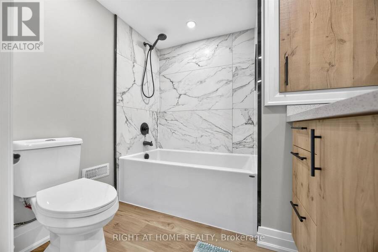
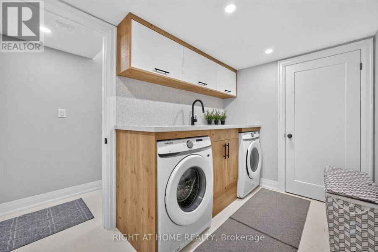
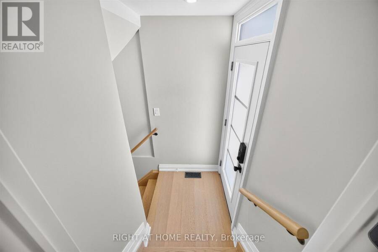
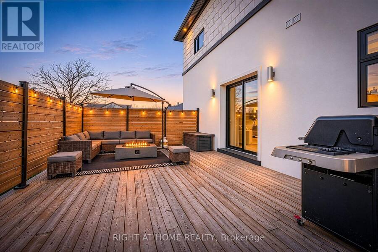
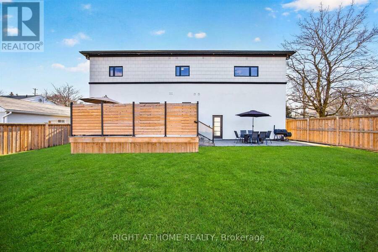
Even at first glance, this charming home is hard to resist! Ideally situated on a corner lot in the heart of Uxbridge, just minutes from all schools including, Public, Catholic, French Immersion, Montessori & High School, parks, trails, shopping, restaurants, hospital and all other amenities. Completely gutted and extensively renovated approximately 3 years ago, including the addition of an entirely new second storey, this exceptional home offers the feel of virtually new construction with the charm of an established neighbourhood.Thoughtfully designed with modern finishes and functionality, this stunning 4+1 bedroom, 4 bathroom home is sure to impress! Dramatic floor-to-ceiling windows flood the open-concept living space with natural light, complemented by soaring 9'+ ceilings with beautiful detailing. The chef-inspired custom kitchen features ample cabinetry, stainless steel appliances and an oversized island with quartz countertops, matching backsplash and waterfall edges. Elegant engineered hardwood and oversized porcelain tile flow throughout, while heated floors in 3 of 4 bathrooms add everyday luxury.The spacious primary retreat features custom built-ins, w/ linear fireplace & dedicated TV nook, beautifully appointed ensuite and custom walk-in closet. Three additional generous bedrooms offer built-in closet storage. Enjoy the convenience of both second-floor and basement laundry.The fully finished basement with separate entrance offers exceptional versatility, ideal for an in-law or nanny suite, extended family or additional entertaining space.Step outside to an expansive private deck overlooking a large, fully fenced, pool-sized backyard with convenient side-street access. Perfect for relaxing, entertaining or creating your dream outdoor oasis! Beautifully reimagined and truly move-in ready, this exceptional home combines modern comfort, thoughtful design and an unbeatable location. Simply unpack and enjoy everything this home and Uxbridge has to offer! (id:25417)
Open House this Sunday, November 22nd, from 2:00 PM to 4:00 PM.
- Listing ID: N14196034
- Property Type: Single Family
| Property | |
|---|---|
| Ownership: | Freehold |
| Lot Size: | 66.1 by 110.1 FT Fenced Yard |
| Parking: | Garage 6 Spaces |
| Building | |
|---|---|
| Type: | Single Family House |
| Appliances: | Blinds, Dishwasher, Dryer, Garage Door Opener, Hood Fan, Range, Stove, Two Refrigerators, Two Washers, Water Heater, Water Heater - Tankless, Water Purifier, Water Softener and Garage Door Opener Remote(s) |
| HVAC: | Central Air Conditioning, Fireplace and Forced Air Natural Gas |
| Exterior: | Stucco |
| Basement: | N/A, N/A (Finished) |
| Utilities: | Sanitary Sewer |
| Location | |
|---|---|
| Town: | Uxbridge |
| Province: | Ontario |
| Nearby Amenities: | Hospital, Park and Schools |
| Community Features: | Community Centre |
| Rooms | Level | Dimensions |
|---|---|---|
| Primary Bedroom | Second level | 5.18 m x 6.71 m |
| Bedroom 2 | Second level | 4.88 m x 4.27 m |
| Bedroom 3 | Second level | 4.88 m x 4.27 m |
| Bedroom 4 | Second level | 4.27 m x 3.05 m |
| Recreational, Games room | Basement | 7.62 m x 3.96 m |
| Bedroom | Basement | 3.05 m x 3.05 m |
| Laundry room | Basement | 3.05 m x 1.83 m |
| Living room | Main level | 4.88 m x 4.88 m |
| Dining room | Main level | 4.88 m x 3.66 m |
| Kitchen | Main level | 3.96 m x 3.96 m |
Book a showing to see this Brock Street West Home in Uxbridge
This property has so much to offer. Book a private showing now, as you do not want to miss out on 237 BROCK STREET W in Uxbridge, Ontario!
Private Showing Request
Send a request to book a private showing for
.
Please Note: Information you supply in the contact form will be kept fully confidential.
Is this home the right property for you? Start a conversation to find out.
Get Directions to this Property
Not sure where this property is? Get directions to this Brock Street West Home in Uxbridge.


Provided by RIGHT AT HOME REALTY. MLS®, REALTOR®, and the associated logos are trademarks of the Canadian Real Estate Association.

This REALTOR.ca listing content is owned and licensed by REALTOR® members of the Canadian Real Estate Association.
Have questions or need more information about this home? Don't know where to begin? Then, let us connect you with the best real estate agent to guide you.

Inquiries submitted through this website will be responded to by a local sales representative from Royal LePage®.
Start a Conversation by Text
Provide your full name, phone and email to start a conversation by text message.
Please Note: Information you supply in the contact form will be kept fully confidential.
Start a Conversation by Email
Provide your full name and email to start a conversation by email.
Please Note: Information you supply in the contact form will be kept fully confidential.